Flat for Sale in Laviana - REES40311
Laviana, Asturias, España

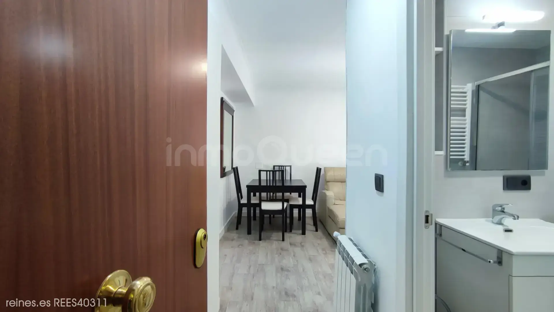
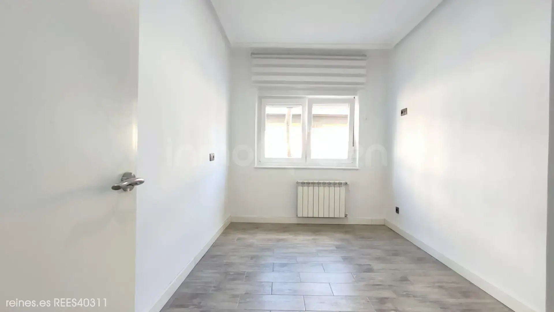
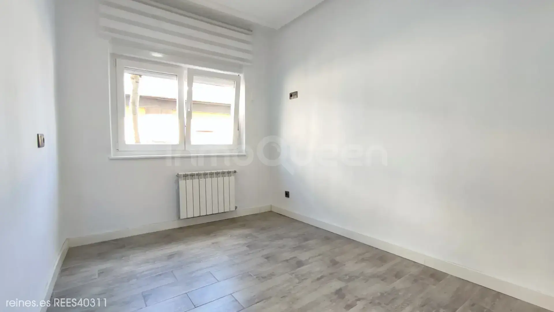
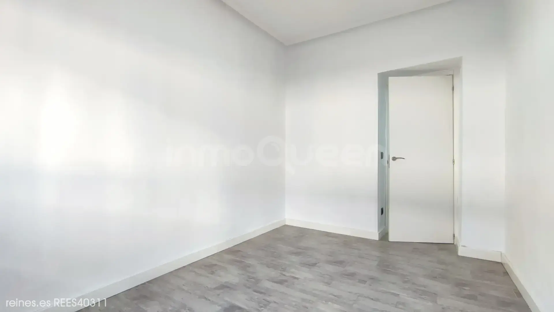
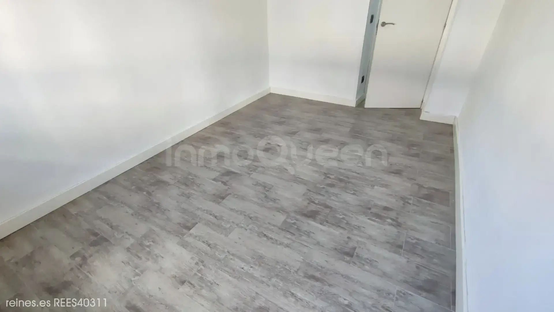
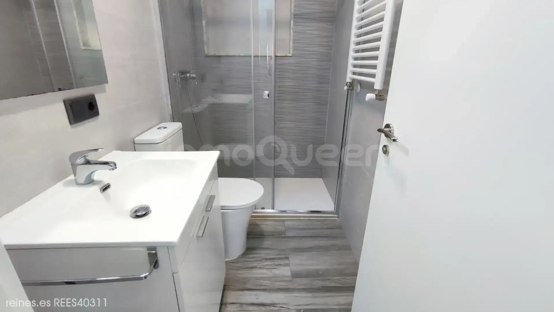
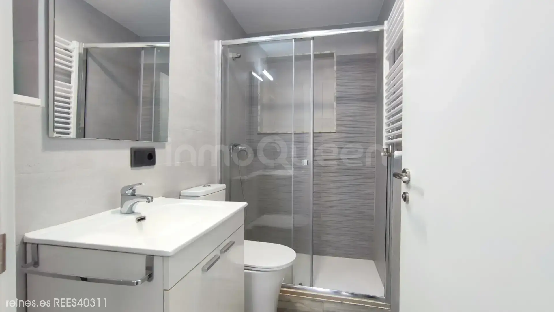
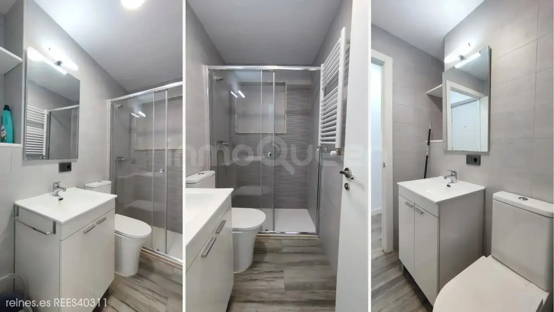
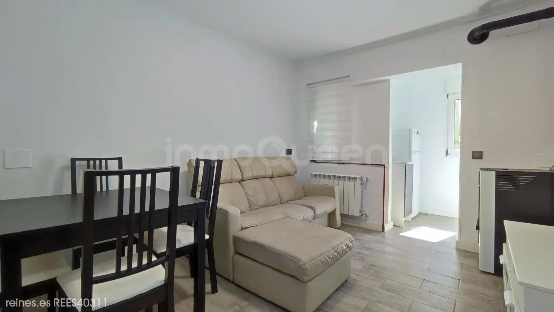
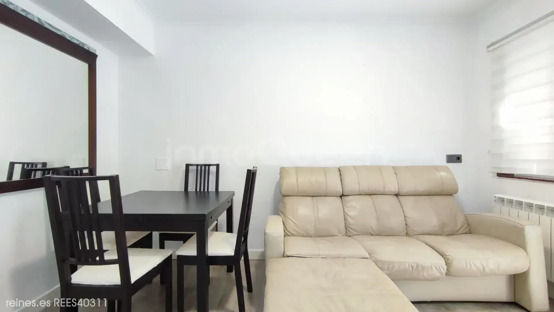
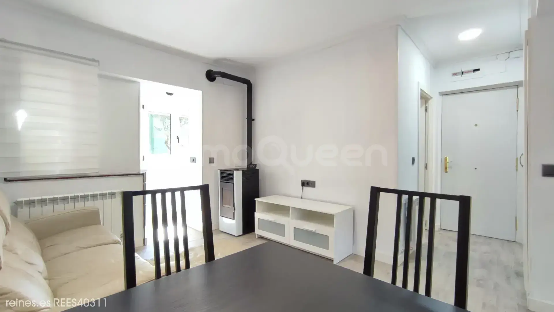
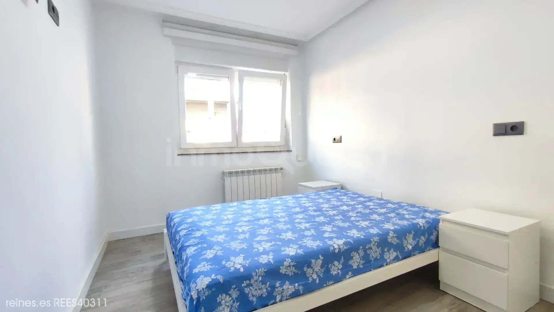
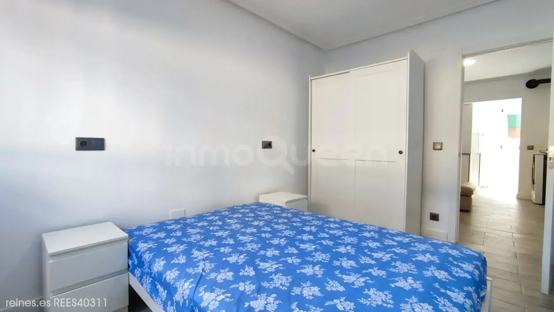
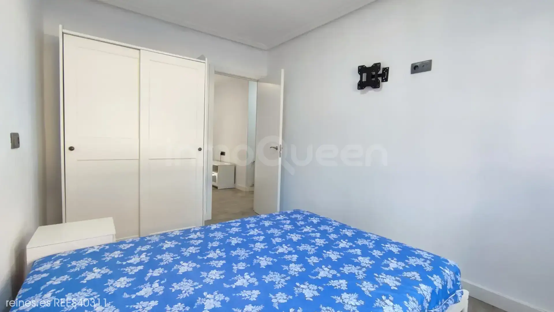
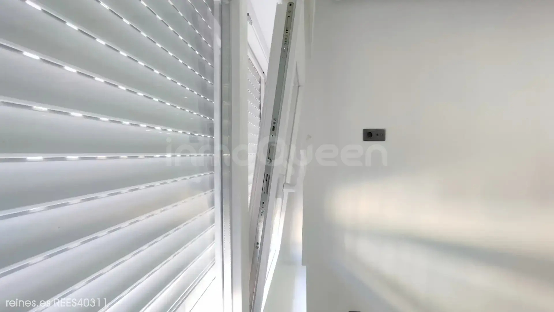
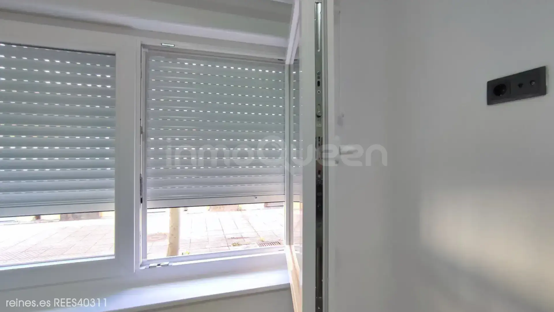
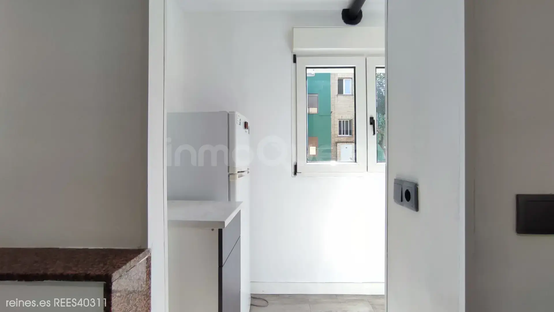
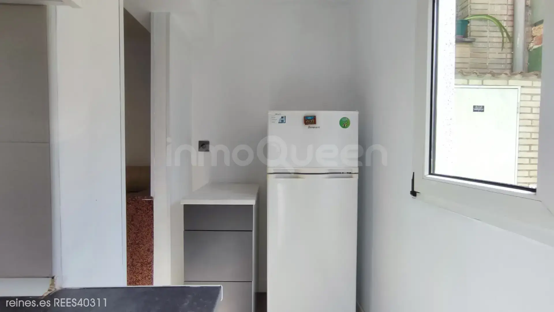

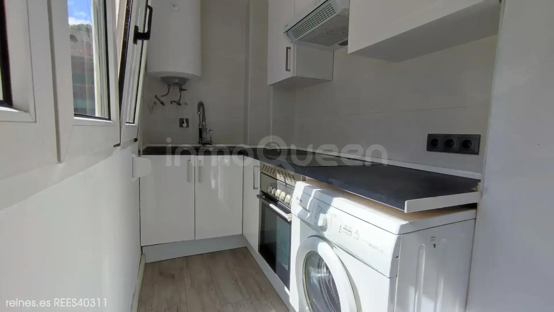
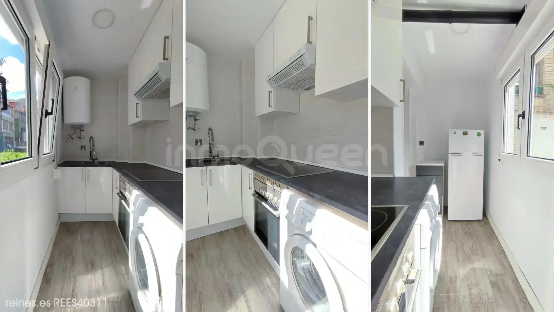
Beautiful newly renovated flat ready to move in. Two bedrooms, living room, furnished and equipped kitchen, bathroom with shower tray and RPT Climalit windows.
Description
 49 m²
49 m²
 1
1
 1
1
 1
1
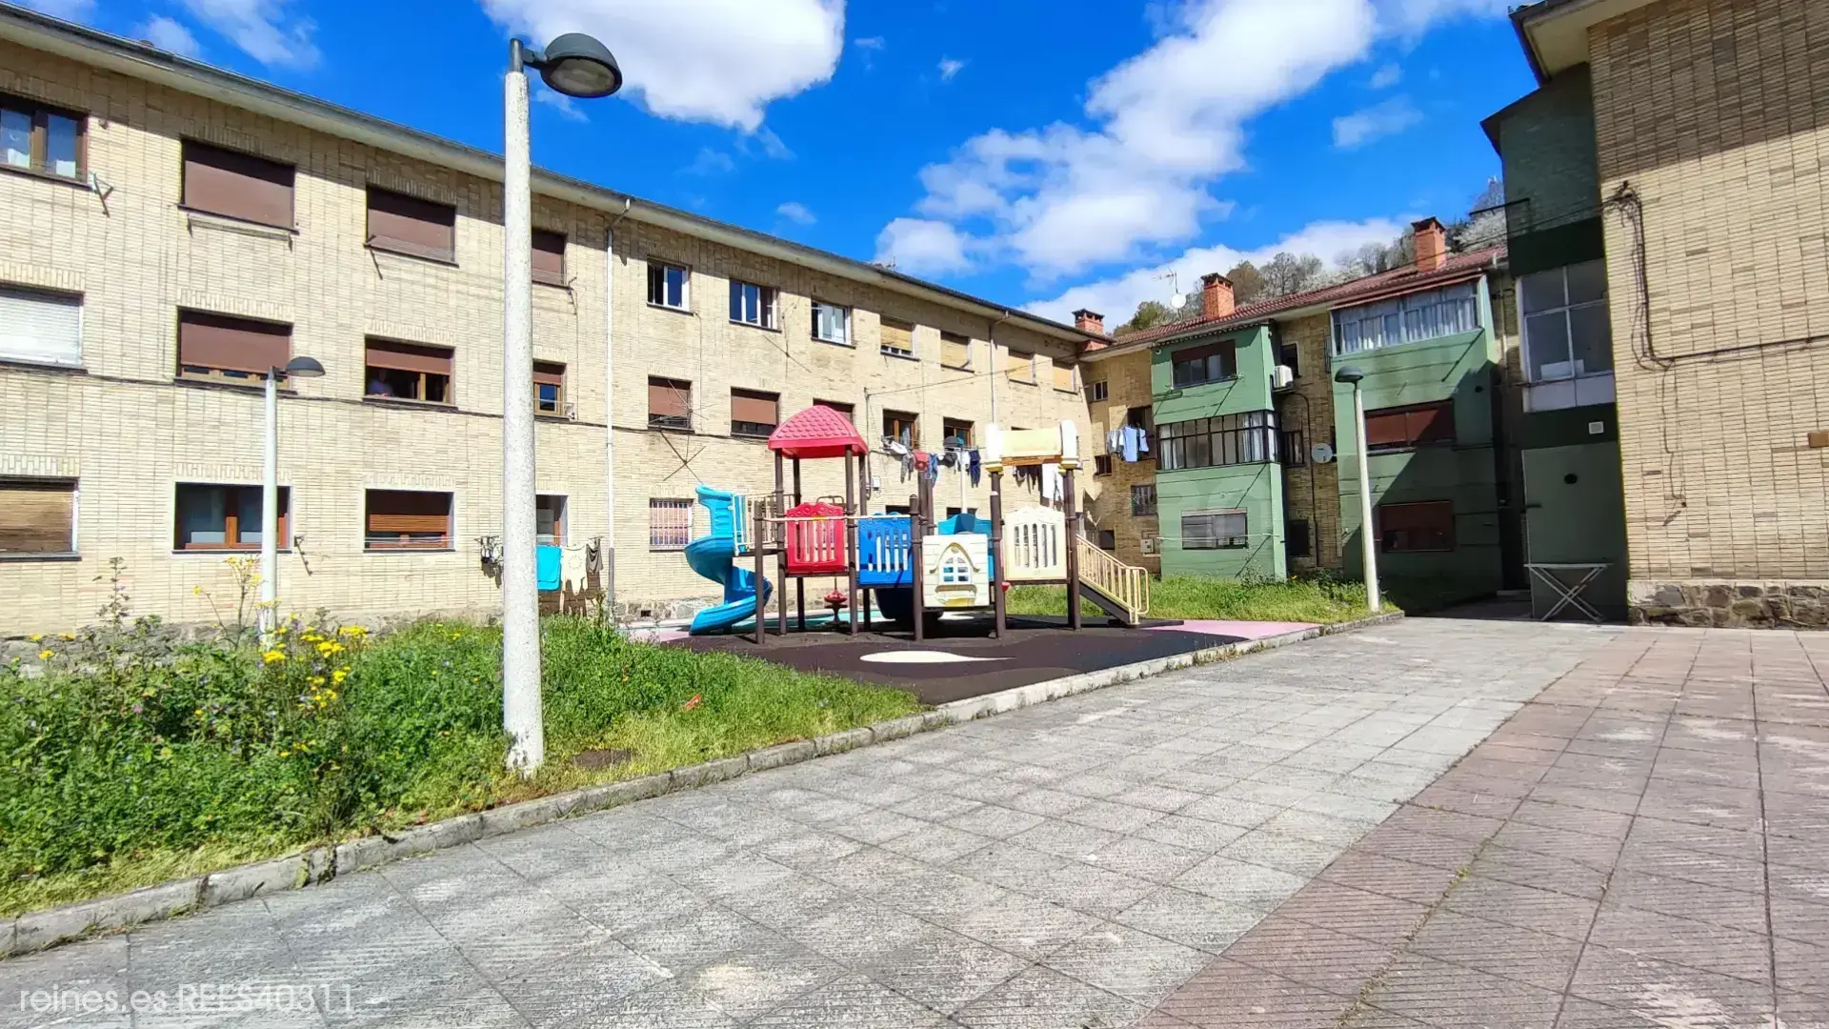
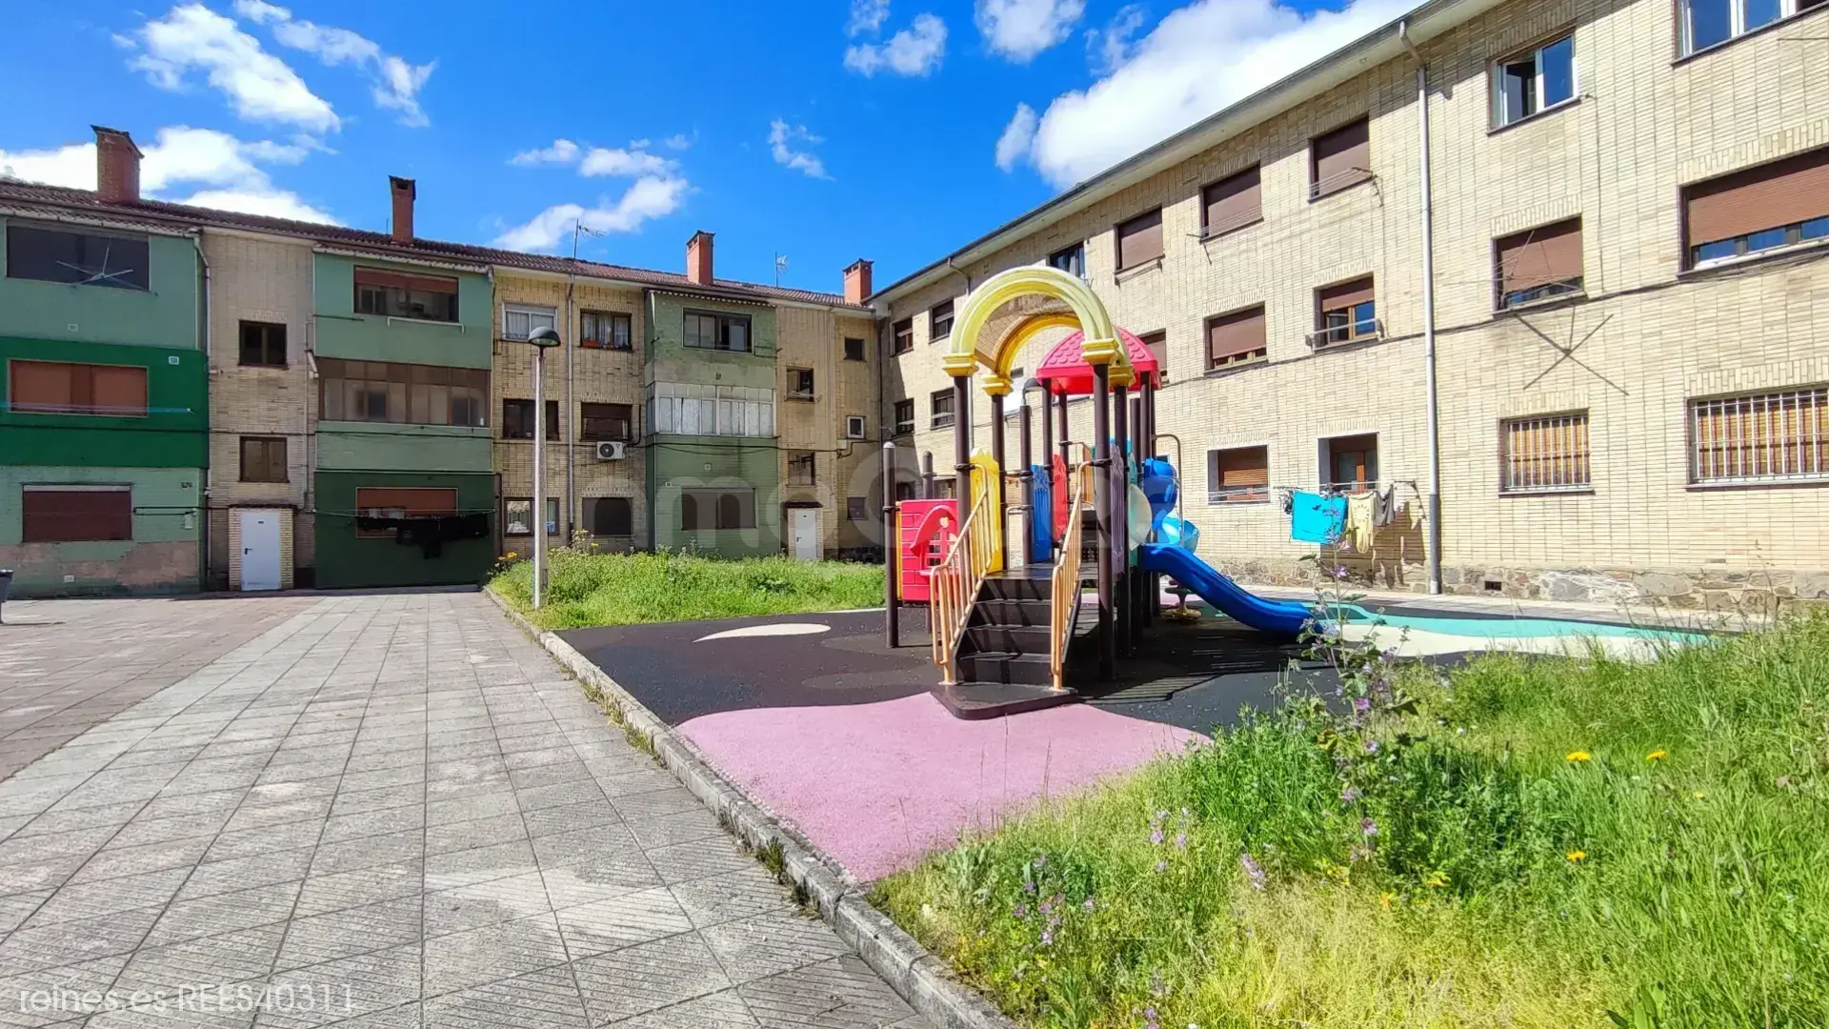
We exclusively present this beautiful newly renovated flat in the heart of Asturias. 25 minutes from Pola de Siero, 35 minutes from Oviedo and Gijón, and less than half an hour from the Redes Natural Park, a protected natural space located in two municipalities of the central-eastern region of the Principality.

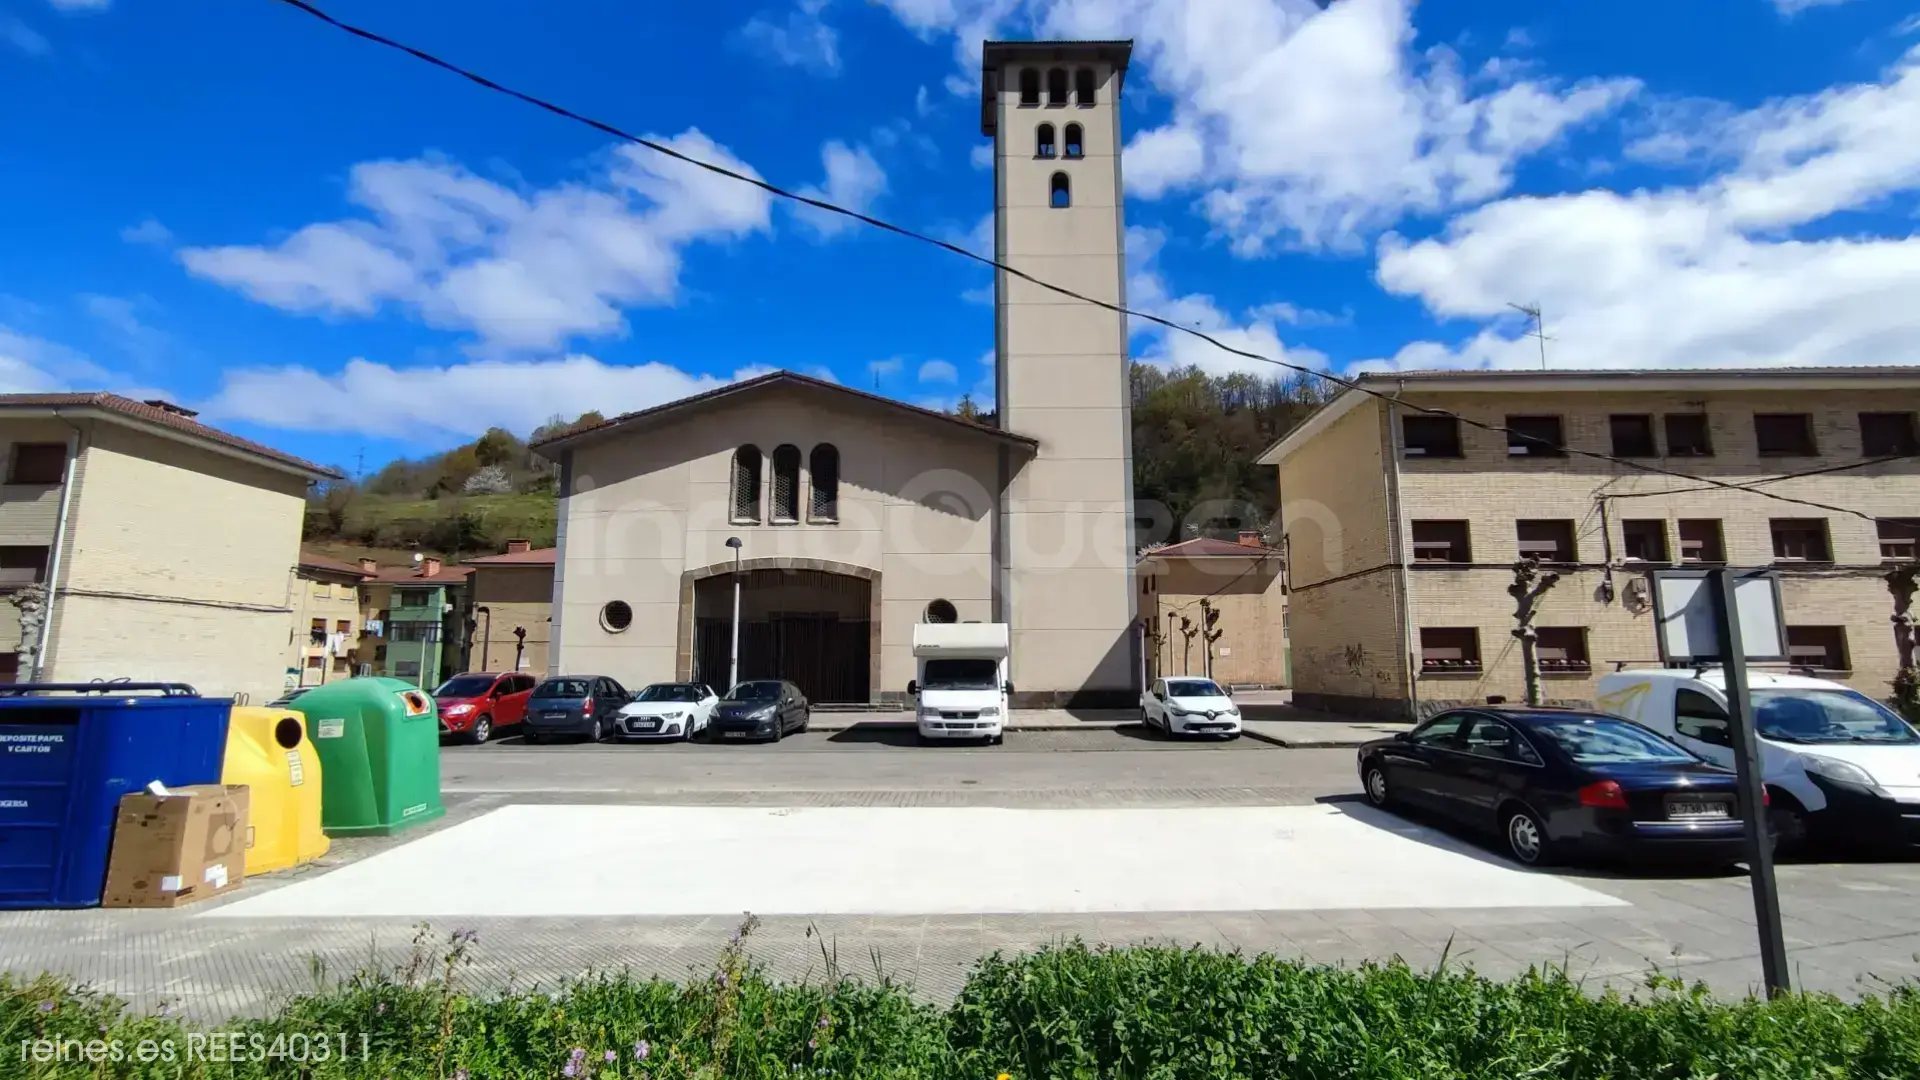
Located in a quiet and well-connected area within the Nalón valley, one of the regions with the most tradition and charm in central Asturias. In a town with its own life, located just 2 km from the municipal capital, Pola de Laviana, where most services and shops are concentrated. Also, it is strategically located about 30 minutes from cities like Oviedo and Gijón, and about 40 minutes from the Asturian coast, allowing enjoyment of both the mountains and the sea.
The town has all the basic services for daily life: educational centers, sports facilities, public transport (train and bus), and local shops, making it a comfortable option both as a permanent residence and as a second home or investment.
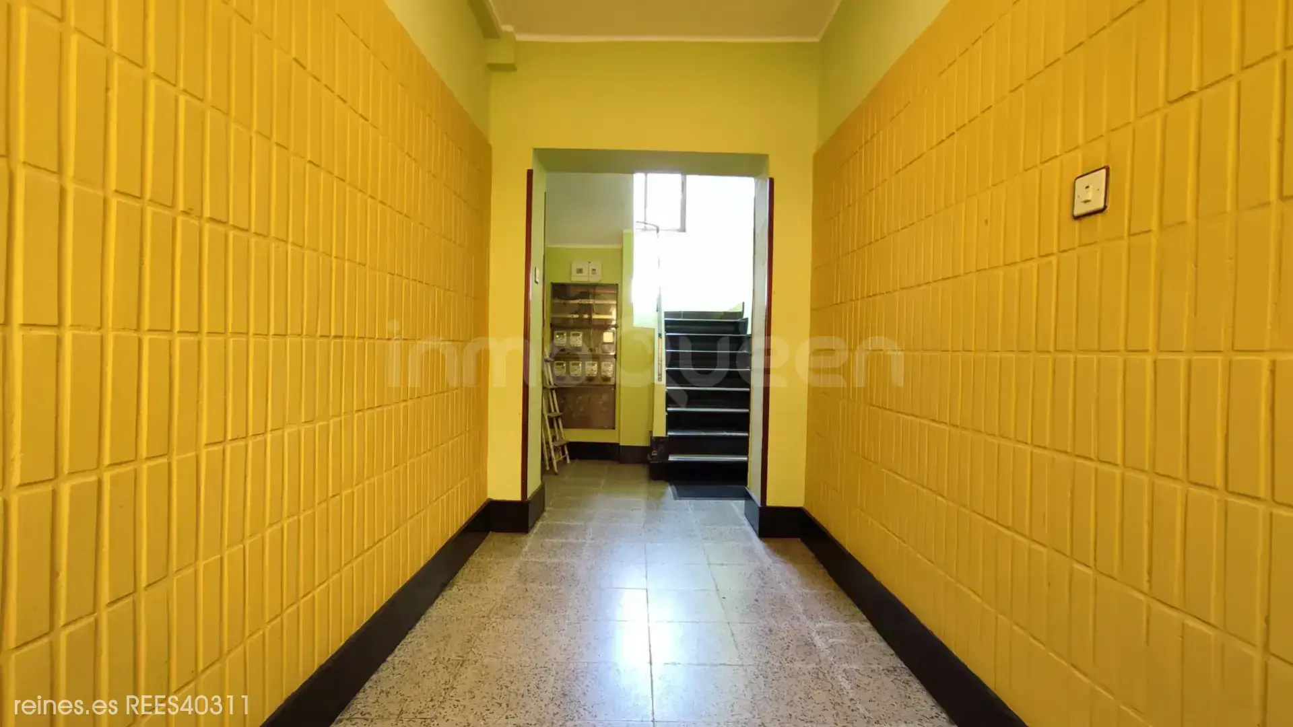
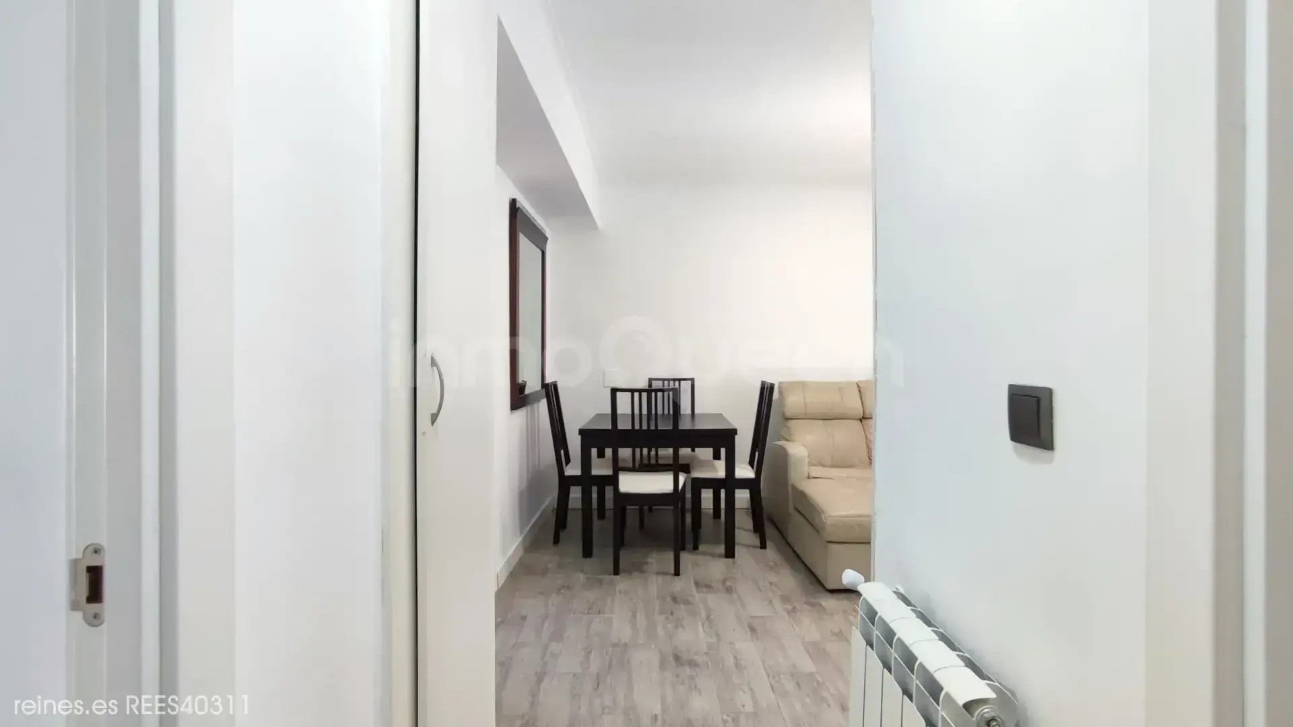
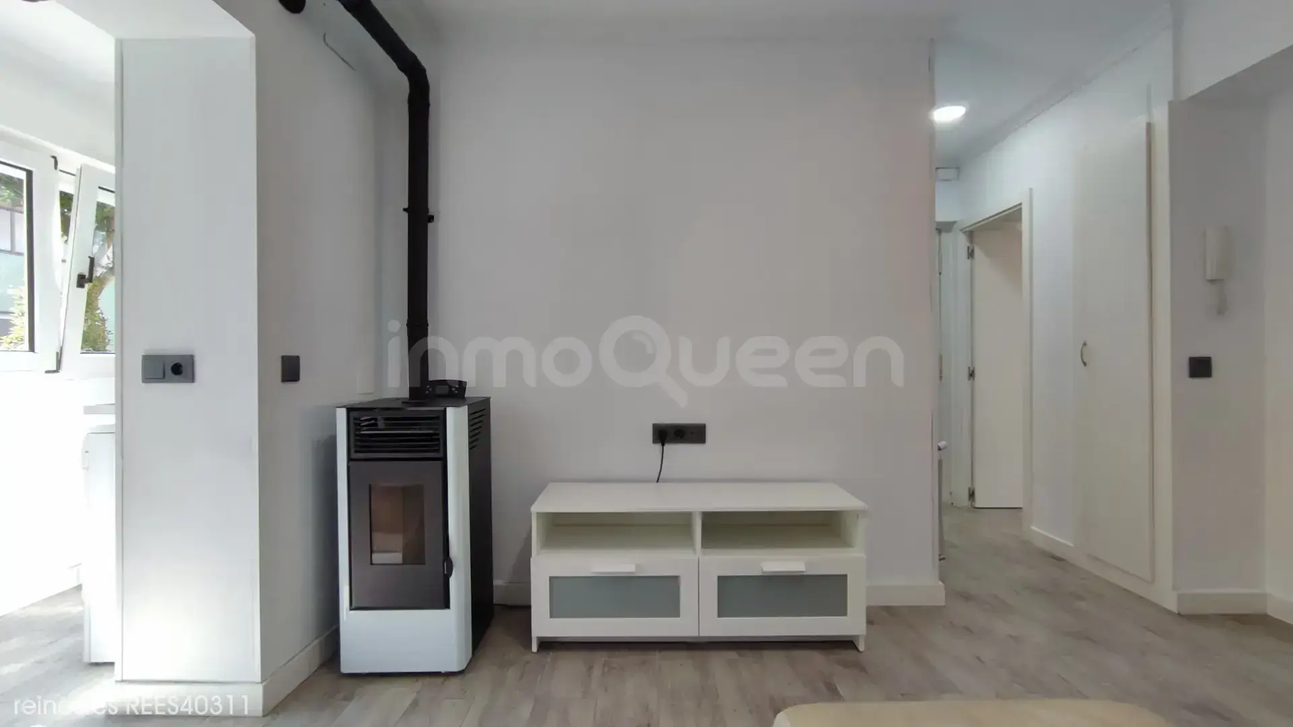
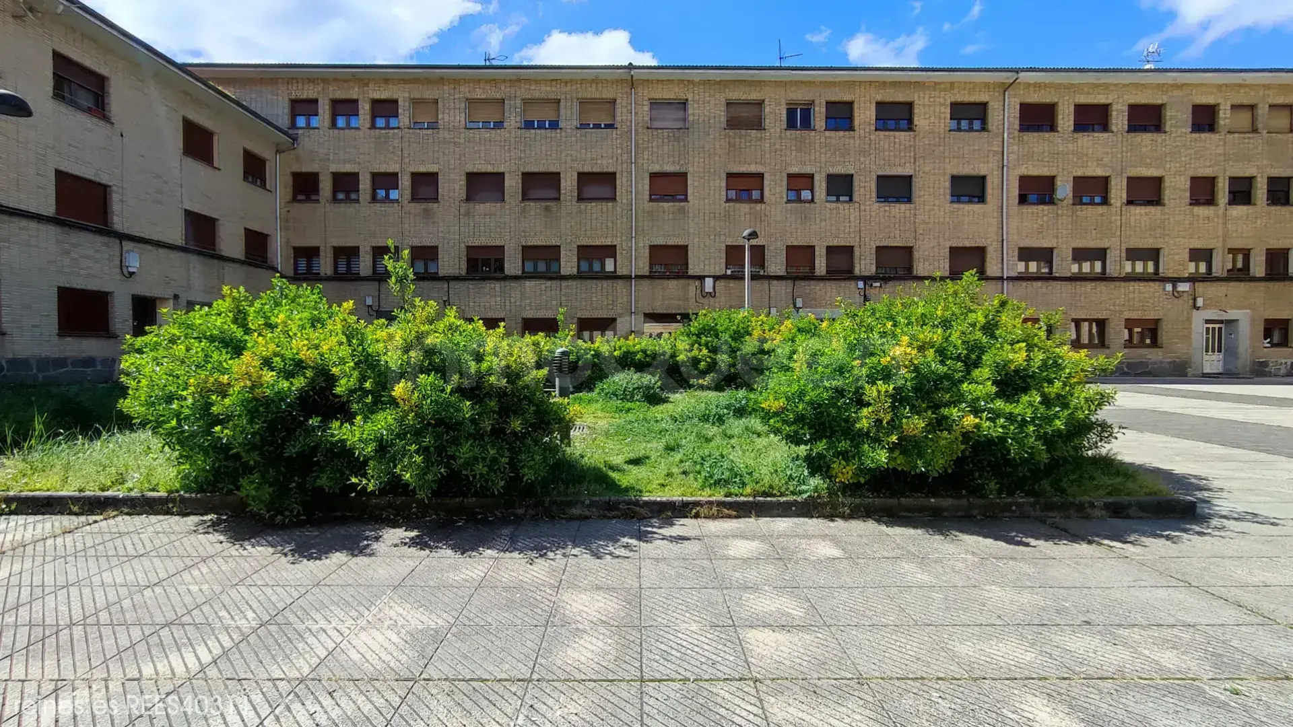
The property is located on the ground floor of a building without an elevator and consists of 2 bedrooms, living-dining room, kitchen, and a fully renovated bathroom with shower tray.
Hot water is supplied through an electric water heater, and heating is provided by a pellet stove for greater comfort. However, if preferred, a natural gas boiler can be installed as the installation is already available.
It is worth highlighting the good general condition of this property, emphasizing the new windows which are double-glazed, CLIMALIT with thermal break.
Contact us without obligation and don’t wait any longer!
Reines Real Estate Group.
Location
Characteristics
Additional Information
Other characteristics
Connections
Distances
Communications
Nearby services
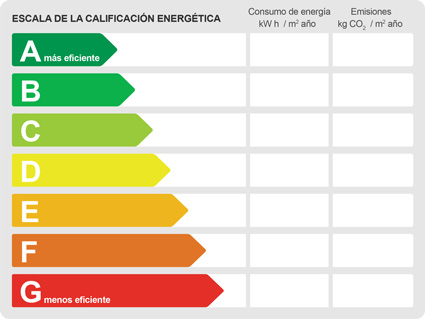
Energy Certificate
Similar Properties
Asturias
Flat for Sale in Siero - REES40838
Asturias
Flat for Sale in Mieres - REES40809
Asturias
Flat for Sale in Peñamellera Baja - REES40844
Asturias
Flat for Sale in Mieres - REES40811
Reines Mieres, Asturias.
Calle Manuel Llaneza 14 , 33600, Mieres, Asturias
Similar Properties
Asturias
Flat for Sale in Siero - REES40838
Asturias
Flat for Sale in Mieres - REES40809
Asturias
Flat for Sale in Peñamellera Baja - REES40844
Asturias