
House for Sale in Alfoz de Lloredo - REES40523
Alfoz de Lloredo, Cantabria, España
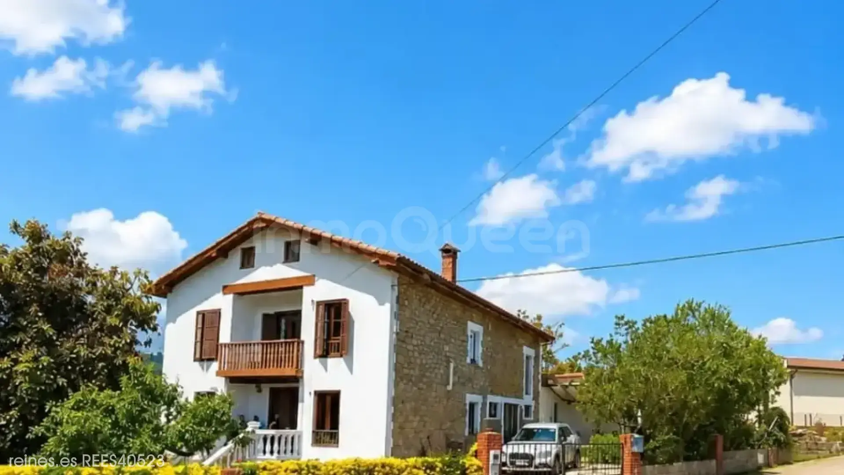
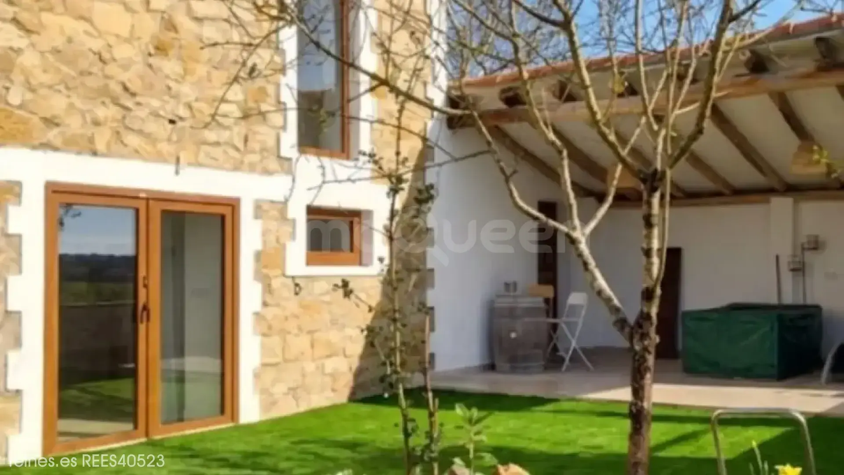
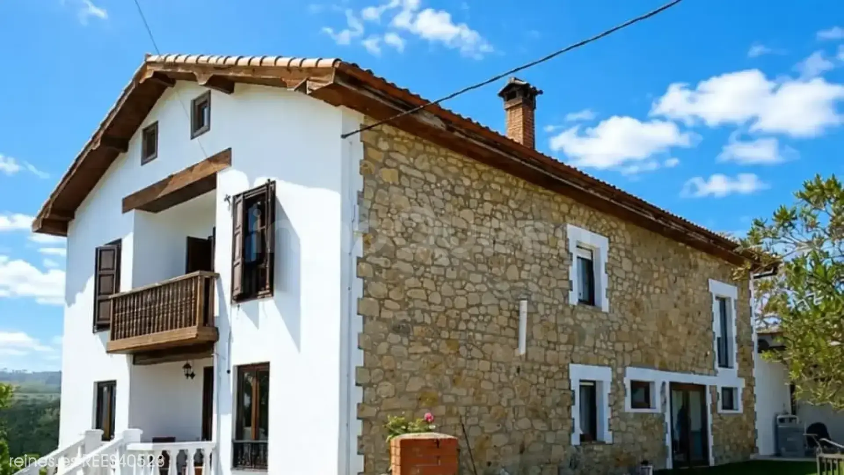
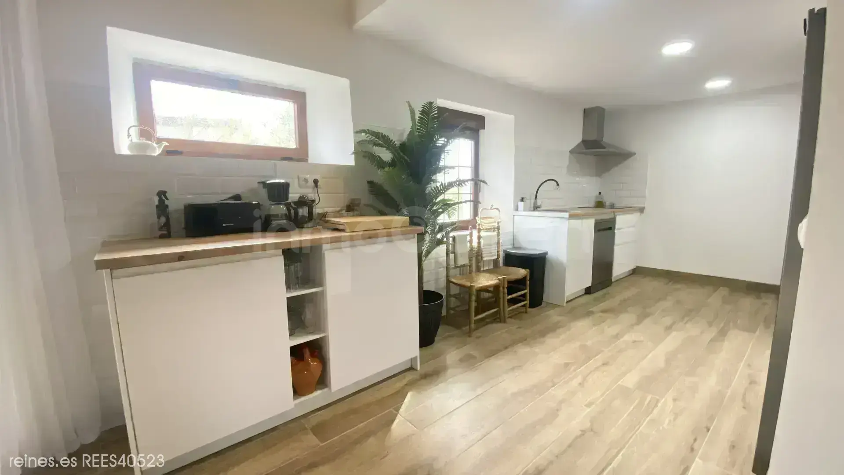
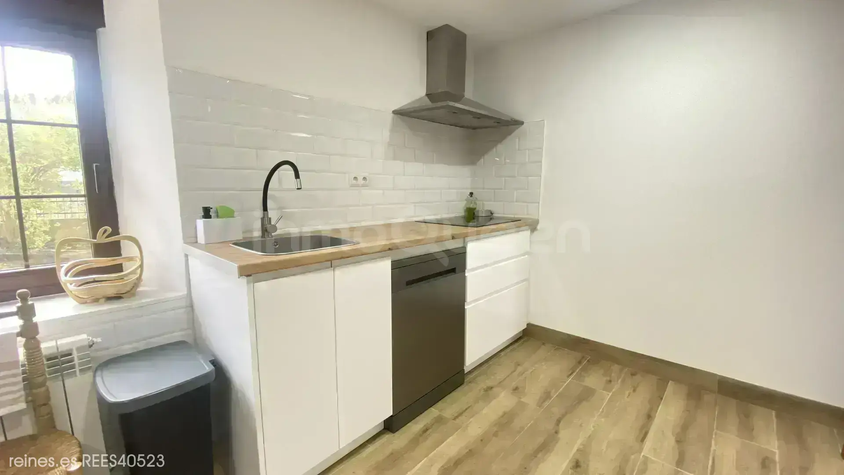
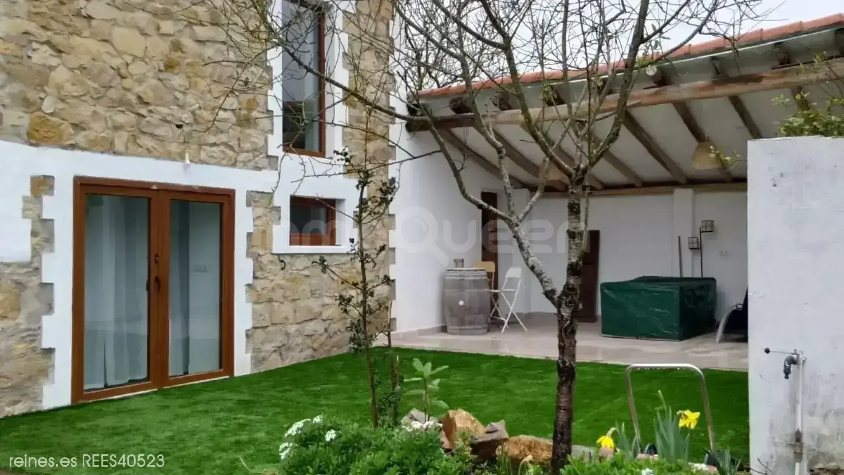
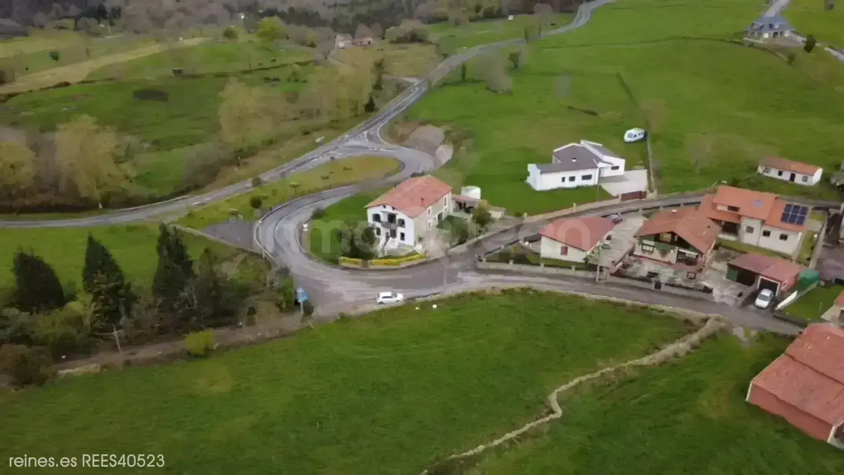
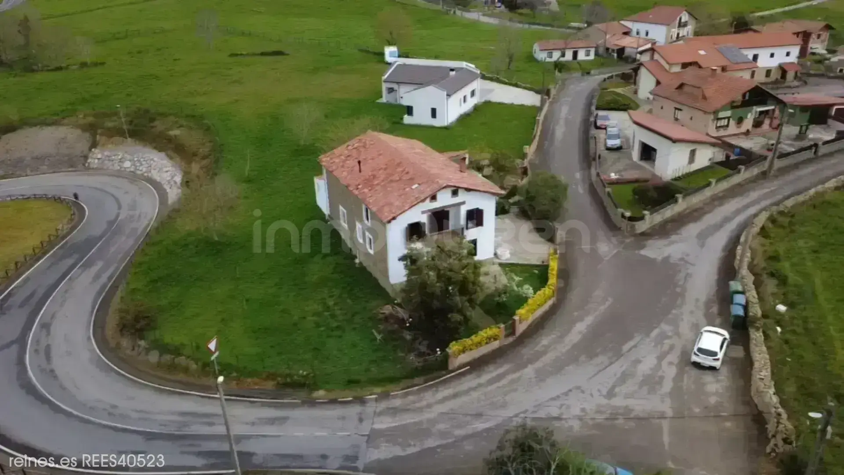
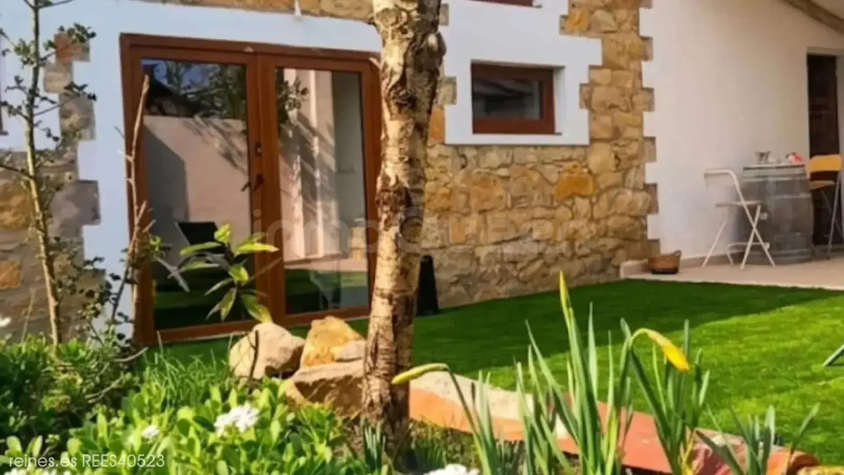
Spectacular stone house, fully renovated. Just a few minutes from the beaches of Comillas and Luaña, you can combine sea, mountain and tranquility in a privileged environment.
Description
 442 m²
 598 m²
 5
5
 1
1
 3
3
 350 m²
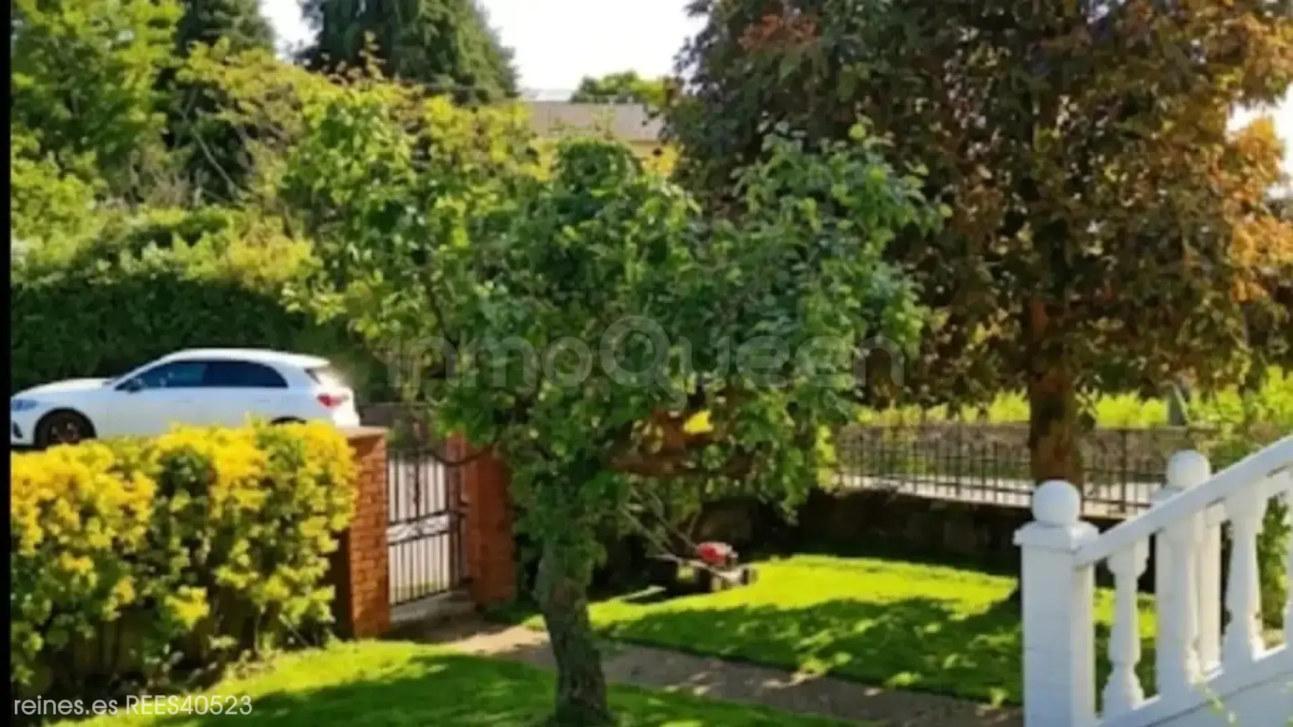
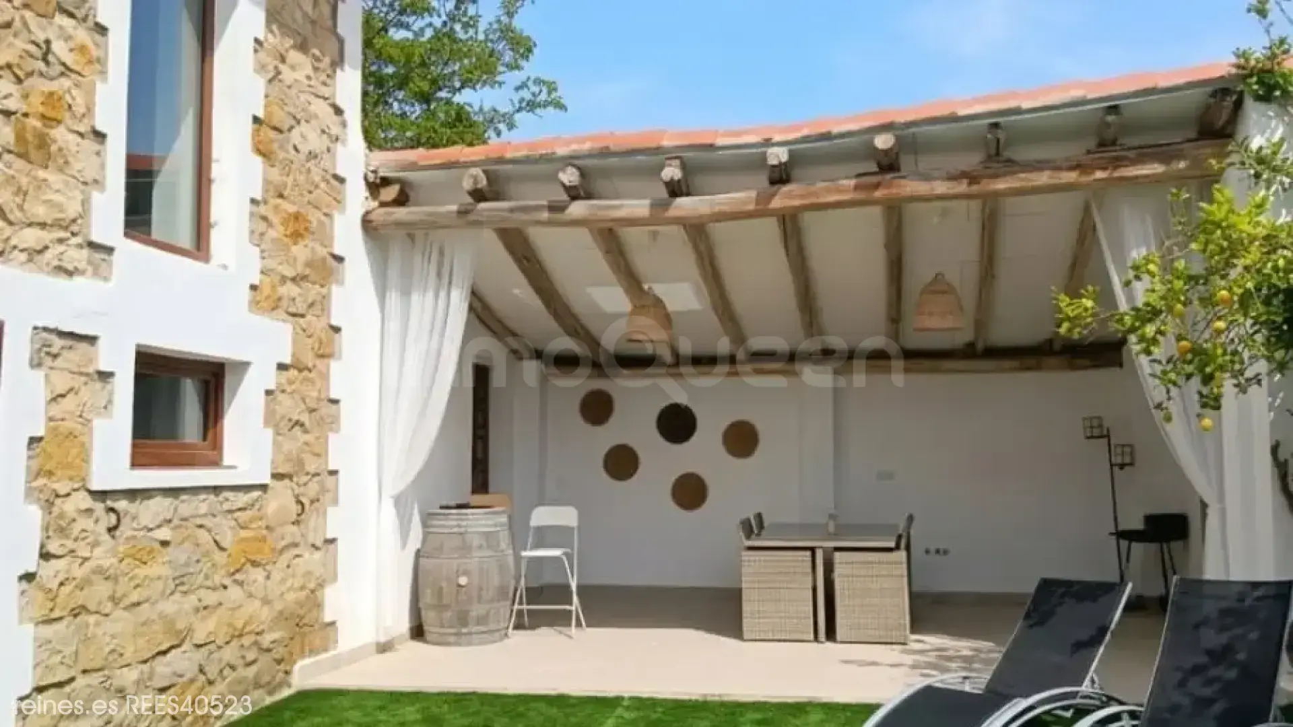
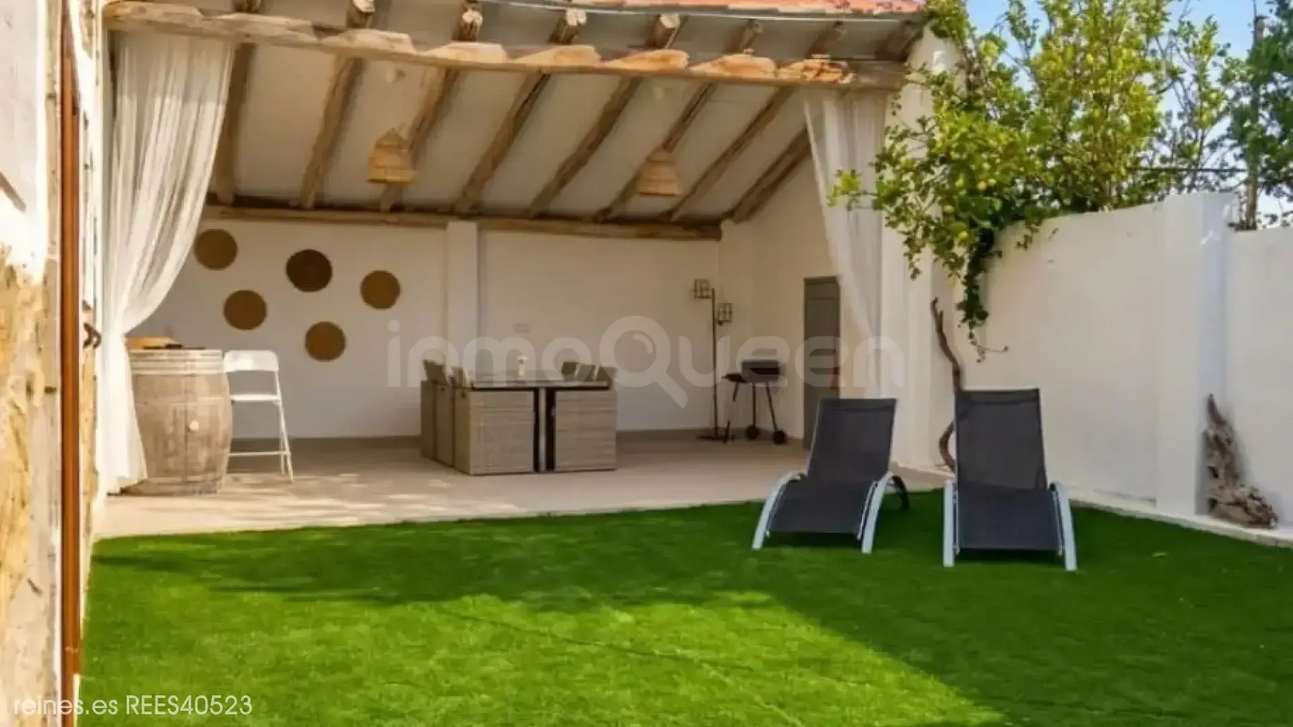
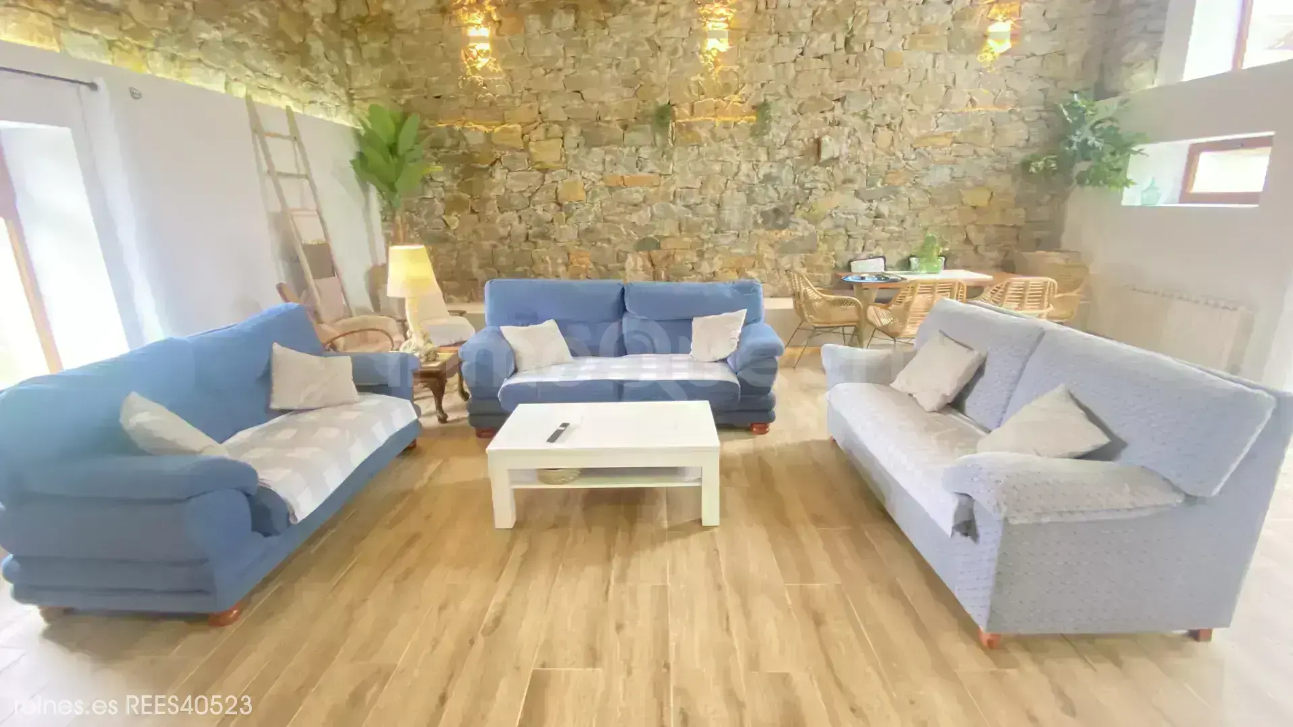
Impressive renovated stone house with garden in Alfoz de Lloredo
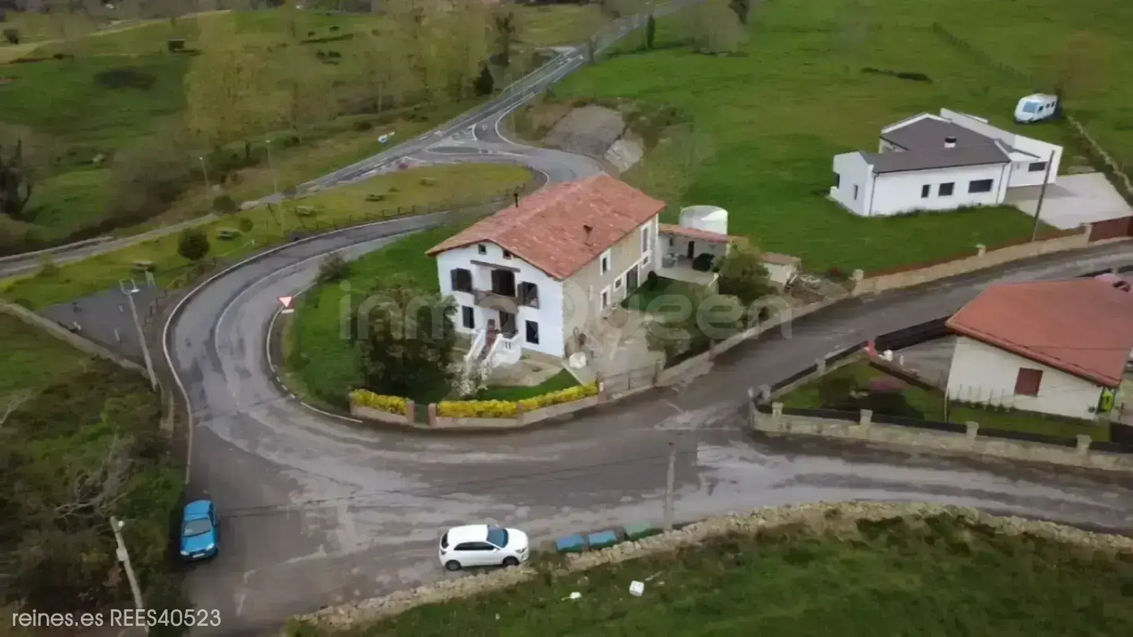
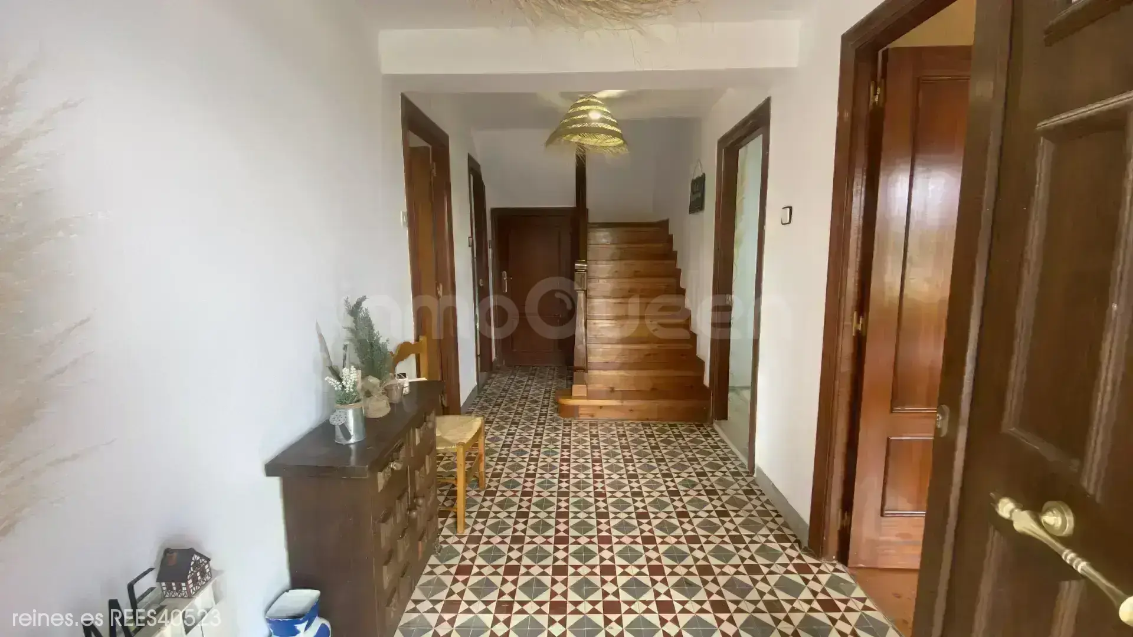
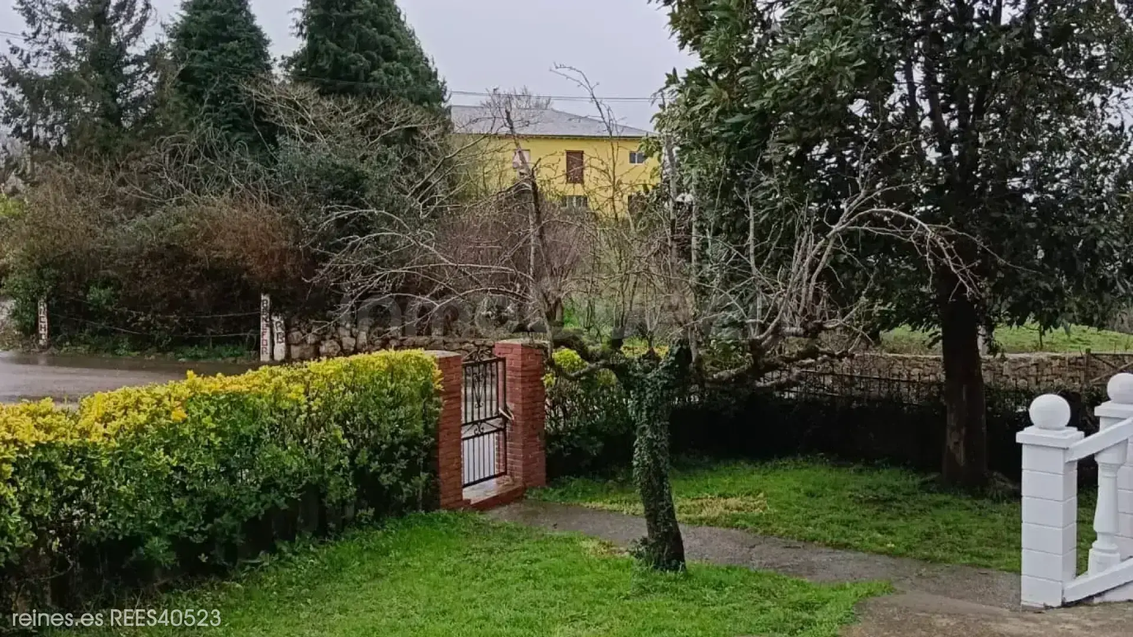
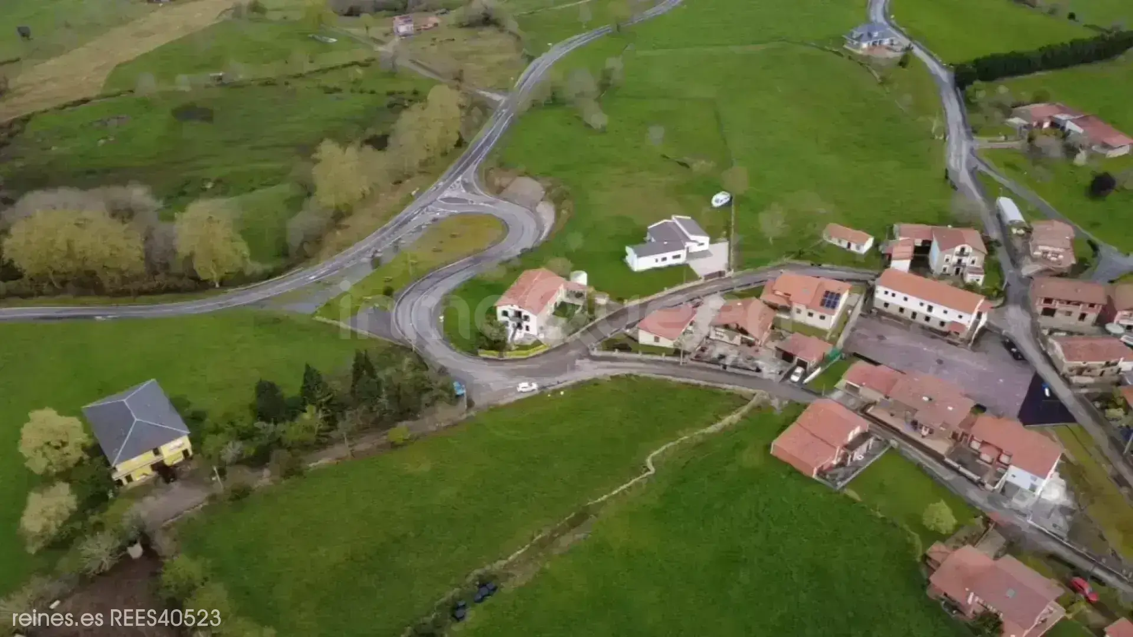
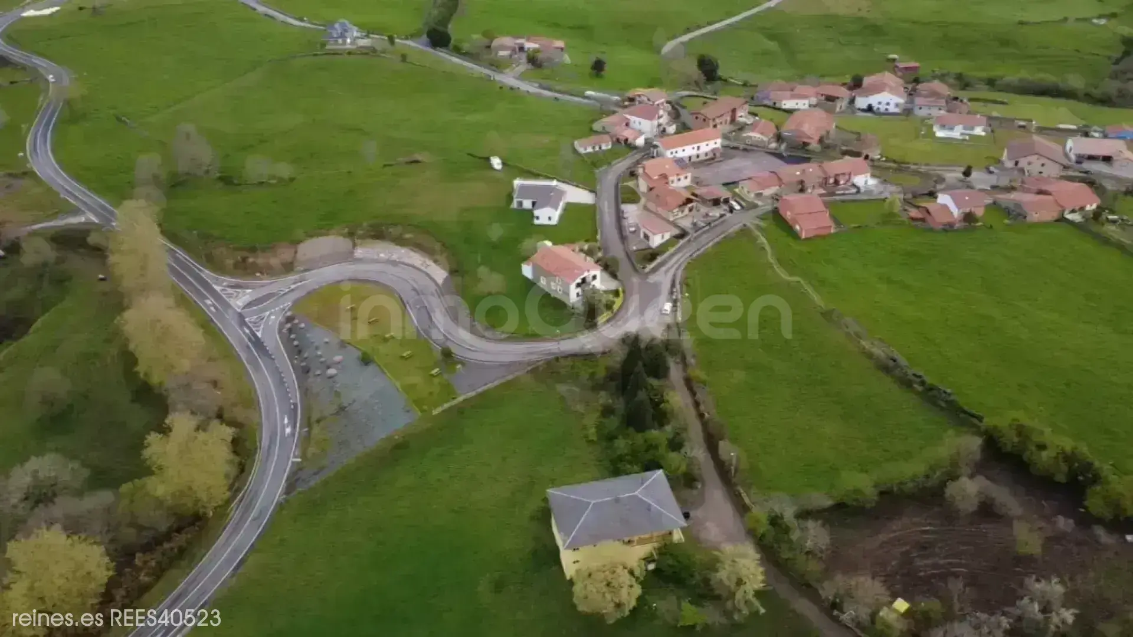
Discover your perfect refuge in the heart of Cantabrian nature. This spectacular detached chalet of 442 m² built stands on a generous plot of 598 m² (according to cadastre) in a privileged environment, just a few kilometers from the beautiful beaches of Comillas and Luaña. A unique opportunity to enjoy tranquility and total disconnection from urban bustle.
## Dream Interior Spaces
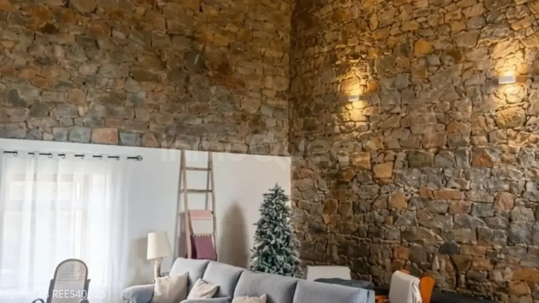
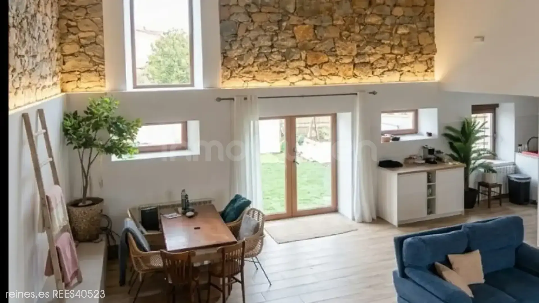
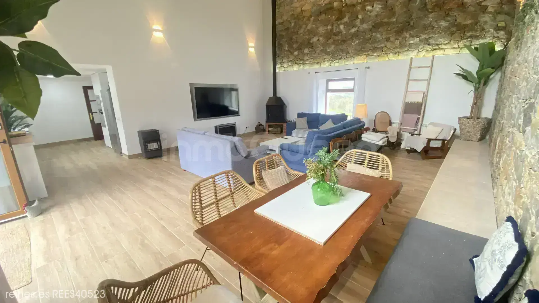
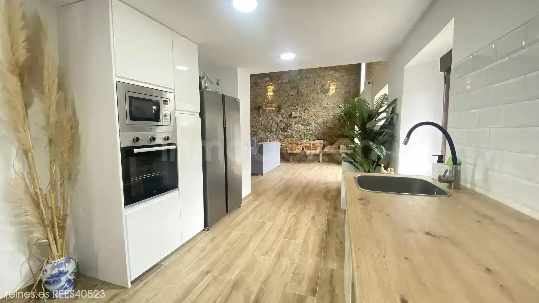
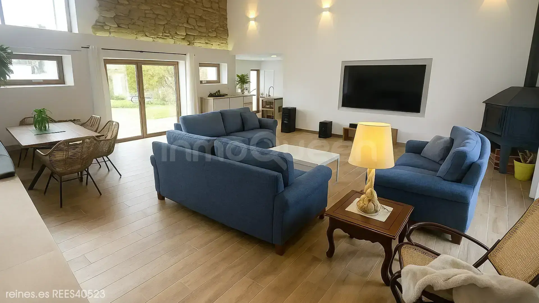
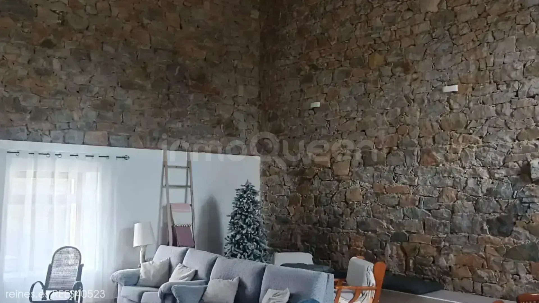
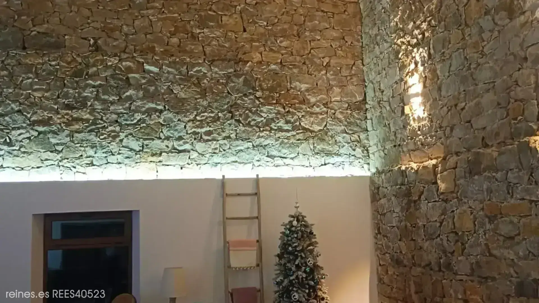
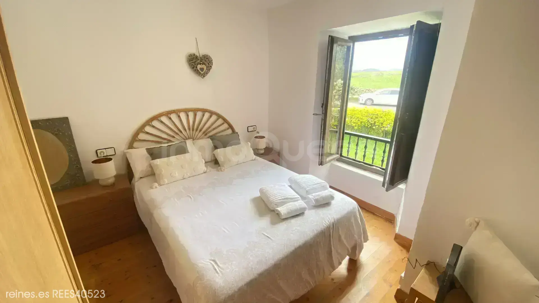
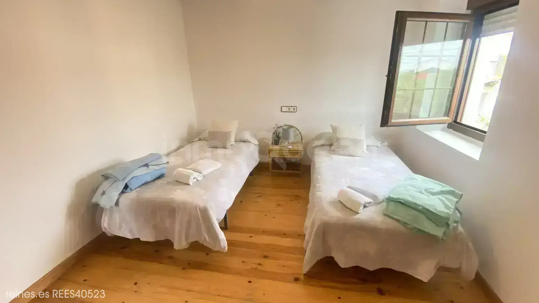
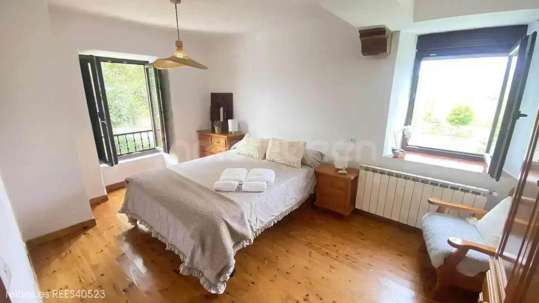
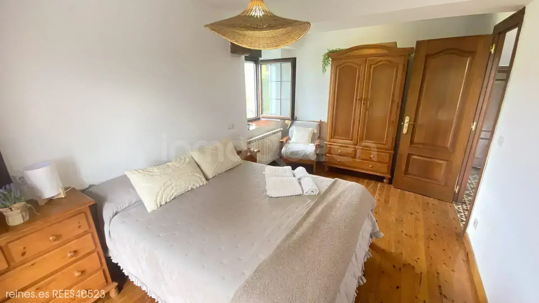
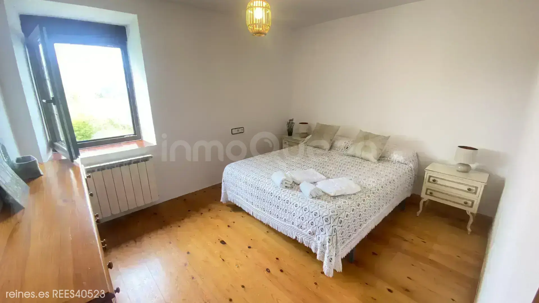
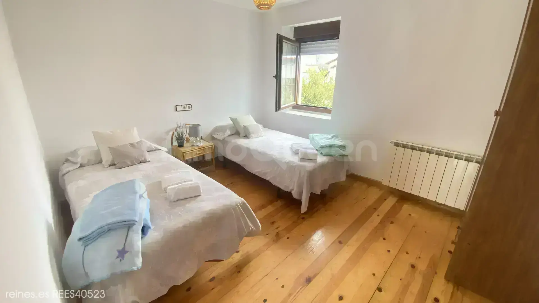
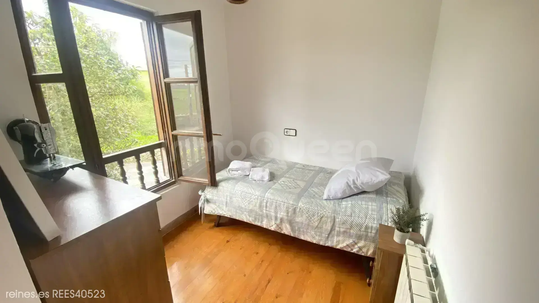
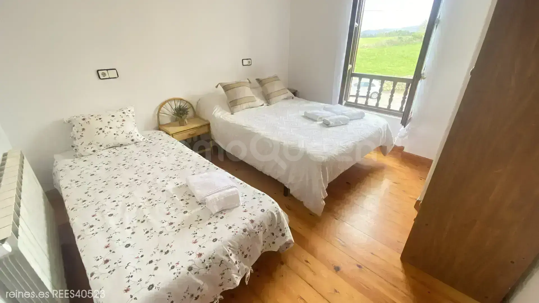
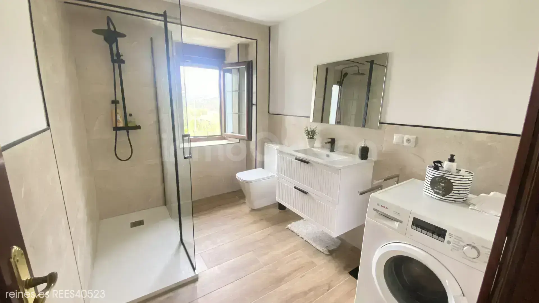
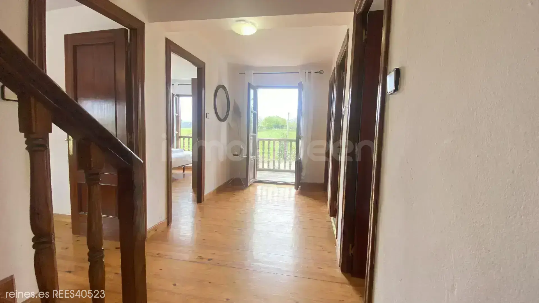
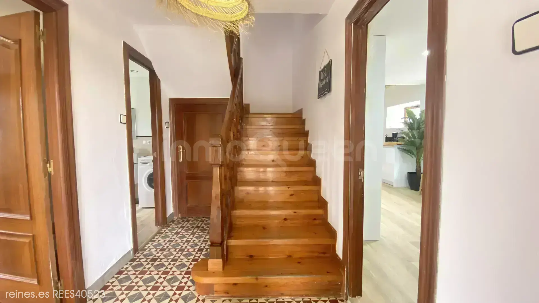
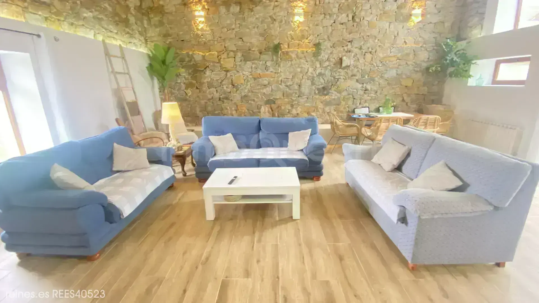
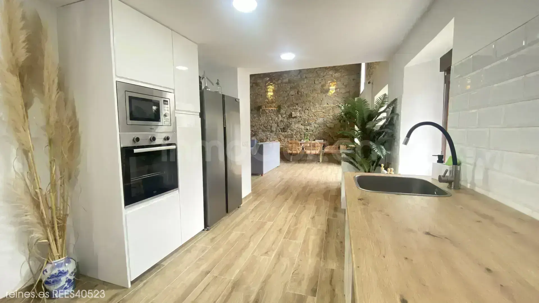
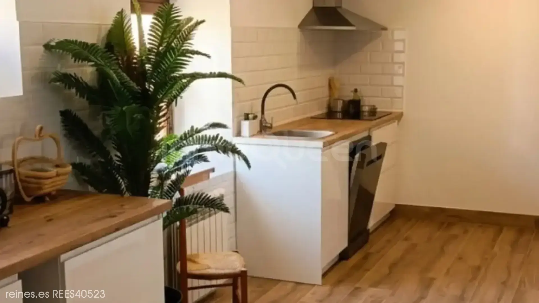
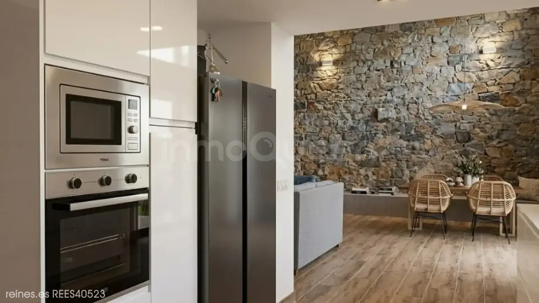
The main living room will welcome you with exceptional spaciousness and brightness, highlighting its high ceilings that create a feeling of freedom and well-being. The original fireplace becomes the perfect focal point, generating a warm and cozy atmosphere for family nights. With 6 spacious bedrooms and 3 full bathrooms, this home is ideal for large families or to host your guests with total comfort.
## Entertainment and Versatility
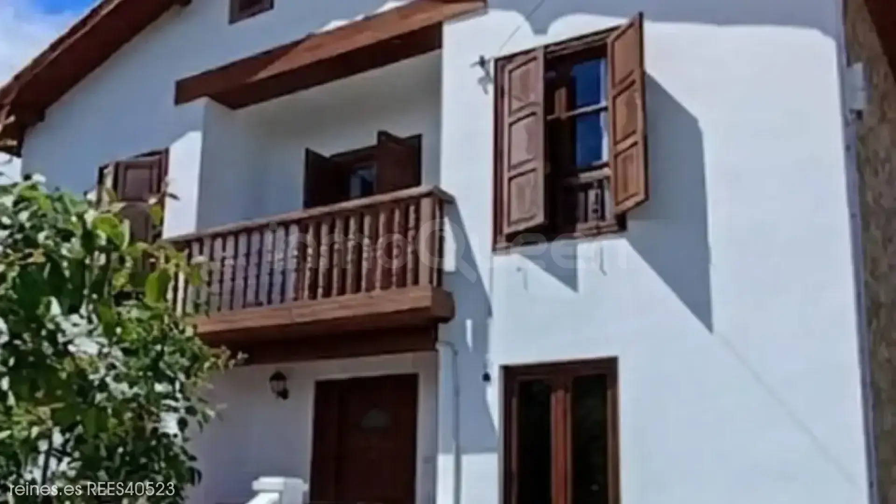
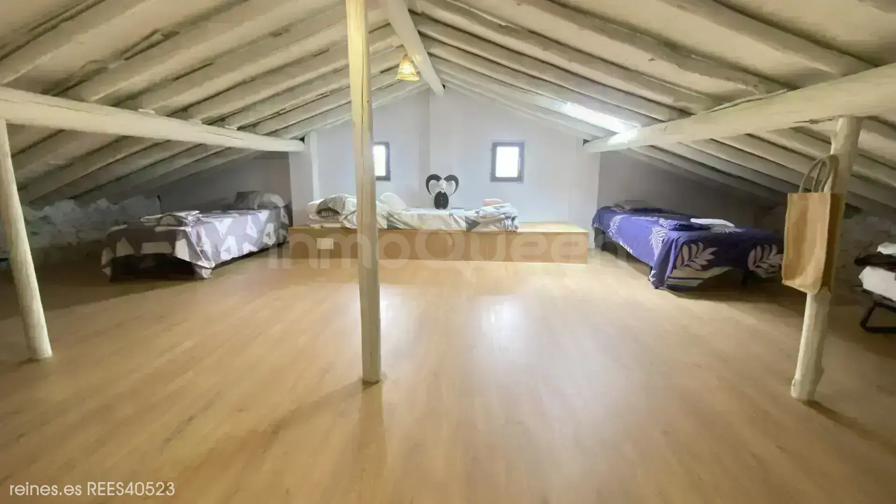
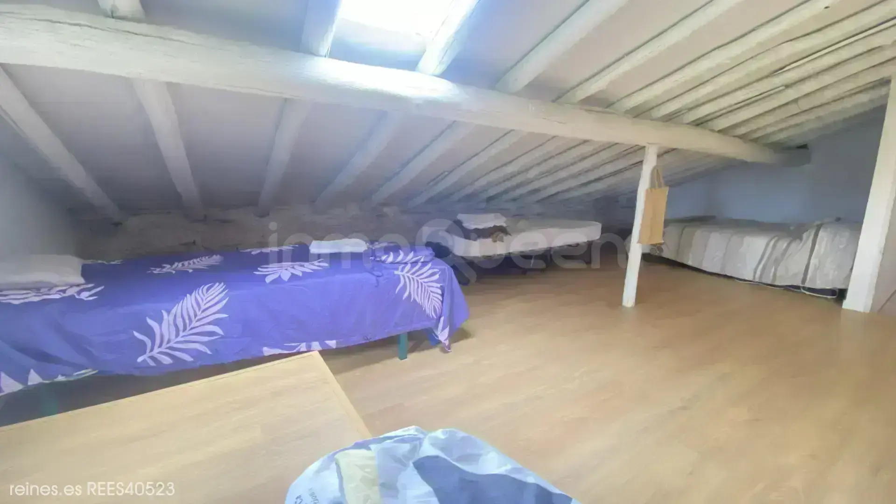
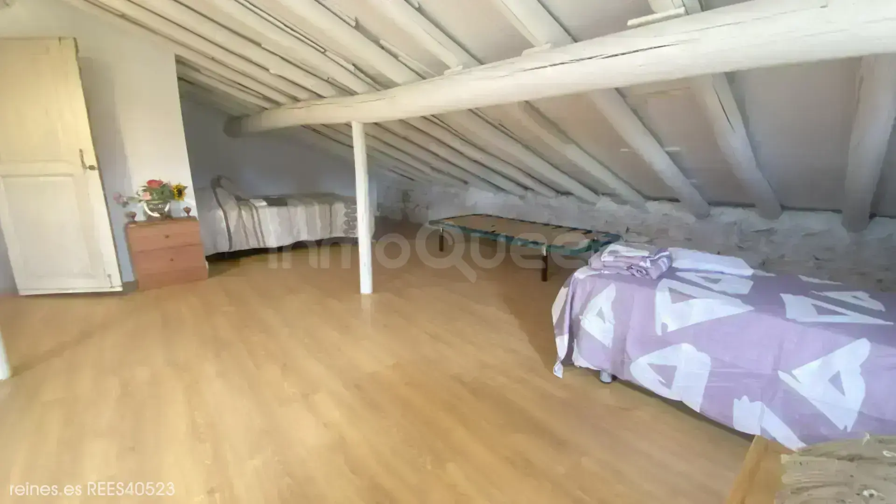
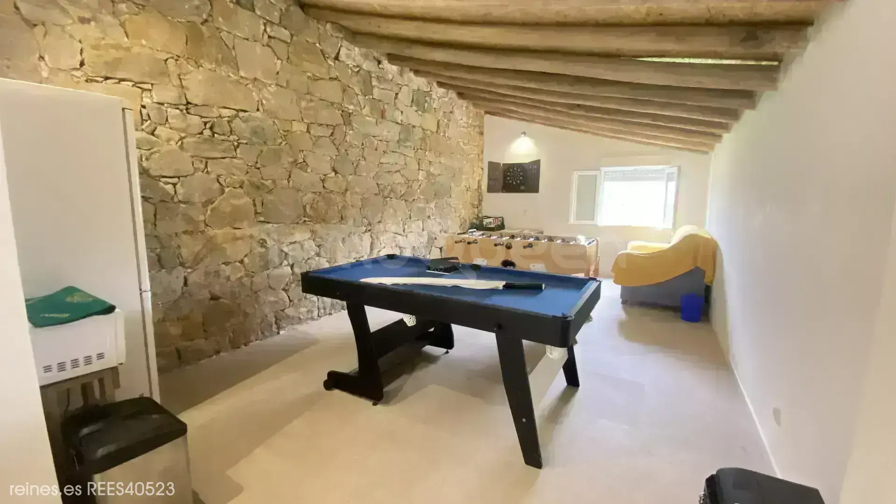
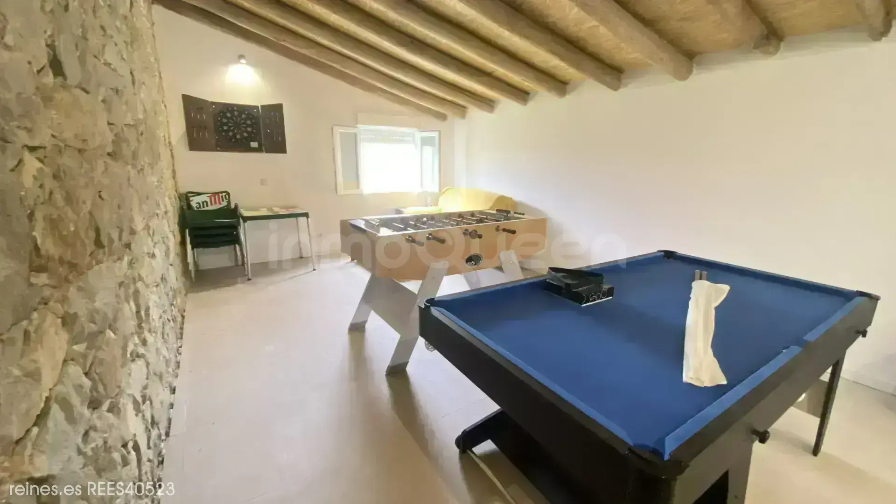
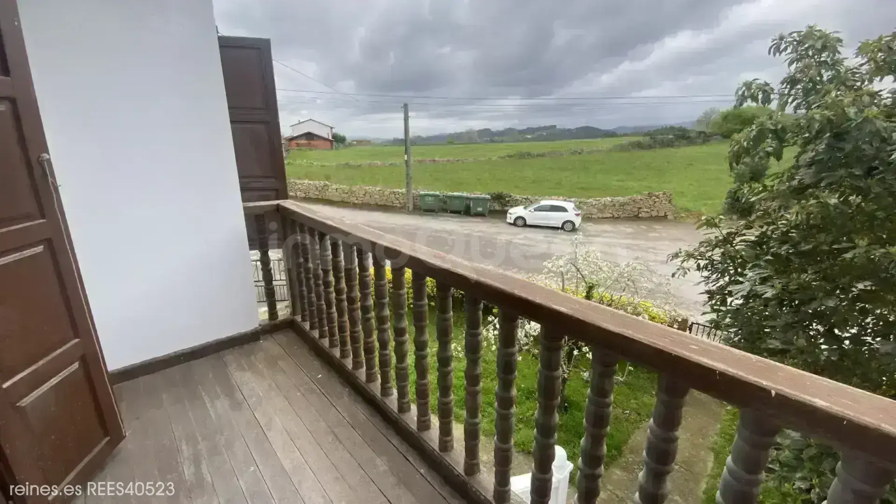
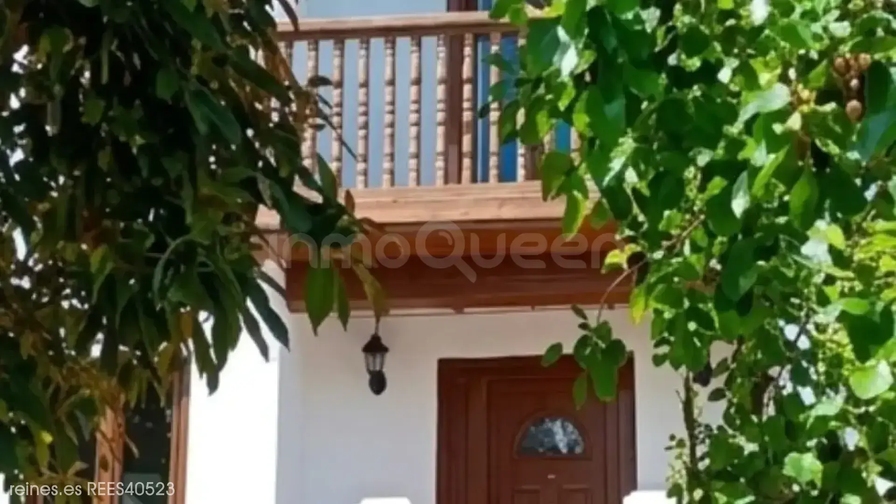
It has a game room dedicated to entertainment and an open attic with versatile use, perfect to create your leisure, study or work space. The interior spaces are complemented by a terrace and balcony that allow you to enjoy the natural surroundings at any time of the day.
## Strategic Location and Services
Located near the Saja River, with access to sections for sport fishing and free fishing, this property offers endless leisure possibilities. It includes a garage, storage room and parking space, guaranteeing total comfort.
**A versatile investment: family home, guest house or potential vacation property.**
Location
Characteristics
Additional Information
Other characteristics
Connections
Distances
Communications
Nearby services
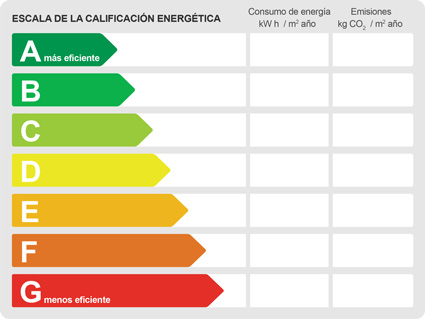
Energy Certificate
Similar Properties
Cantabria
House for Sale in Cabezón de Liébana - REES40086
Cantabria
House for Sale in Anievas - REES40646
Cantabria
House for Sale in Suances - REES40434
Cantabria
House for Sale in Lamasón - REES40700

Reines Santander, Cantabria.
Calle Mies del Valle 1, 39010, Santander, Cantabria

Similar Properties
Cantabria
House for Sale in Cabezón de Liébana - REES40086
Cantabria
House for Sale in Anievas - REES40646
Cantabria
House for Sale in Suances - REES40434
Cantabria