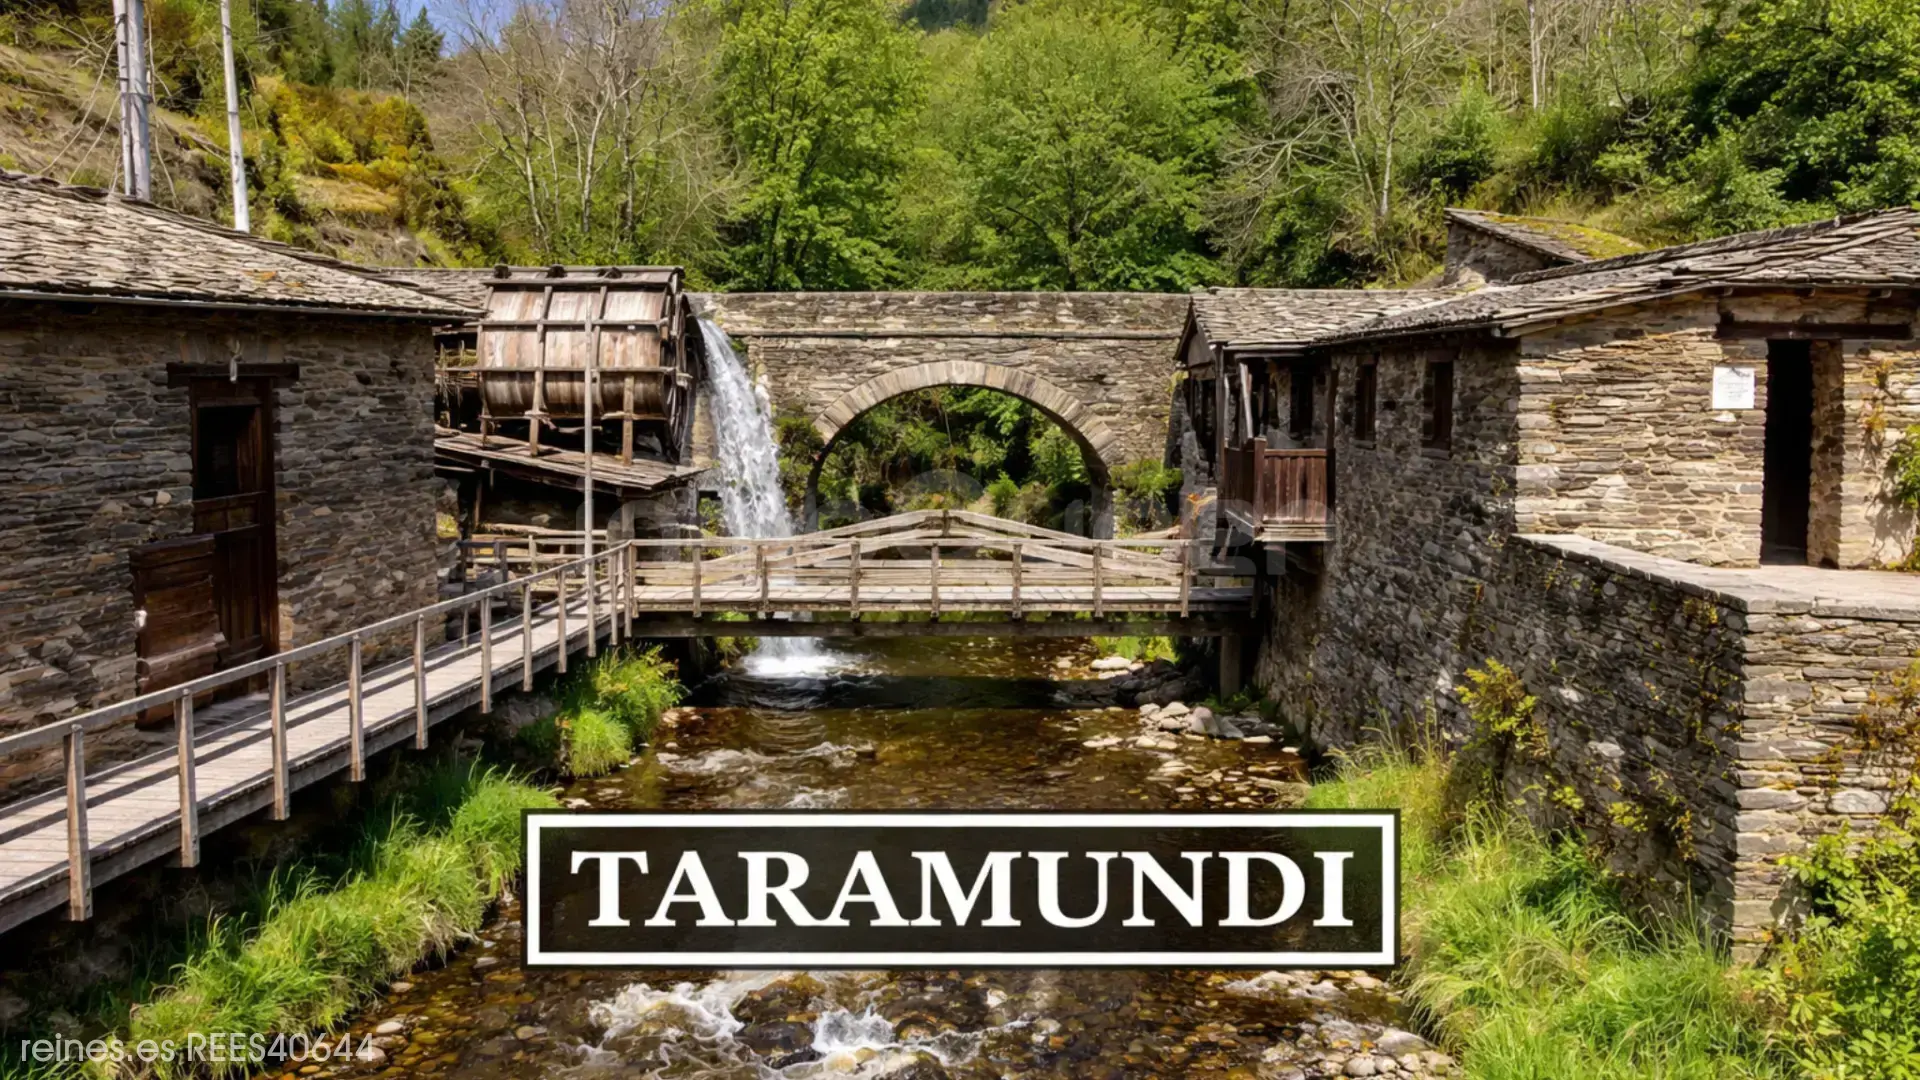
Stable for Sale in Santa Eulalia de Oscos - REES40644
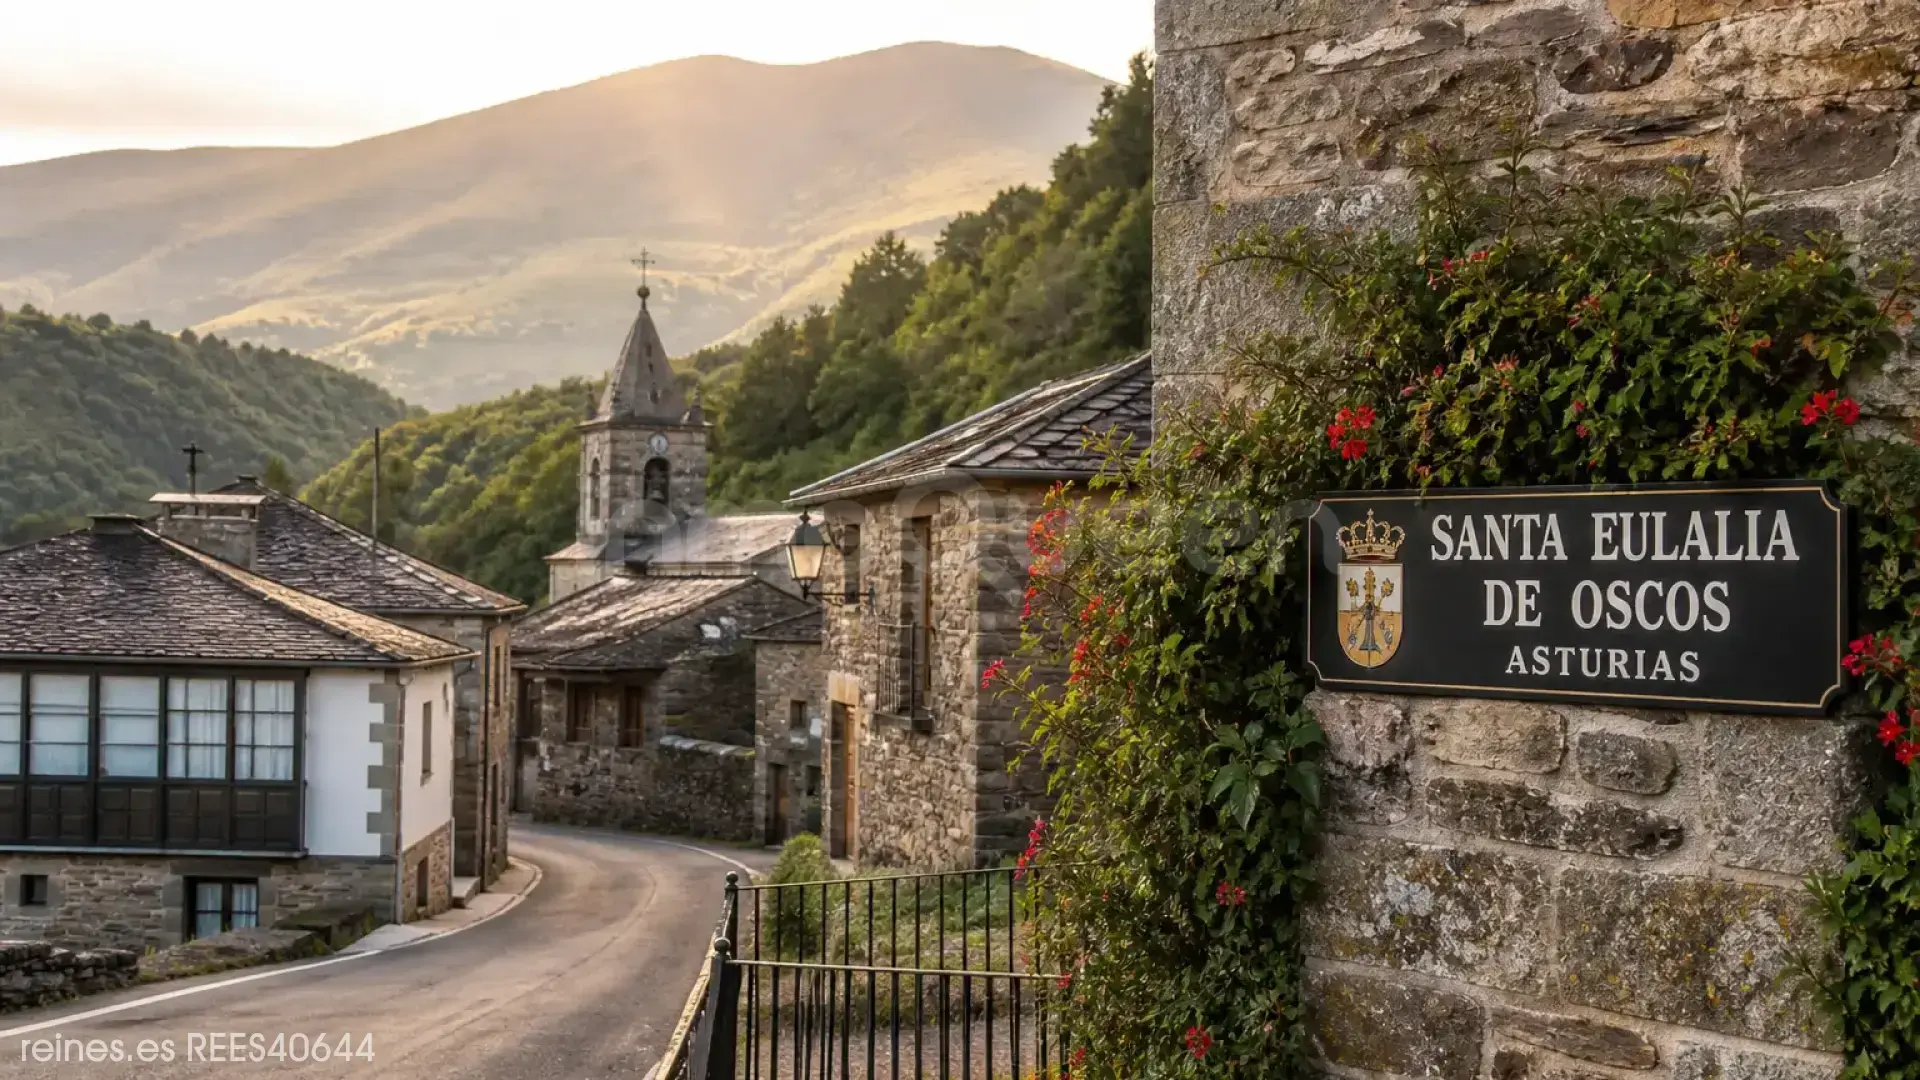
Santa Eulalia de Oscos, Asturias, España
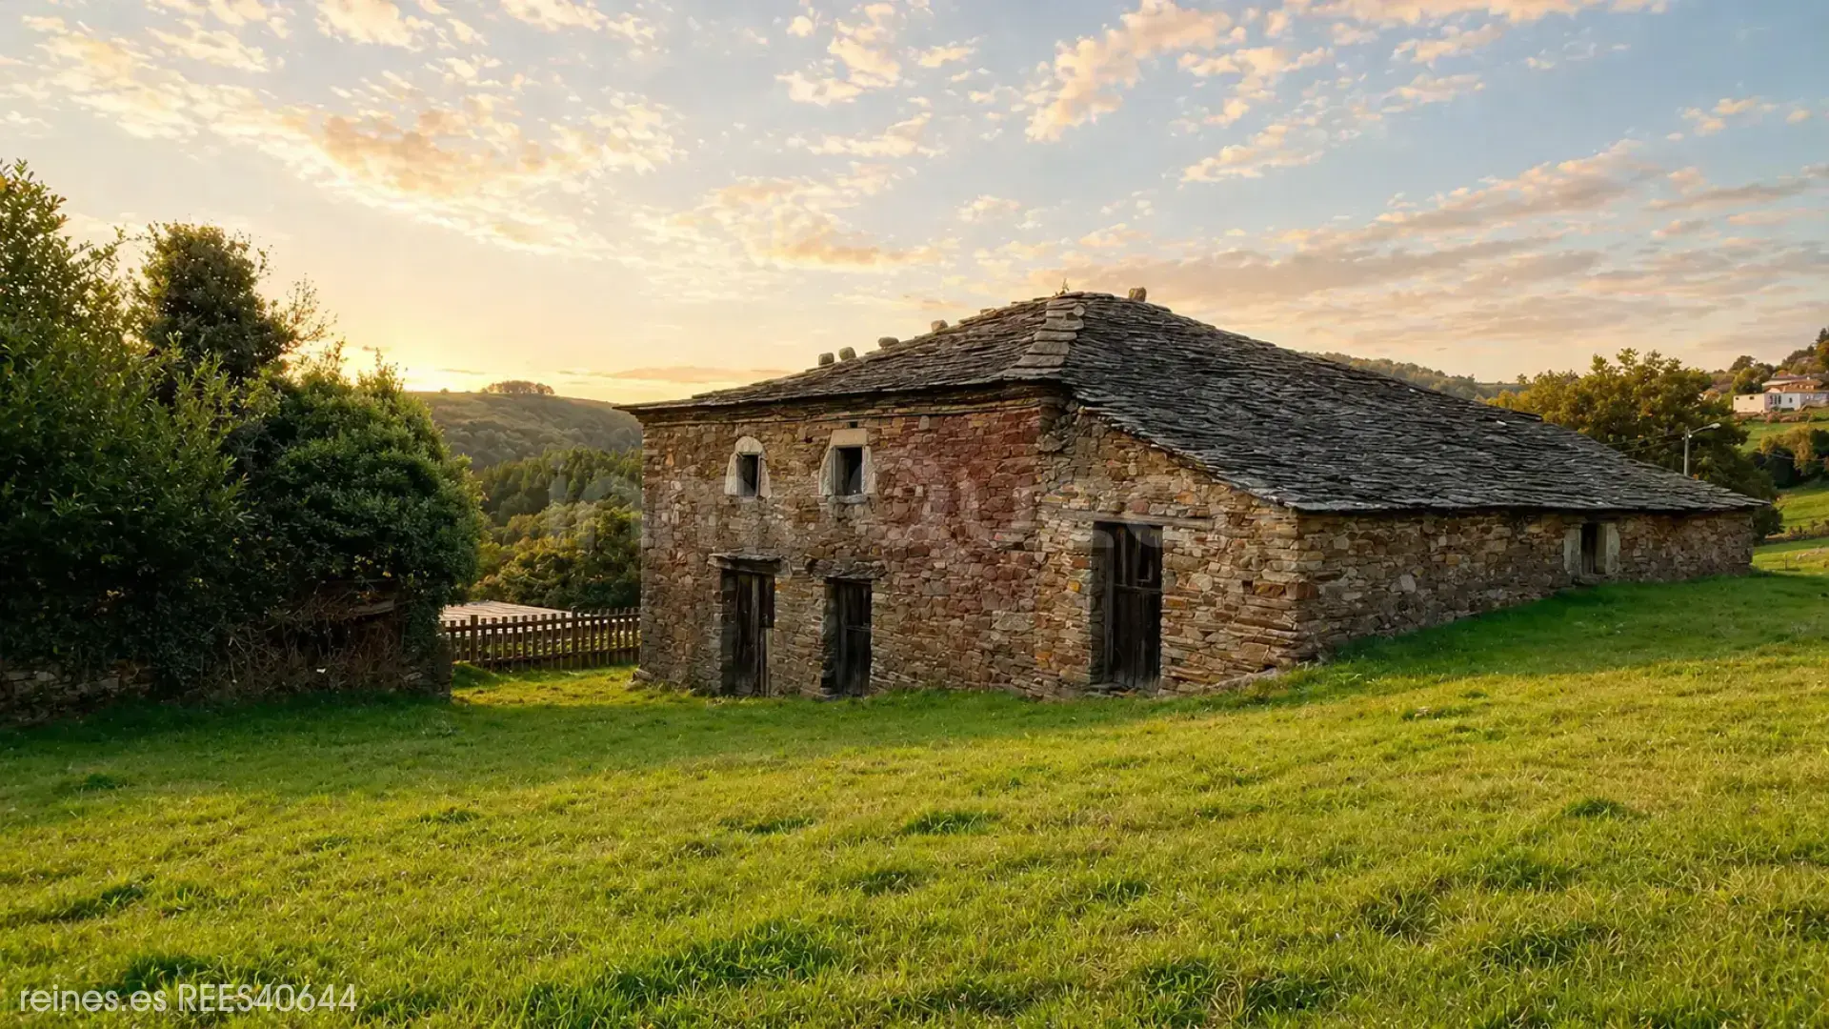
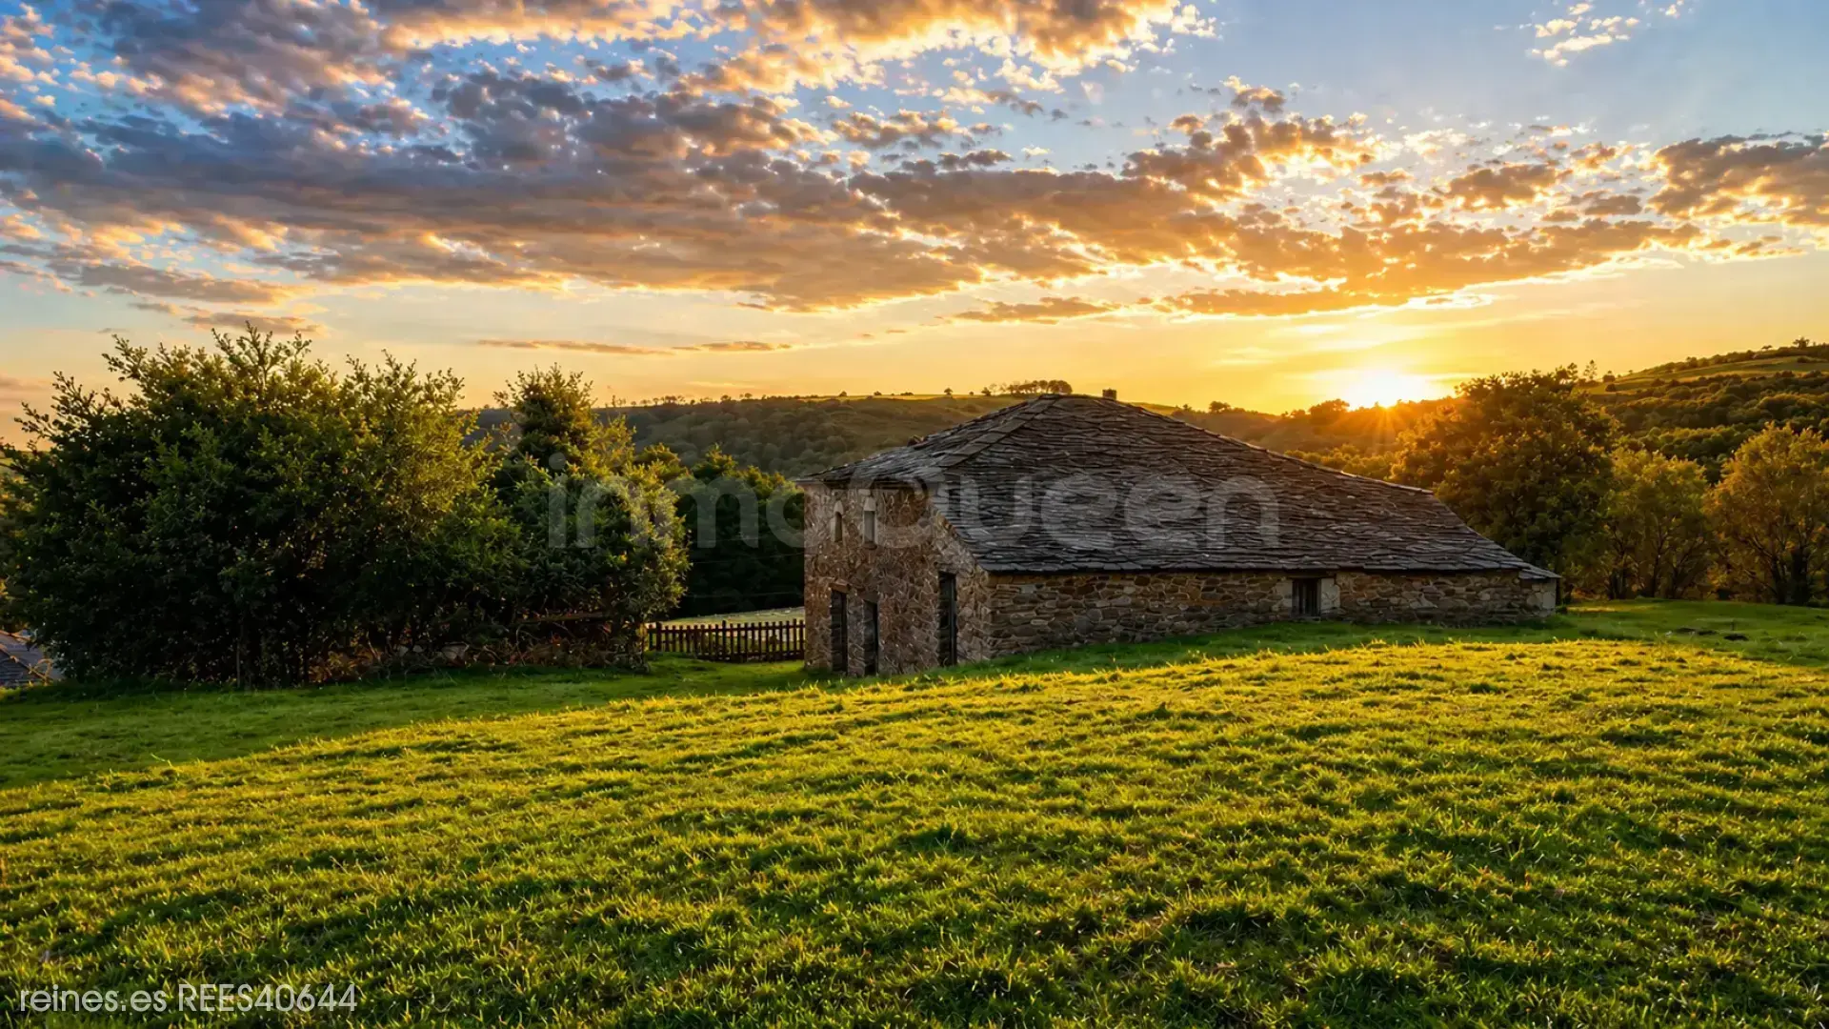
Property for a project to change use to housing, annex, oven, water well and estate 10 minutes from Taramundi and Santa Eulalia de Oscos in the heart of the Río Eo, Oscos and Tierras de Burón Biosphere.
Description
 302 m²
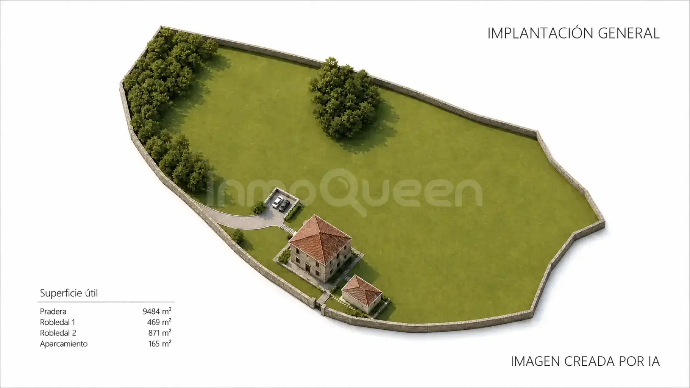
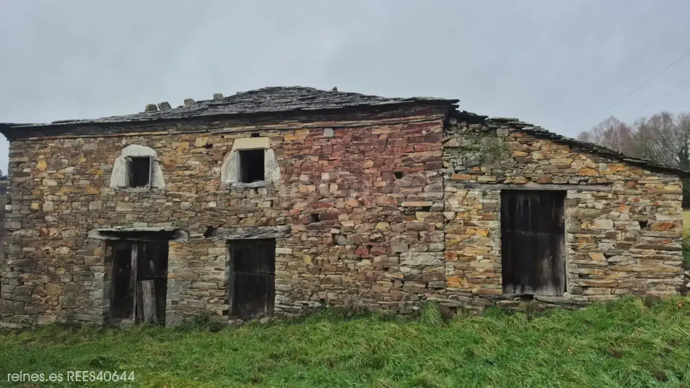
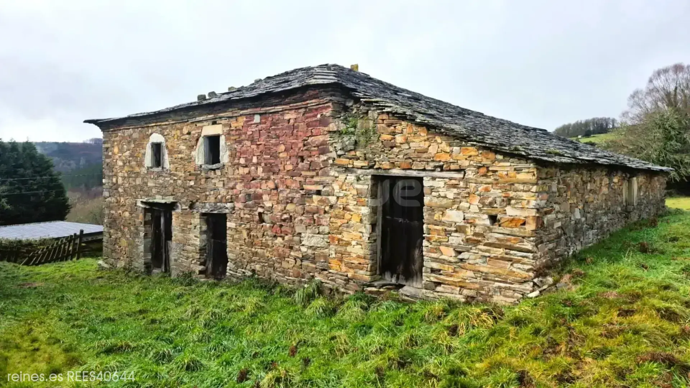
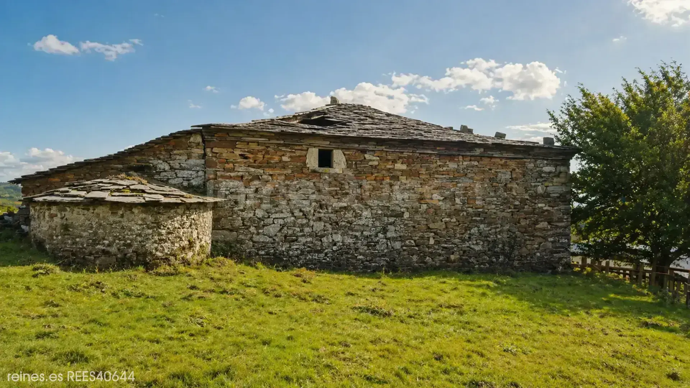
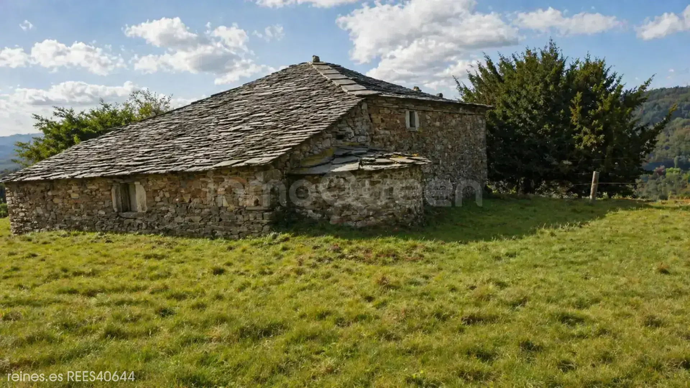
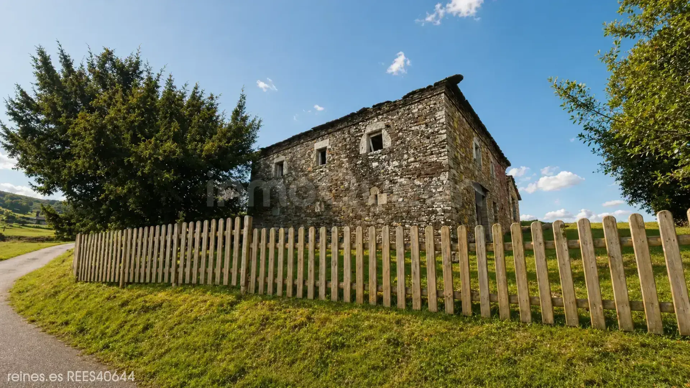
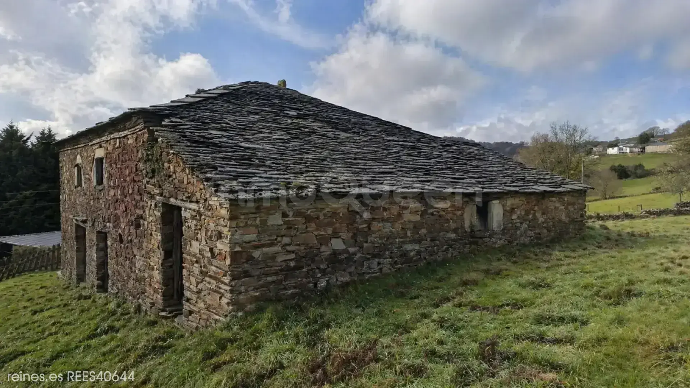
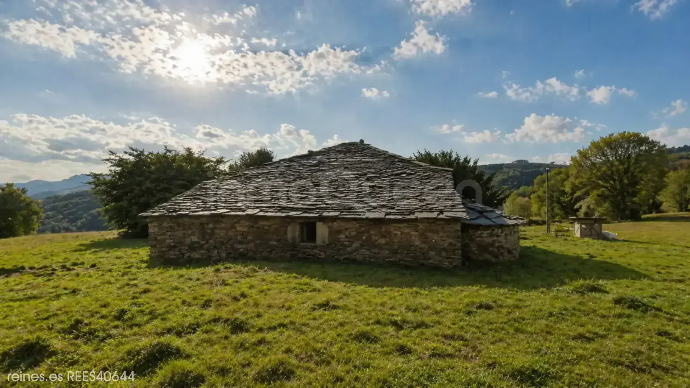
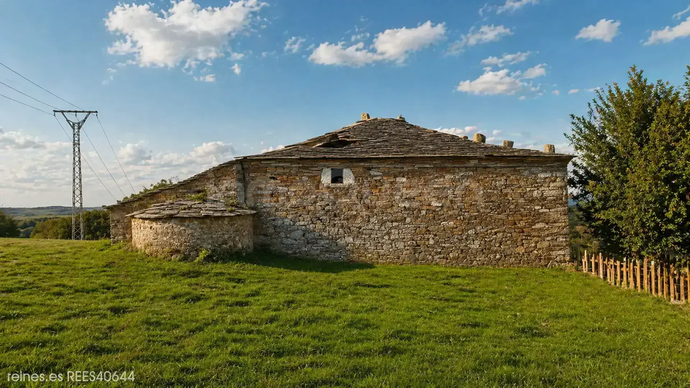
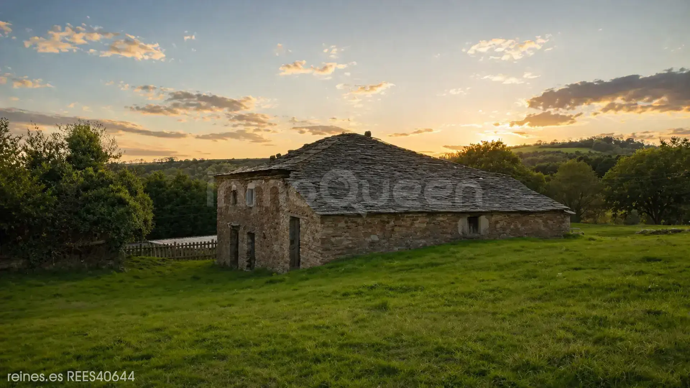
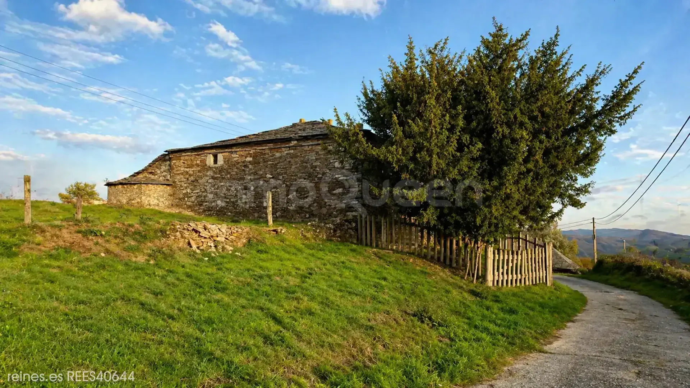
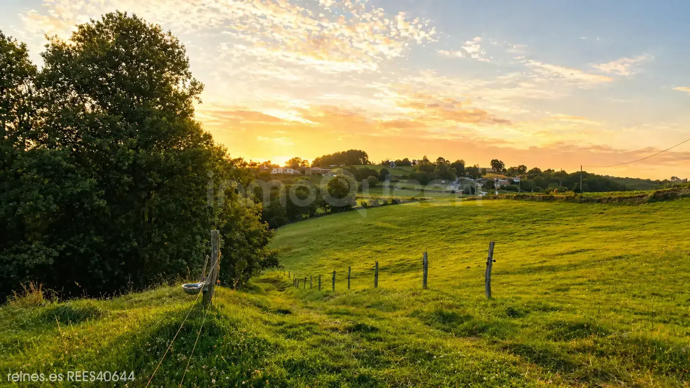
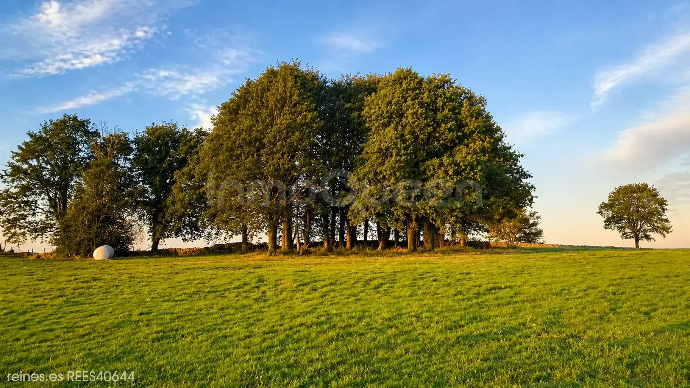
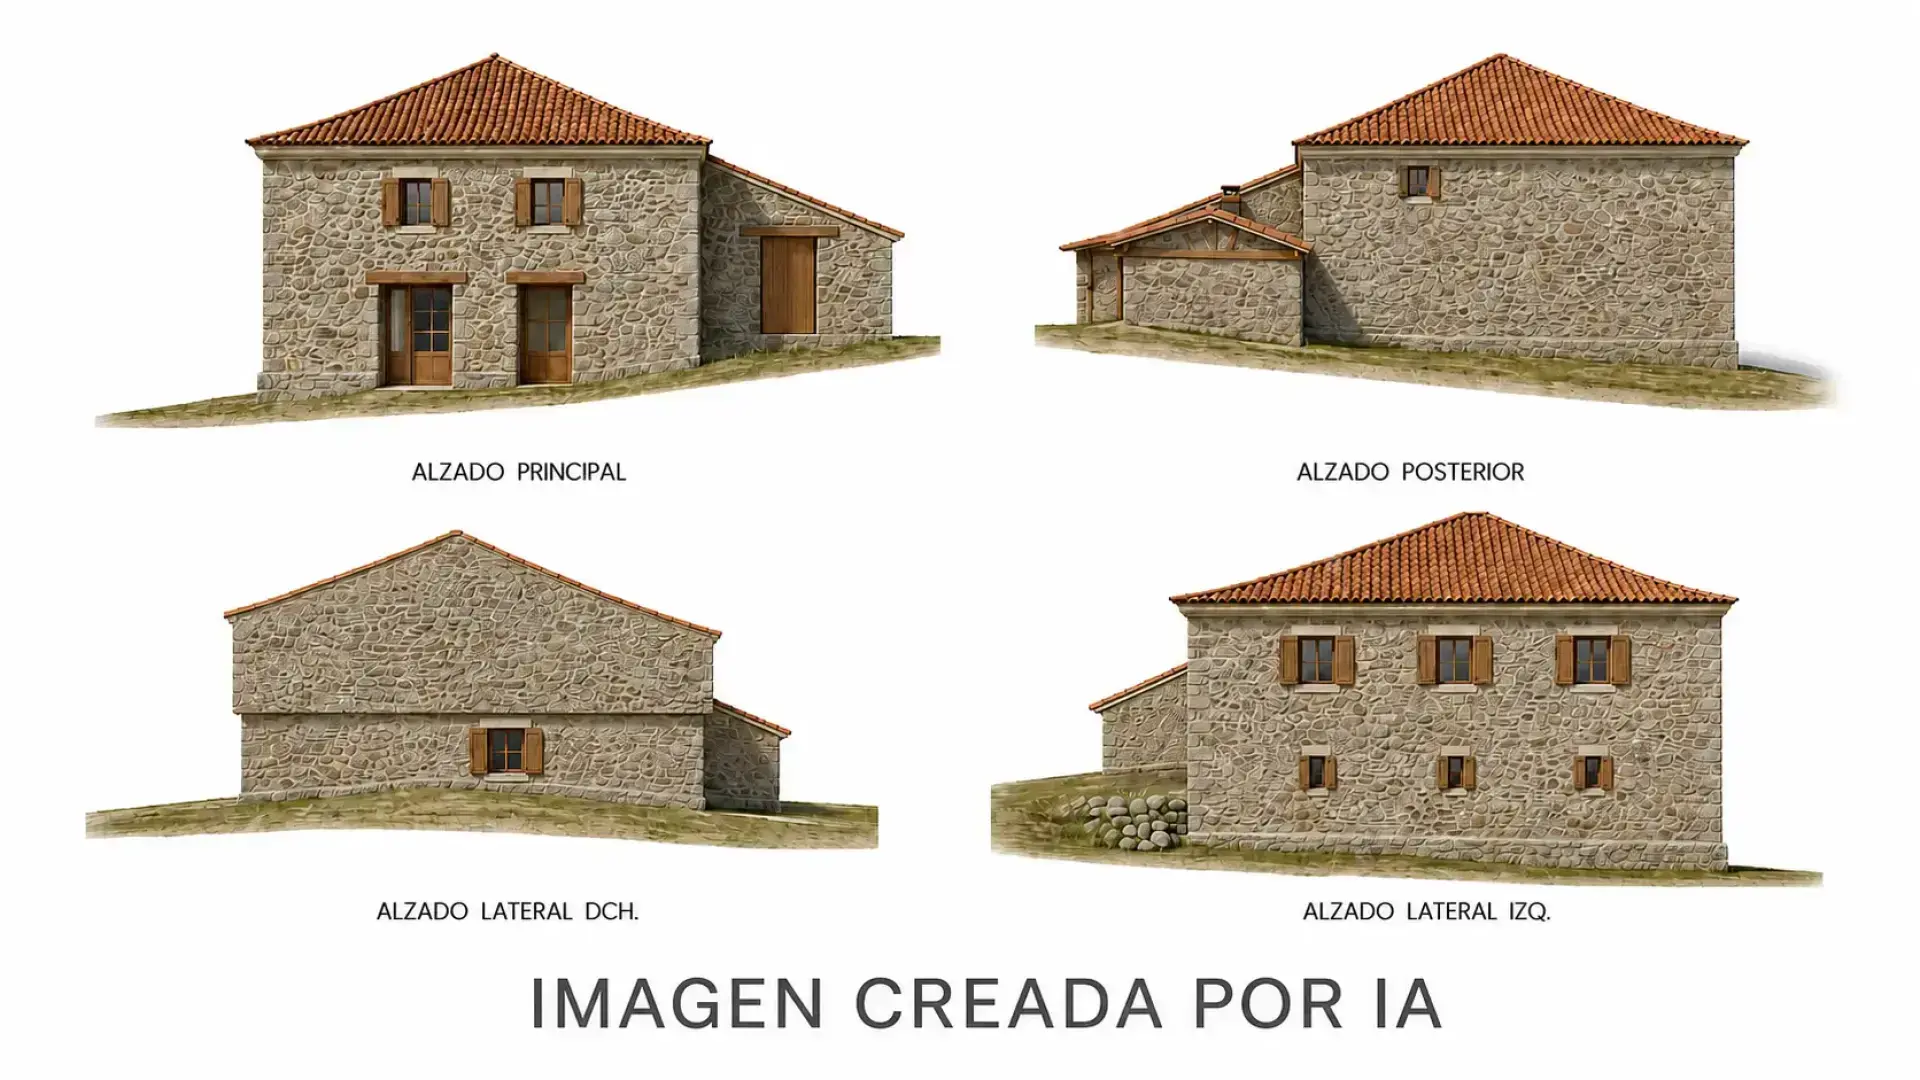
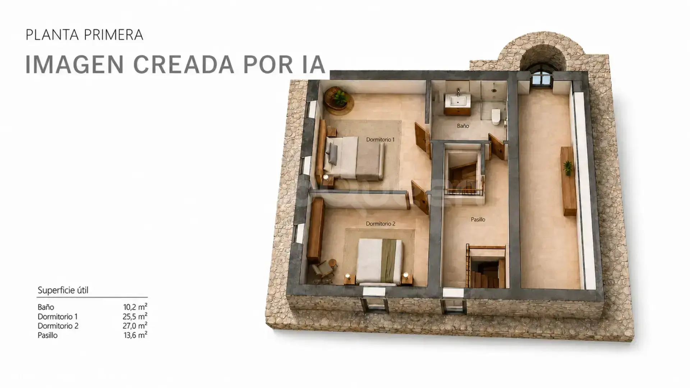
The building has a constructed area of 302 m² and an approximate usable area of 295 m², distributed over 2 floors. In addition, it has a large estate of 10,976 m², with chestnut and oak trees.
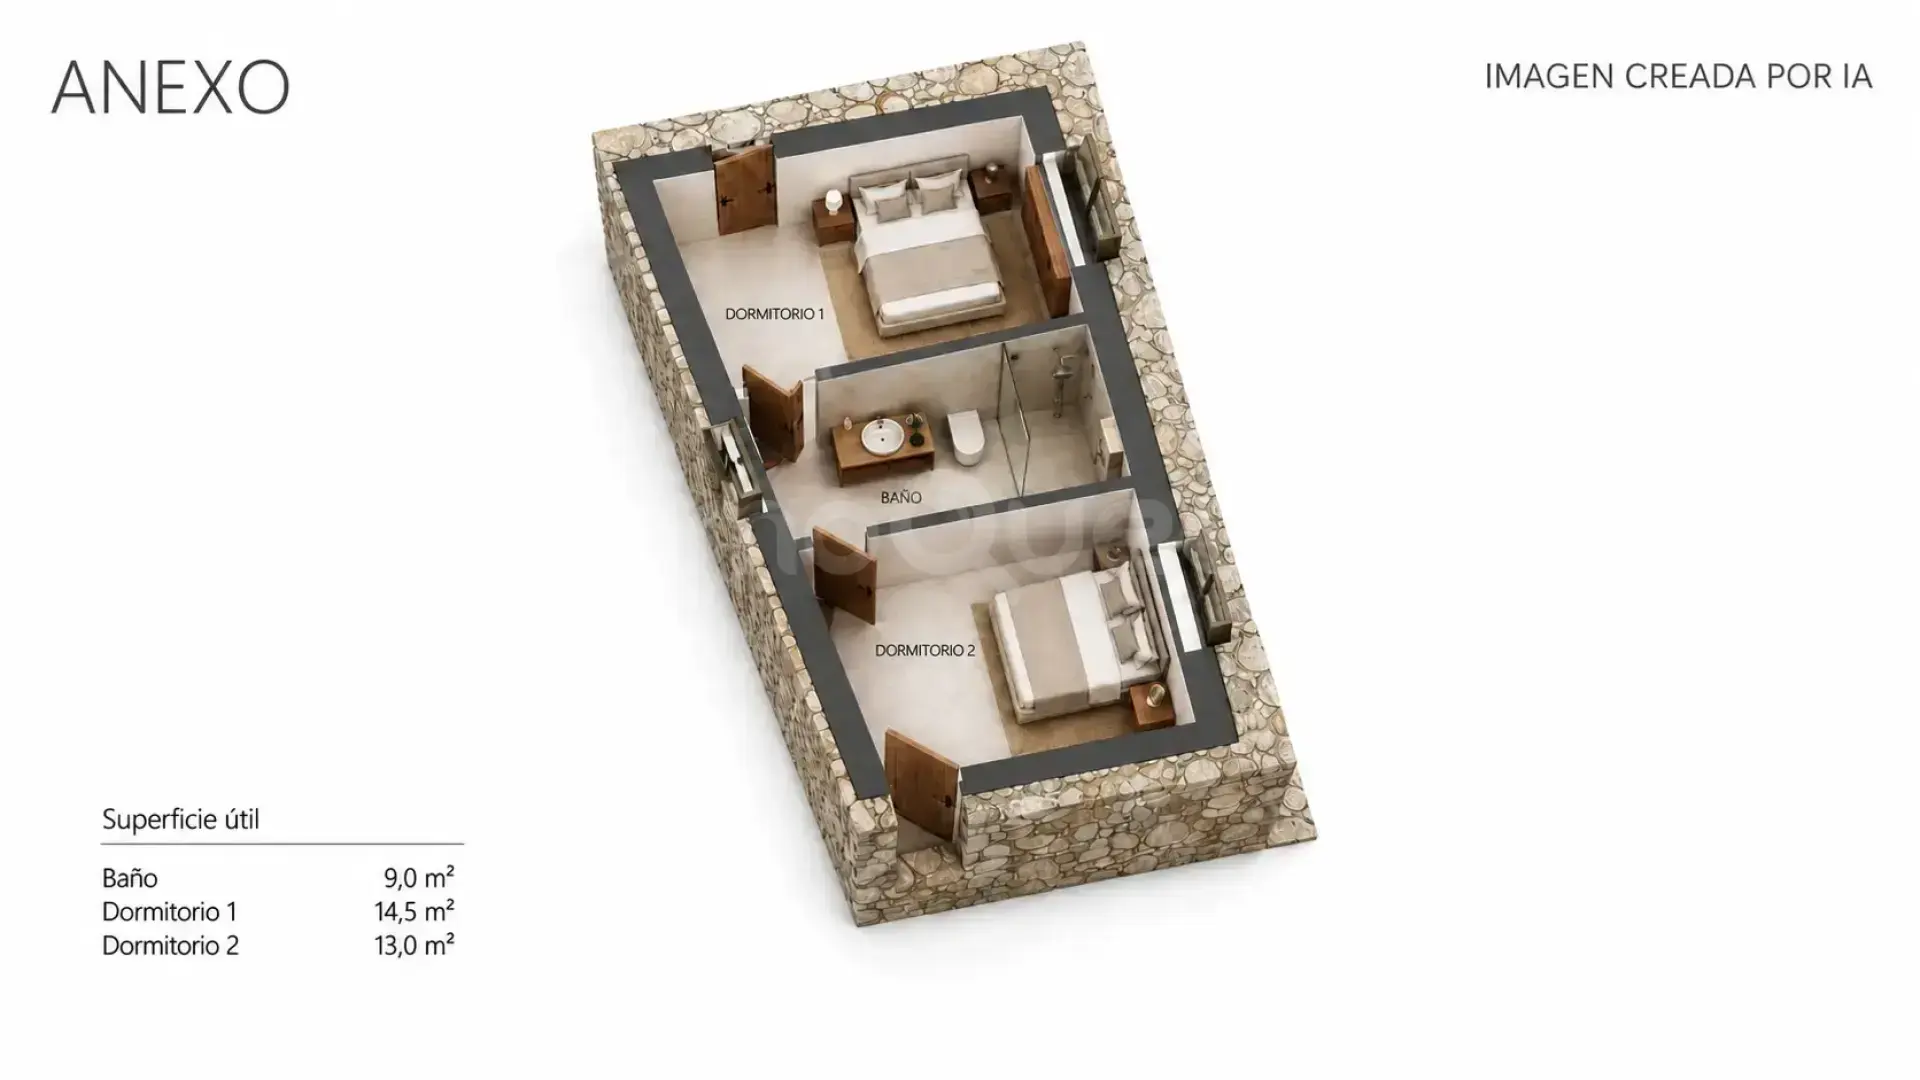
Built in 1900, it preserves elements typical of the traditional architecture of the area, highlighting its stone eaves, which give character and personality to the whole. The property also has a water well, a bread oven to renovate and an annex of approximately 60 m², which expands its rehabilitation and use possibilities.
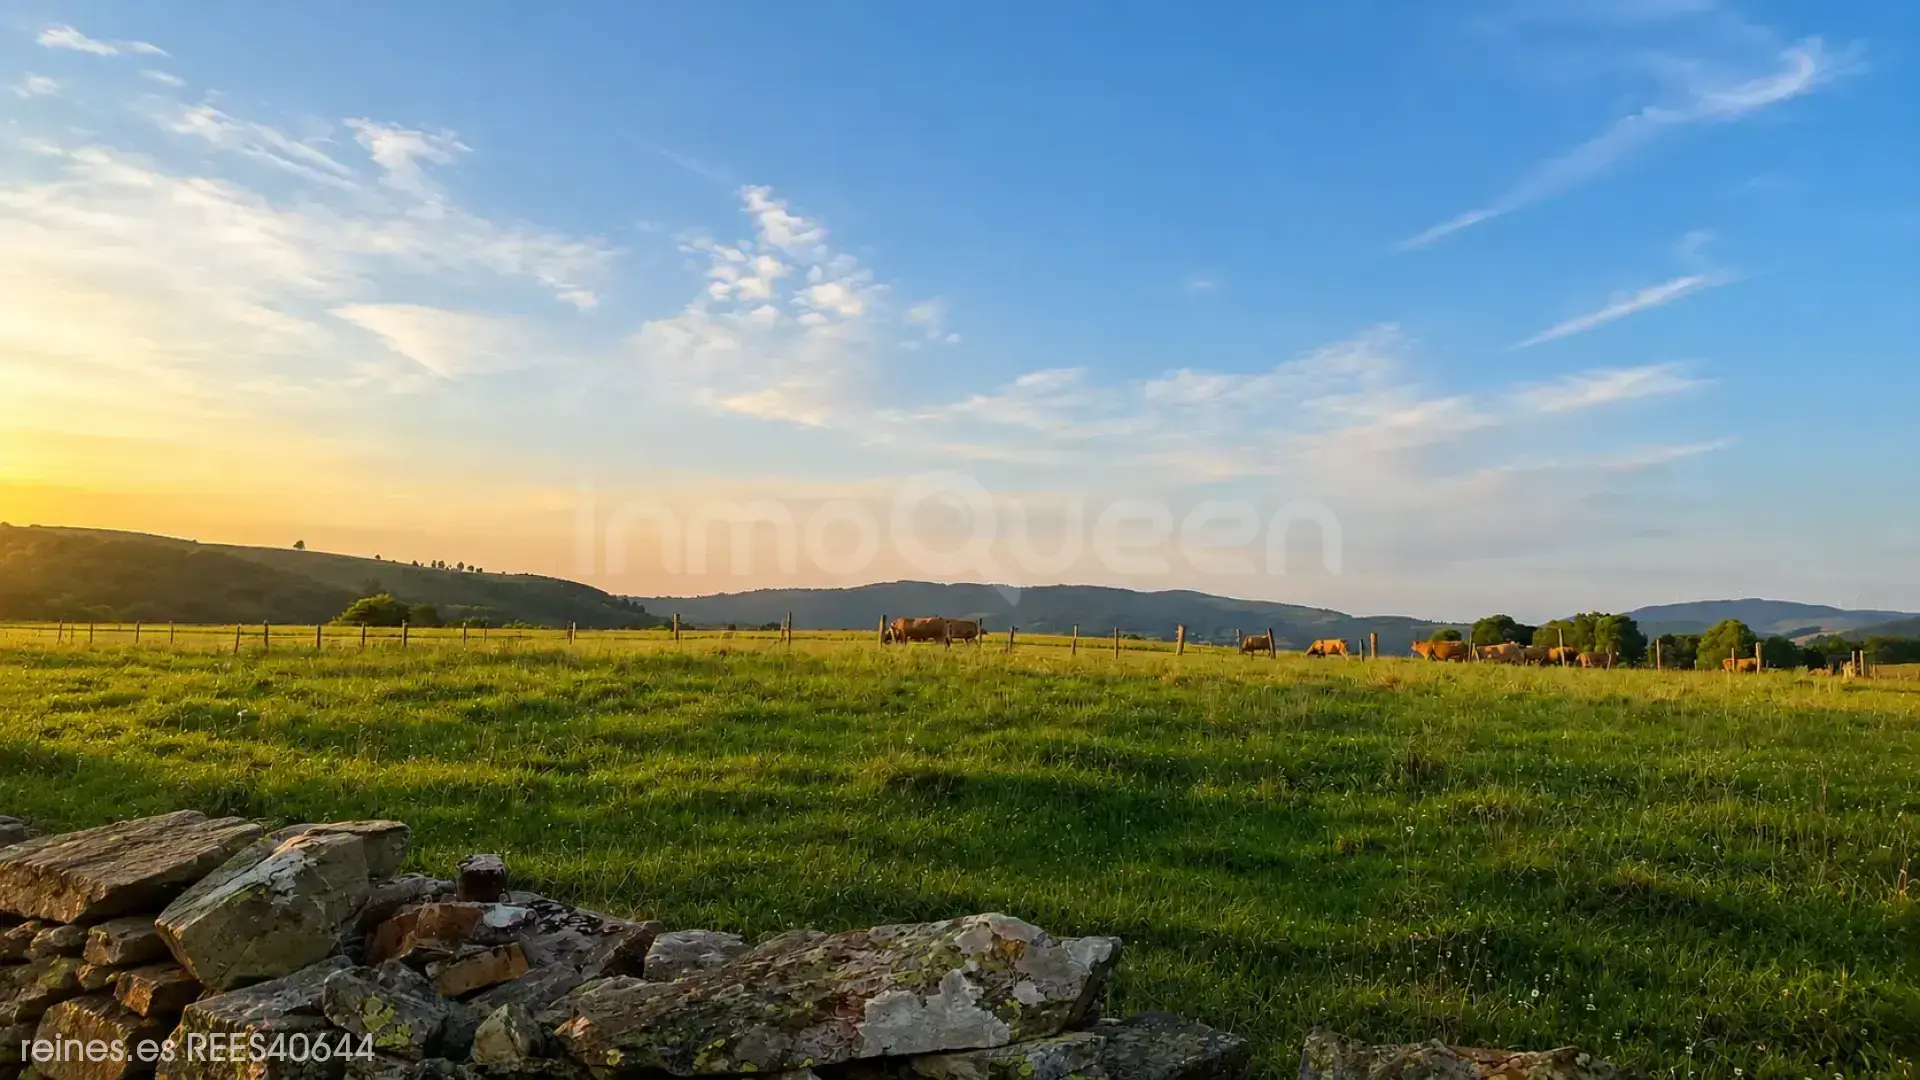
Its southwest orientation, mountain views and location in a rural environment make this property a particularly interesting option for those looking for a unique project in Los Oscos.
The building needs to process the corresponding change of use for its destination as housing, with said procedure subject to applicable urban planning regulations, the technical feasibility of the property and obtaining the necessary licenses or administrative authorizations.
Currently, the property is offered as a property for complete renovation, ideal for developing a tailored project, whether as a main residence, second home or, subject to processing and corresponding authorization, a possible project linked to rural tourism.
Its location 10 minutes from Santa Eulalia and Taramundi allows enjoying special places such as the Mazonovo Ethnographic Complex, the Birth House Museum of the Marquis of Sargadelos, the Ferreira area for swimming or kayaking, the Villanueva de Oscos Monastery and the spectacular A Seimeira route.
A property with history, estate, auxiliary constructions and enormous potential in one of the most authentic corners of western Asturias.
Location
Characteristics
Additional Information
Other characteristics
Connections
Distances
Communications
Nearby services
Energy Certificate
Exempt
Similar Properties
Asturias
Stable for Sale in Cabrales - REES40108
Asturias
Stable for Sale in Peñamellera Alta - REES40803
Asturias
Stable for Sale in Llanes - REES40175
Asturias
Stable for Sale in Llanes - REES40569
Reines Vegadeo, Asturias.
Plaza Ayuntamiento 2, 33770, Vegadeo, Asturias

Similar Properties
Asturias
Stable for Sale in Cabrales - REES40108
Asturias
Stable for Sale in Peñamellera Alta - REES40803
Asturias
Stable for Sale in Llanes - REES40175
Asturias