
Detached Villa for Sale in Villar del Olmo - REES40087
Villar del Olmo, Madrid, España
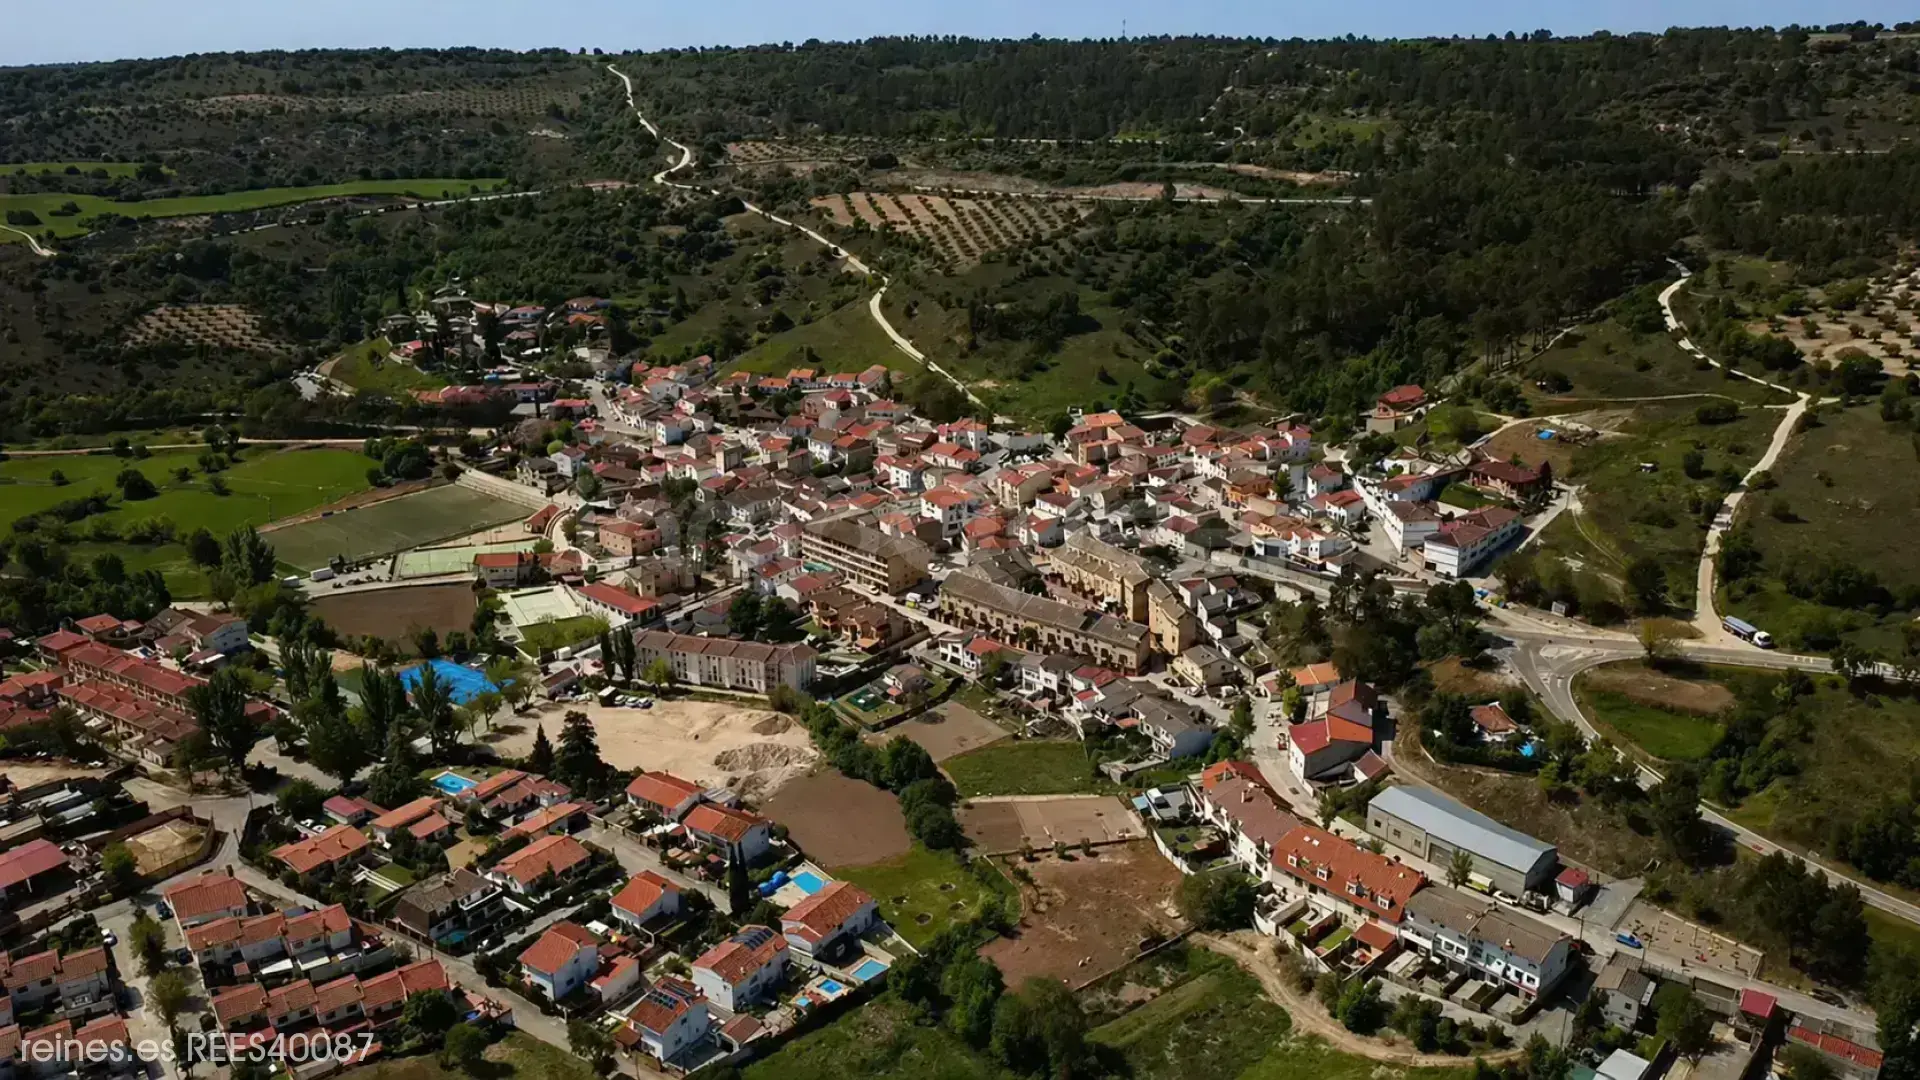
Beautiful detached chalet with pool and large plot in one of the most beautiful villages of Madrid. An environment full of nature and spectacular views. An idyllic place to create a home.
Description
 451 m²
 6
6
 4
4


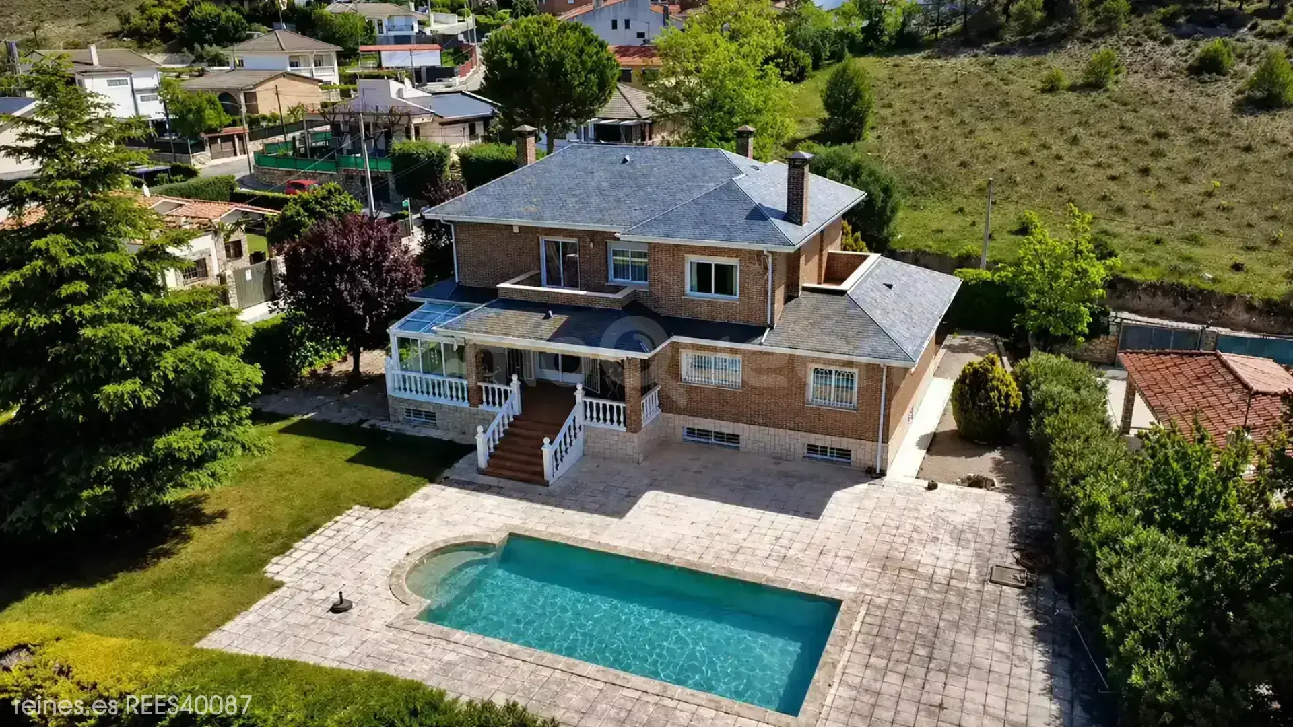
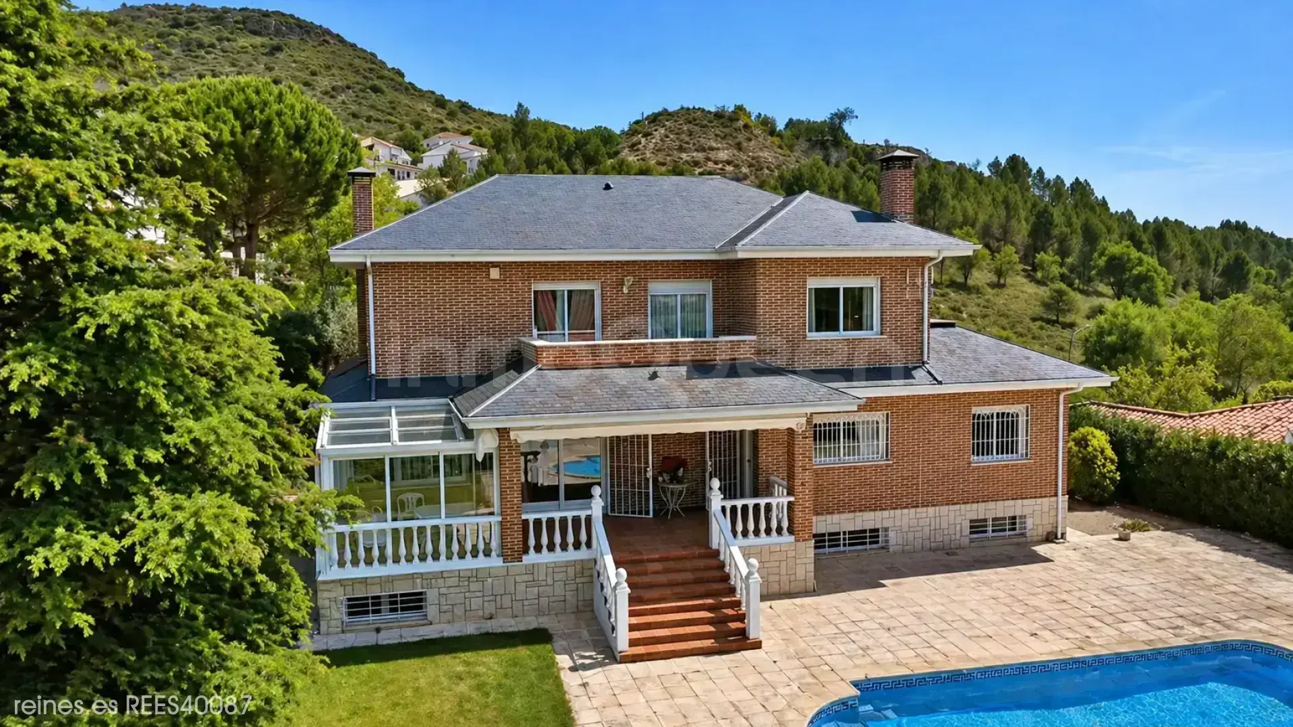
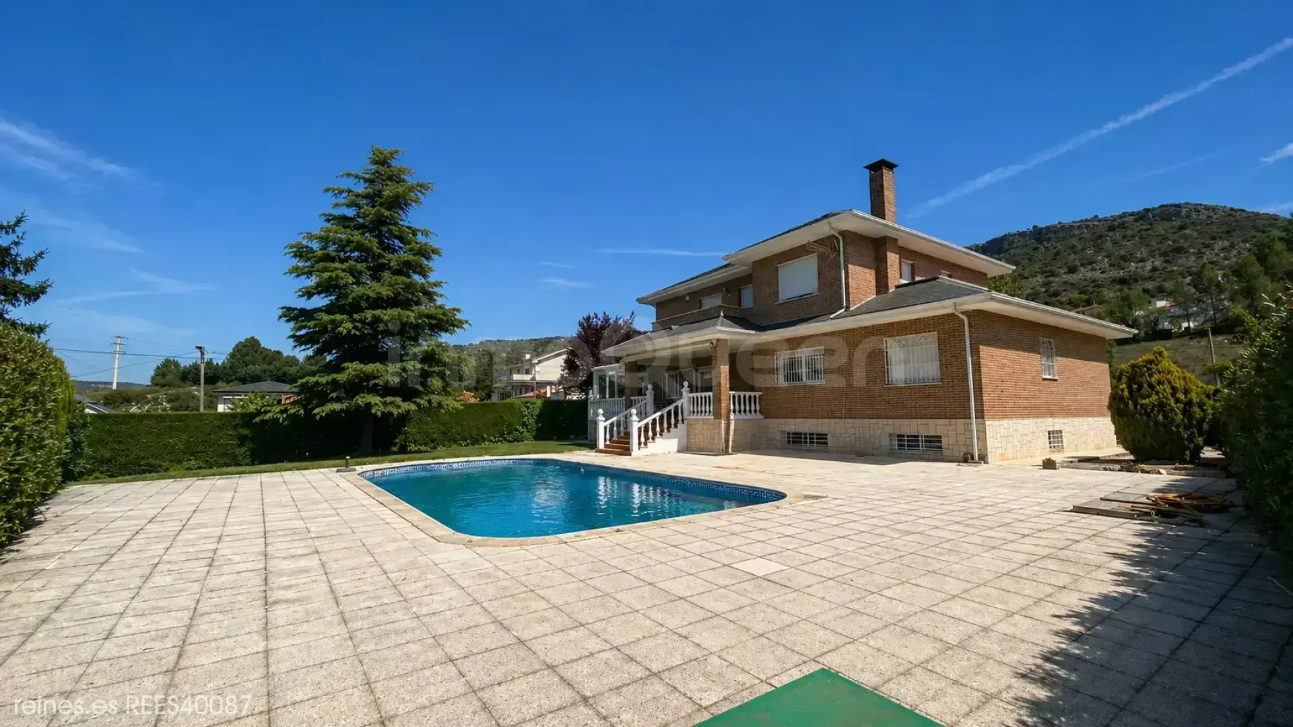
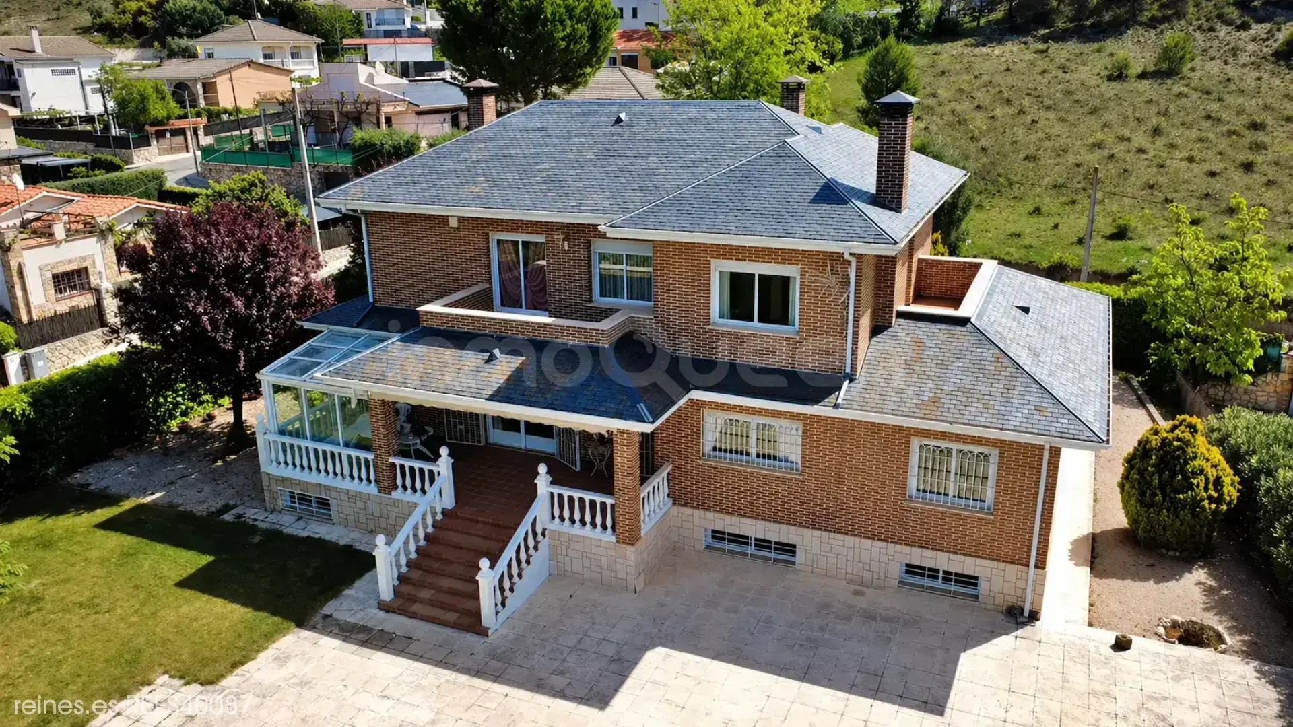
Exclusive detached chalet with pool and large plot, one of the most beautiful places in the Tajuña basin, characterized by its microclimate and vegetation. This spectacular three-story detached chalet combines comfort, spaciousness, and solid construction in a highly demanded residential environment, surrounded by nature and just minutes from the town center.
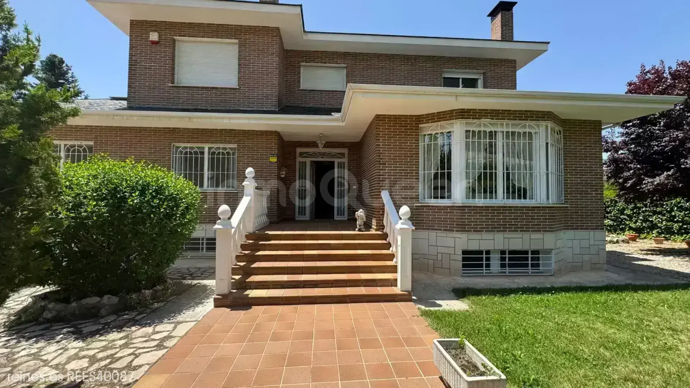
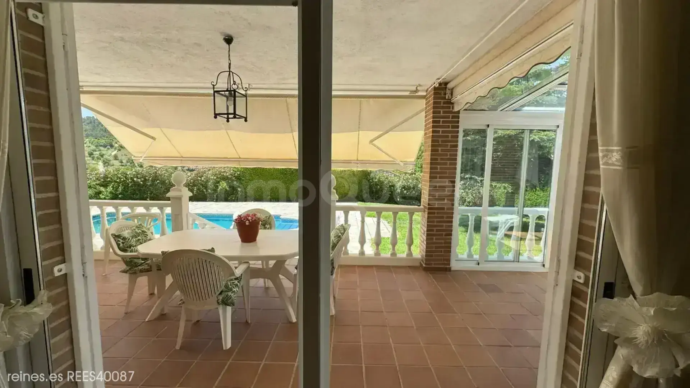
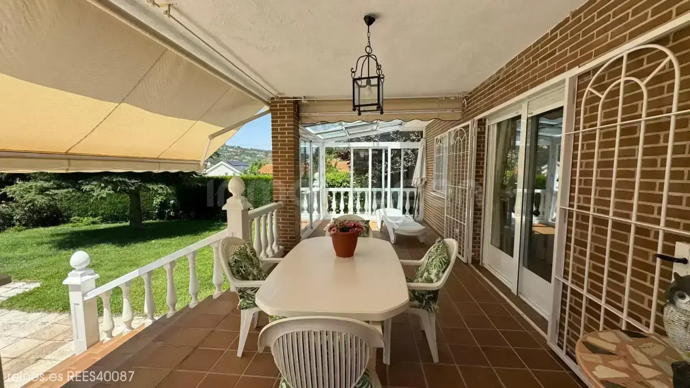
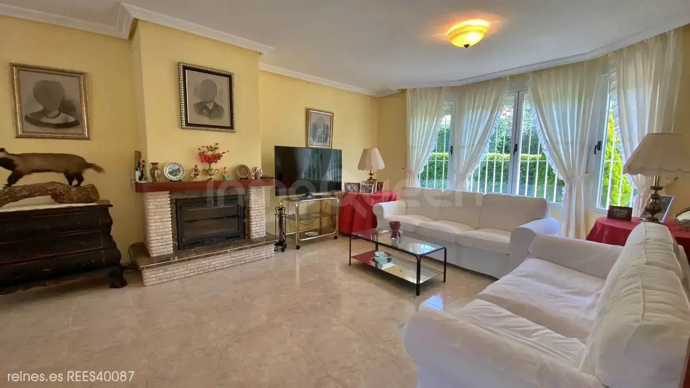
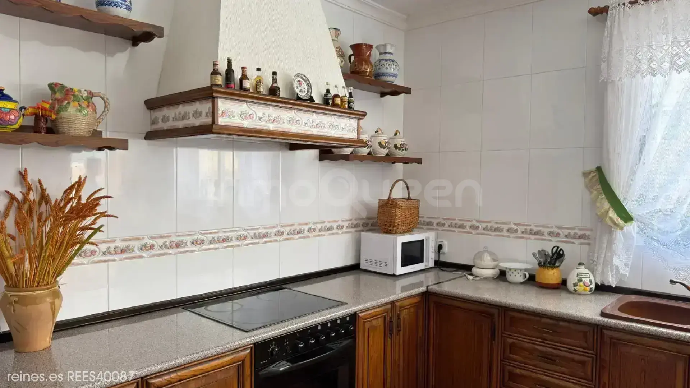
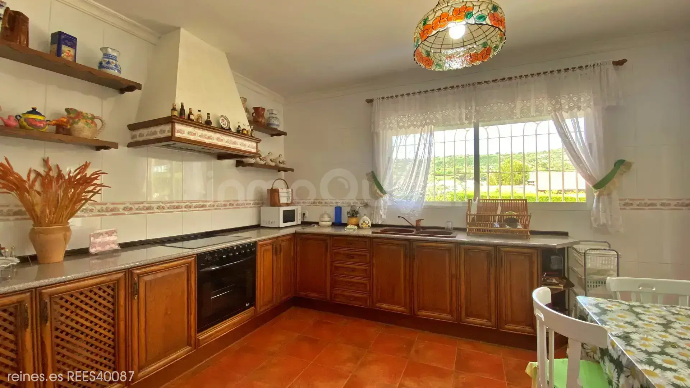
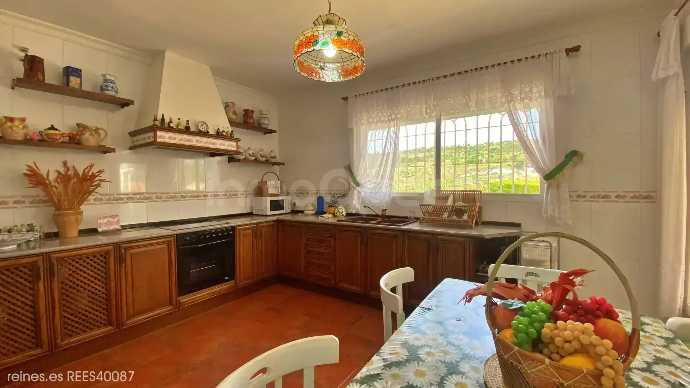
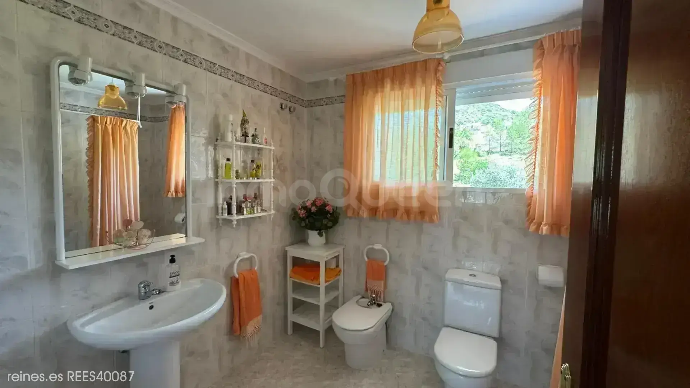
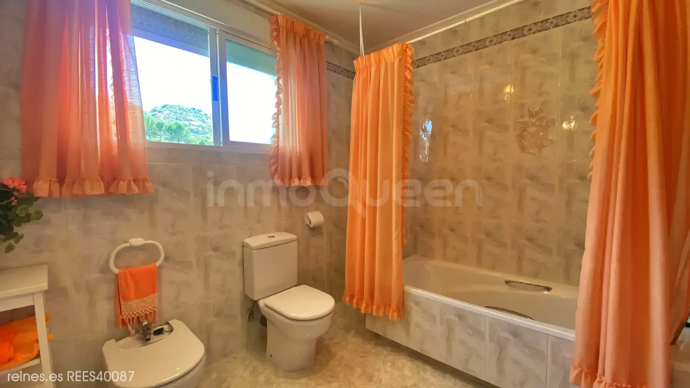
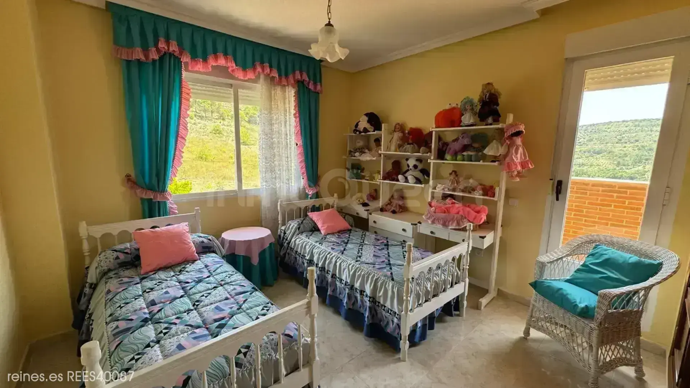
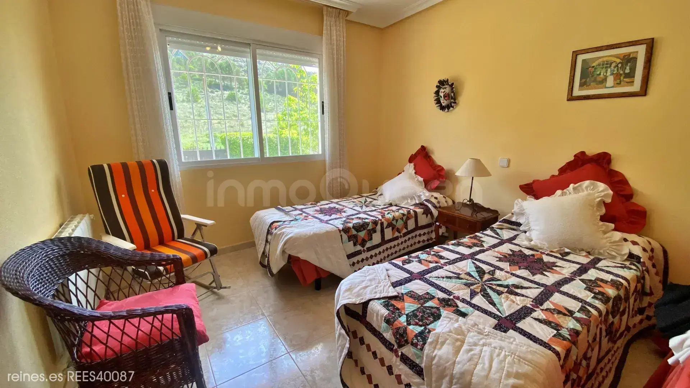
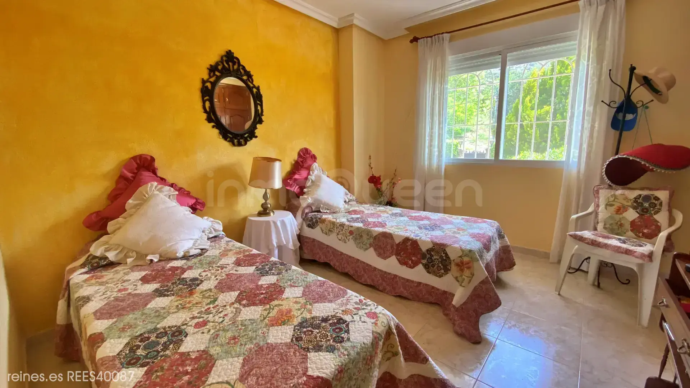

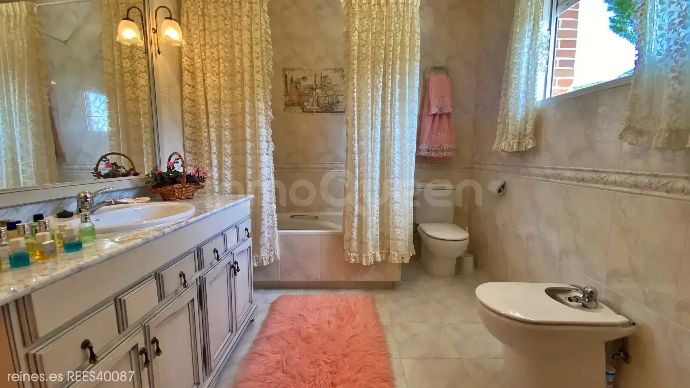
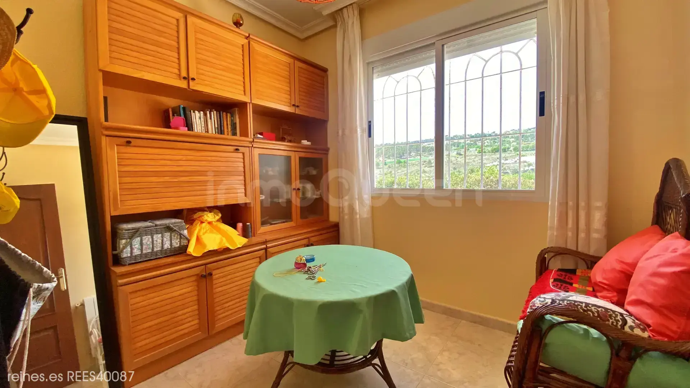
The house has an approximate area of 410 m², distributed very functionally. Upon entering, there is a beautiful and spacious very bright hall that leads to a large living-dining room with large windows and direct access to a large terrace with access to the garden and the wonderful pool, an idyllic place. Highlight in the living room an incredible custom-made white marble and travertine fireplace to enjoy on cold winter days. The kitchen, very spacious, with an office area and wooden furniture made in Toledo with many details, connects with the terrace and garden, facilitating family life or gatherings with friends; on this same floor, there is a distributor that leads to three comfortable bedrooms and a full bathroom. The entire floor enjoys natural light and cross ventilation.
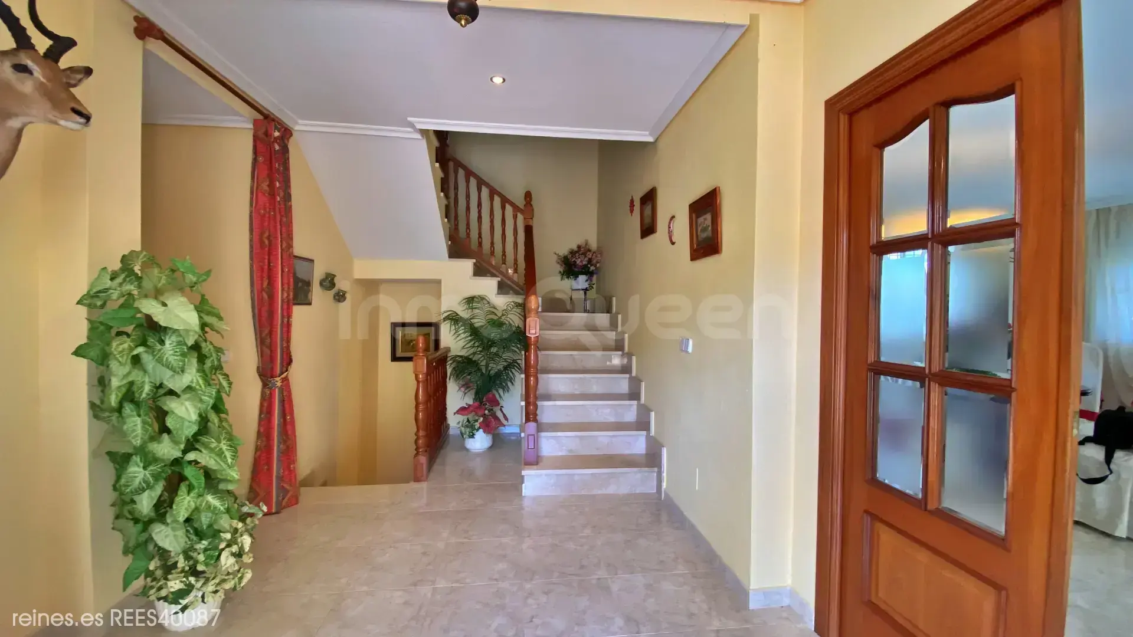
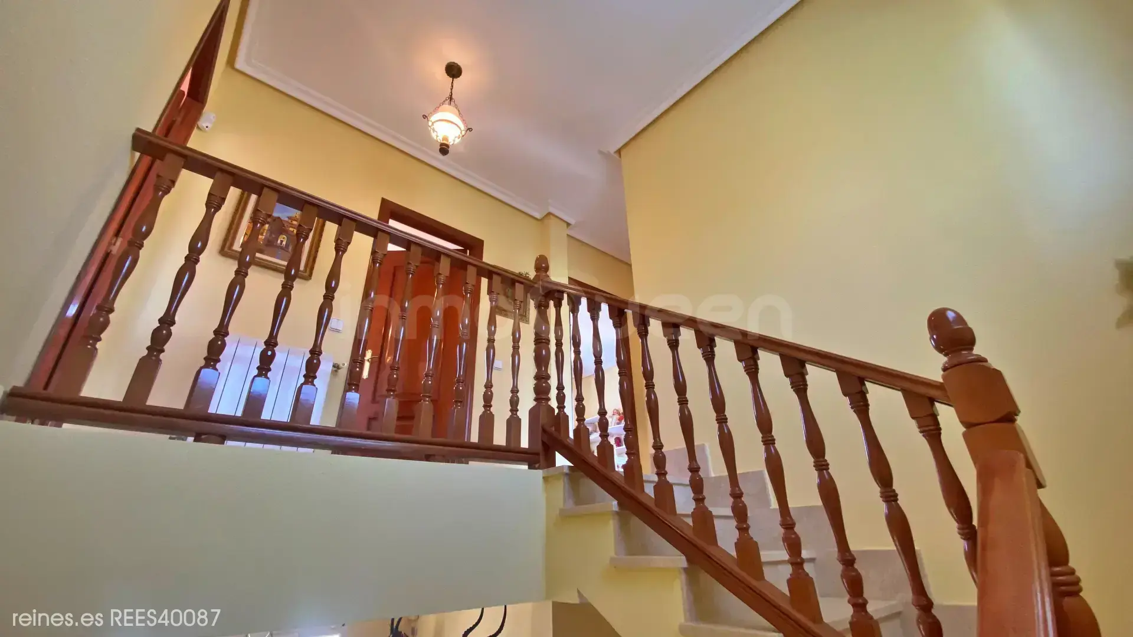
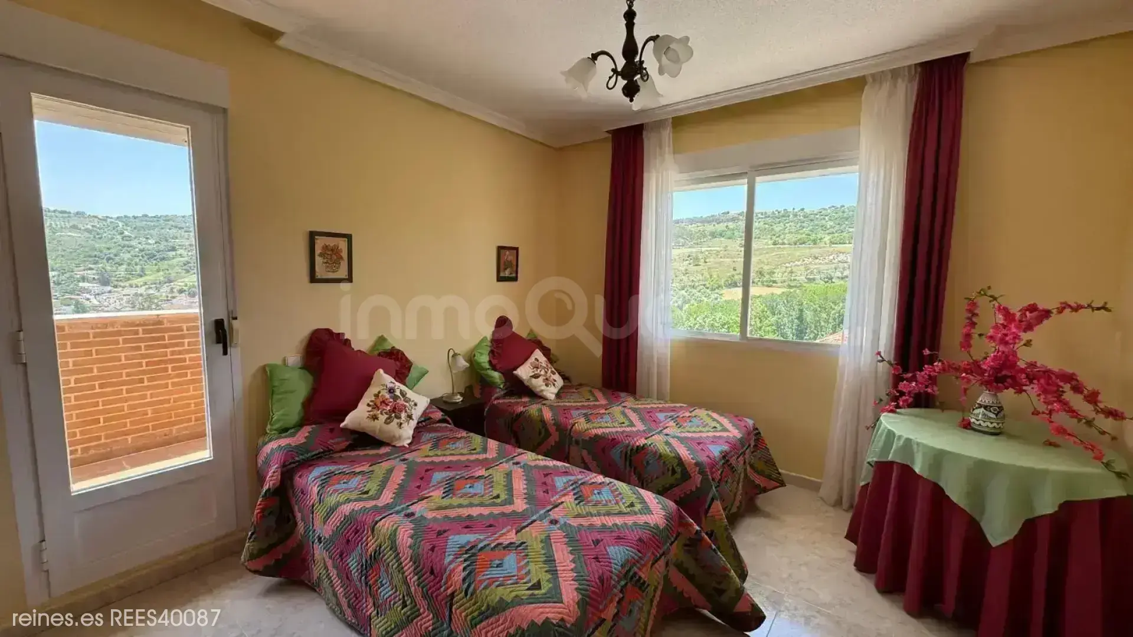
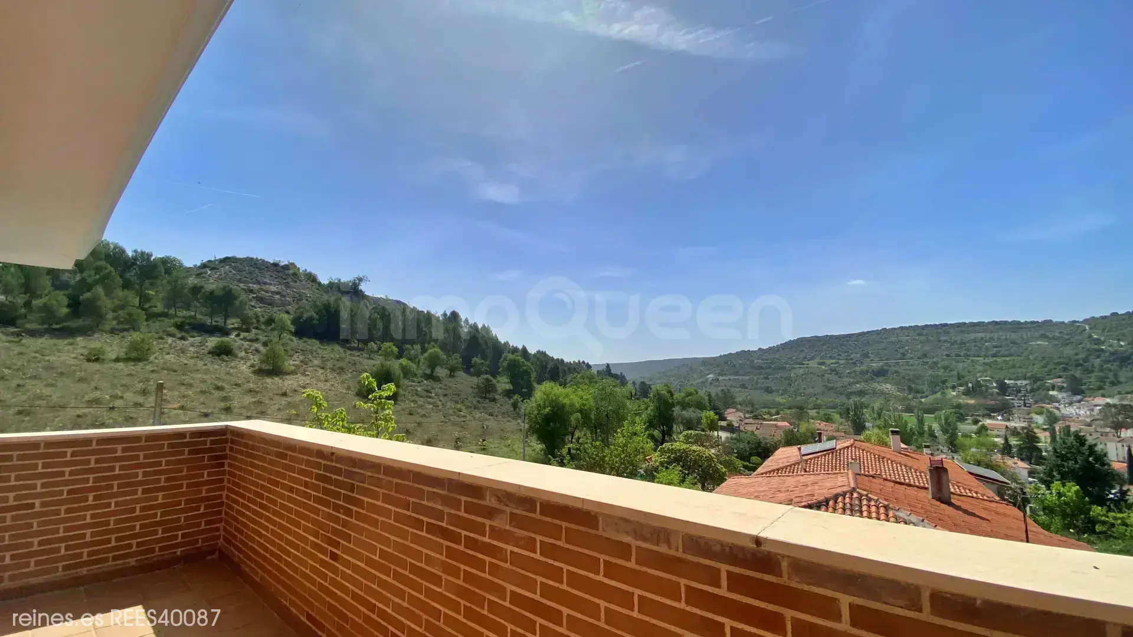
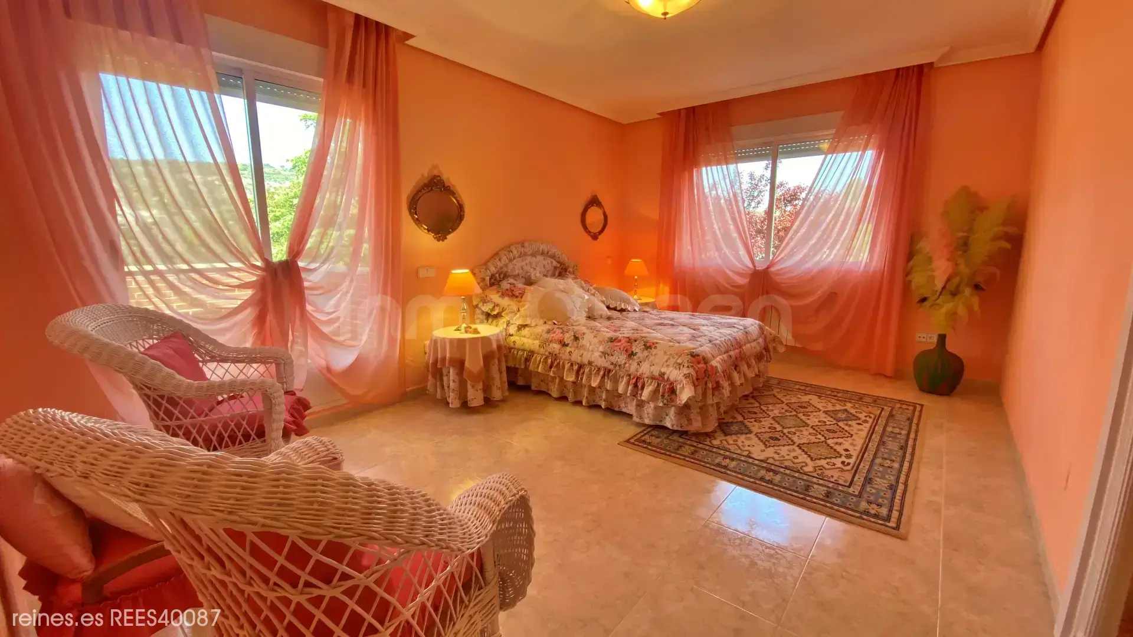
We access the upper floor by spectacular wooden stairs and a huge window that provides light and warmth; on this floor, we find the master bedroom suite, with a full bathroom, dressing room, and access to a private terrace with privileged views of the natural surroundings. Two additional bedrooms, with access to a beautiful terrace and another full bathroom. From this terrace, you can admire the entire valley, as well as the famous caves of Peña Rondán, a true luxury.
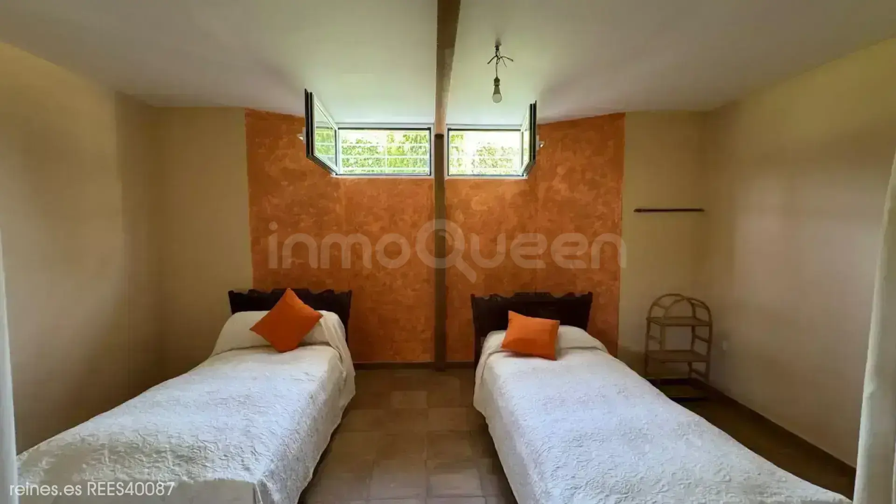
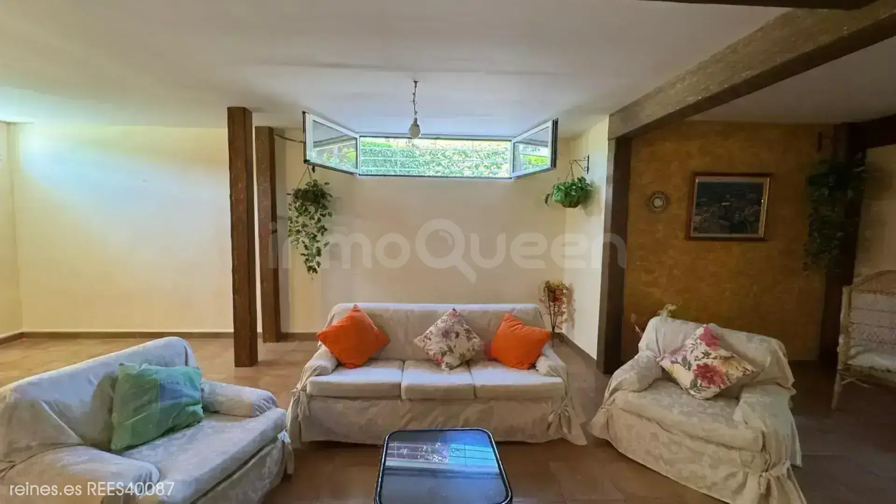
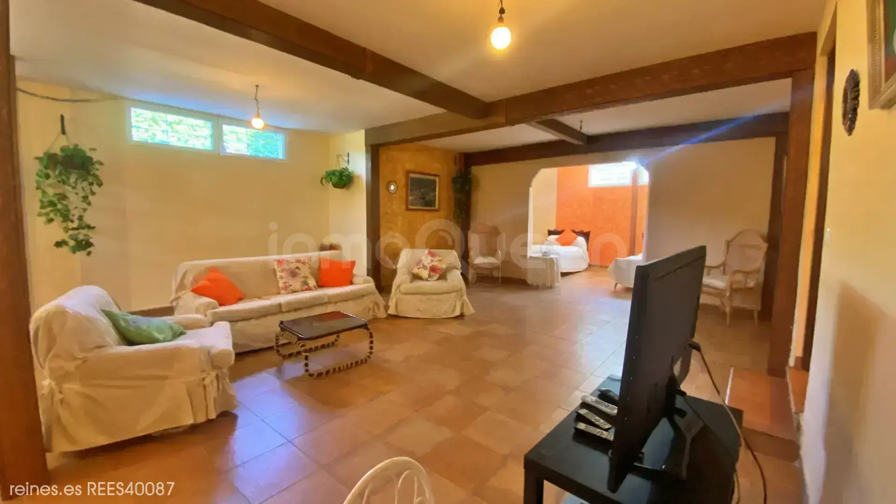
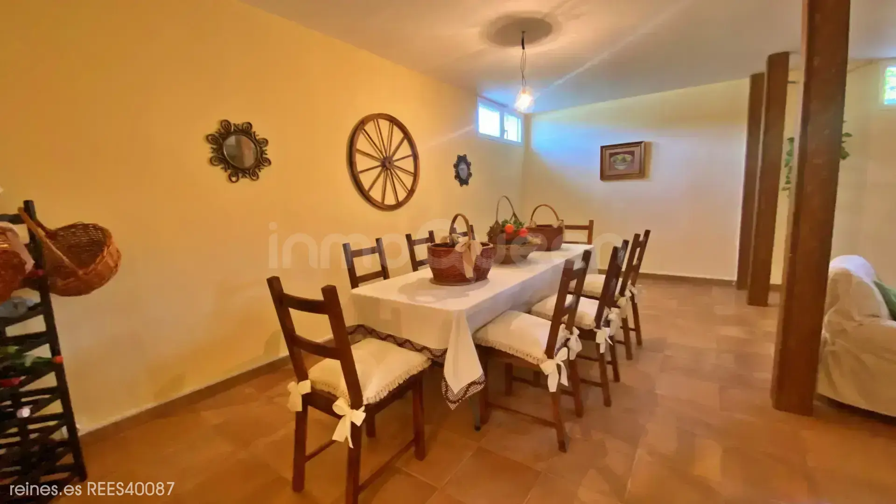
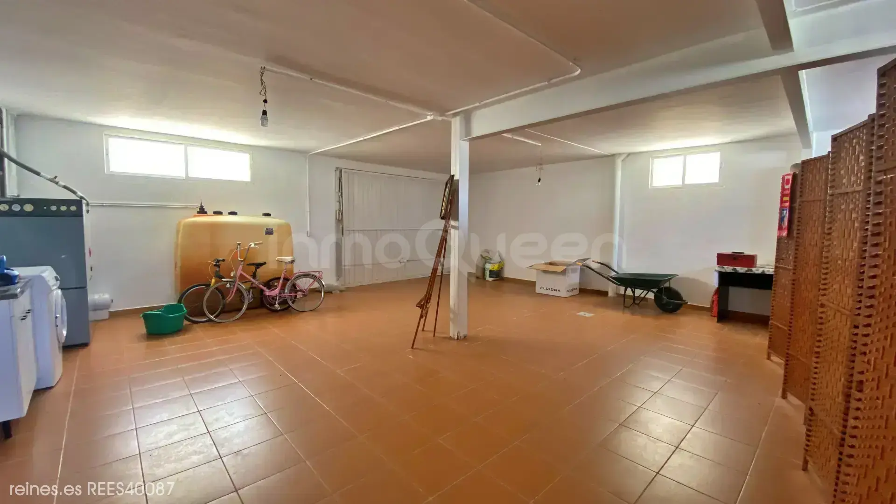
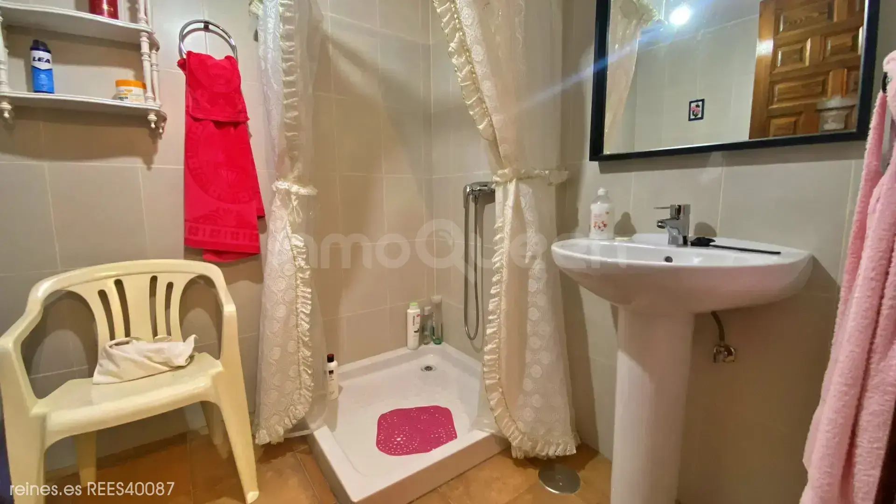
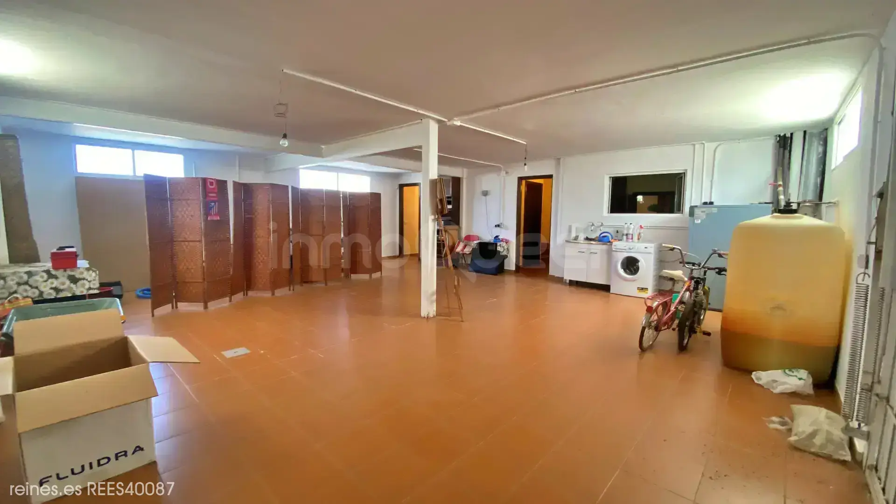
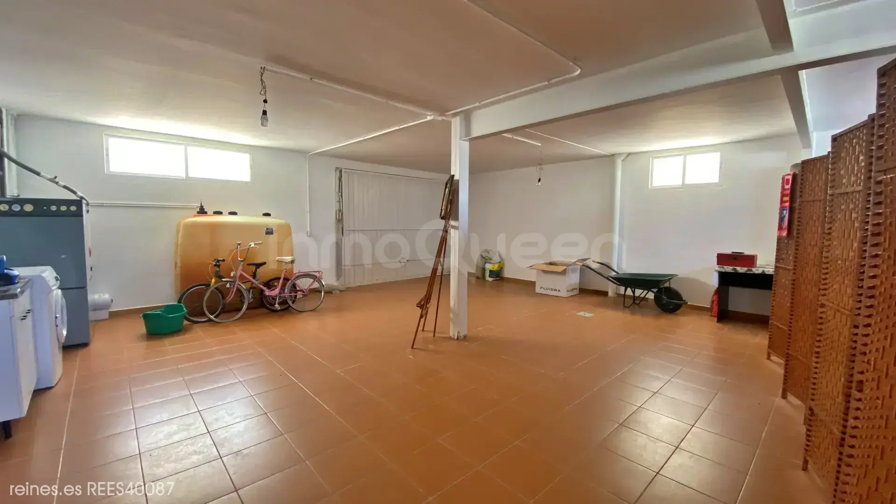
From the entrance hall, the same stairs lead to the very spacious ground floor, divided between the garage with capacity for several vehicles with a storage room and the living area. Here we find a large pantry, a full bathroom, a room, and a large multipurpose room ideal as a playroom, gym, or large meeting room.
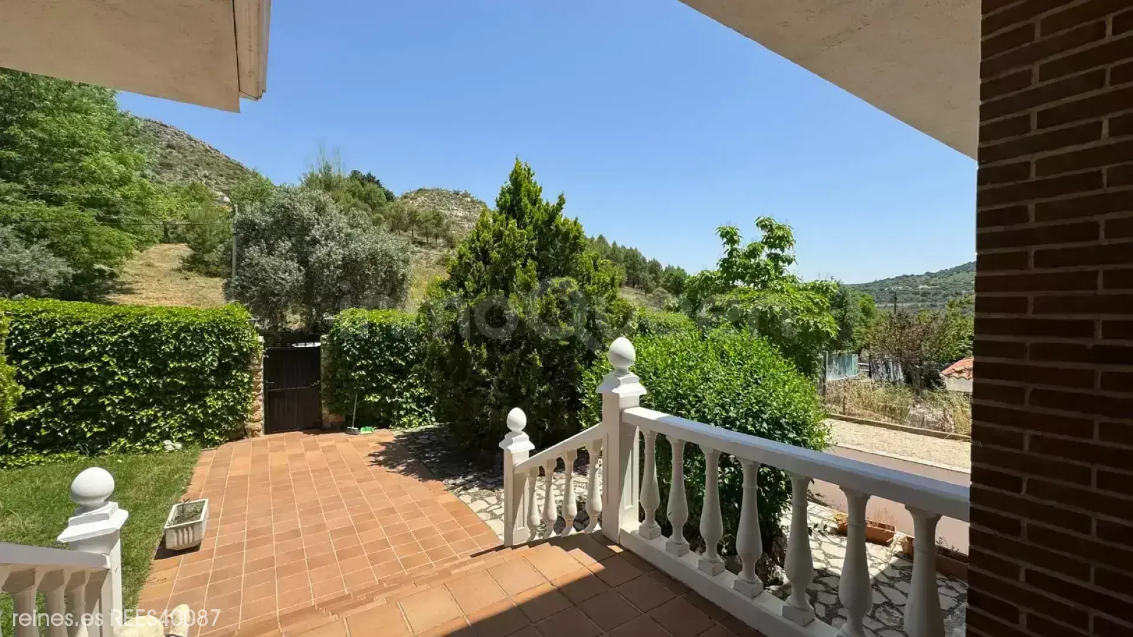
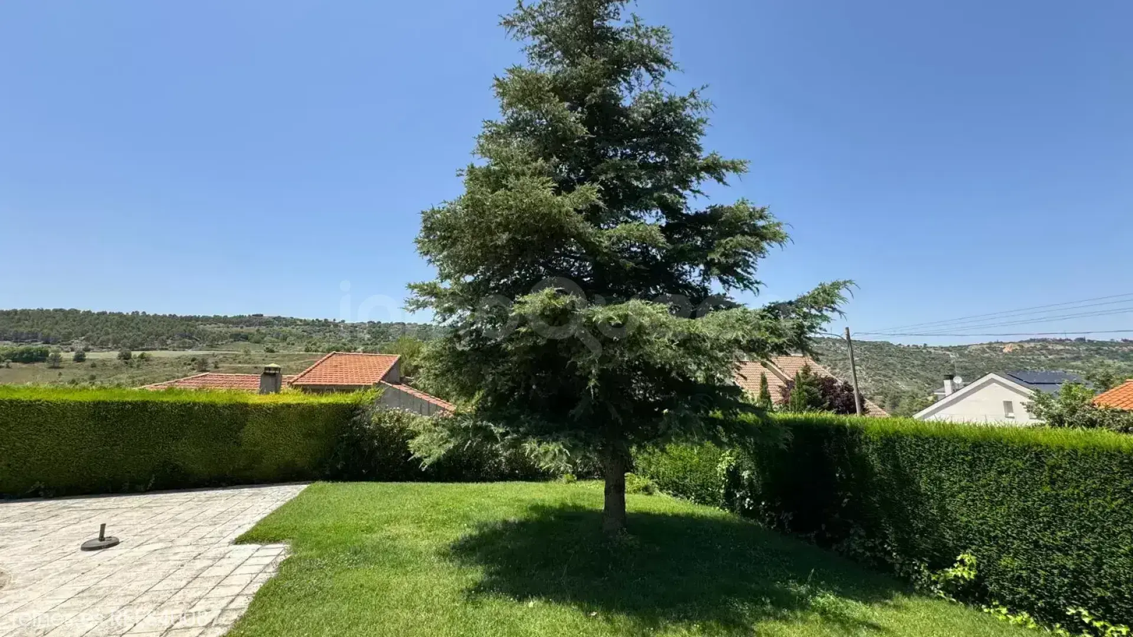
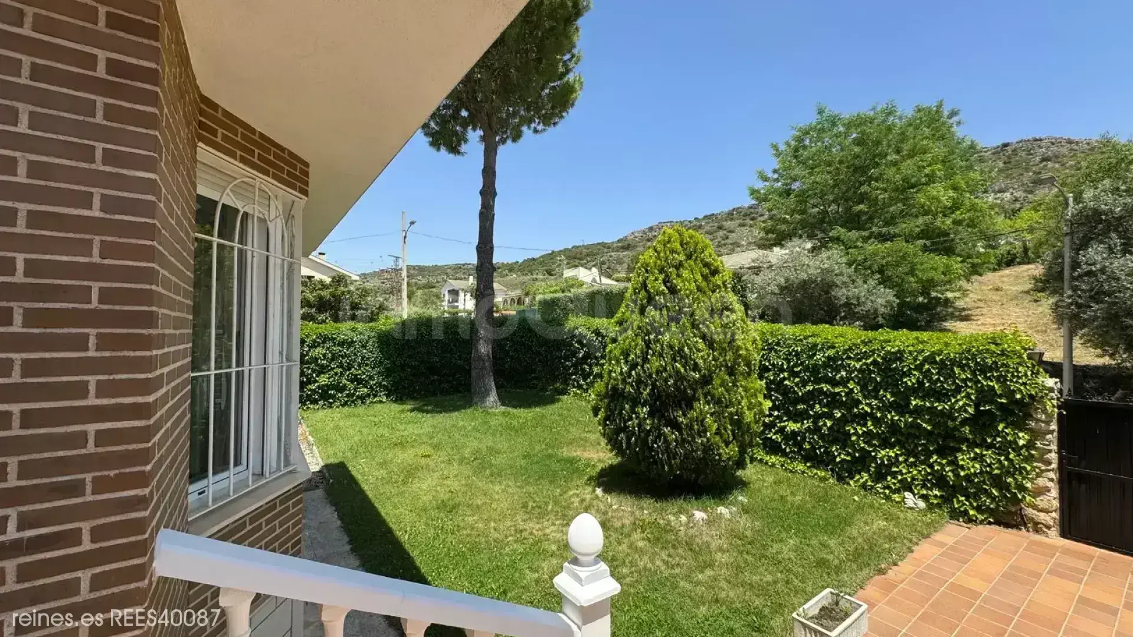
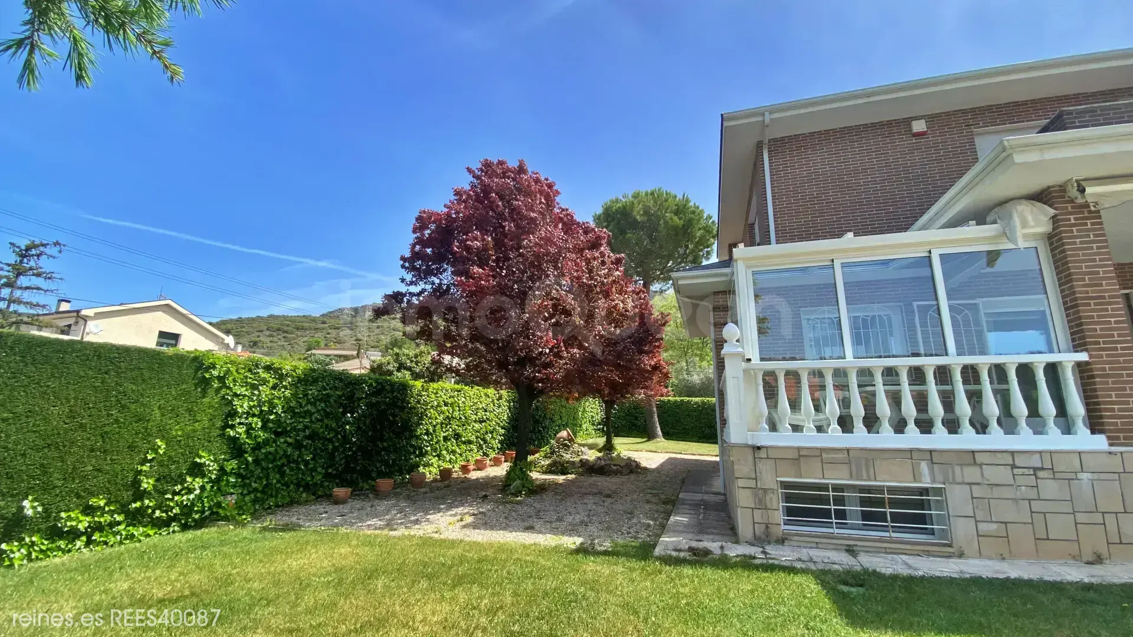
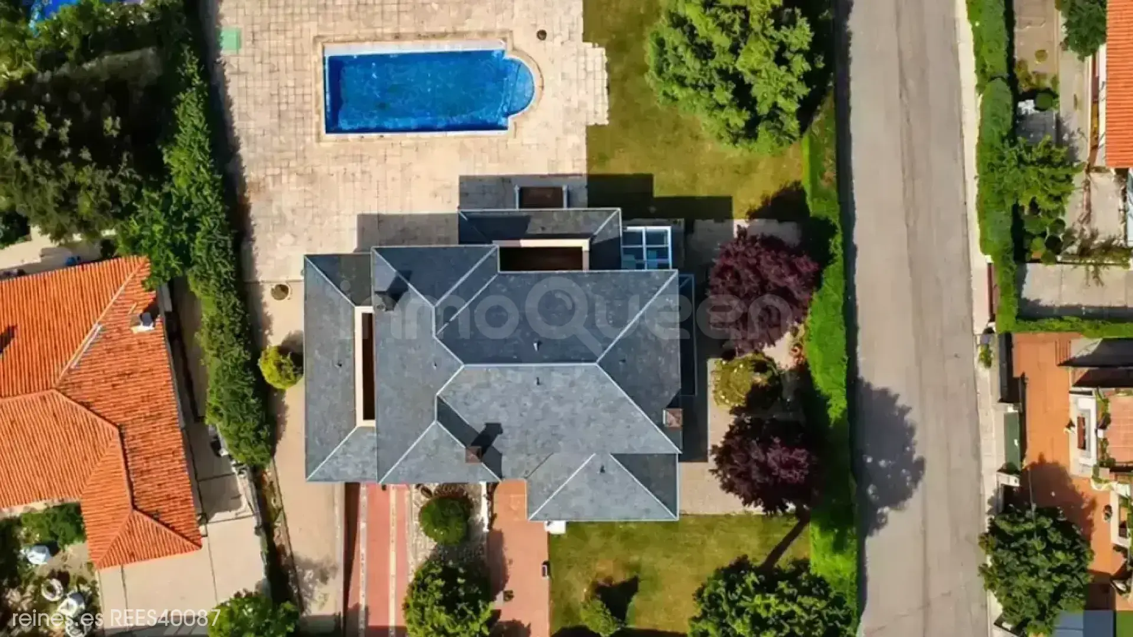
The exterior of the house is wonderful; the plot surrounds the entire house, a beautiful garden with much vegetation, large trees, and the pool. It is a perfect space to relax or enjoy with family and friends all year round.
The entire house is built with the best materials and finishes, thermal insulation, and the ground floor is concrete, very well cared for by its owners.
Heating by diesel with a 1000l tank, alarm, bars, and mosquito nets.
Robust construction with metal structure, exposed brick walls, natural stone plinth, and sloping slate roof. All details have been thought out to guarantee durability, comfort, and style.
Located in a quiet area of Villar del Olmo, this chalet offers privacy without giving up proximity to services, shops, schools, restaurants, medical centers, and transport to Madrid.
This chalet is a unique opportunity for those looking for an independent, solid home with large interior and exterior space. Ideal as a main residence or second home.
Perfect combination between the luxury of comfort surrounded by nature.
Location
Characteristics
Additional Information
Other characteristics
Connections
Distances
Communications
Nearby services
Energy Certificate
Similar Properties

Reines Chamartín, Madrid.
Calle de Potosí 8, 28016, Madrid, Madrid
