House for Sale in Cabuérniga - REES40993
Cabuérniga, Cantabria, España
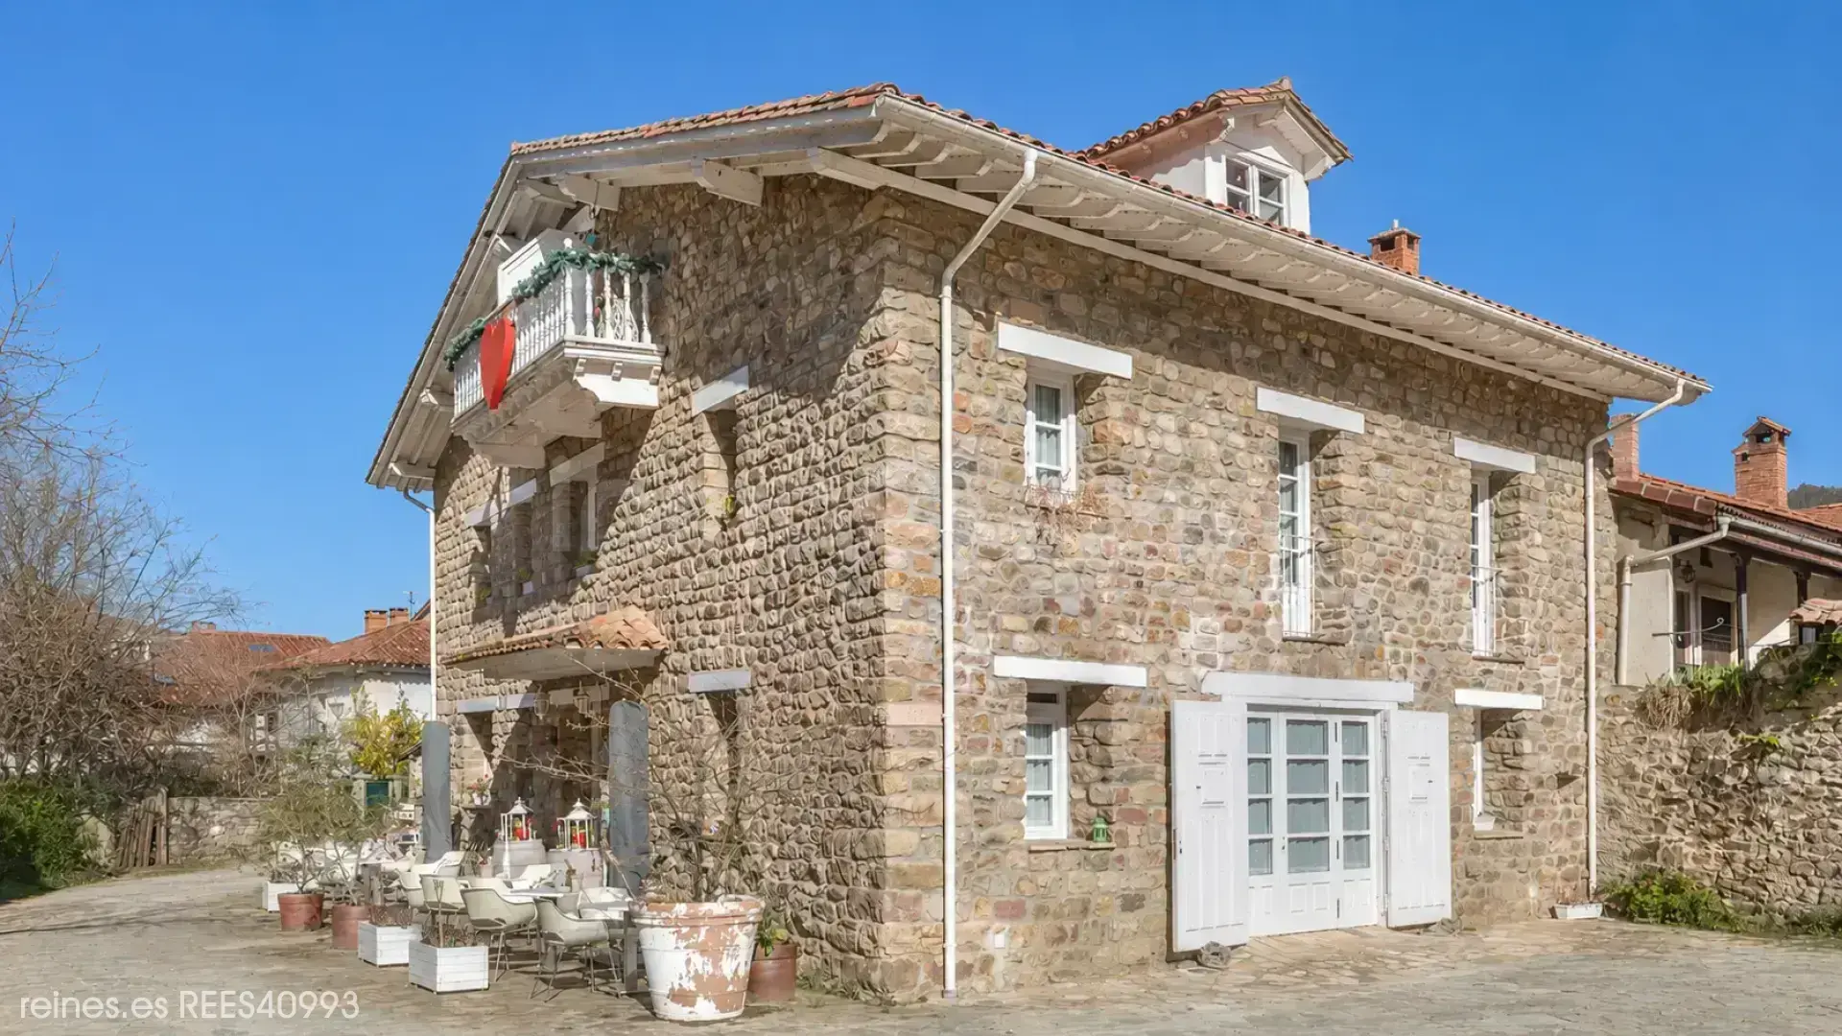
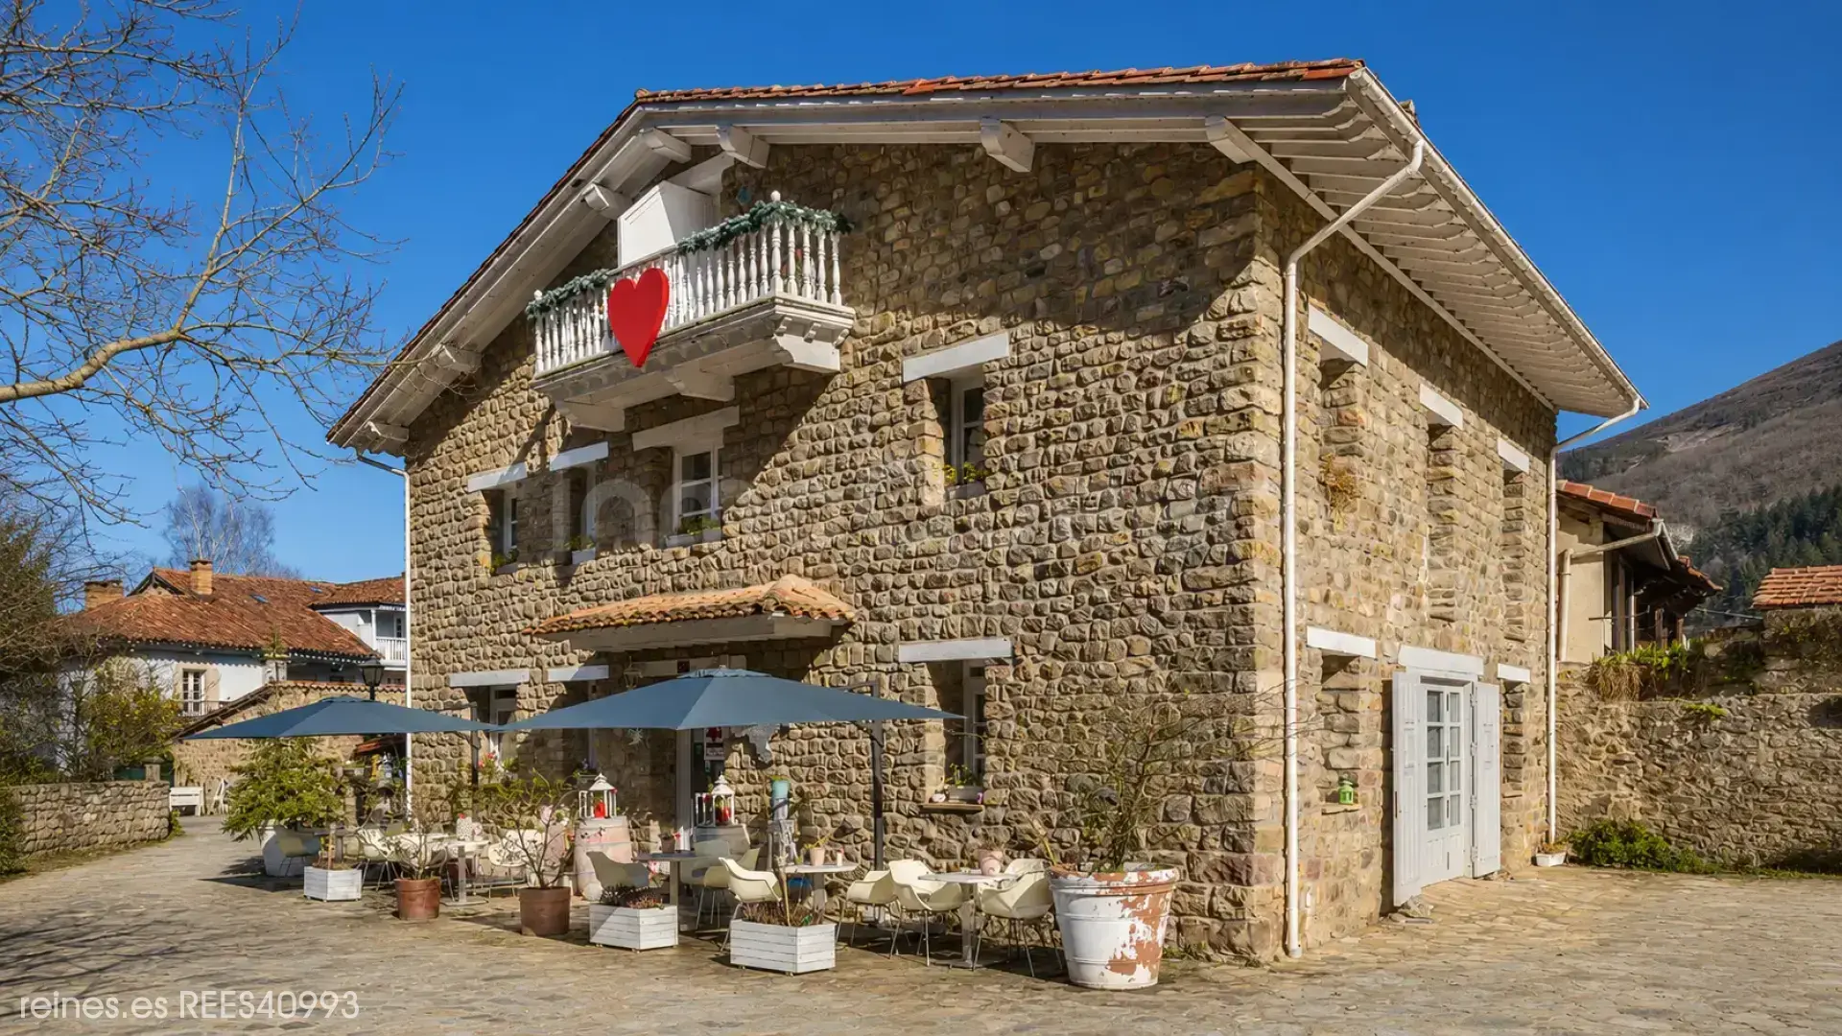
In the heart of the Cabuérniga Valley lies this unique three-story stone structure, possessing the charm of traditional mountain architecture.
Description
 363 m²
 129 m²
 7
 7
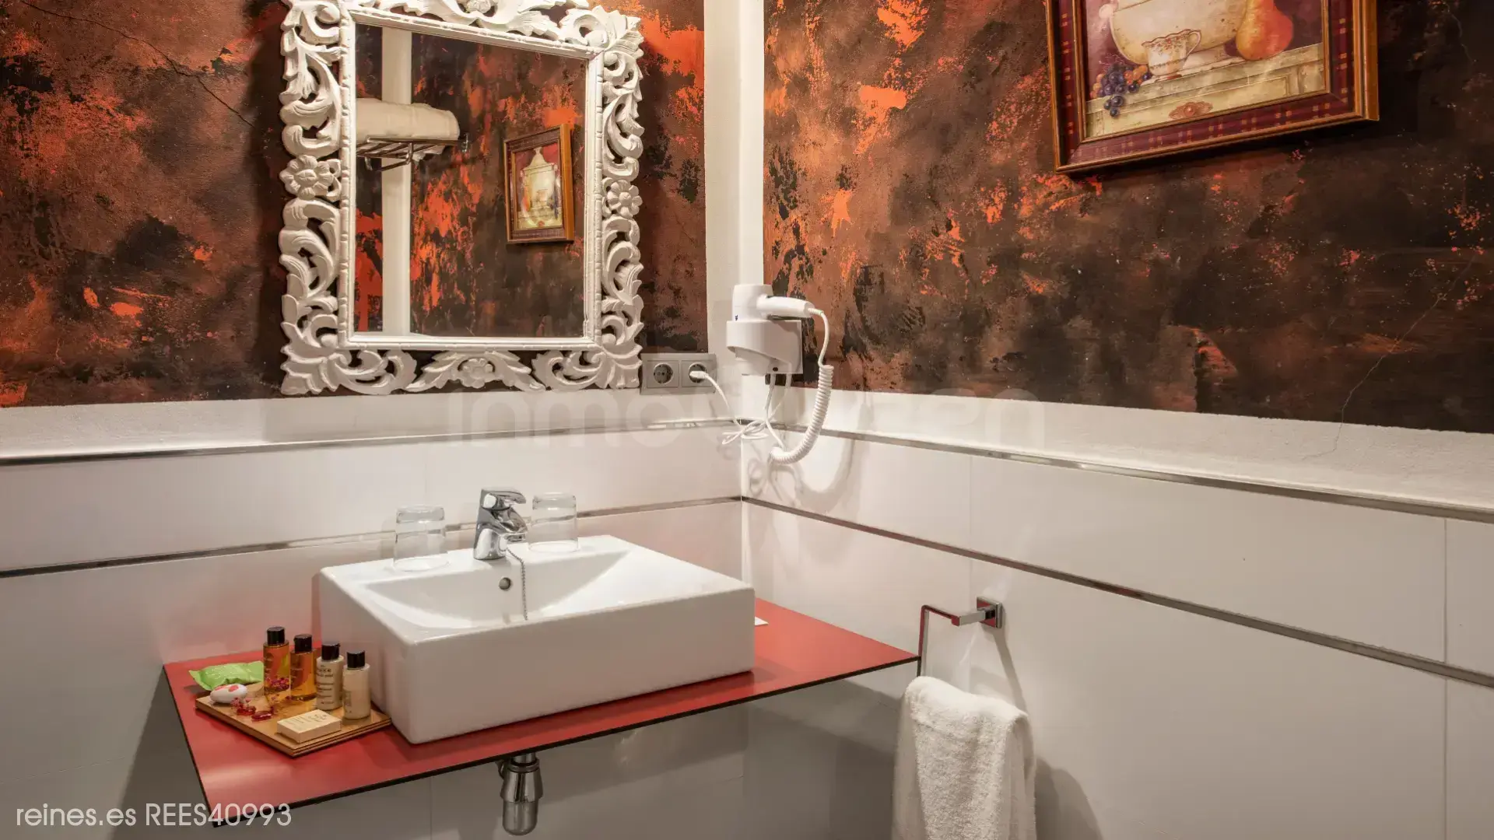
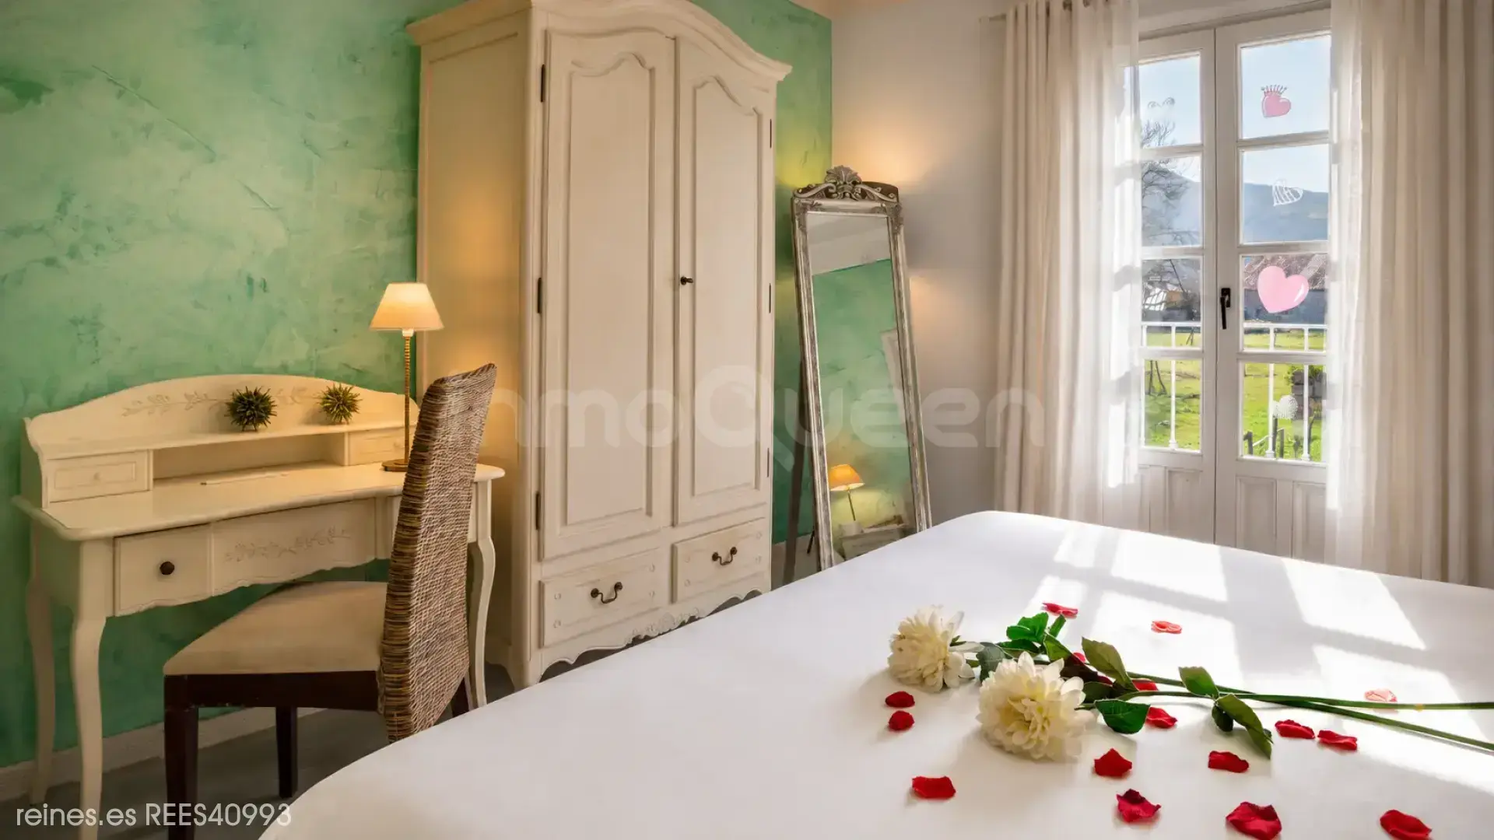
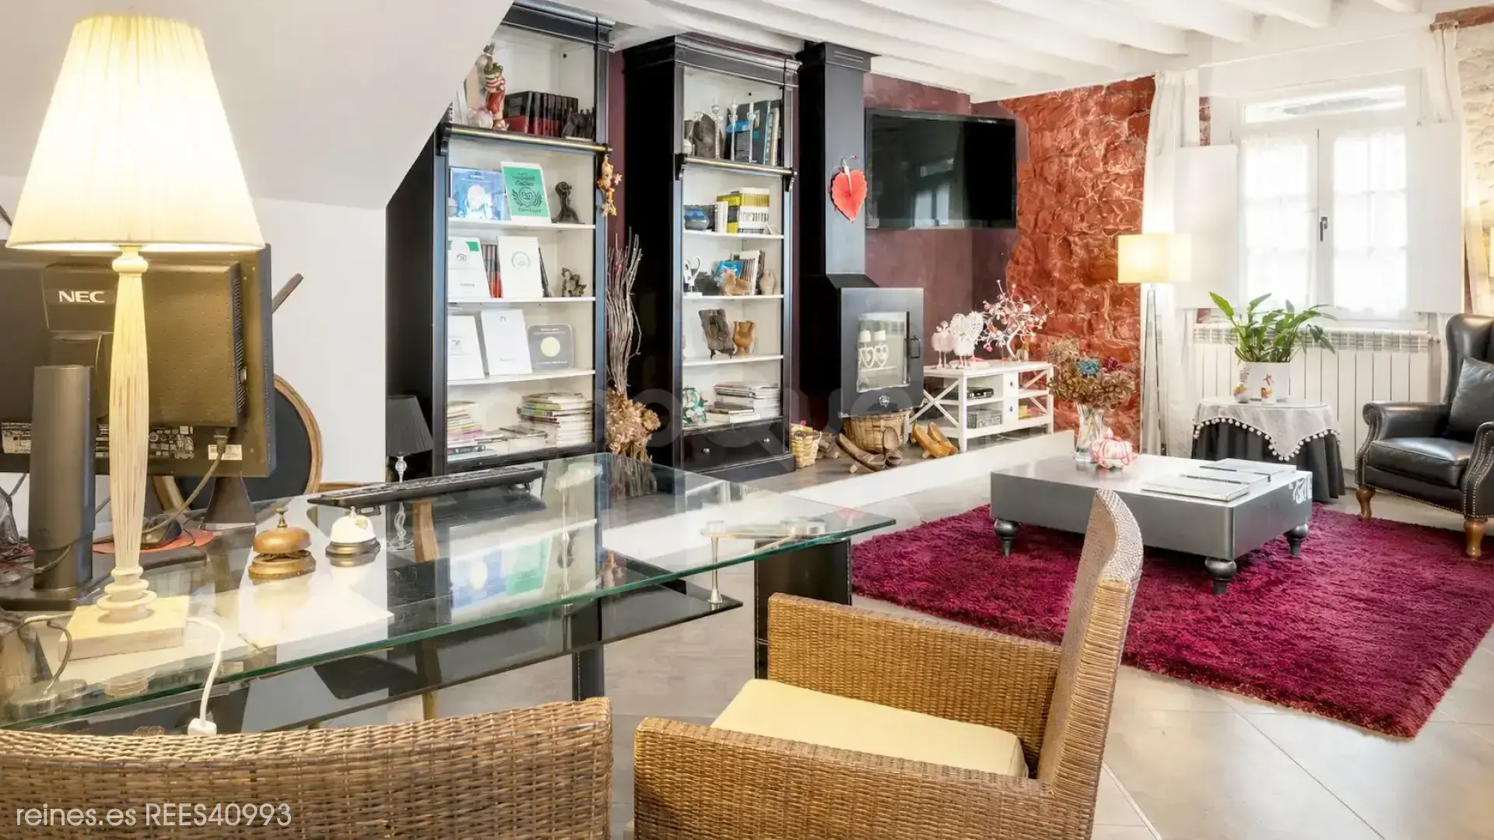
In the heart of the Cabuérniga Valley, in the picturesque town of Selores, is this unique stone construction, with the charm of traditional mountain architecture and large spaces distributed over three floors.
A property with its own personality, ideal for those looking for a large house in a privileged natural environment and wish to develop a unique residential project.
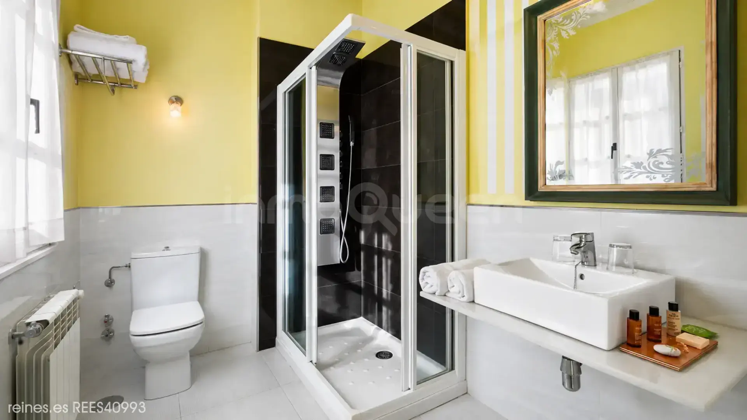
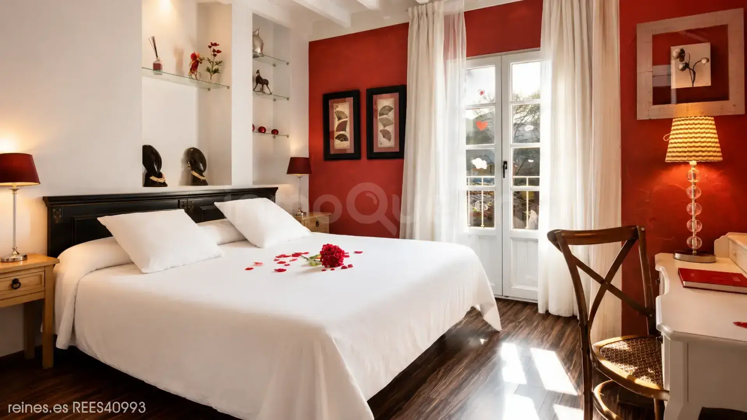
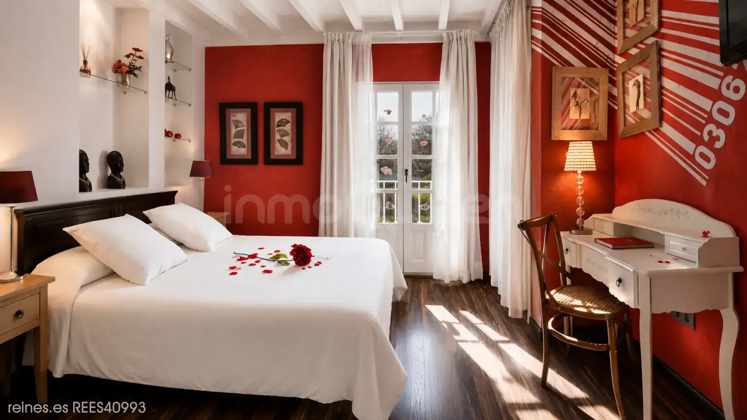
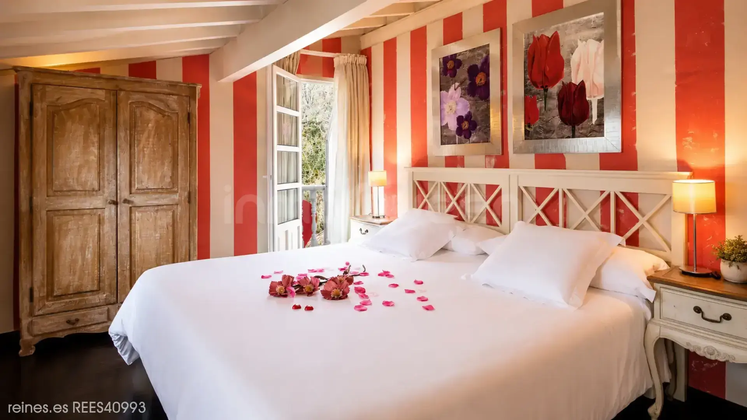
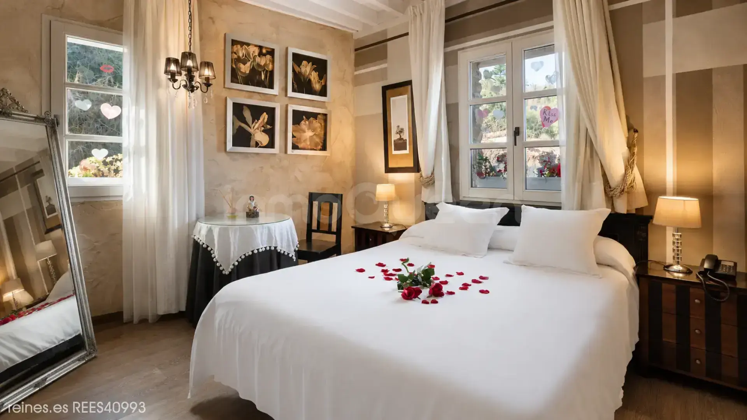
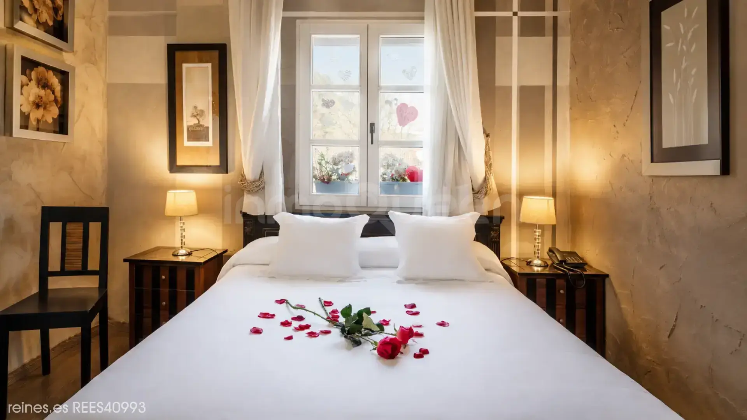
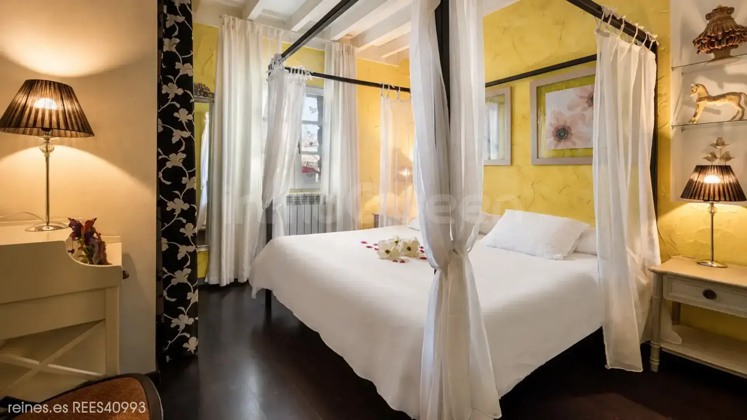
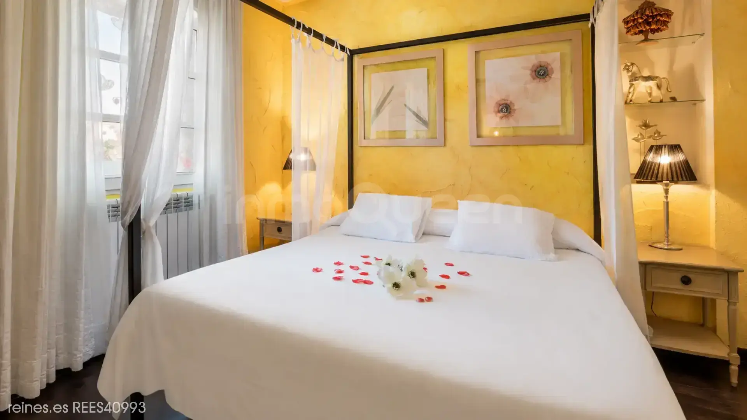
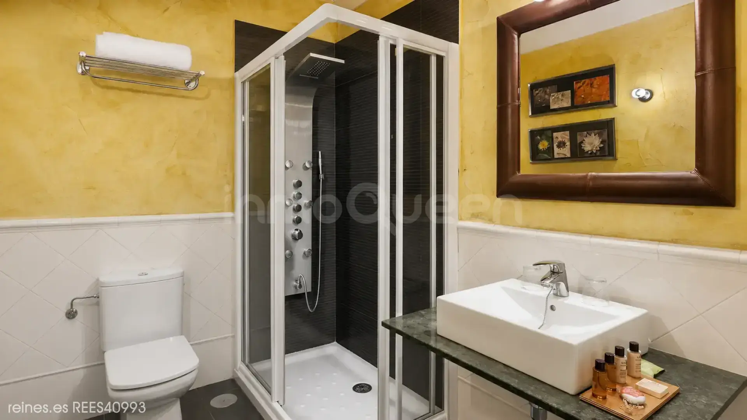
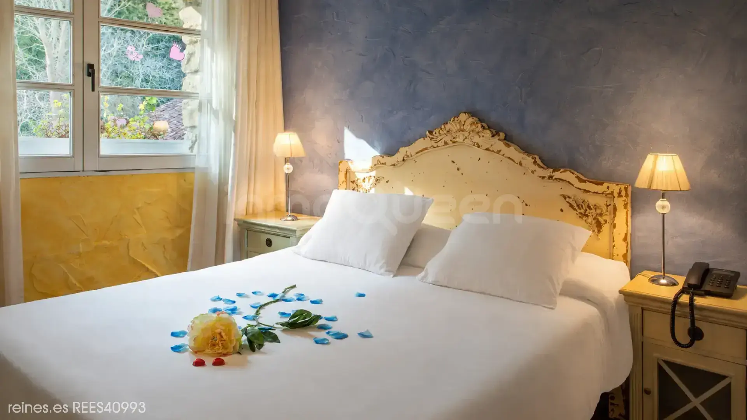
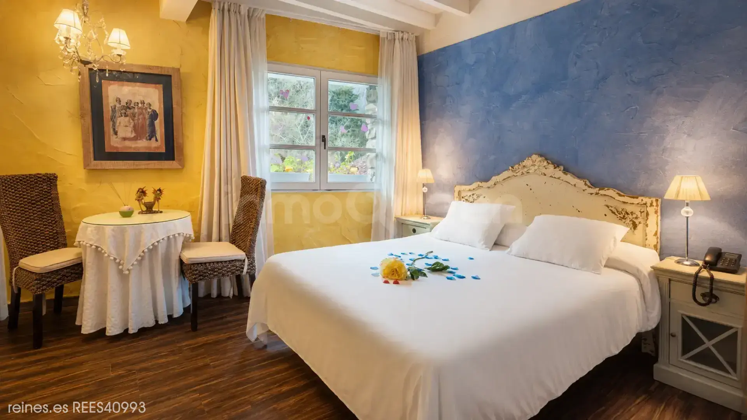
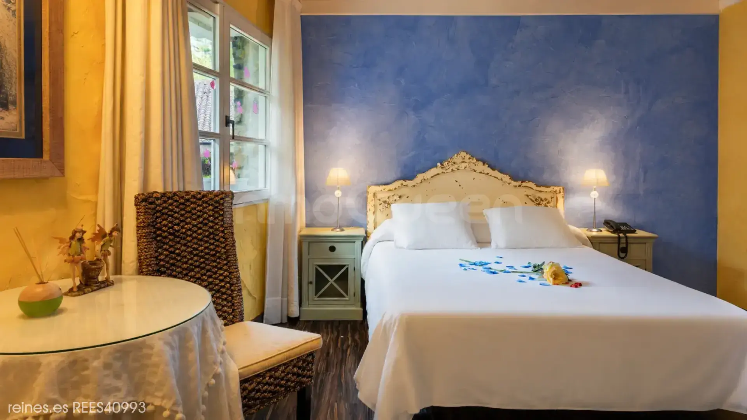
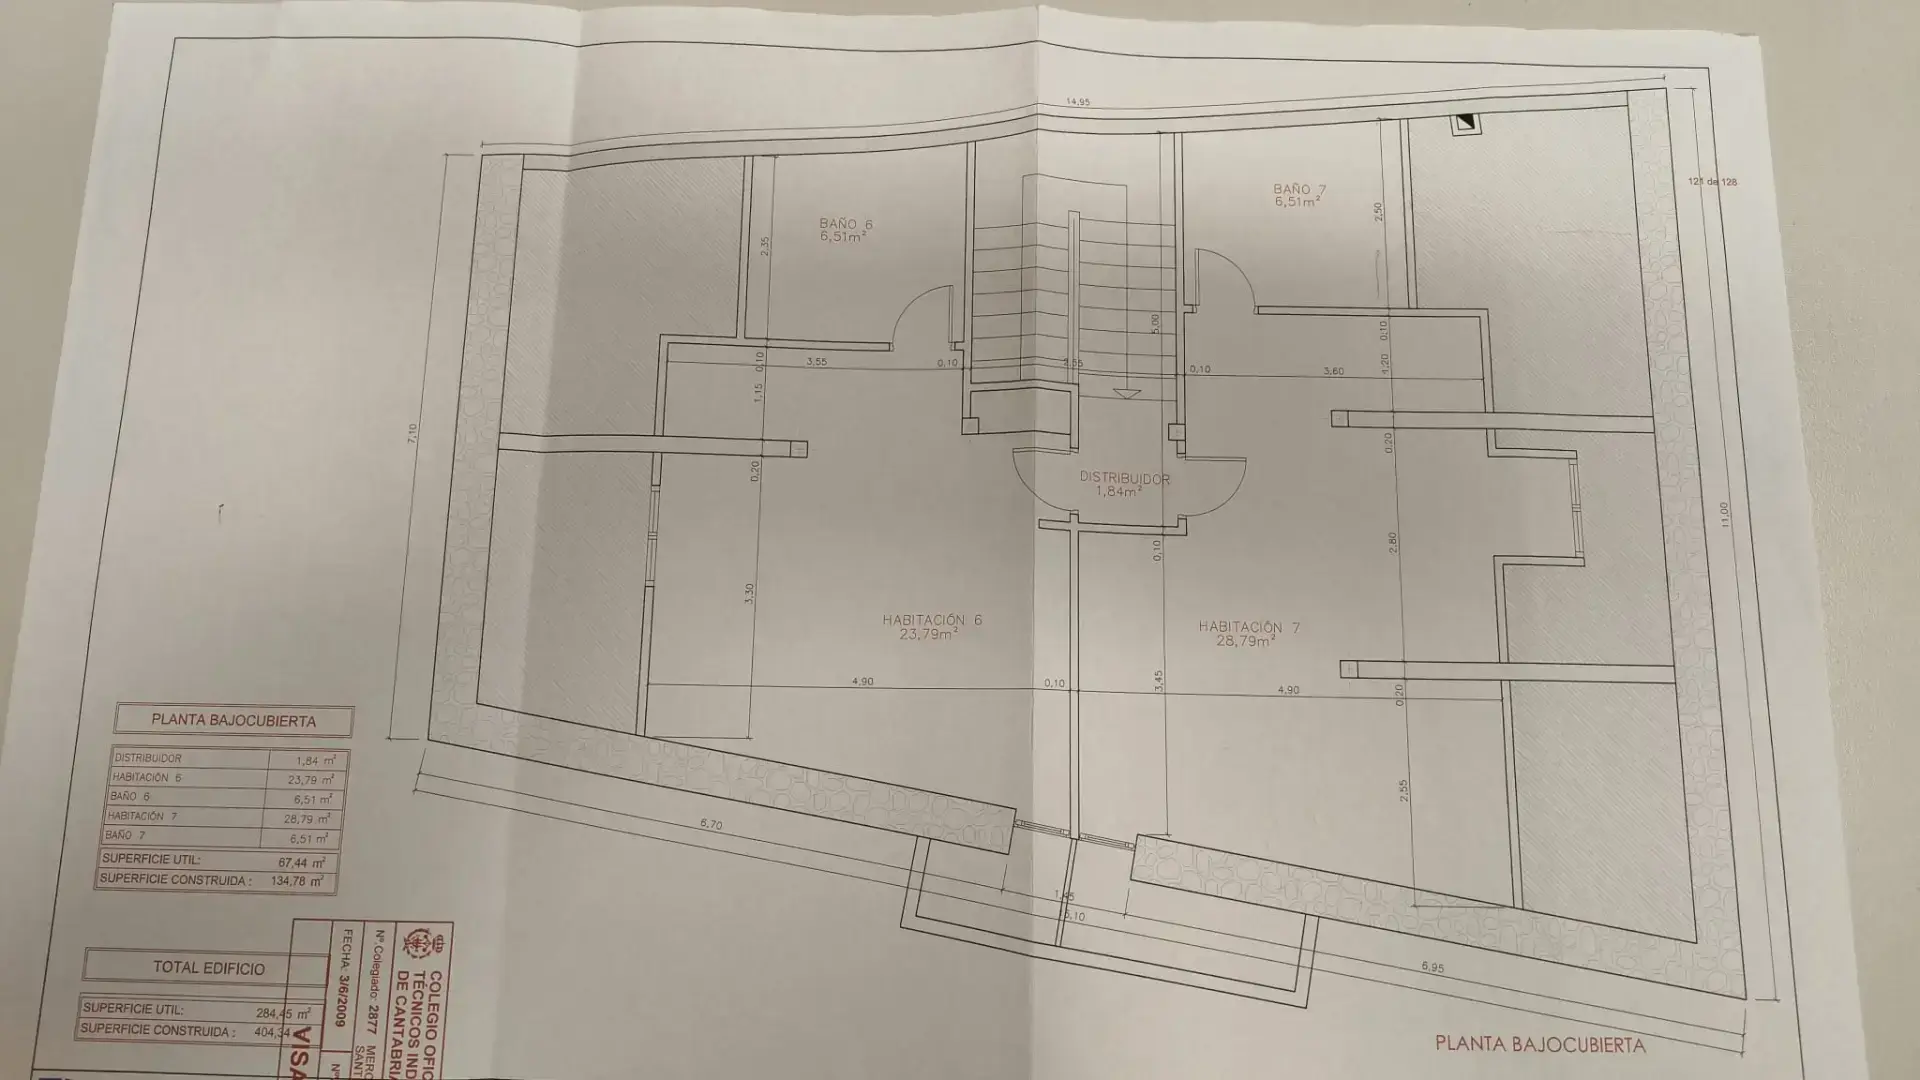
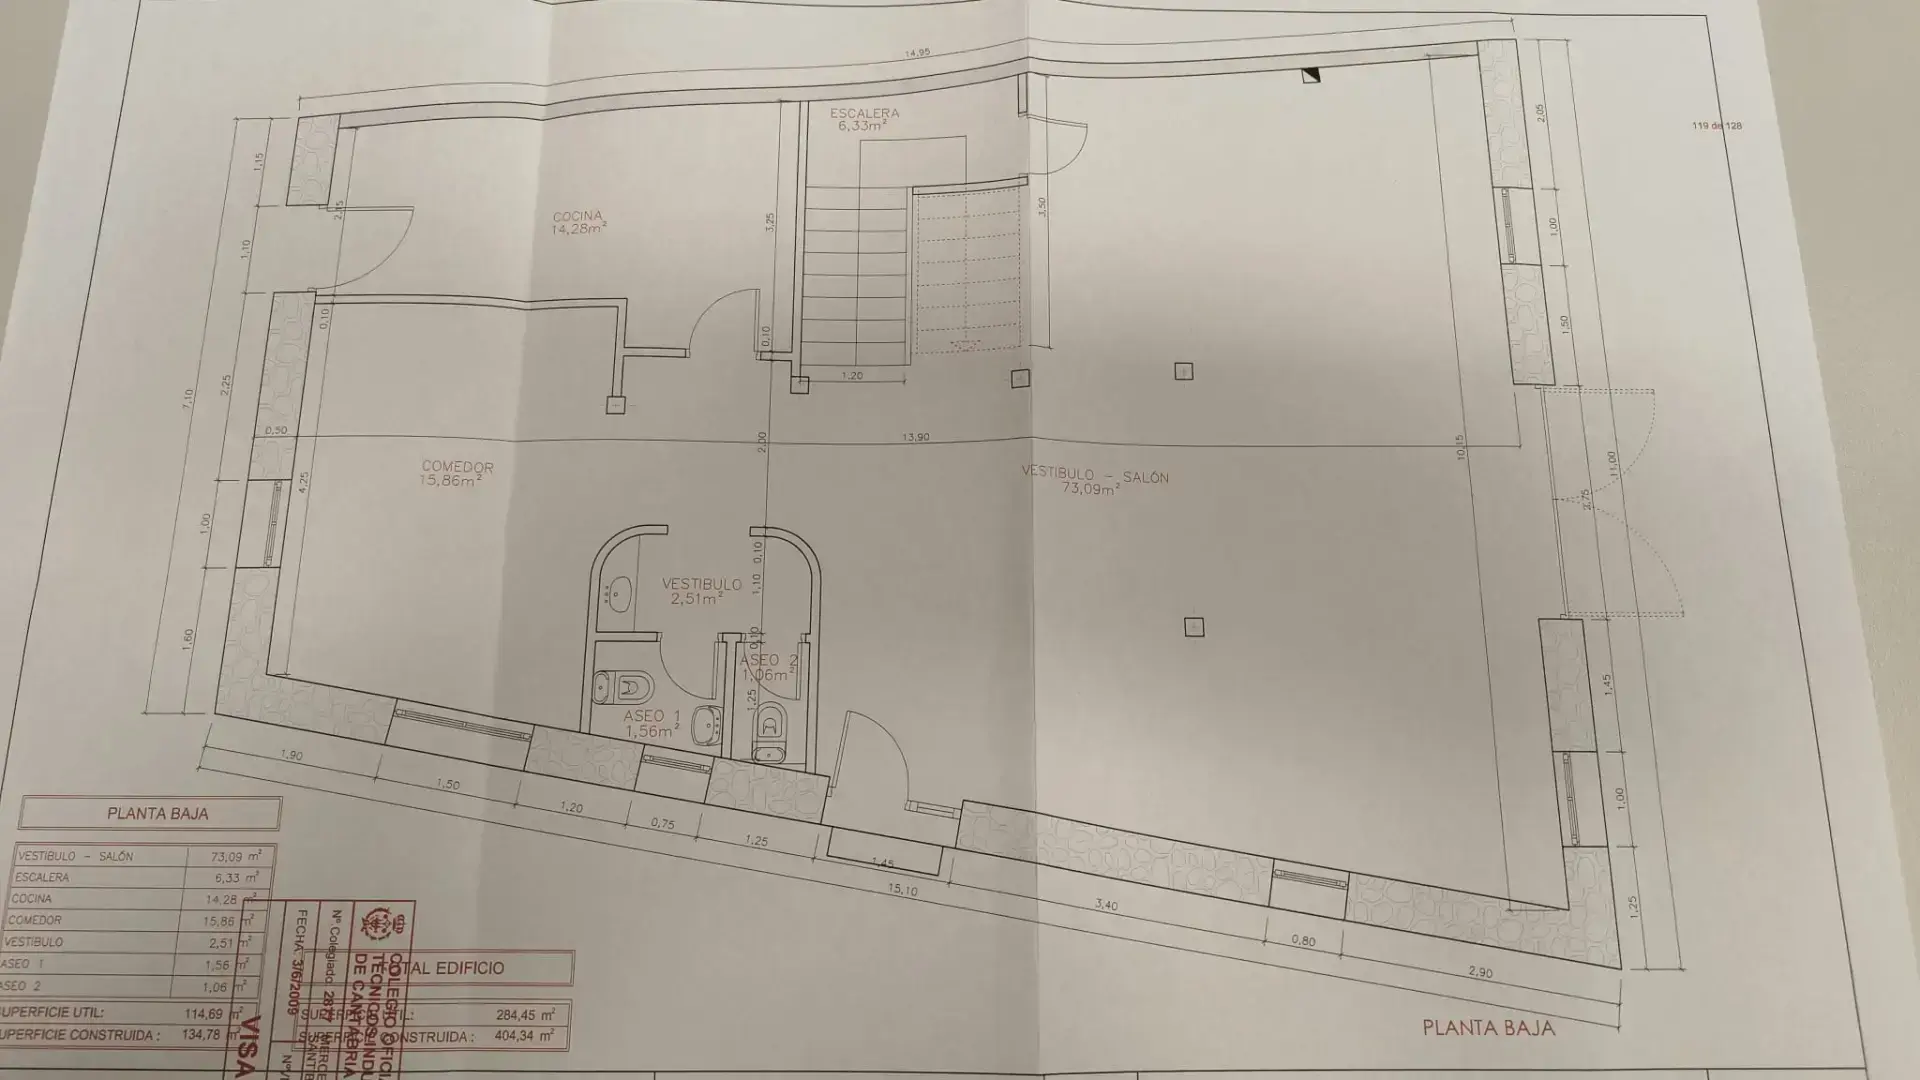
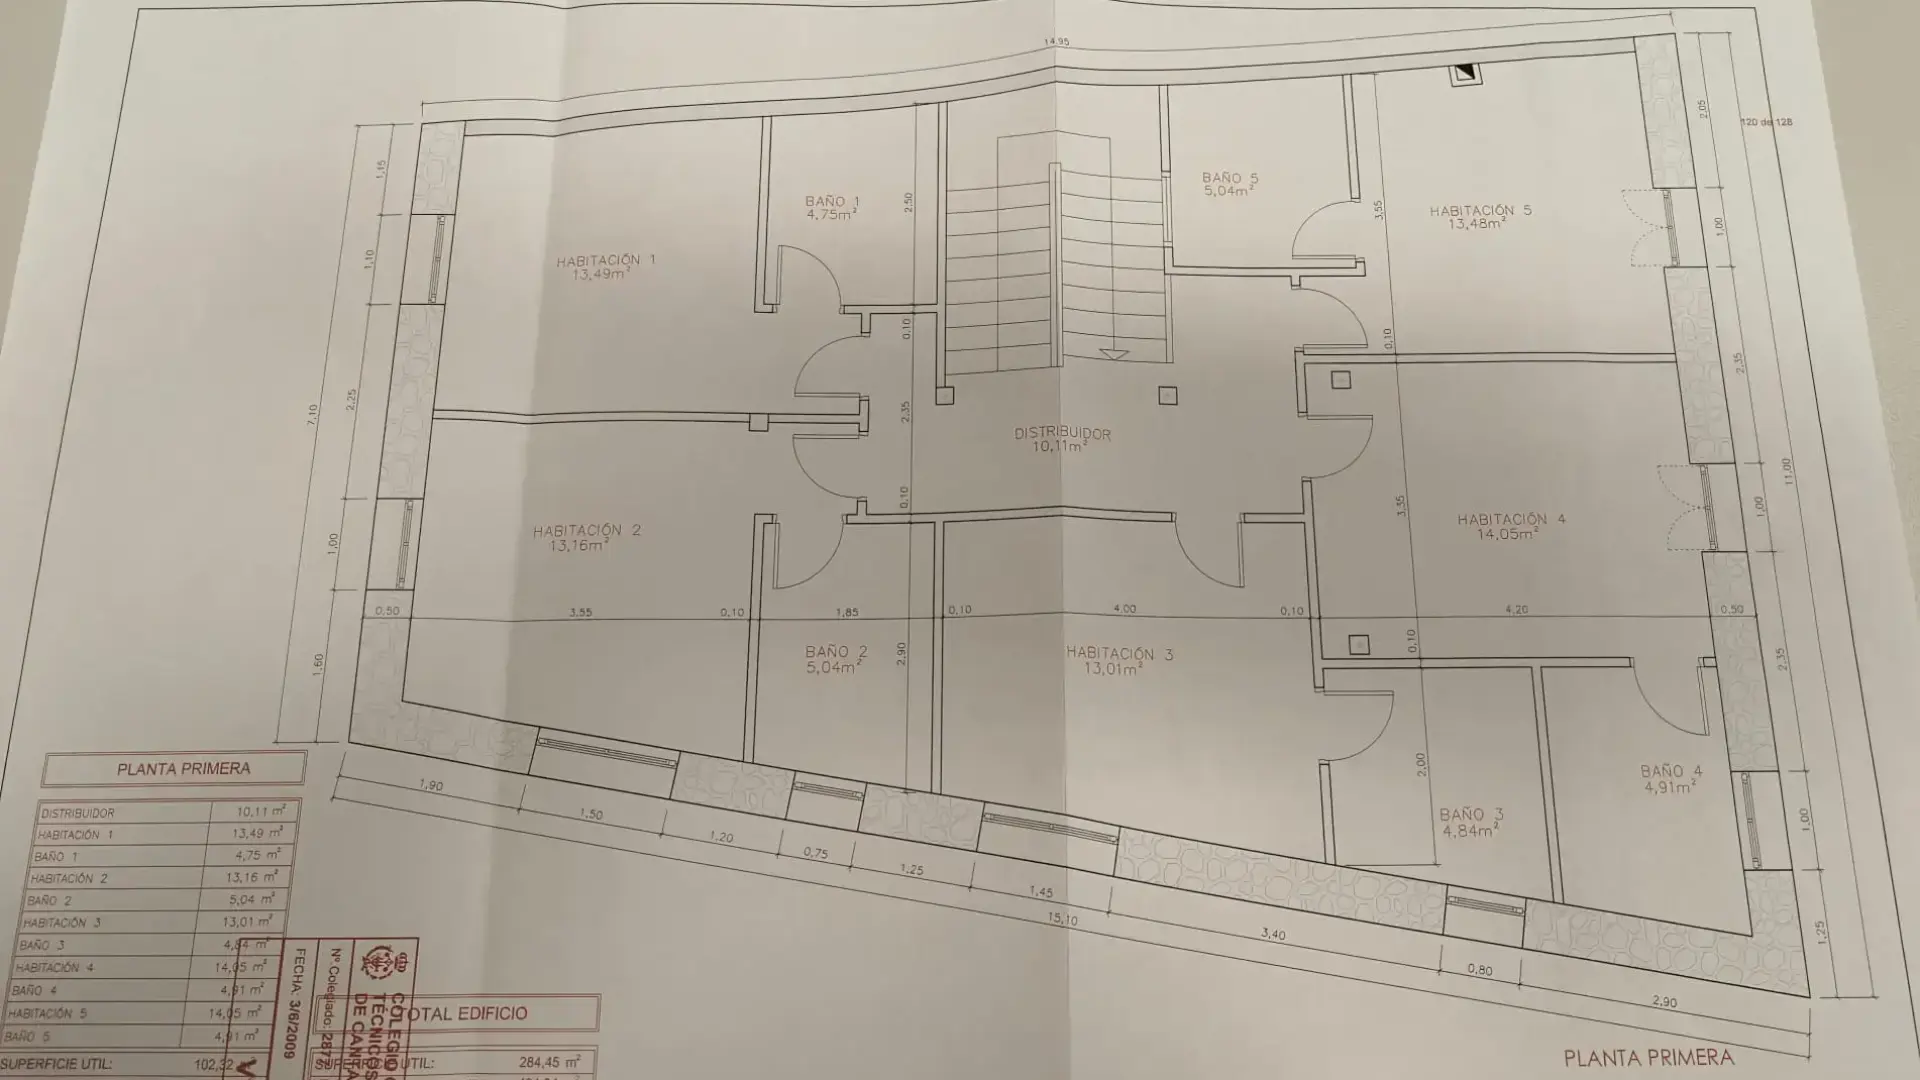
The building has seven rooms and a layout that offers multiple options to organize the spaces according to the needs of the future owner.
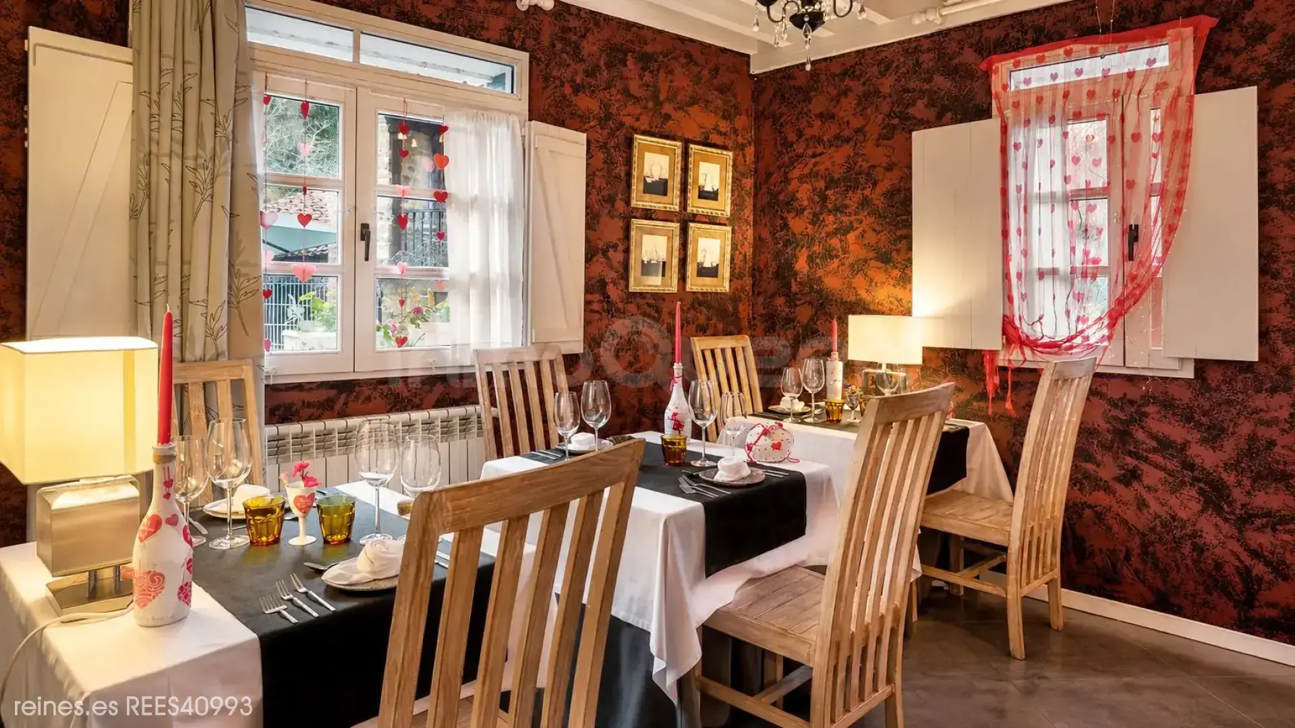
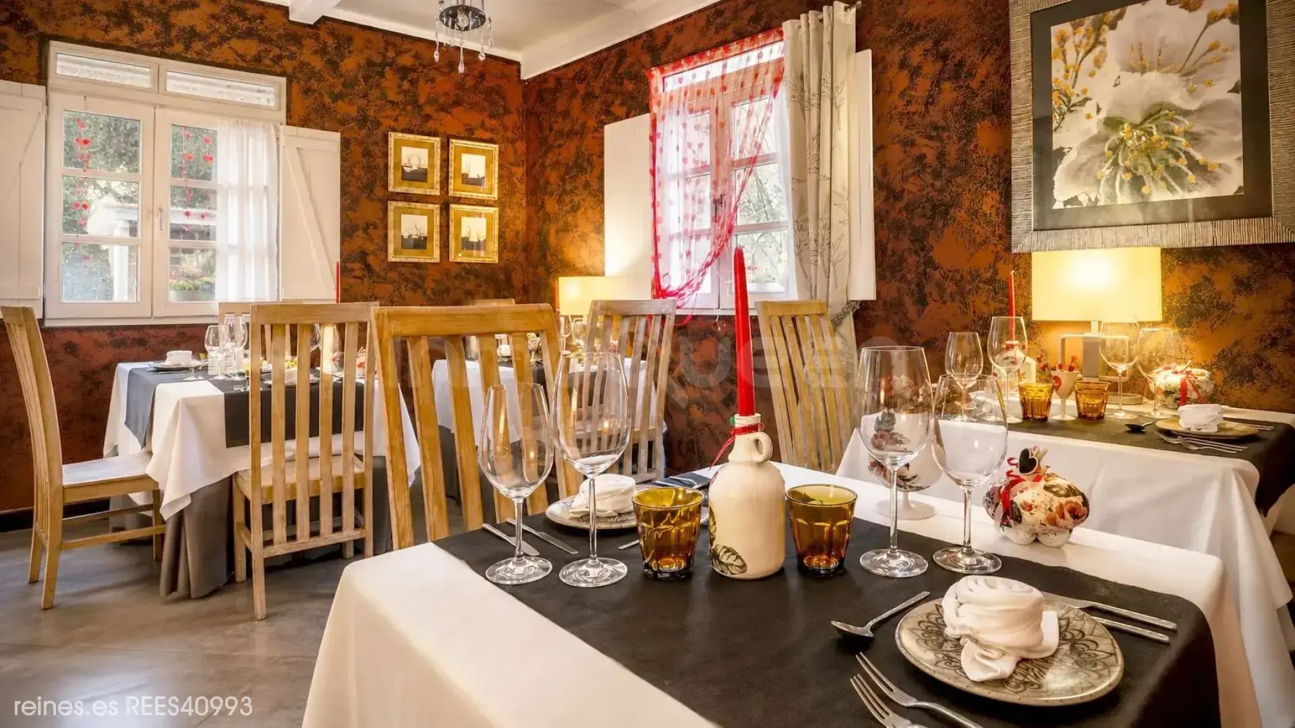
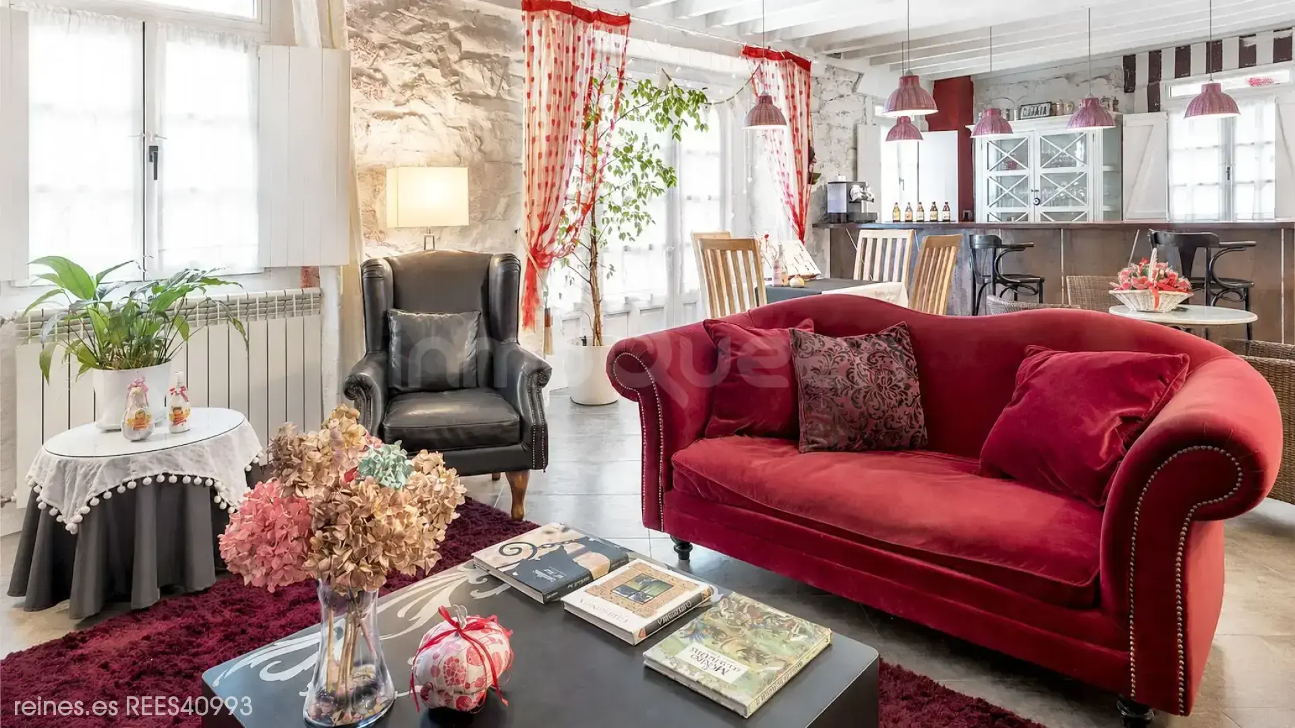
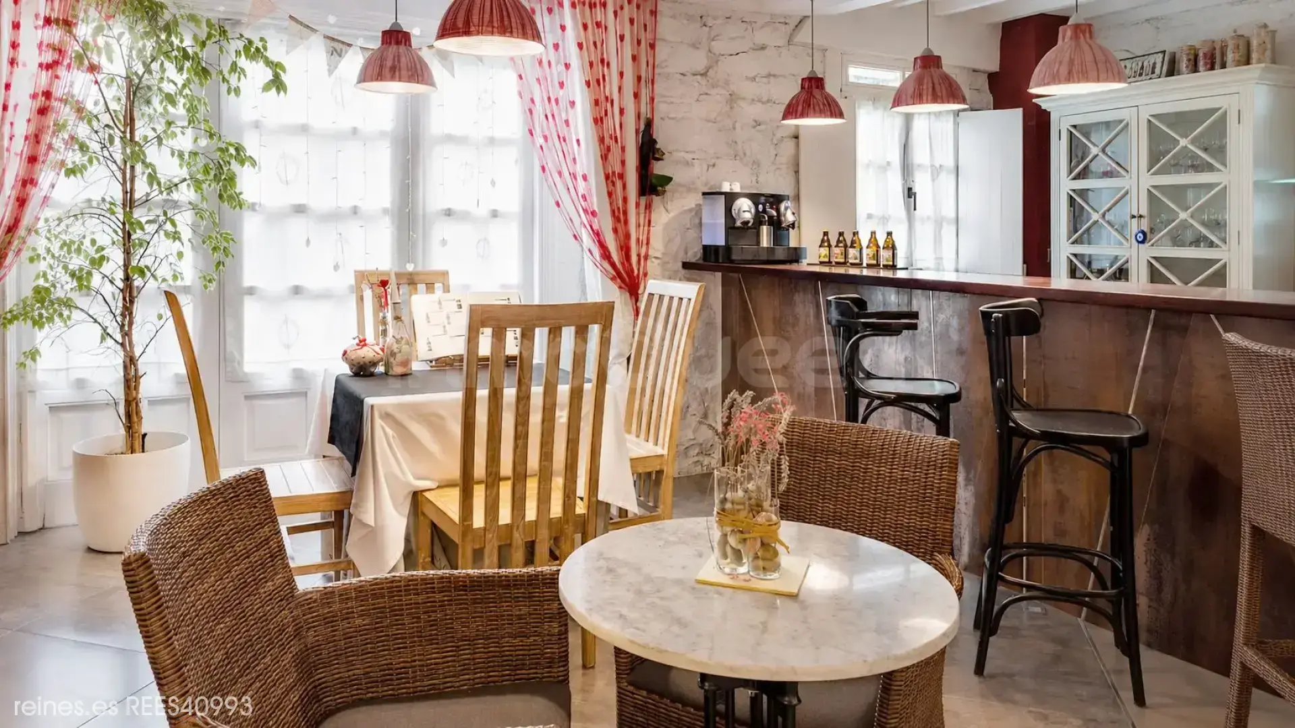
On the ground floor there is the hall, the living room, the kitchen, the dining room, a toilet, the pantry and the boiler room.
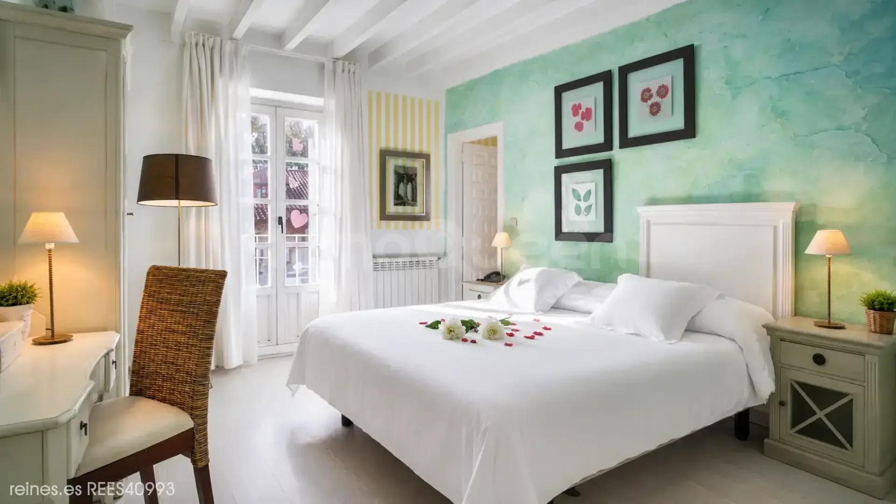
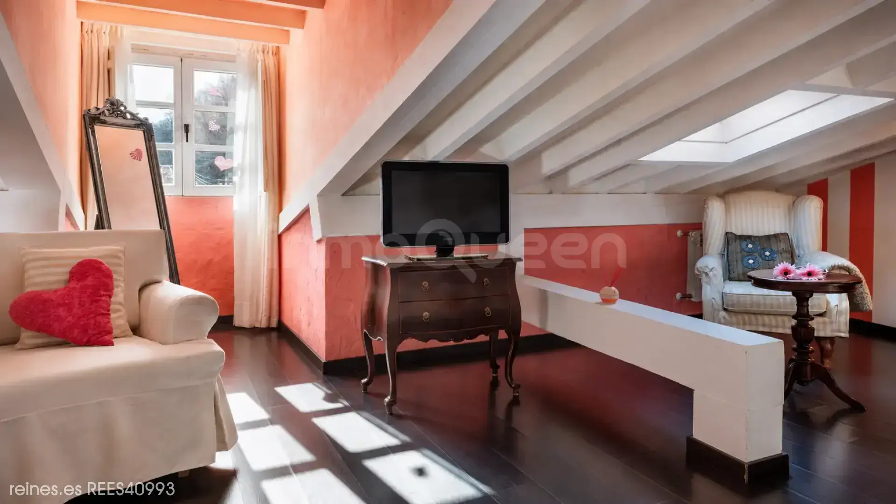
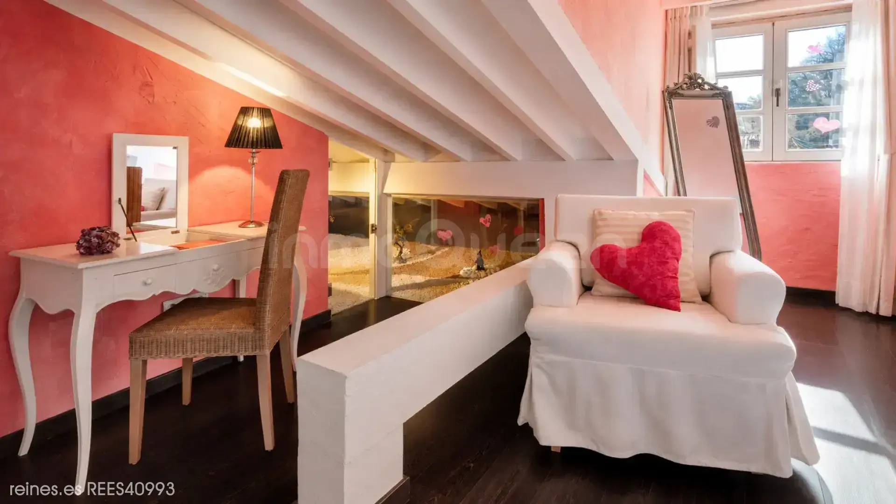
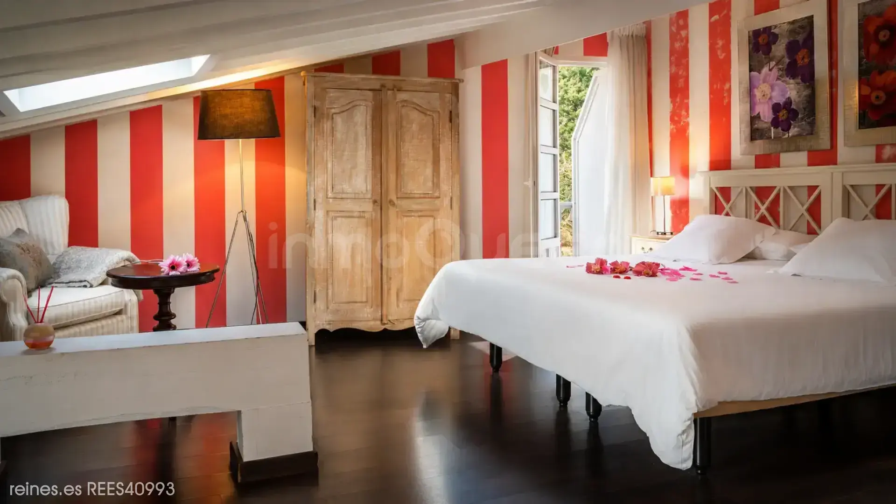
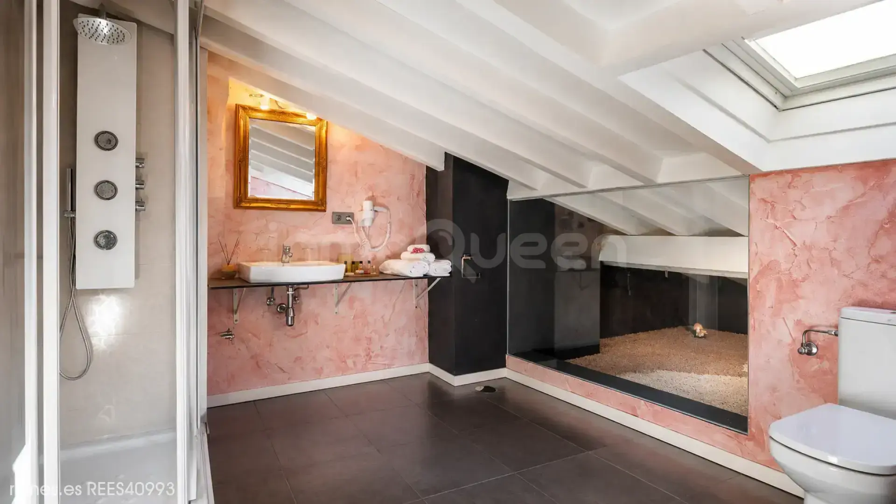
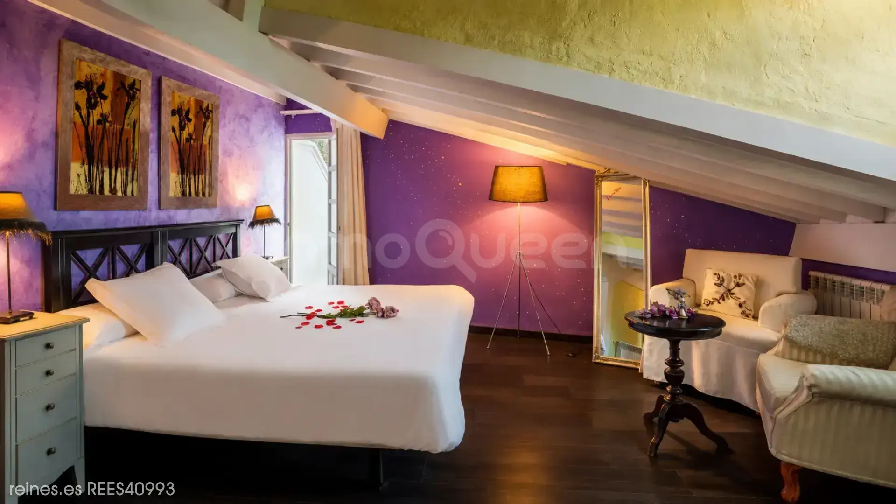
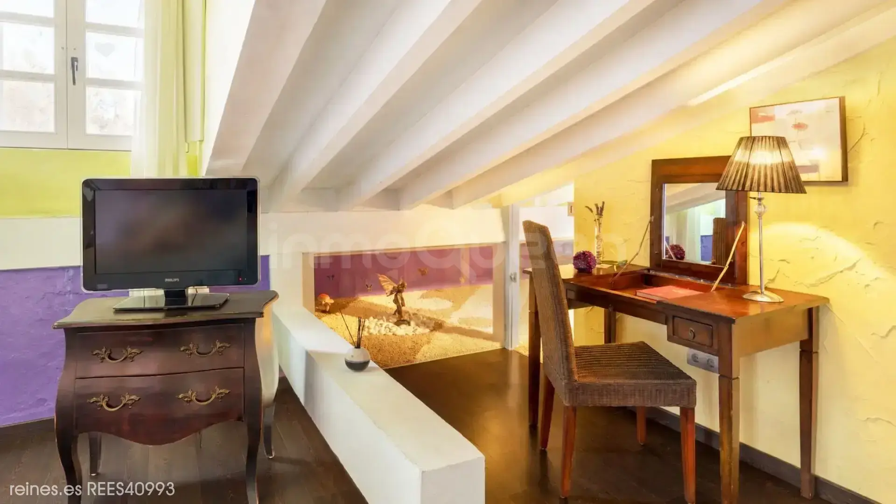
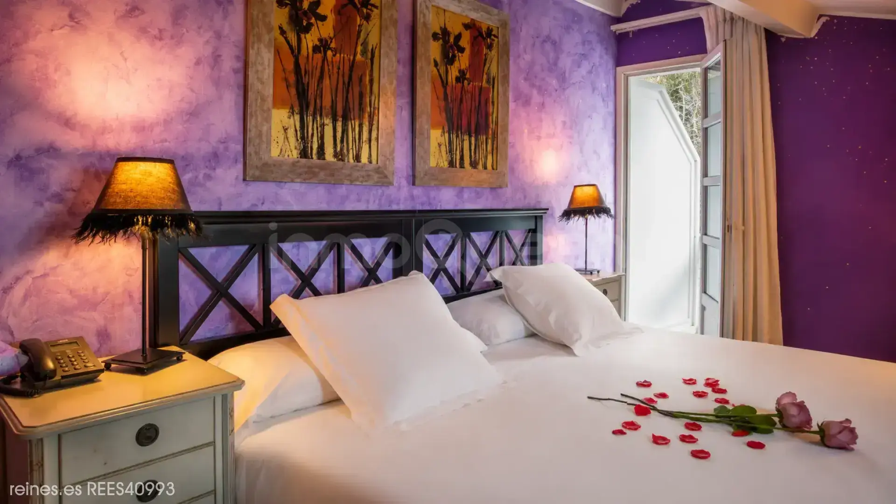
The first floor has five rooms, while the ground floor houses another two, with exposed beams and sloping ceilings that add personality to the rooms.
Its dimensions and distribution allow for a project to adapt to a single-family home.
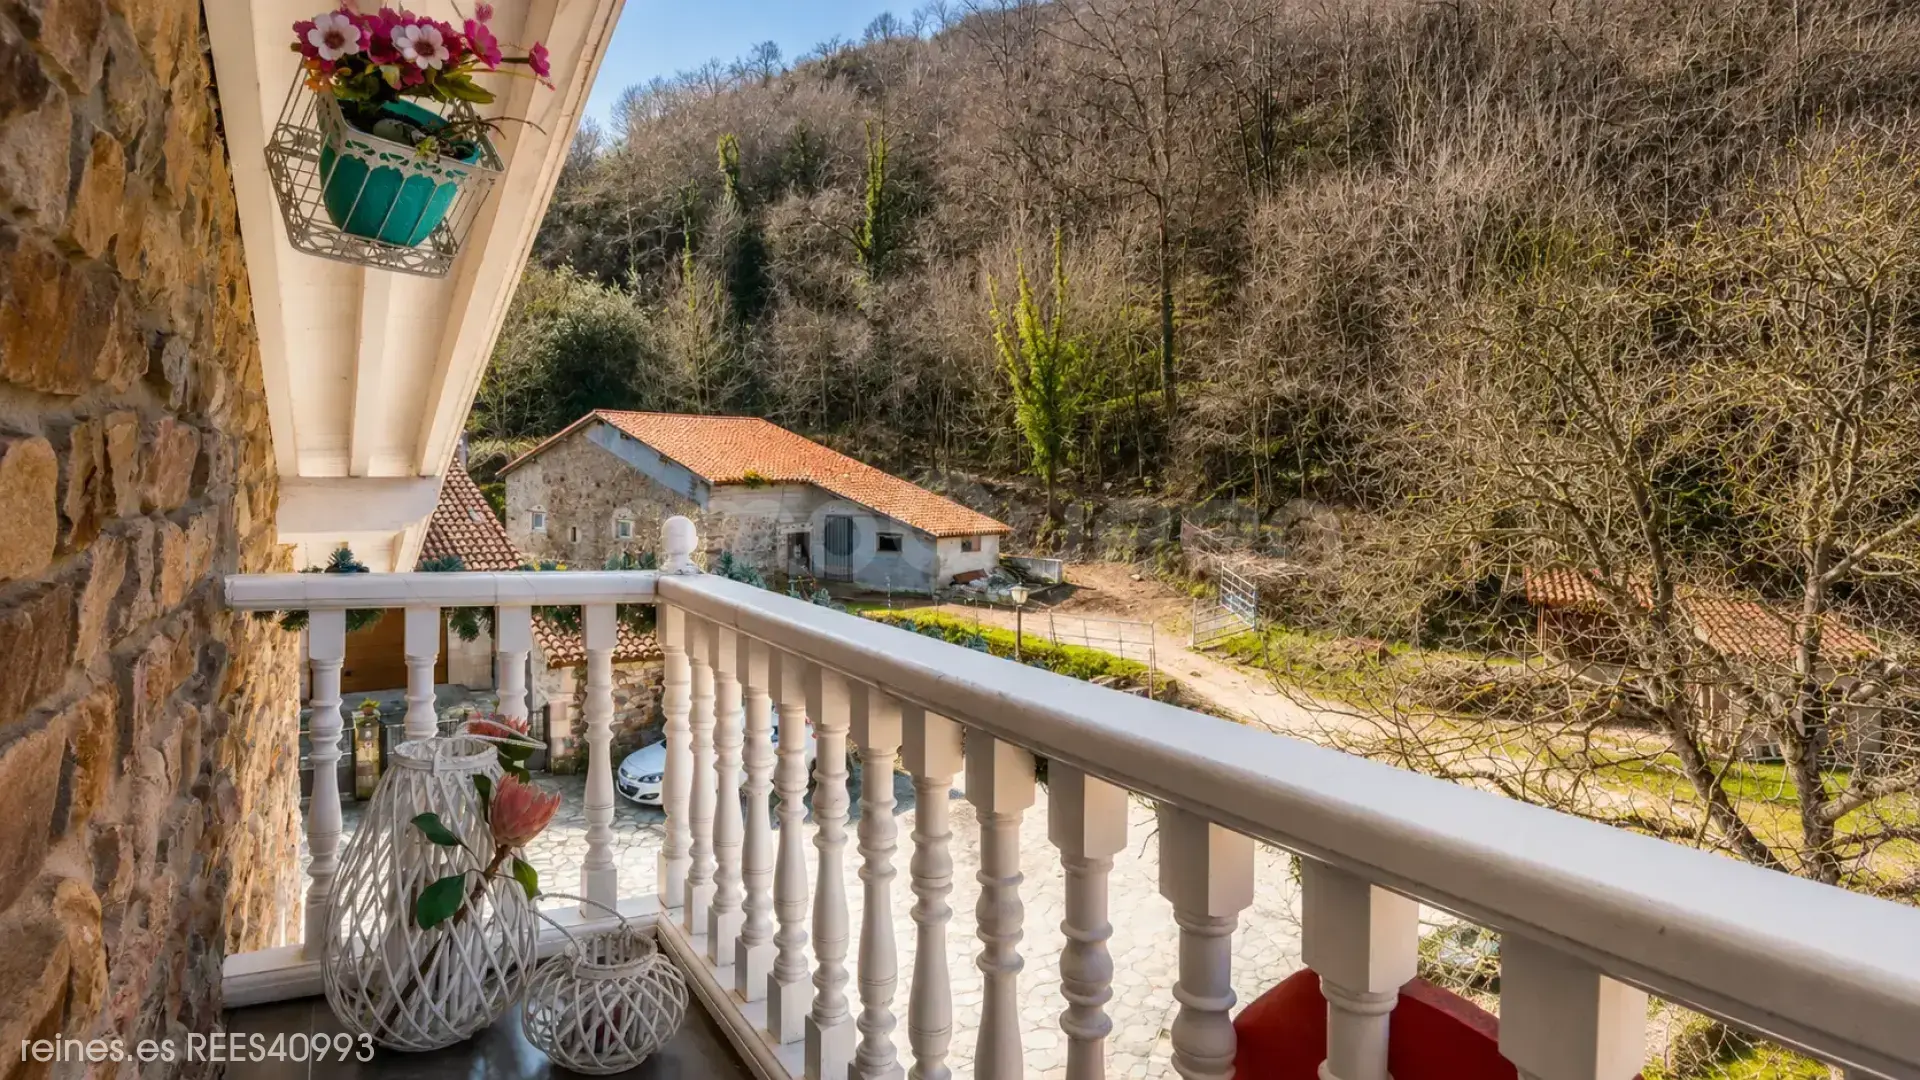
The stone façade, the balconies and the traditional roof are integrated into the characteristic landscape of the mountain towns of Cantabria.
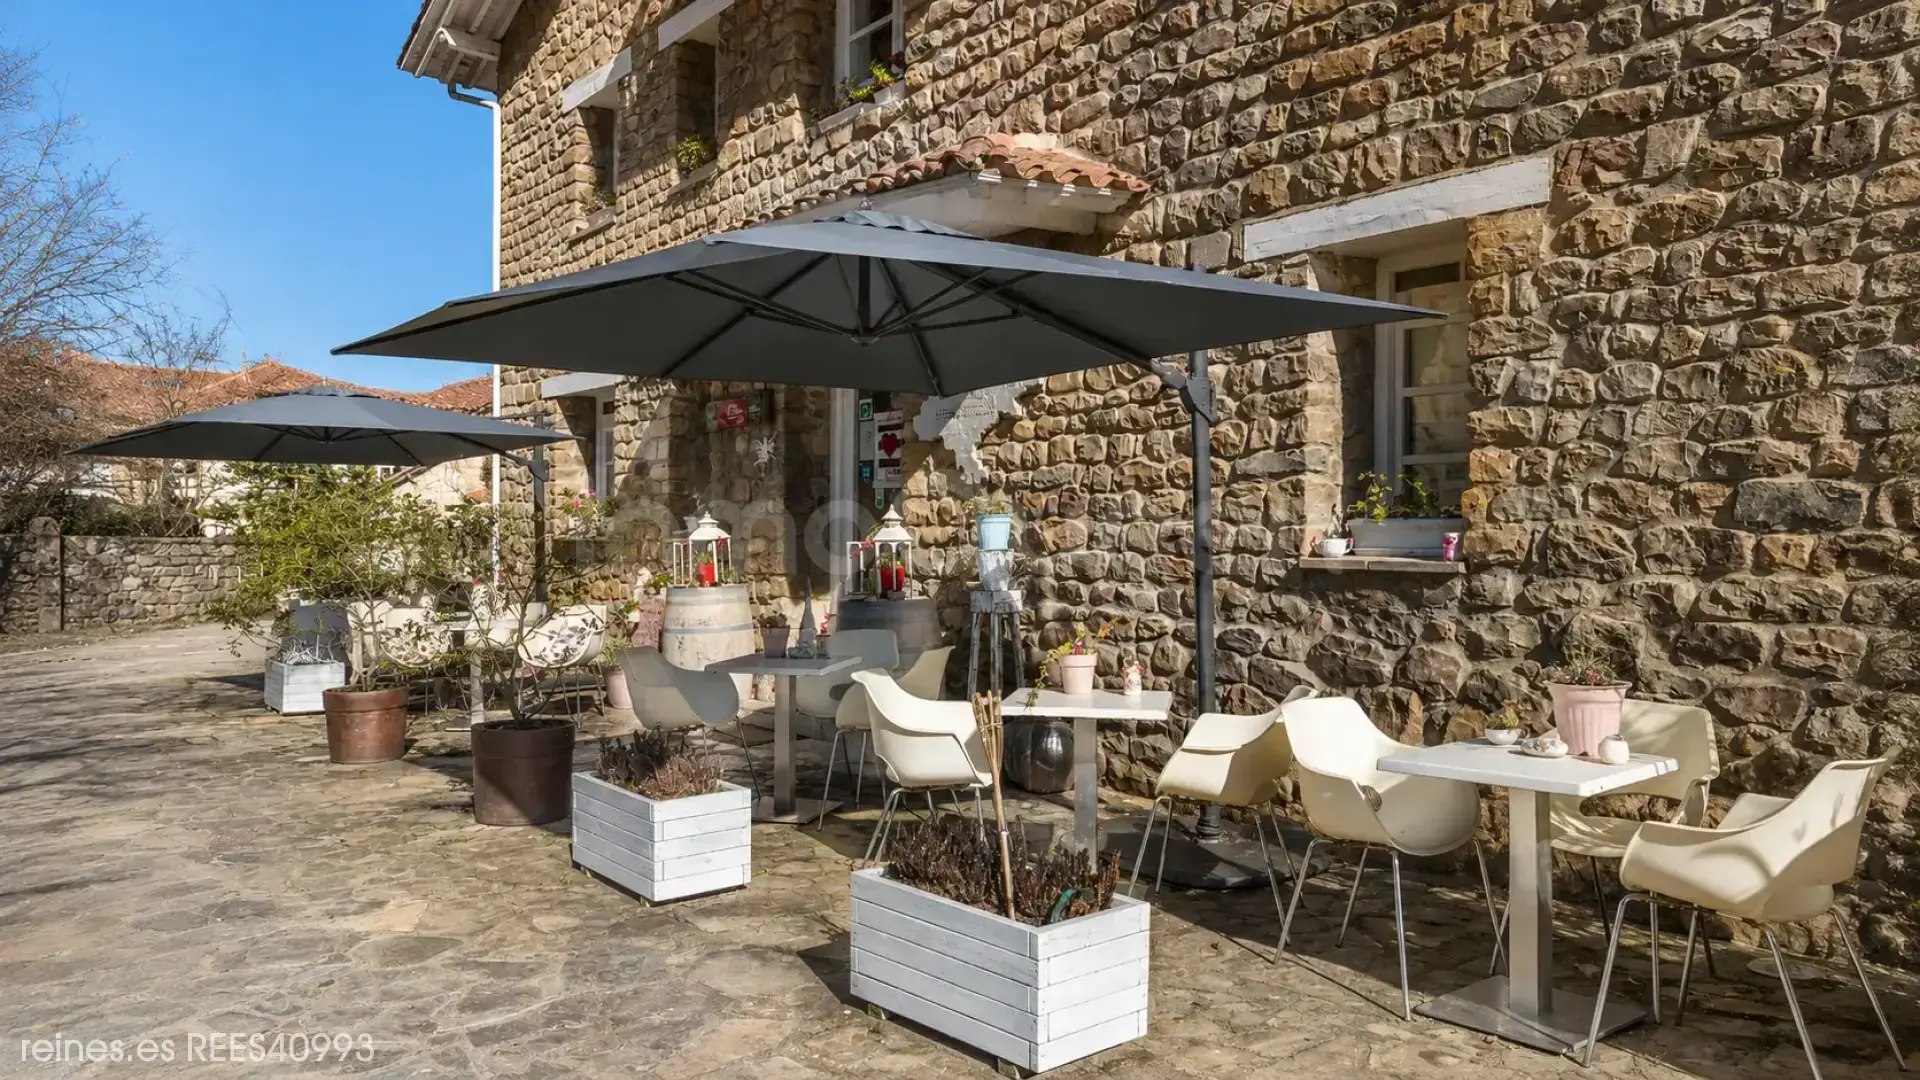
Outside, the property has a cobbled terrace that offers a space to enjoy the outdoors and the tranquility of the surroundings.
Selores is located in the Cabuérniga Valley, an environment of great scenic beauty, surrounded by mountains, forests and towns with traditional architecture.
A location for those who value tranquility, nature and a lifestyle away from the urban rhythm.
Due to its architecture, dimensions and distribution, this property offers an opportunity for those looking for a construction with character and who wish to study its transformation into a spacious single-family home.
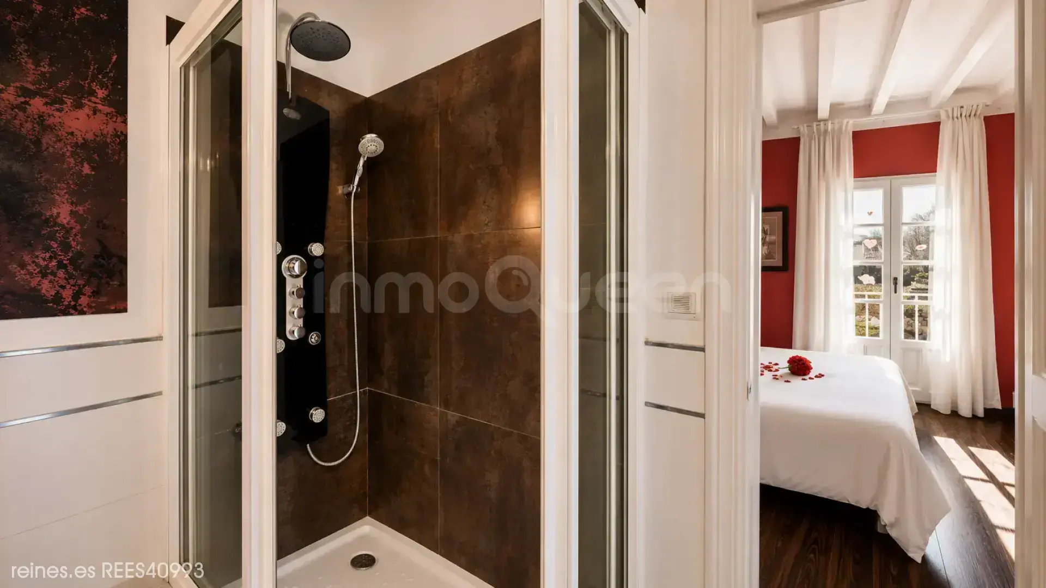
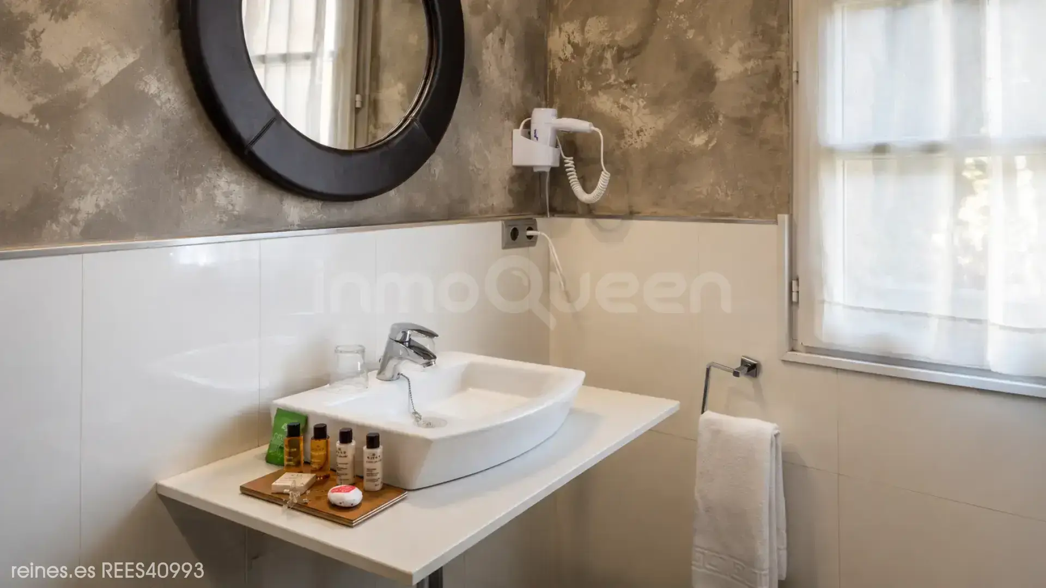
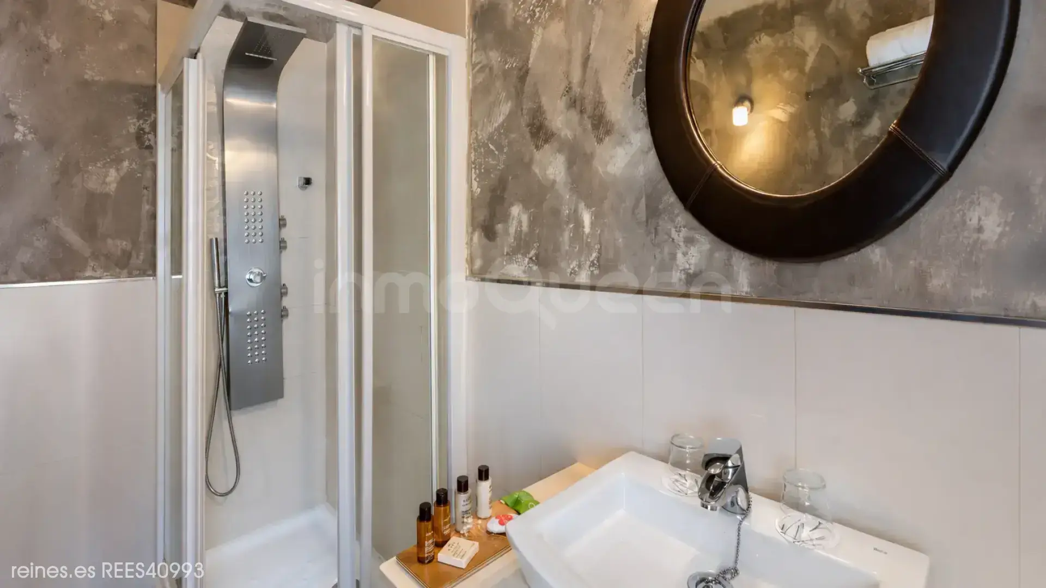
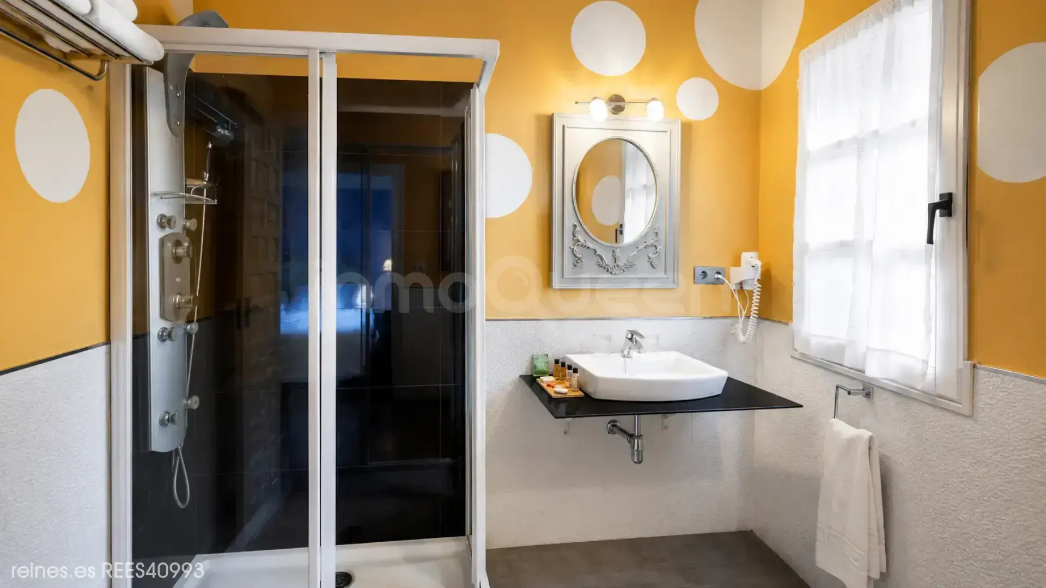
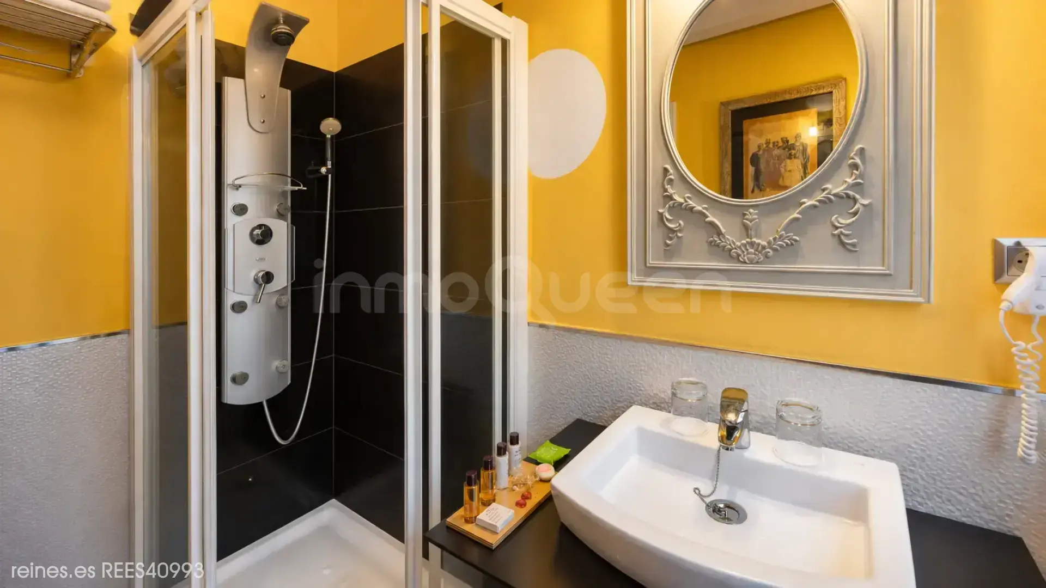
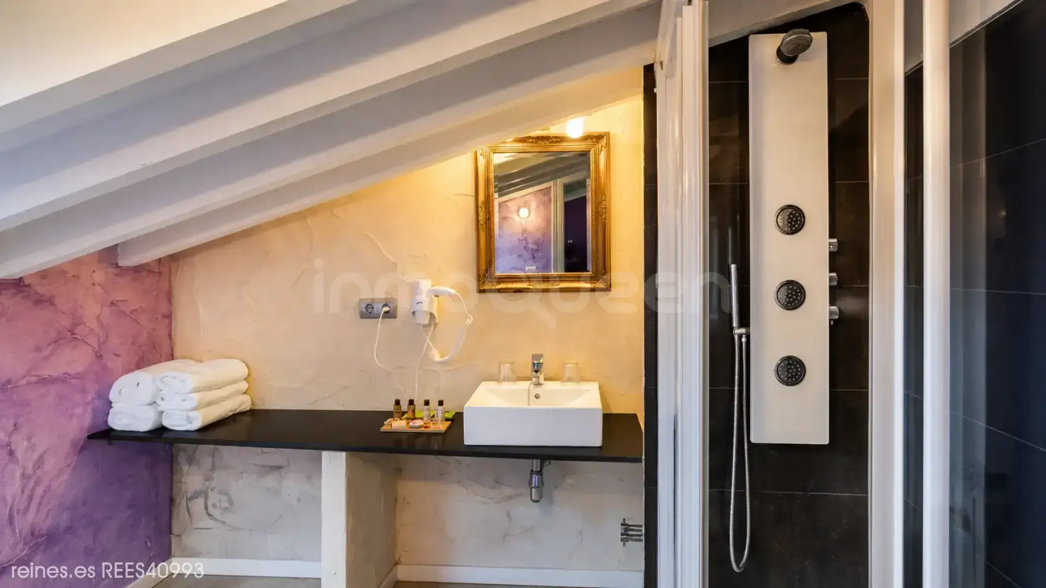
The property is currently used as a hotel. Its conversion to residential use is conditional on urban feasibility, administrative authorizations and technical adaptations that, if applicable, are necessary.
Contact us for more information and to arrange a visit.
Location
Characteristics
Additional Information
Other characteristics
Distances
Energy Certificate
Similar Properties
Cantabria
House for Sale in Cabezón de Liébana - REES40086
Cantabria
House for Sale in Alfoz de Lloredo - REES40523
Cantabria
House for Sale in Suances - REES40434
Cantabria
House for Sale in Lamasón - REES40700
Reines Santander, Cantabria.
Calle Mies del Valle 1, 39010, Santander, Cantabria

Similar Properties
Cantabria
House for Sale in Cabezón de Liébana - REES40086
Cantabria
House for Sale in Alfoz de Lloredo - REES40523
Cantabria
House for Sale in Suances - REES40434
Cantabria