Detached House for Sale in Ramales de la Victoria - REES40952
Ramales de la Victoria, Cantabria, España
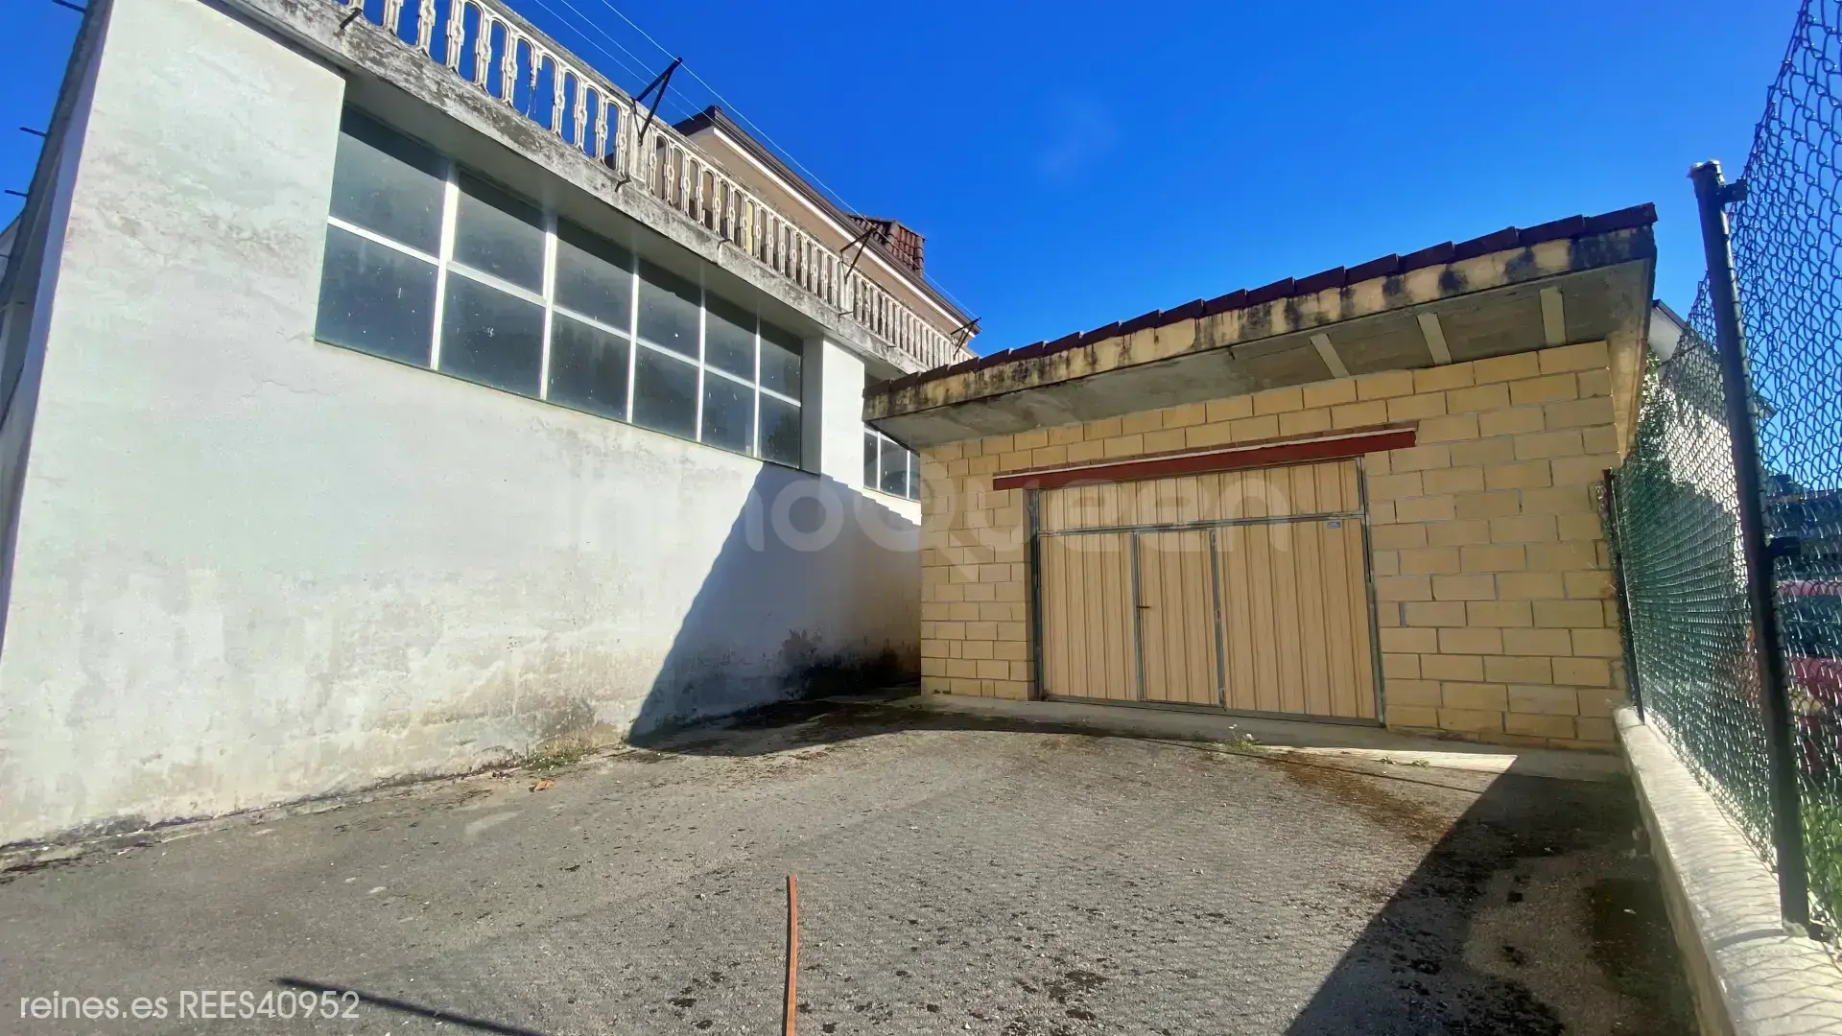
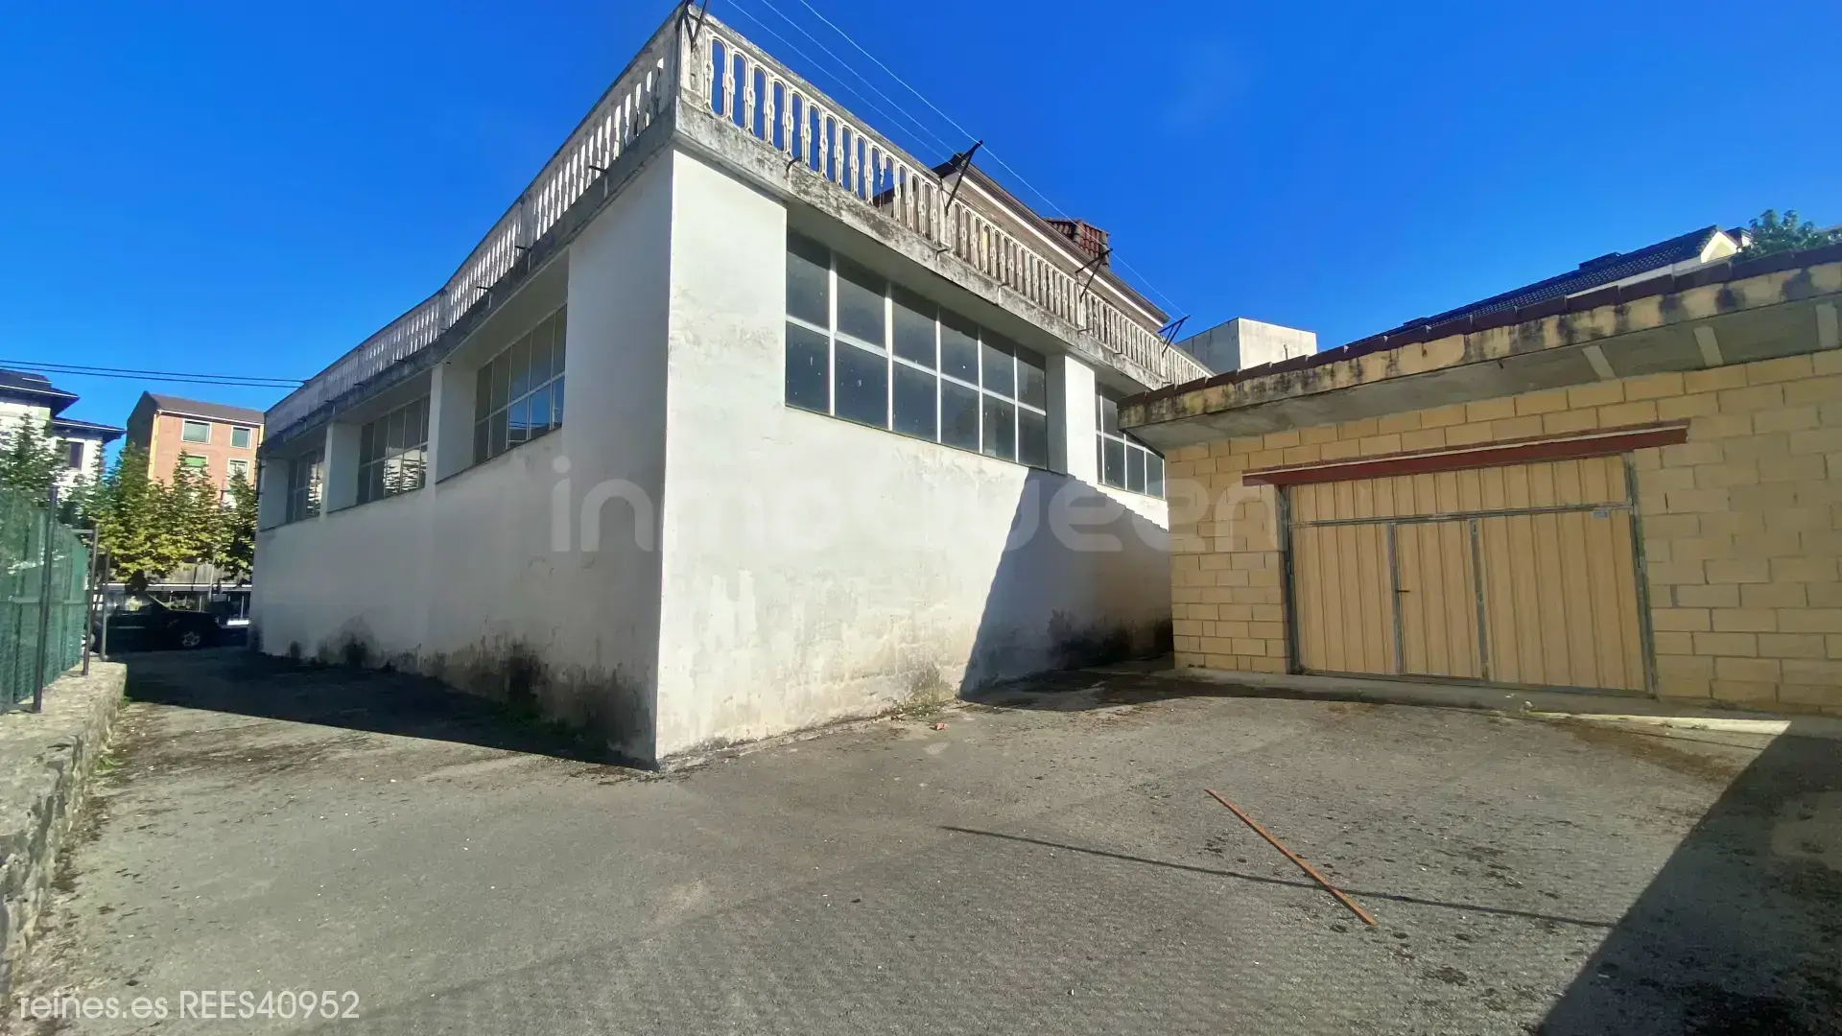
Spacious and versatile property featuring a residence, commercial space, terrace, and a large plot. A property offering multiple possibilities, whether as a primary residence or for running a professional business.
Description
 855 m²
 994 m²
 4
 2
 1
Property Featuring a Home, Commercial Premises, Terrace, and Large Plot in La Revilla – Ramales de la Victoria
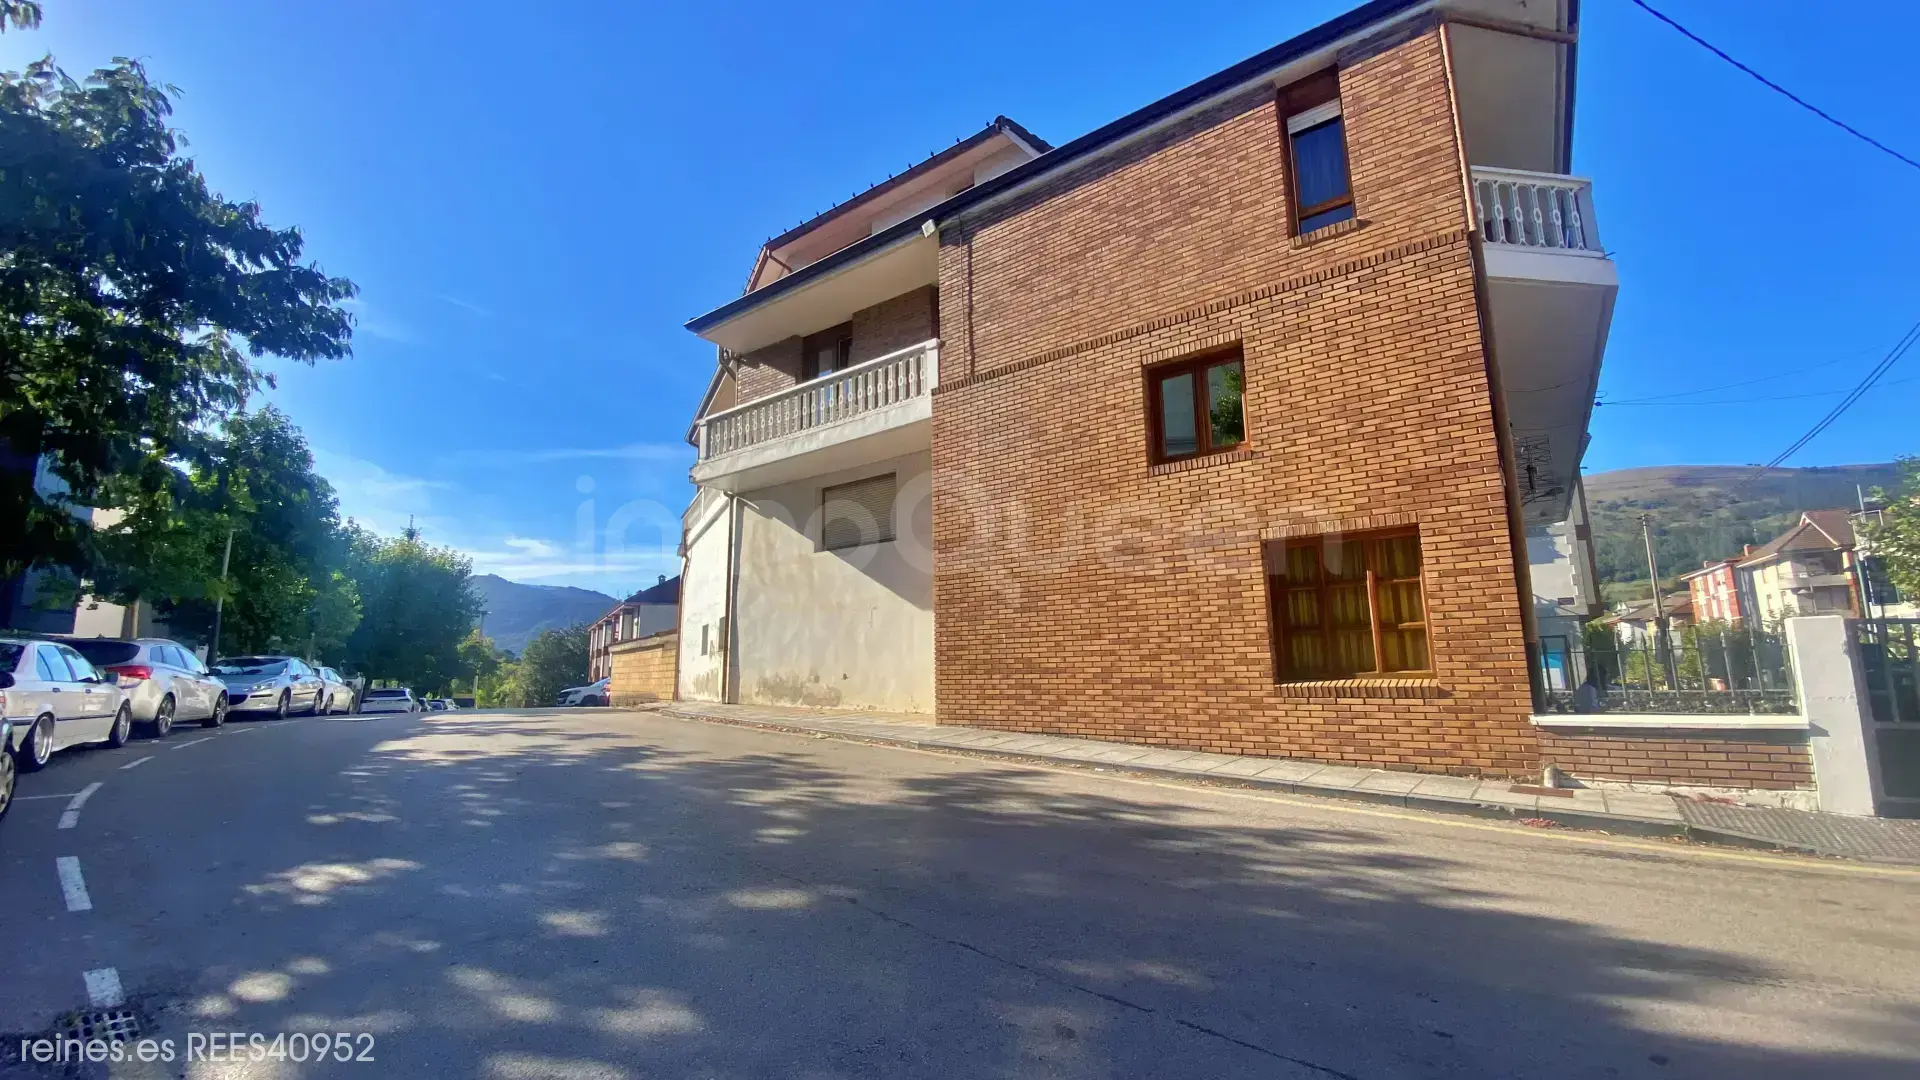
A spacious and versatile property located in La Revilla, Ramales de la Victoria, offering multiple possibilities for use as a primary residence or for developing a professional or business activity.
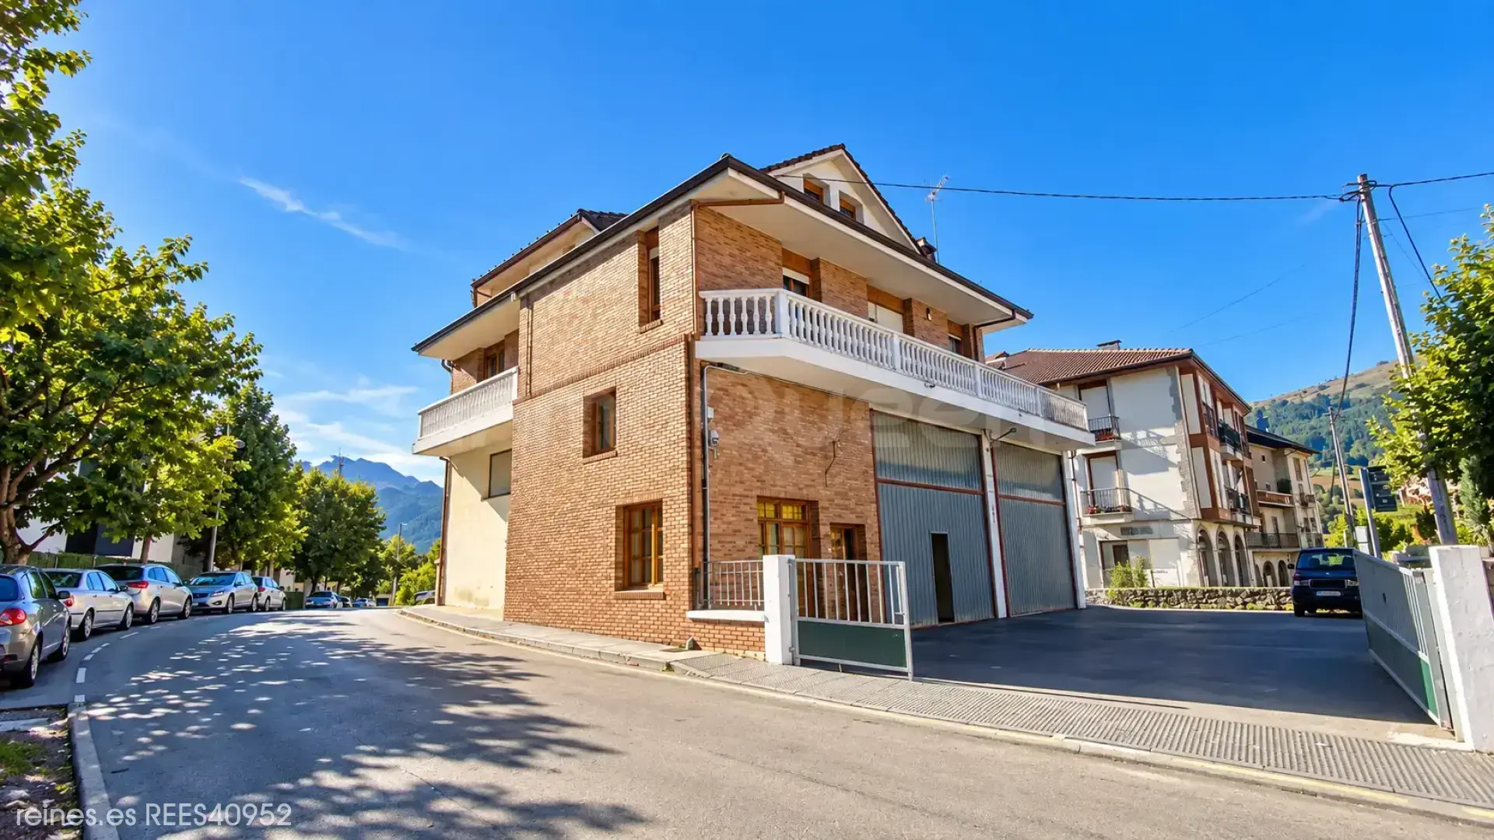
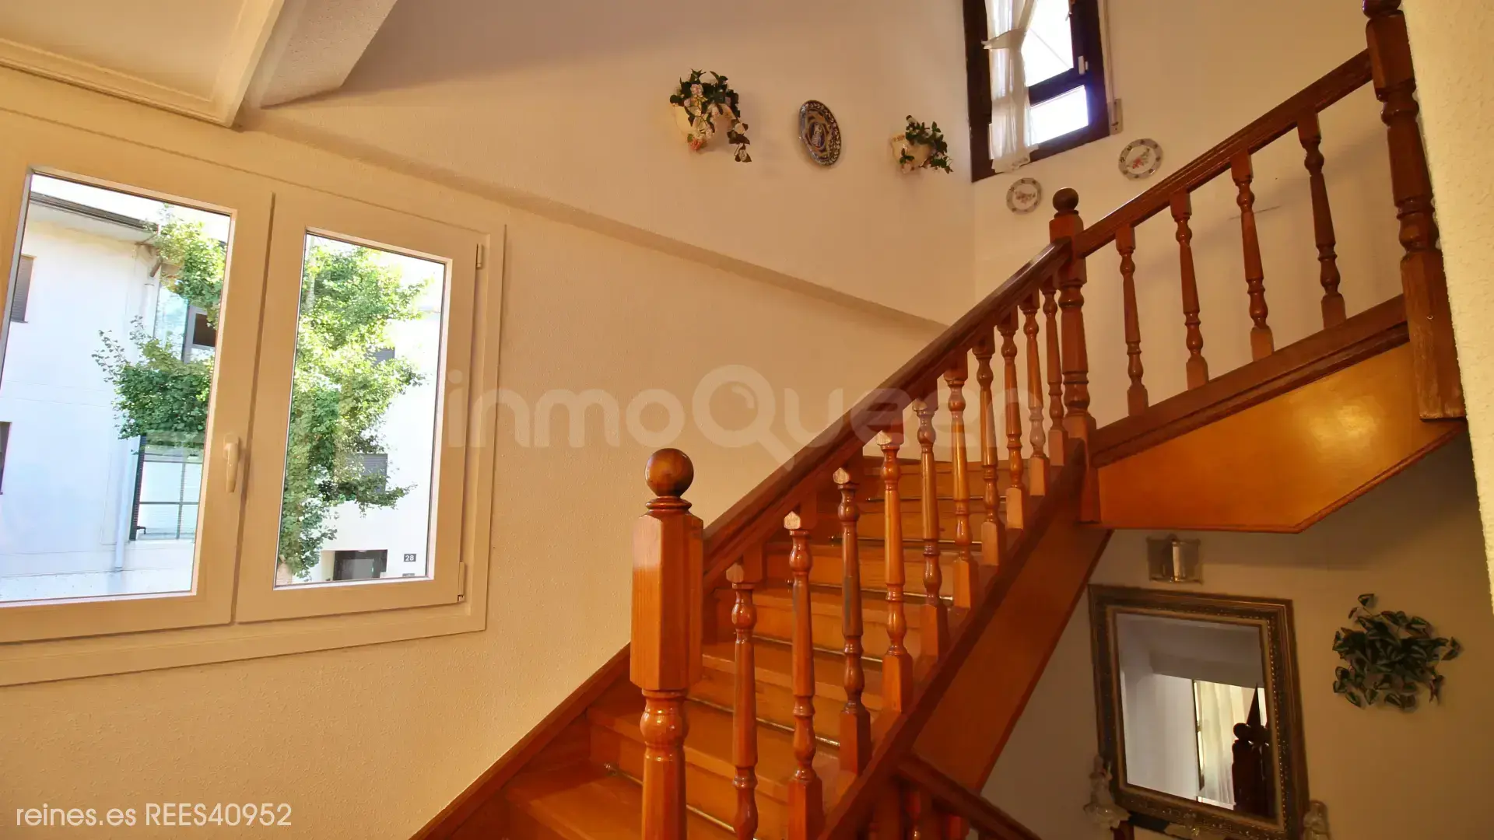
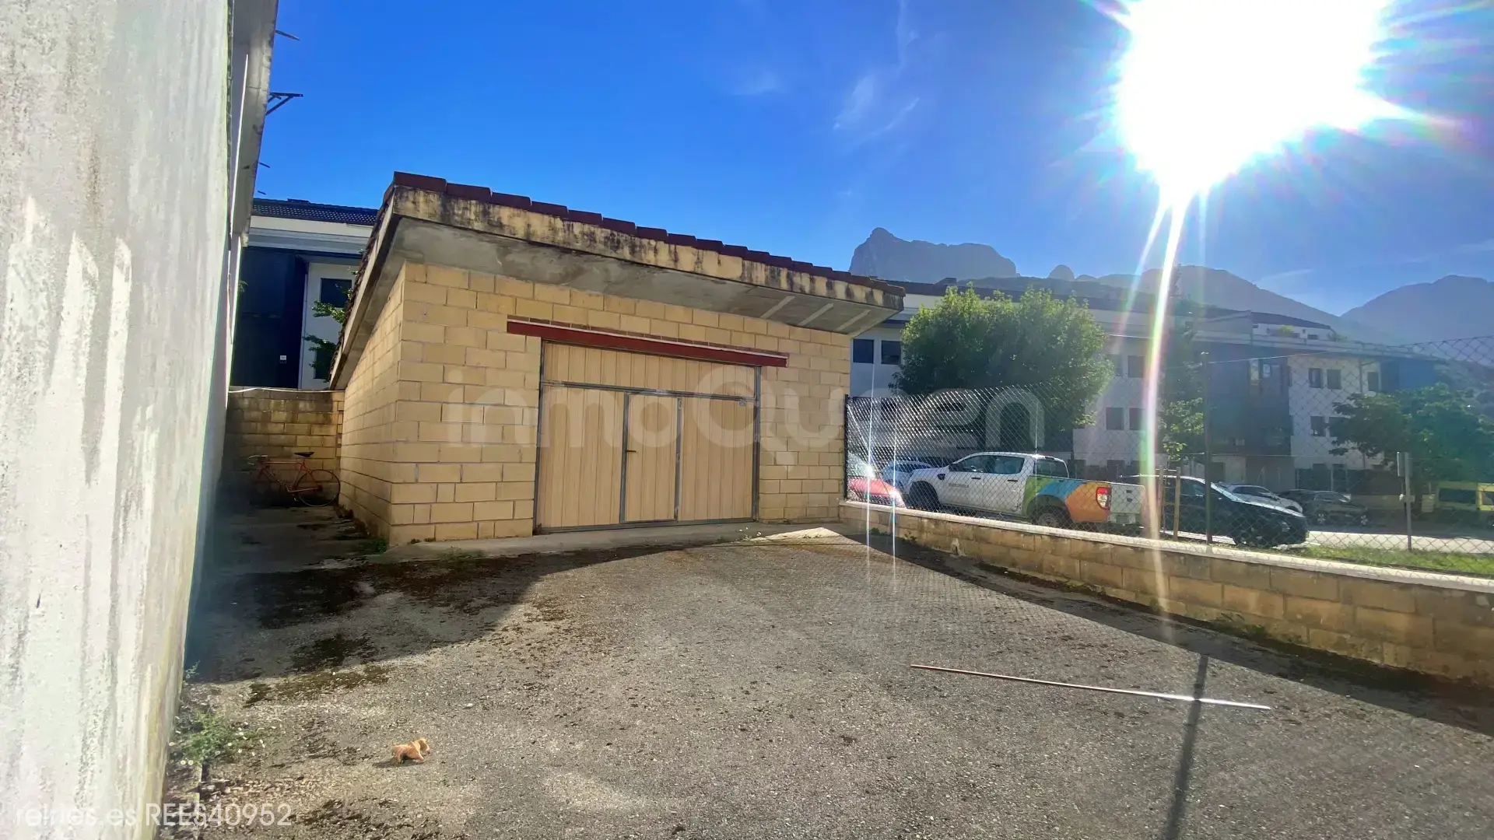
The property sits on a 994 m² plot and comprises a building distributed across several floors.
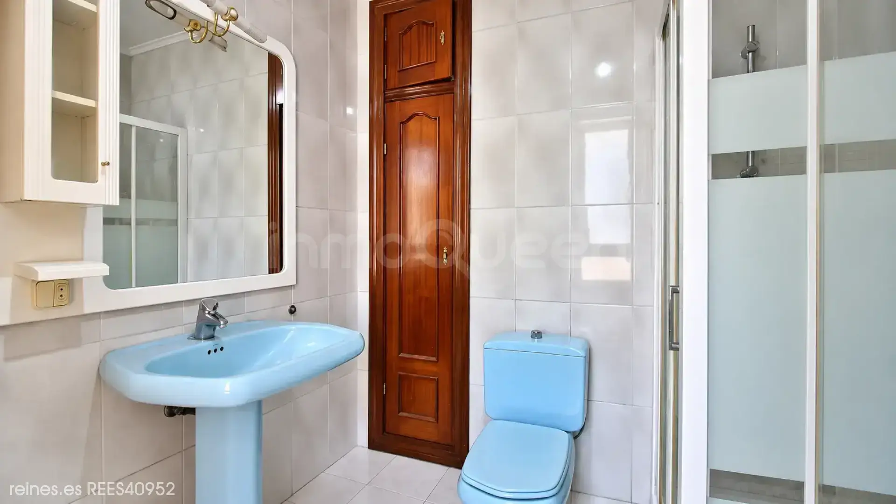
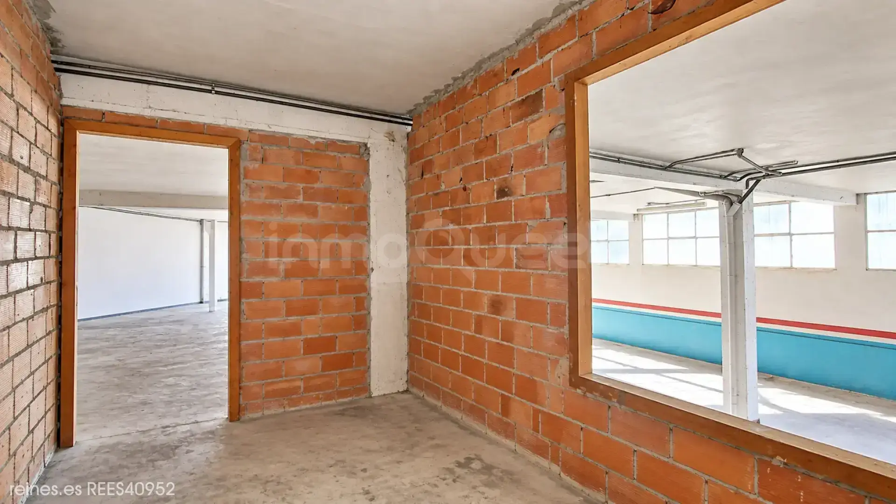
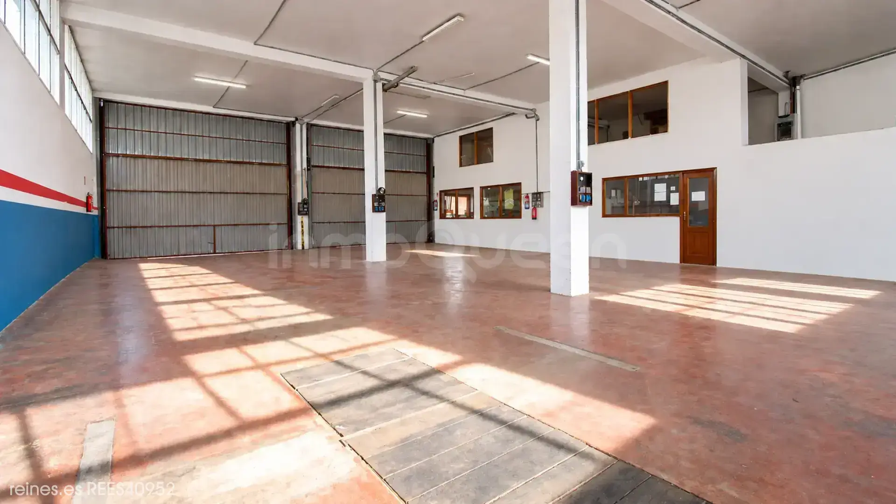
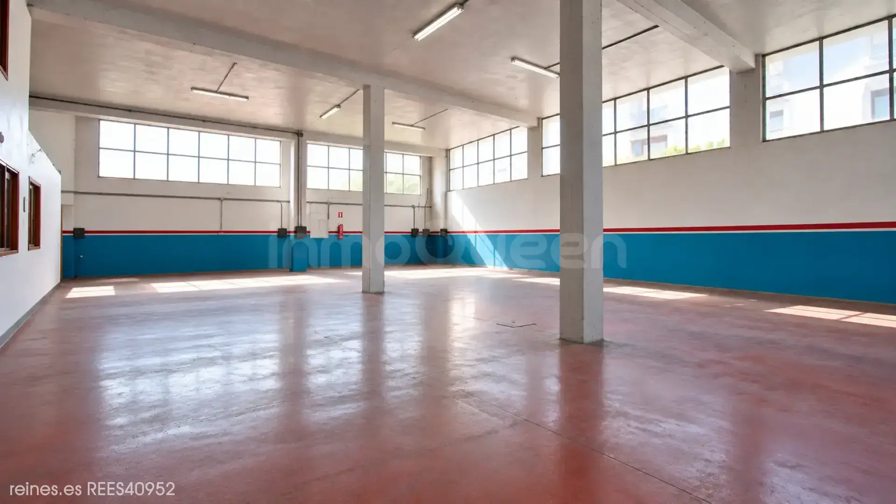
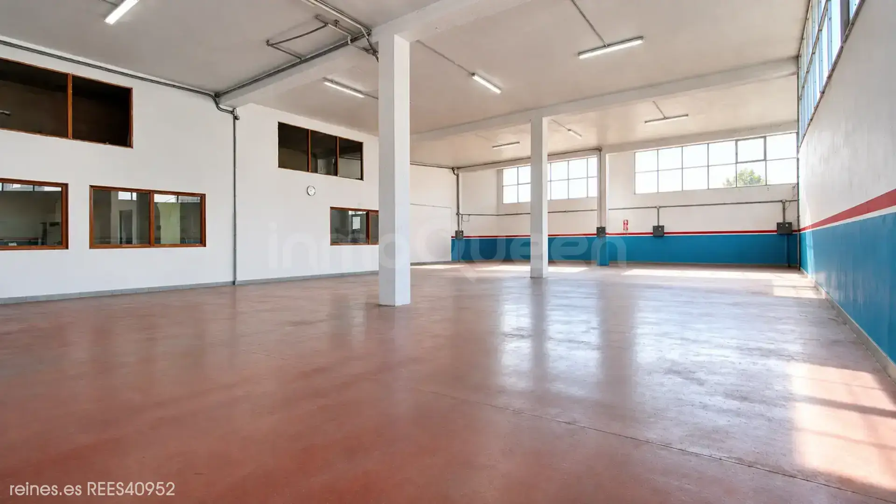
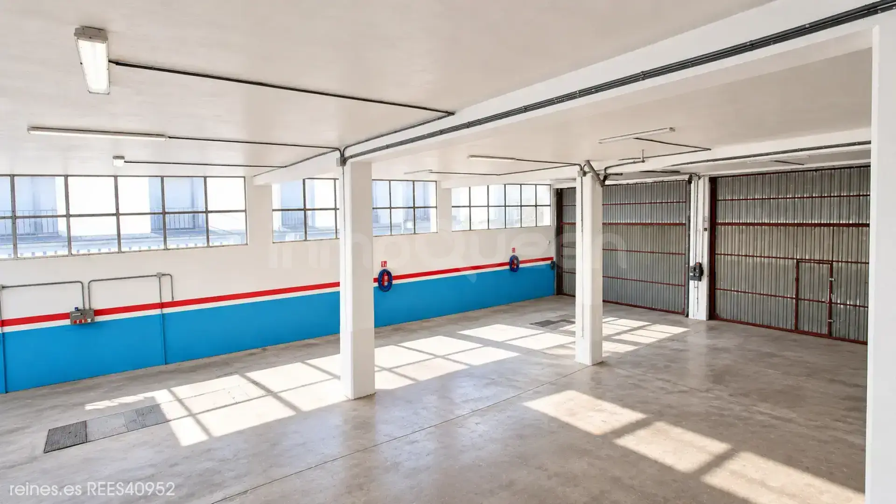
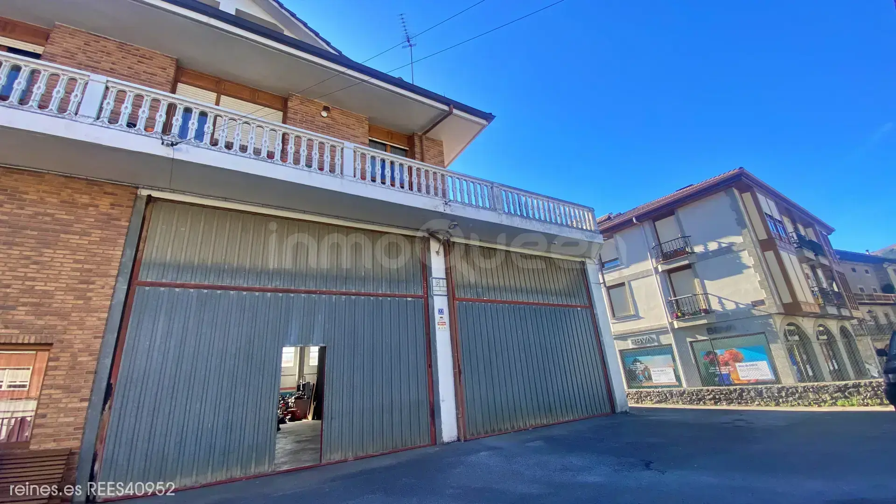
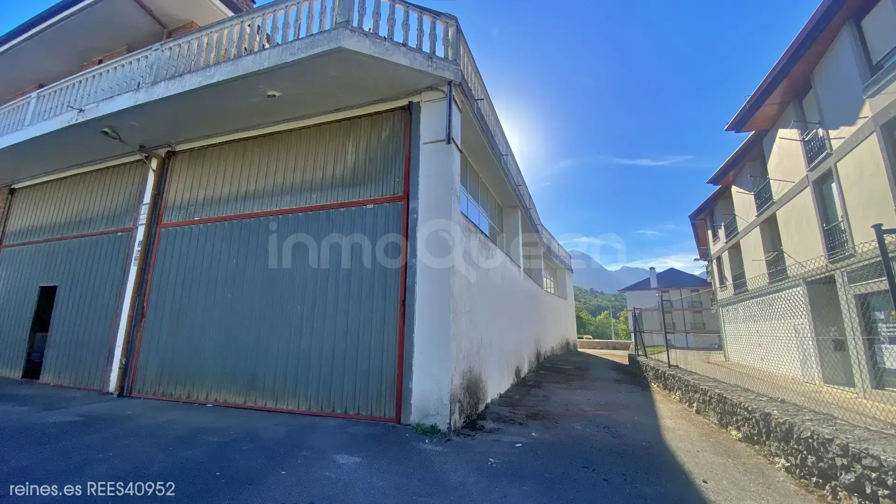
The ground floor features a large space designated for commercial use, with various rooms and flexible layout options.
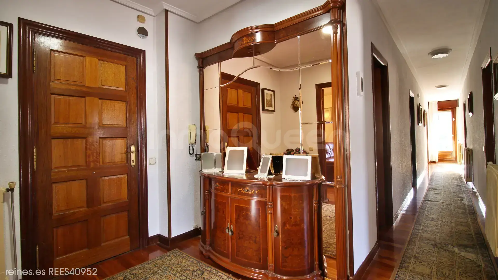
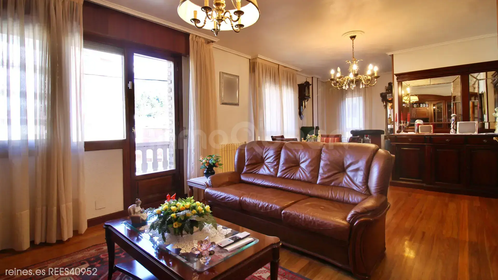
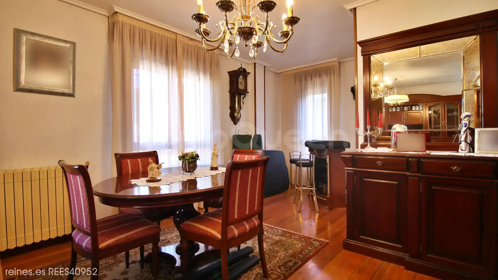
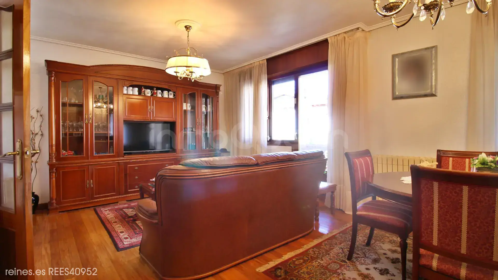
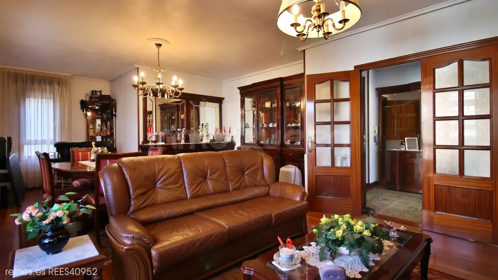
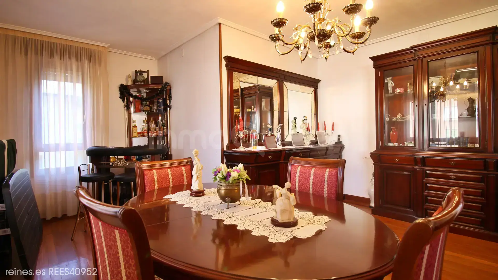
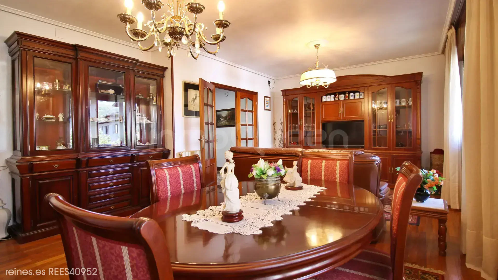
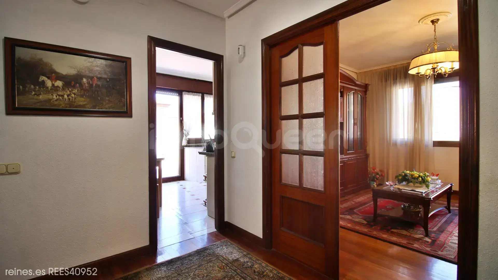
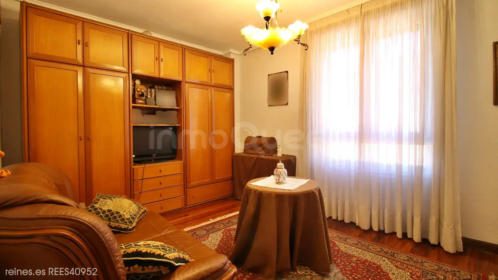
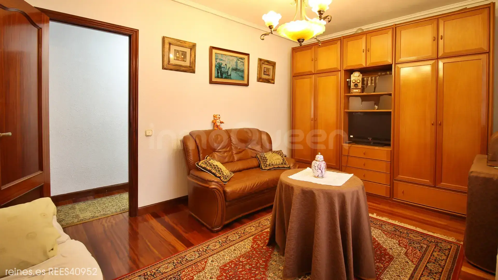
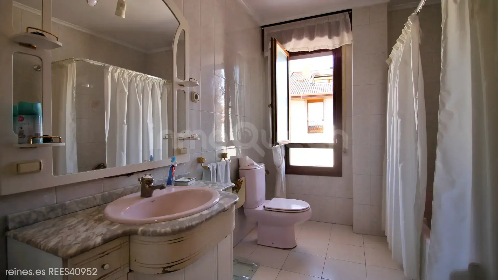
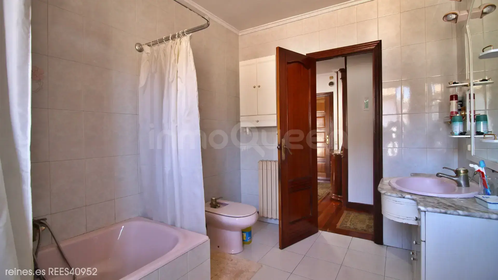
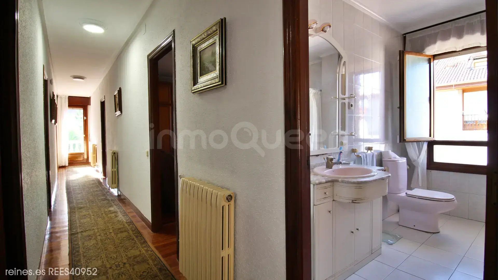
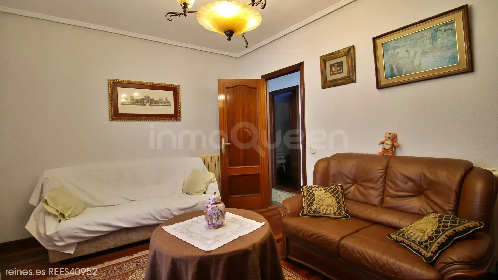
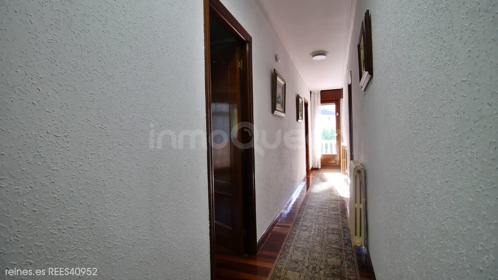
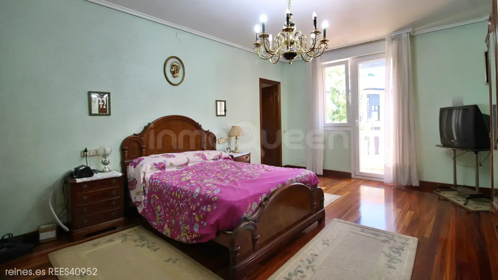
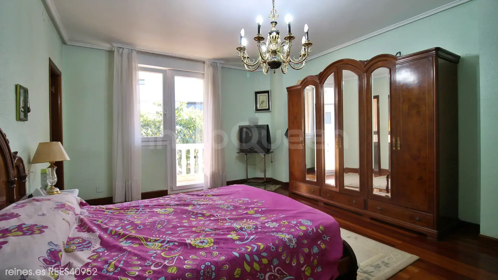
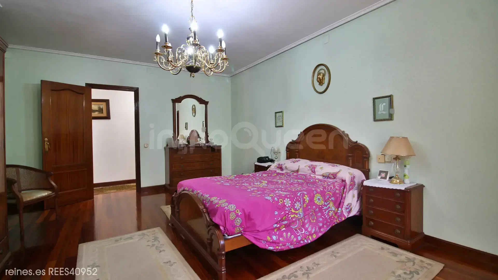
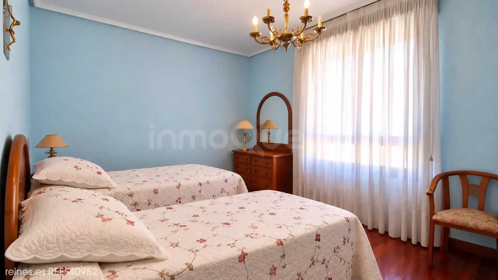
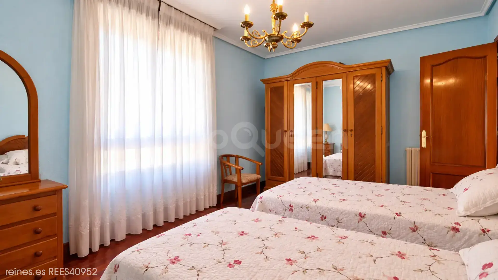
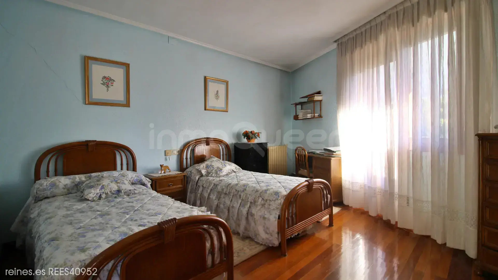
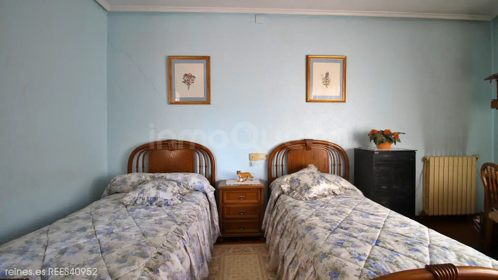
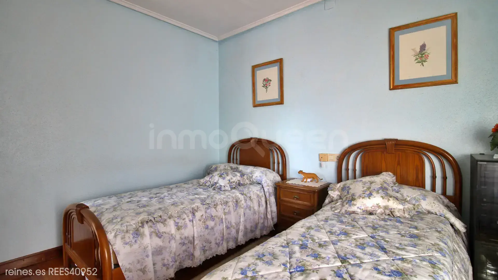
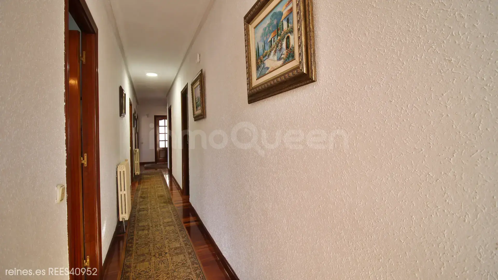
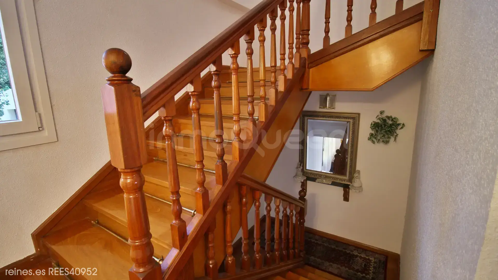
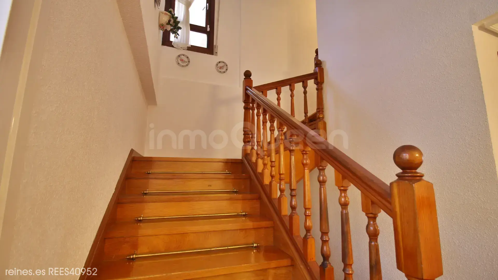
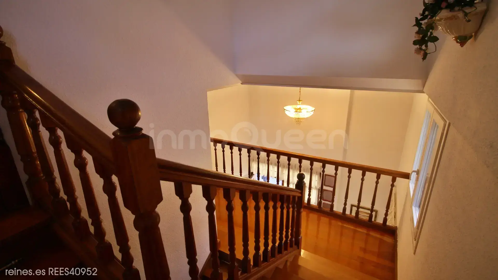
The first floor is dedicated to residential use, offering a spacious area with multiple layout possibilities.
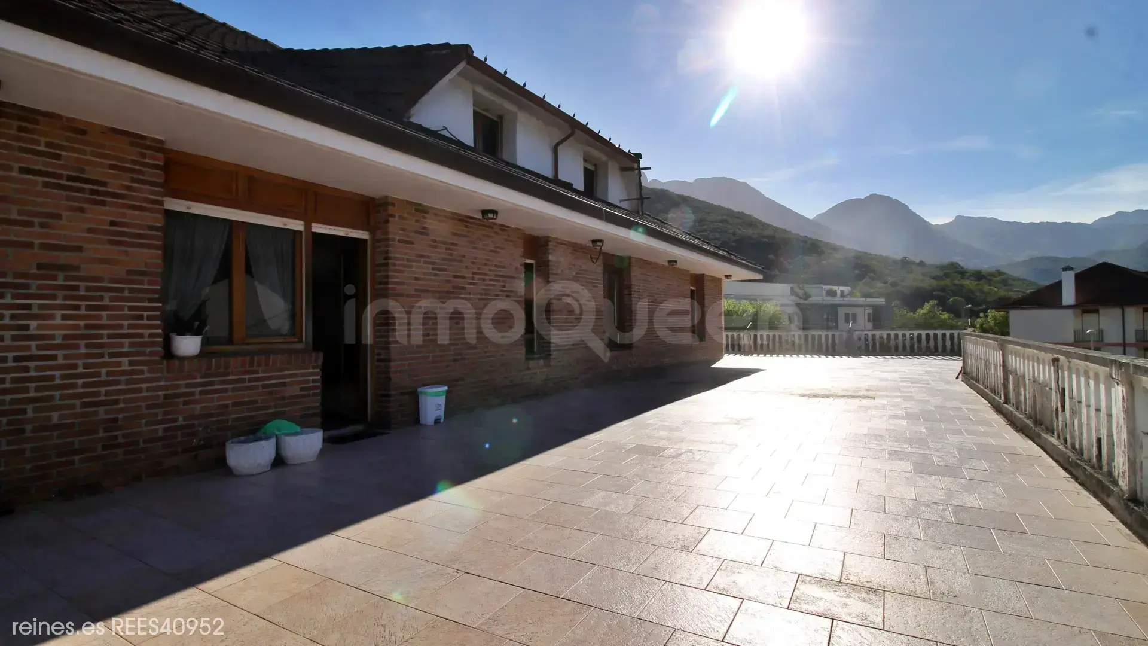
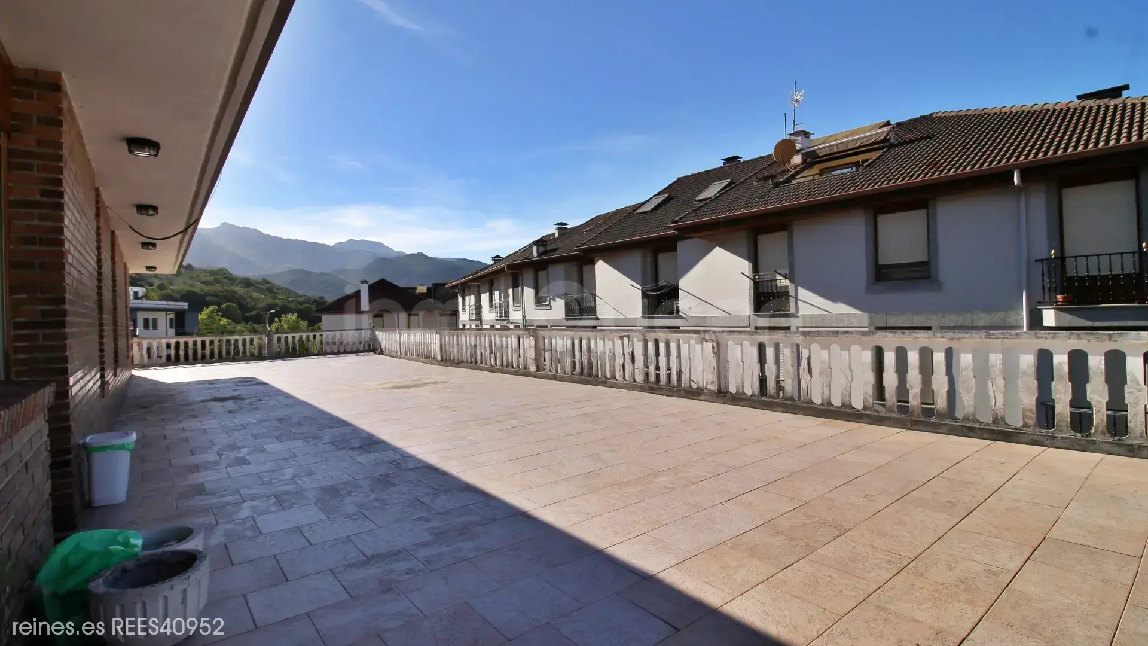
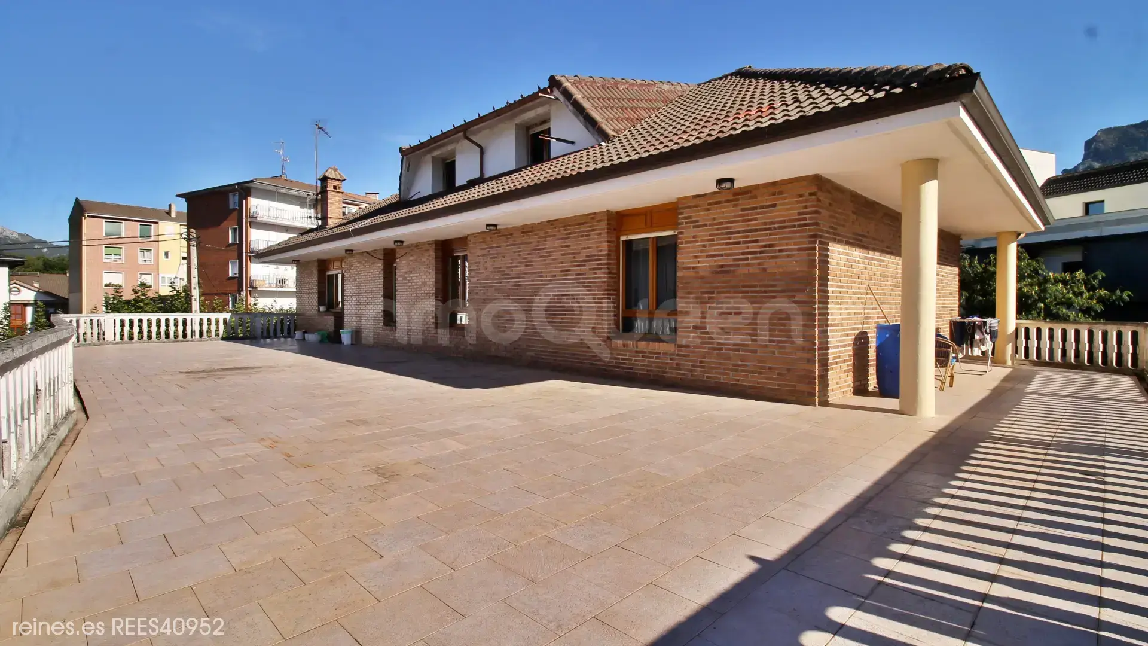
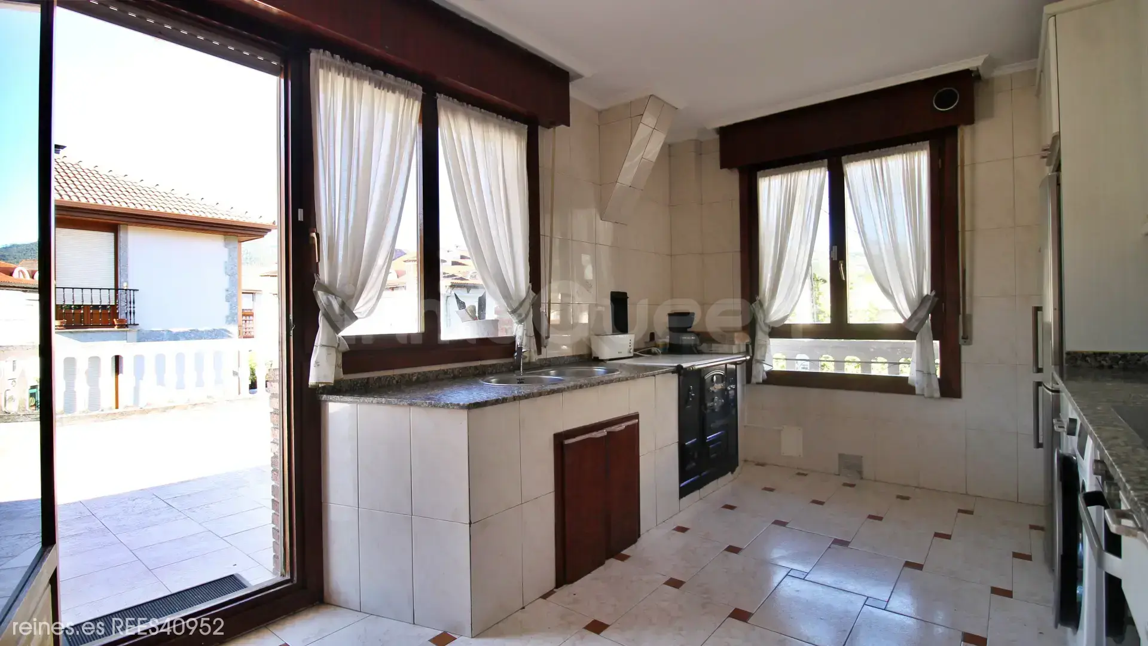
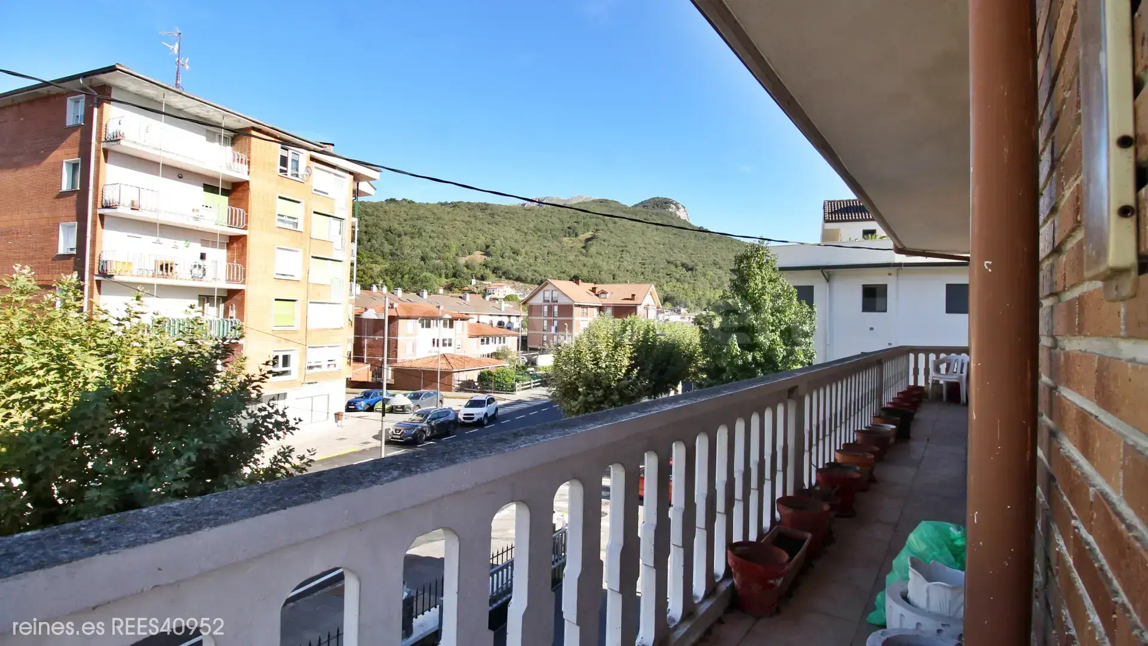
A major highlight of the home is its enormous terrace—accessible directly from the kitchen and several bedrooms—an exceptional outdoor space due to its size, offering great potential for creating a leisure, relaxation, or entertaining area.
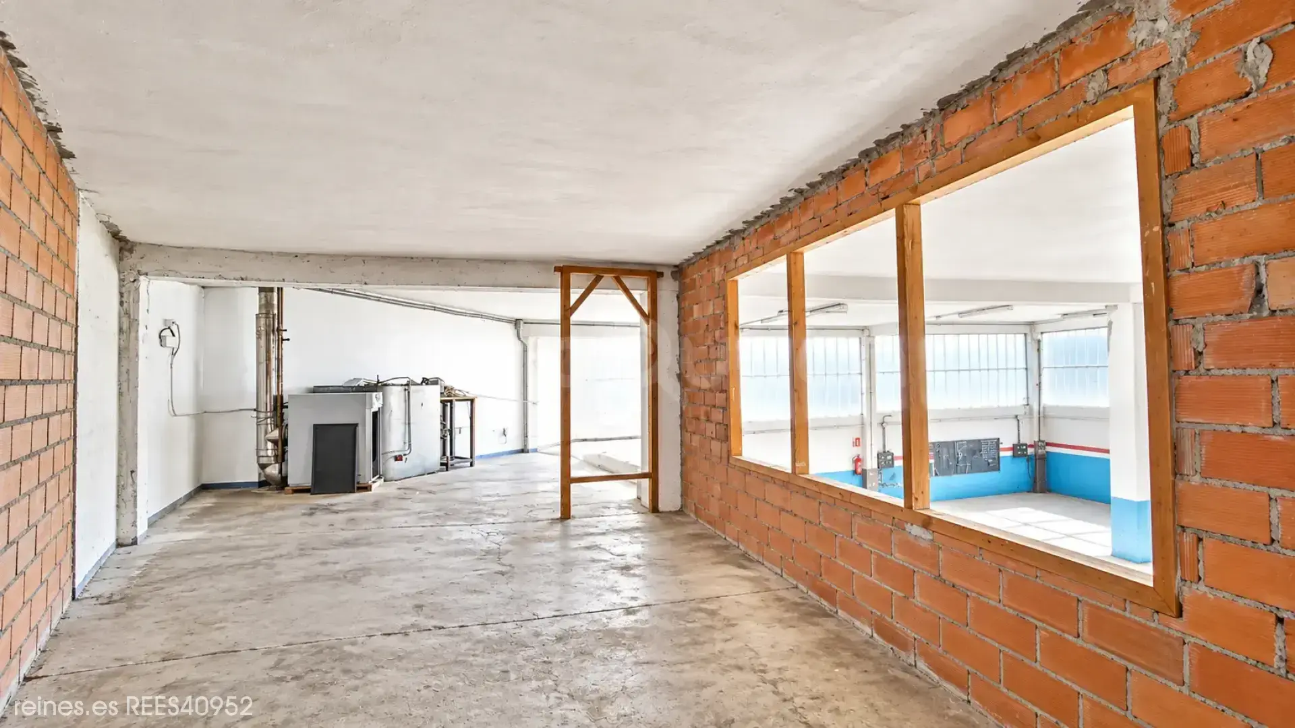
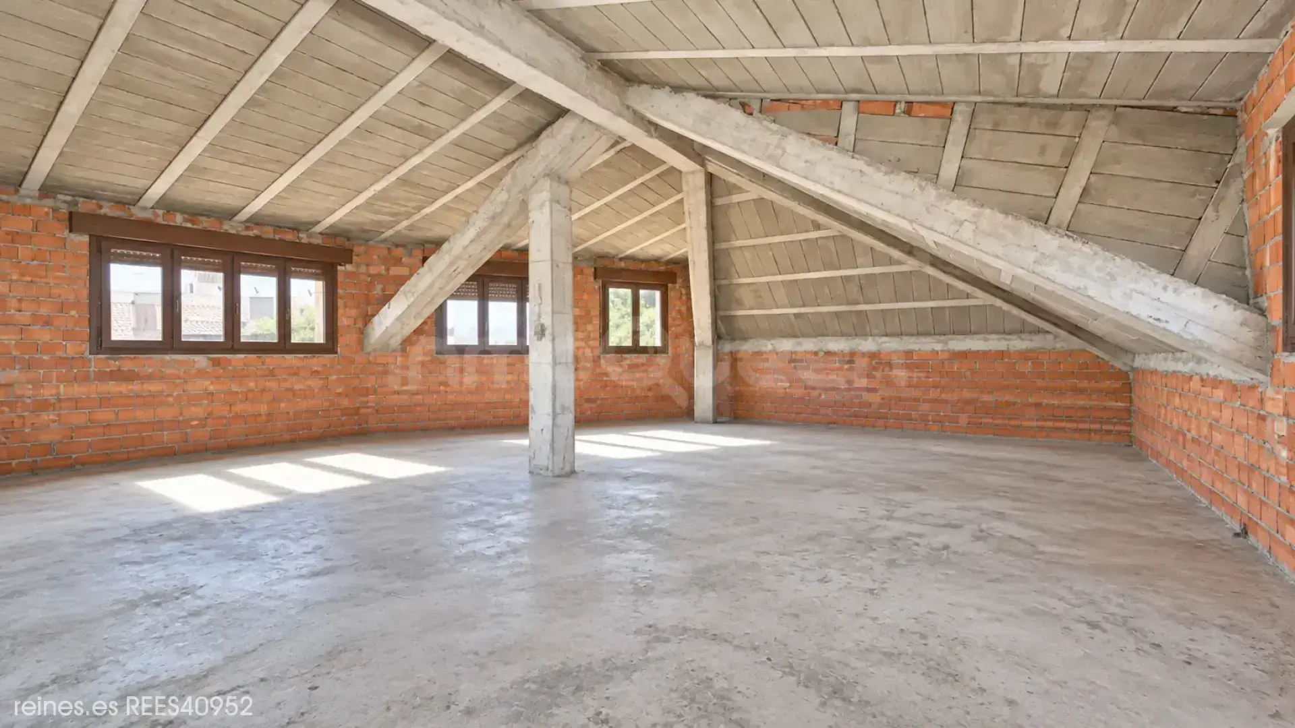
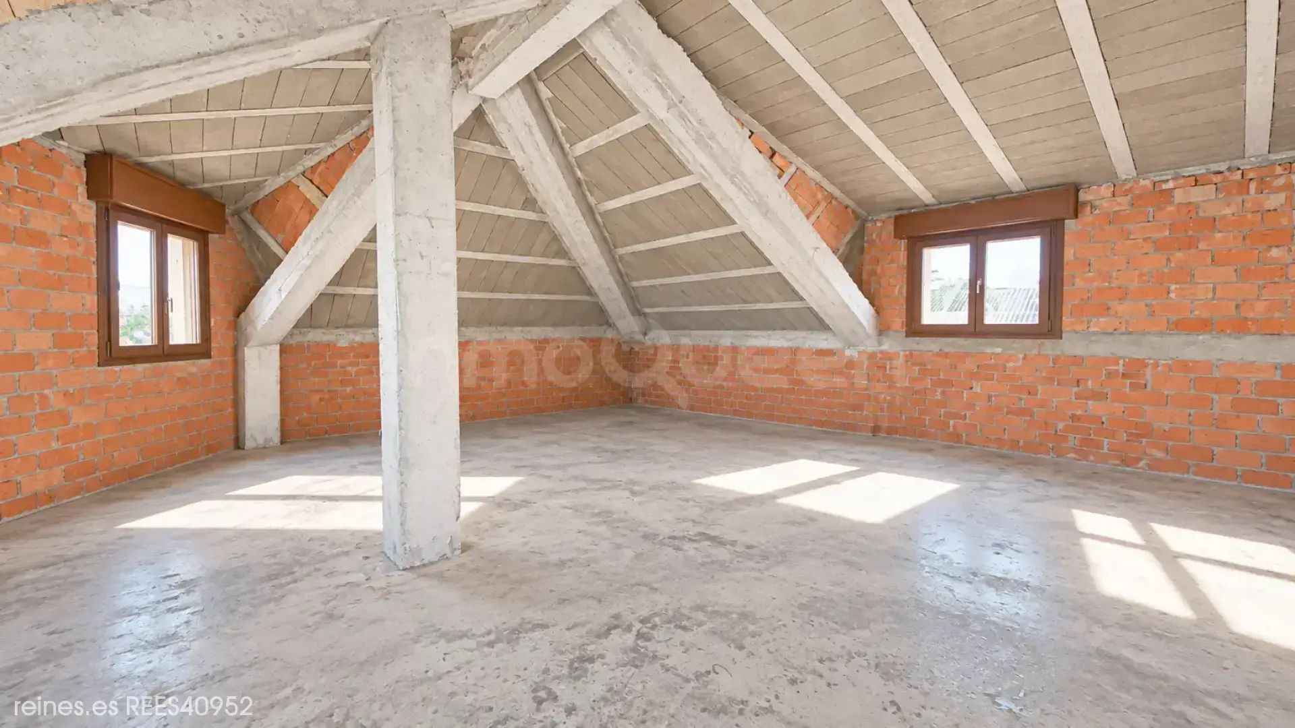
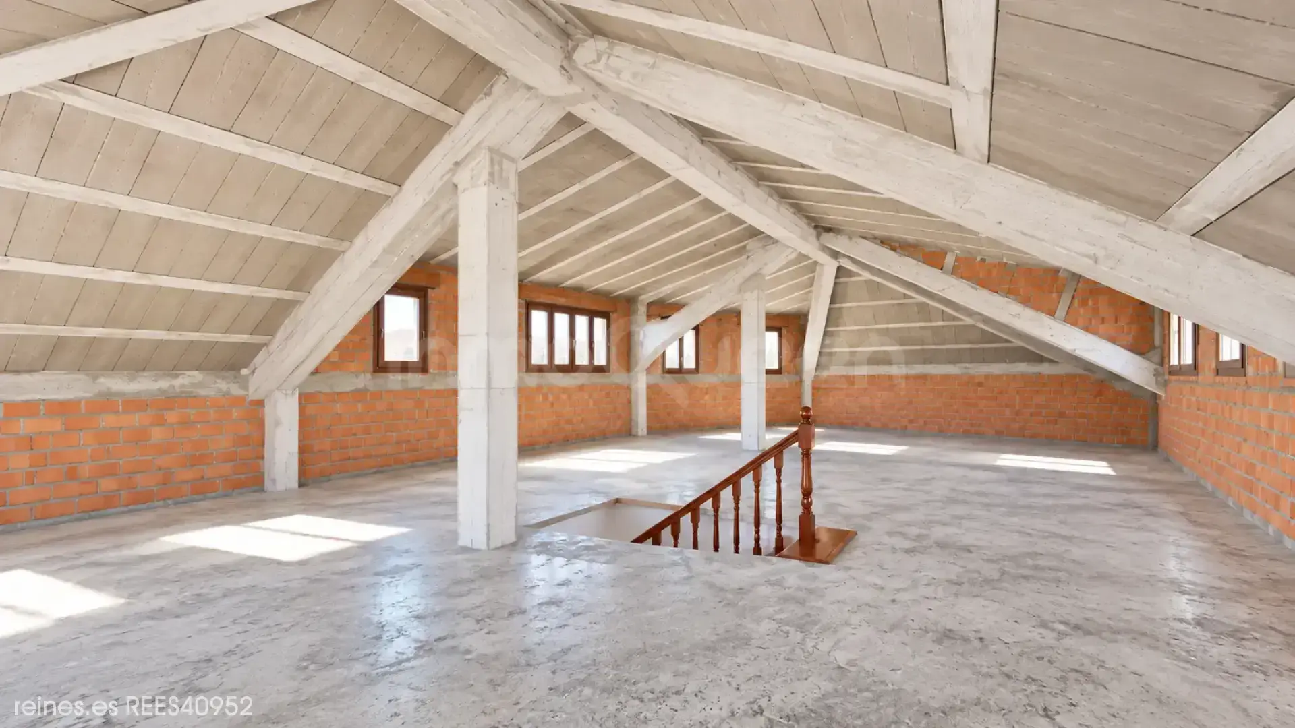
The property also includes a completely open-plan top floor—a versatile space that can be adapted to the future owner's needs, whether for storage, a home office, a game room, a studio, a gym, or any other desired use.
The property's layout allows for various uses, catering to those seeking a spacious home with room for a business as well as to investors.
The possibility of selling the commercial premises and the residence separately may also be considered, offering flexibility based on the buyer's needs.
A property with great potential, ample space, and multiple possibilities, situated in a peaceful area of Ramales de la Victoria.
Location
Characteristics
Additional Information
Other characteristics
Distances
Communications
Nearby services
Energy Certificate

Reines Santander, Cantabria.
Calle Mies del Valle 1, 39010, Santander, Cantabria