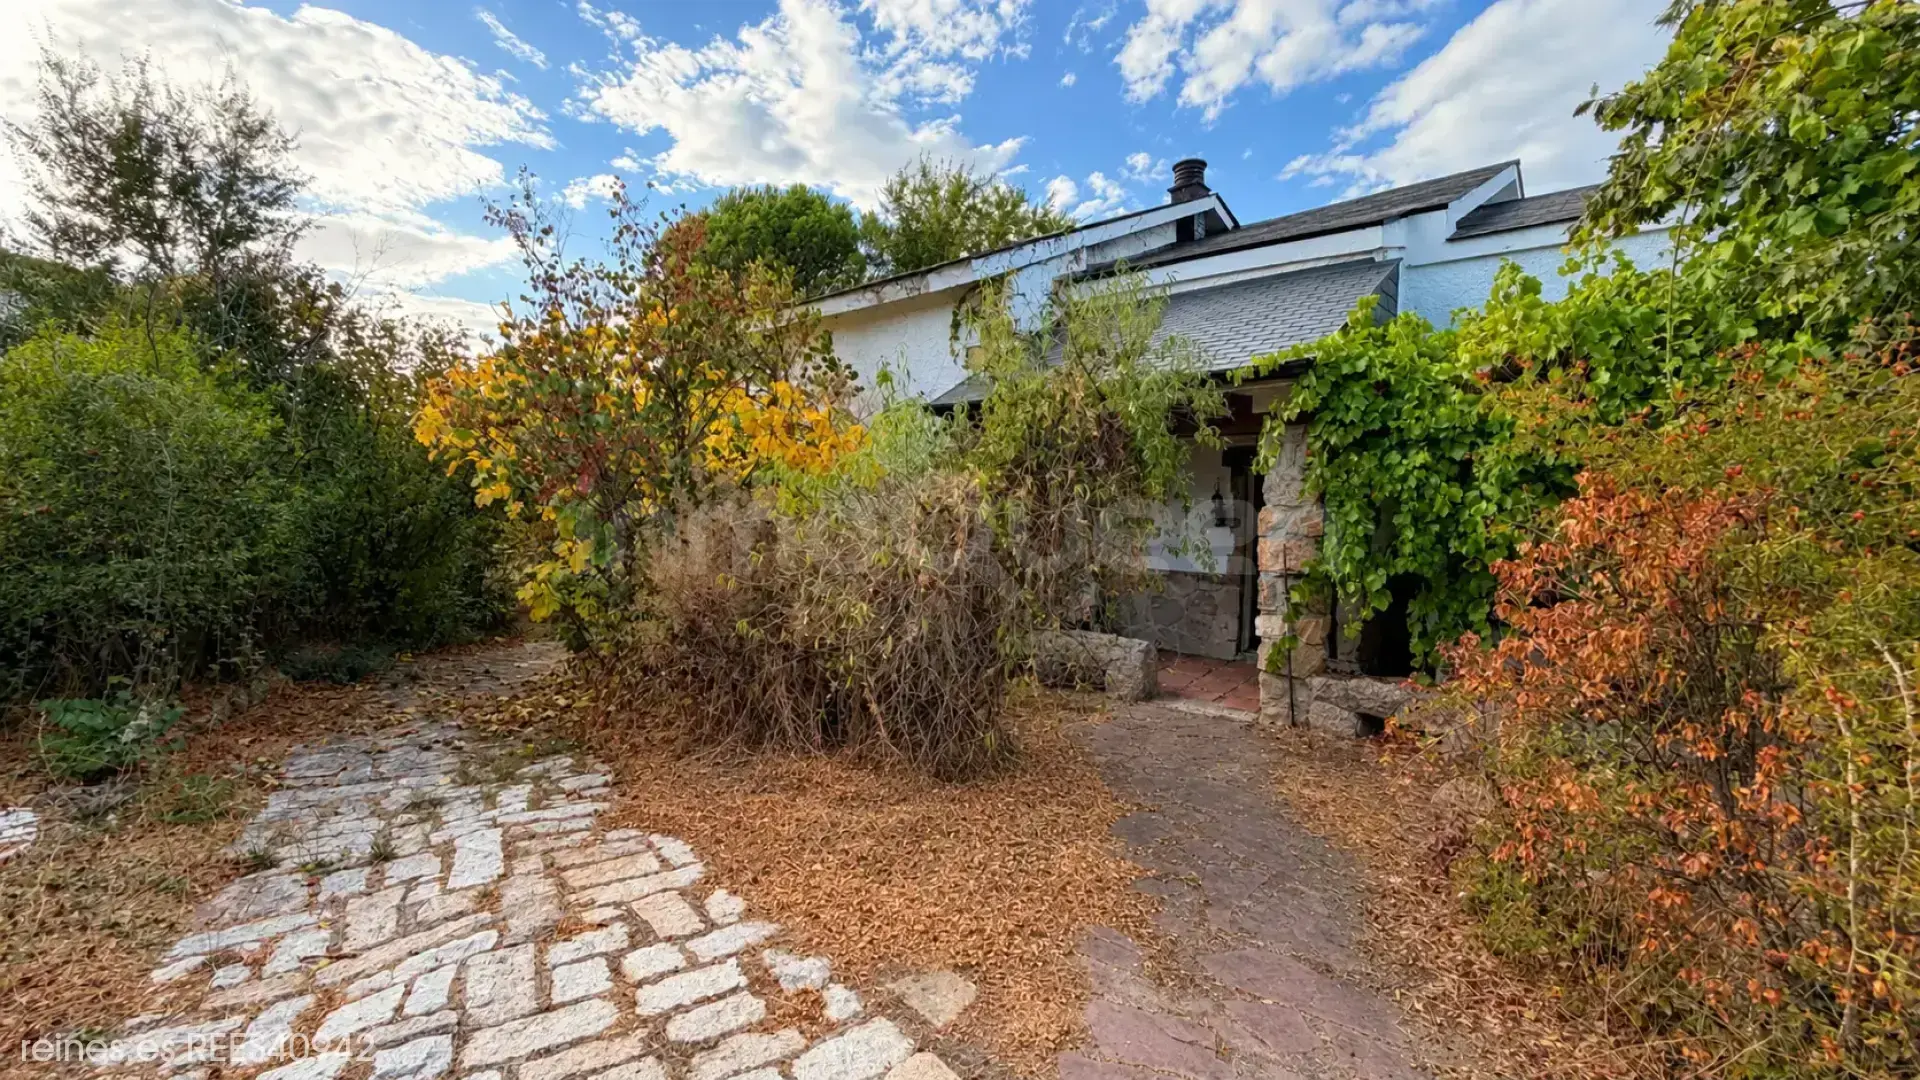
Detached Villa for Sale in Soto del Real - REES40942
Soto del Real, Madrid, España
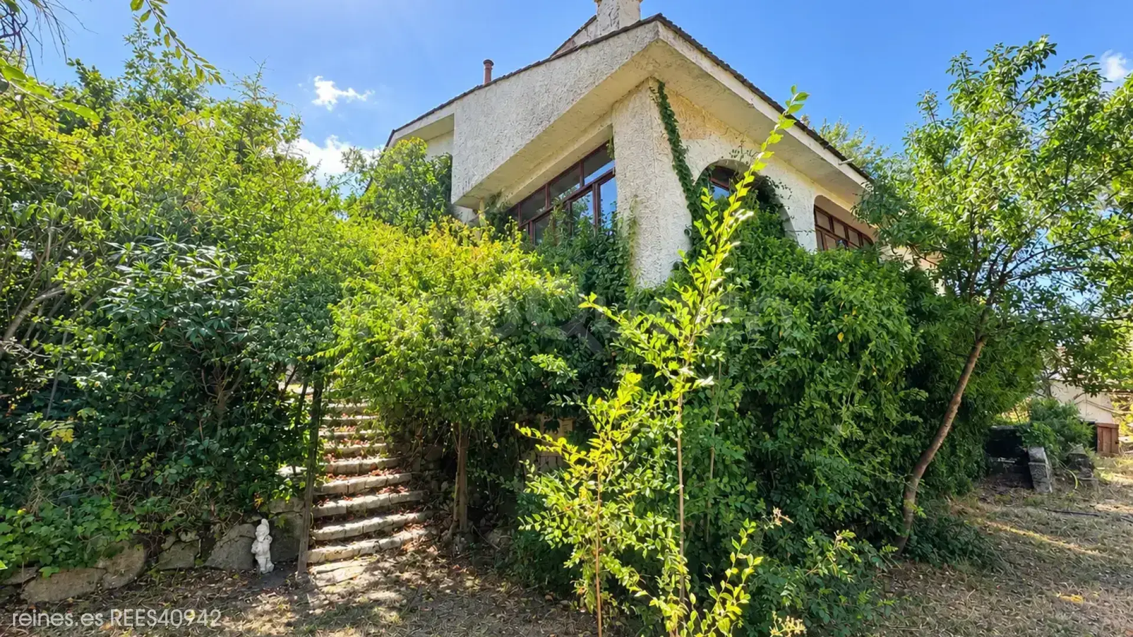
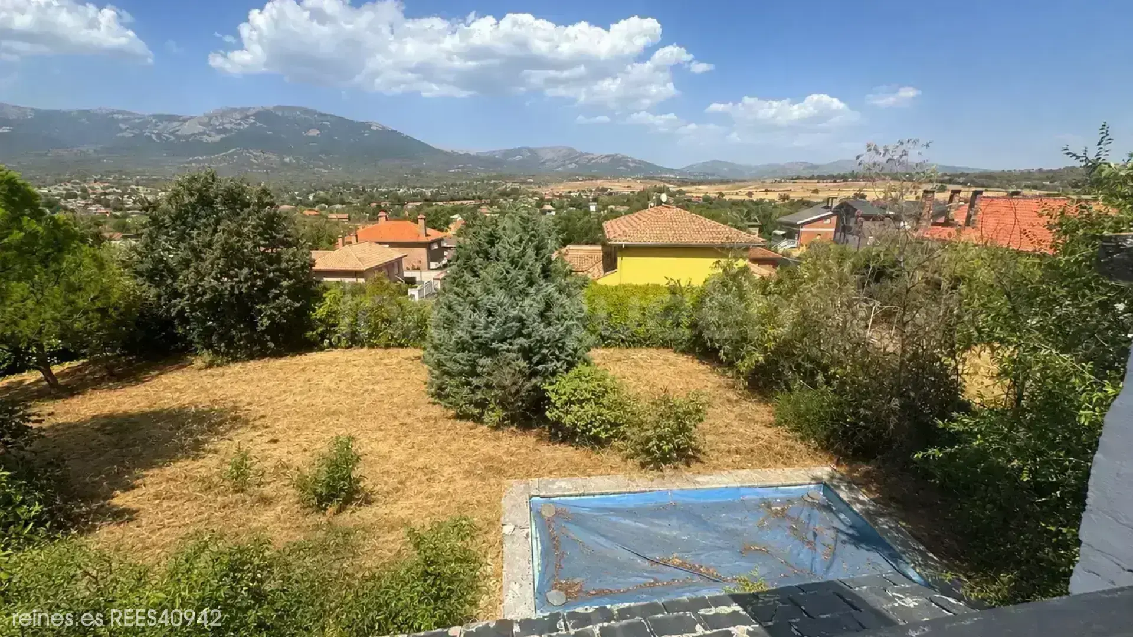
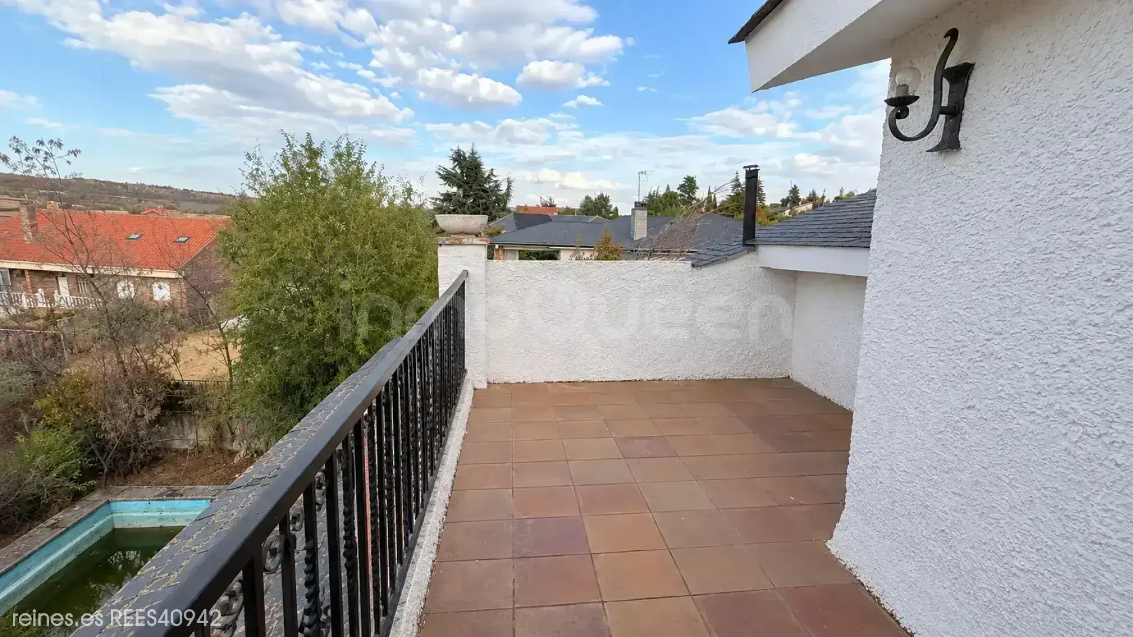
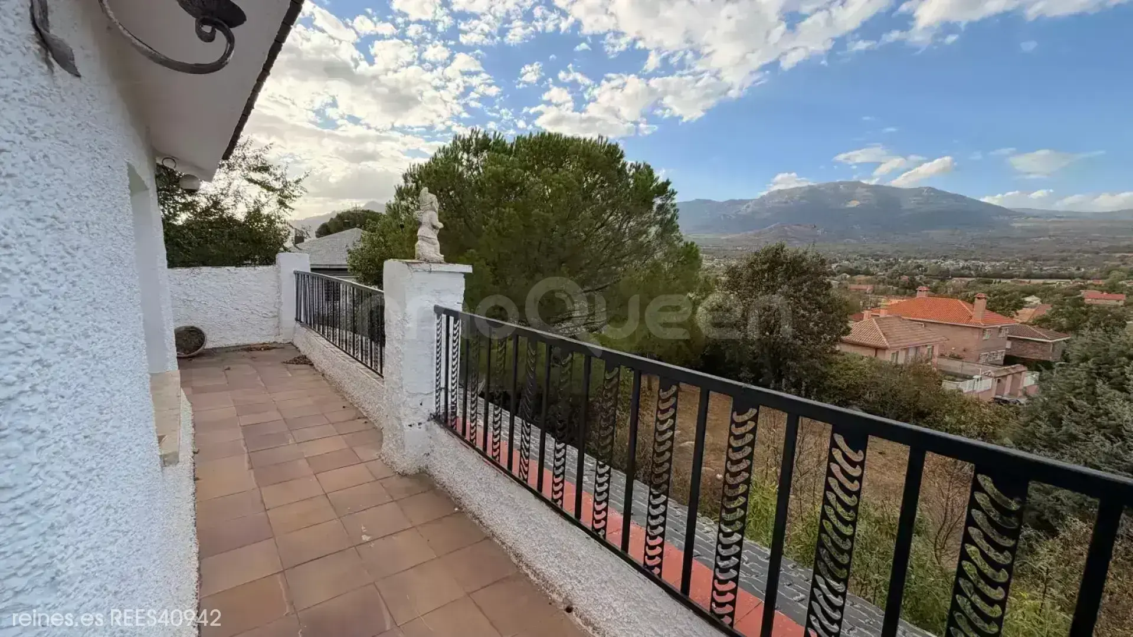
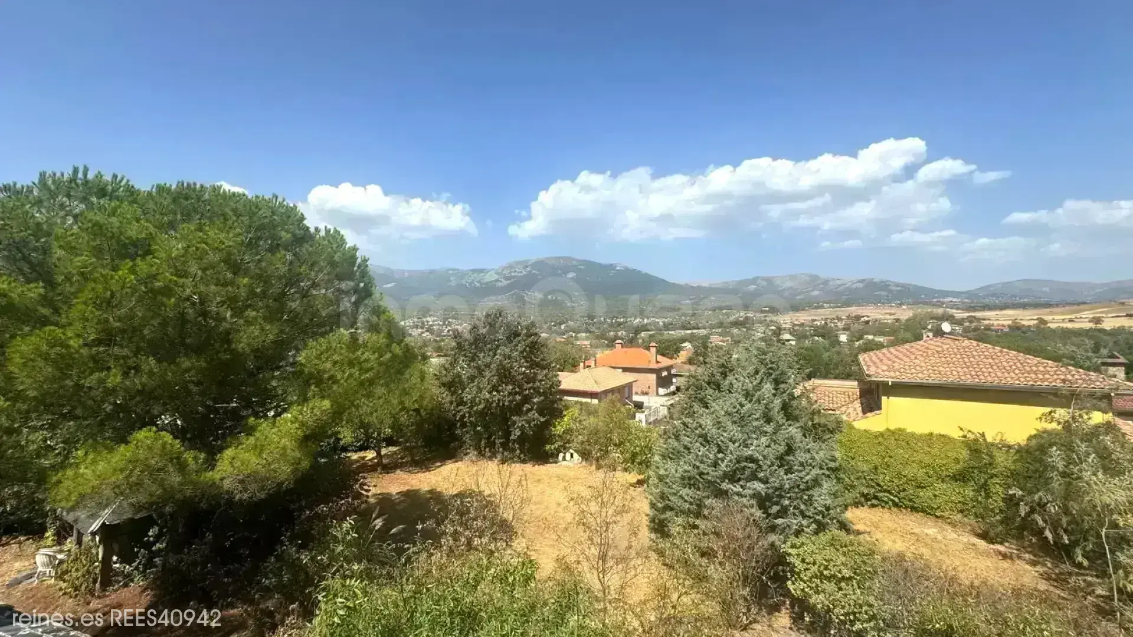
Property to renovate in an exclusive development in Soto del Real, with 24-hour security, spectacular views, large terraces, and a privileged natural environment, just 30 minutes from Madrid.
Description
 312 m²
 1
1
 4
4
 4
4

Can you imagine living in a privileged environment, surrounded by nature and tranquility, without giving up proximity to Madrid?
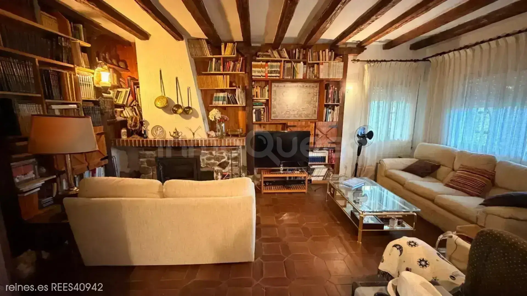
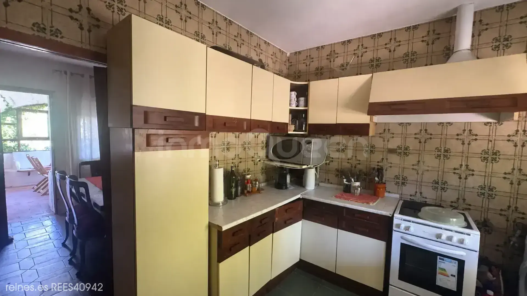
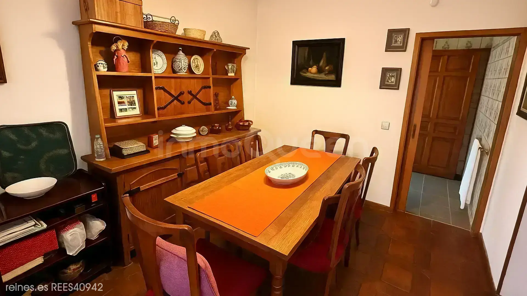
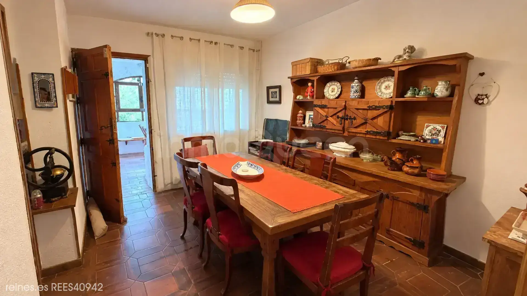
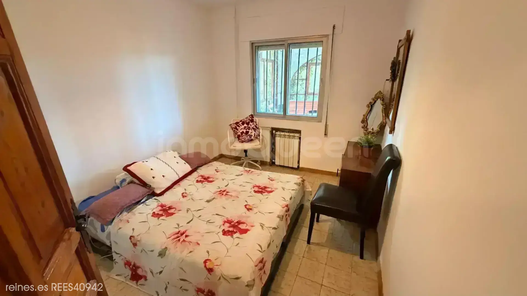
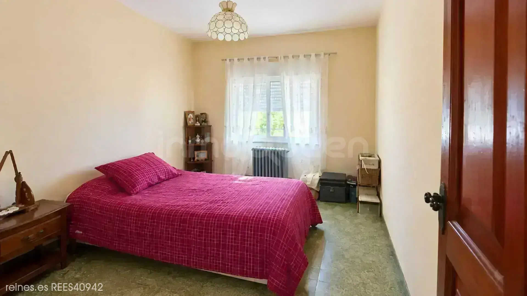
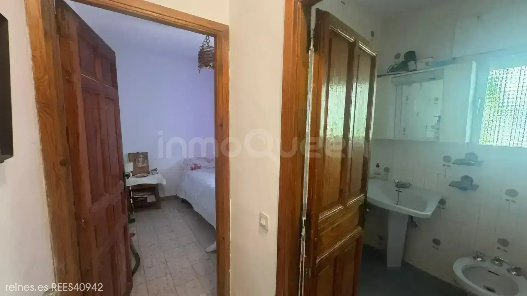
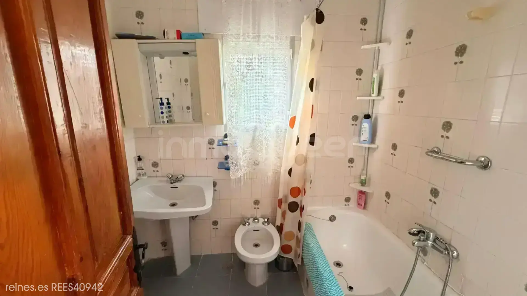
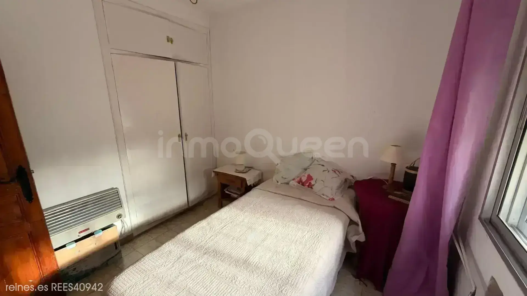
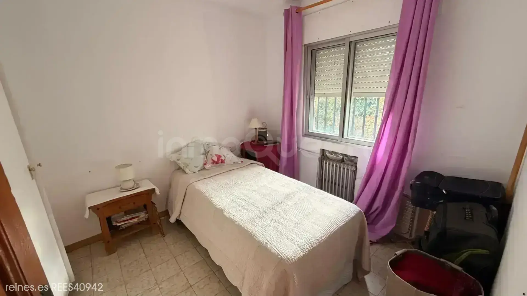
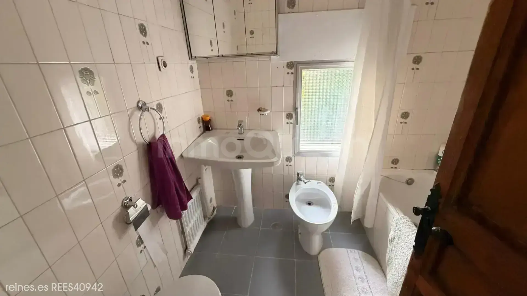
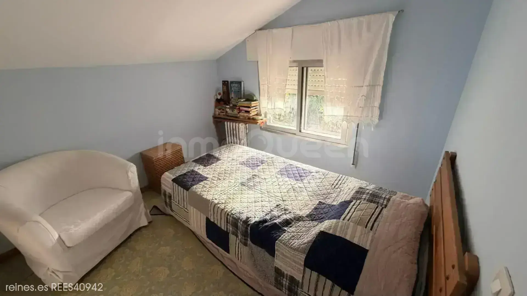
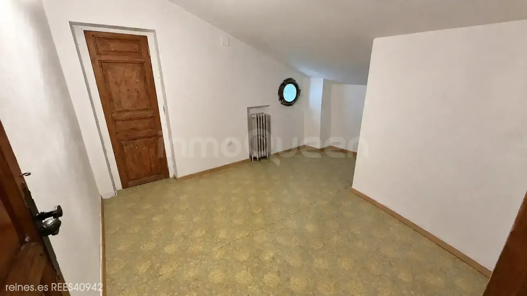
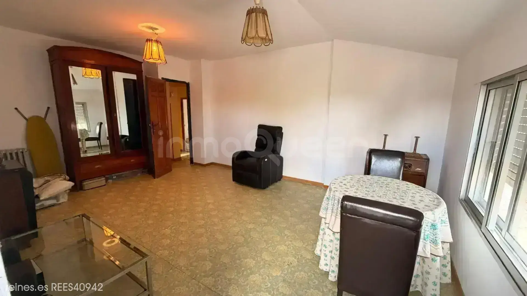
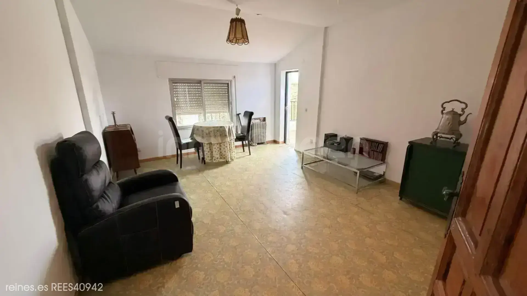
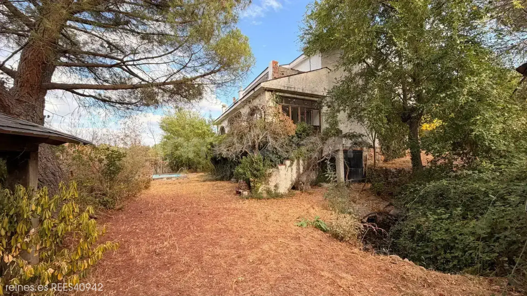
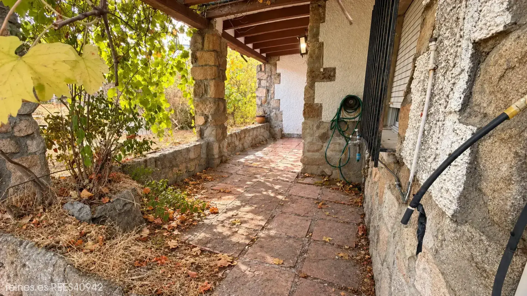
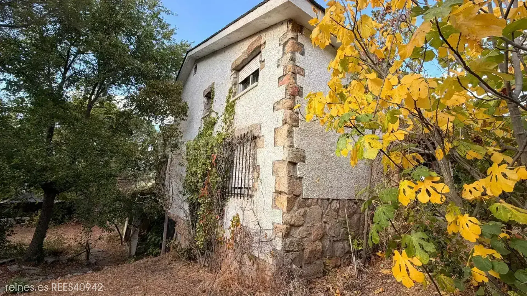
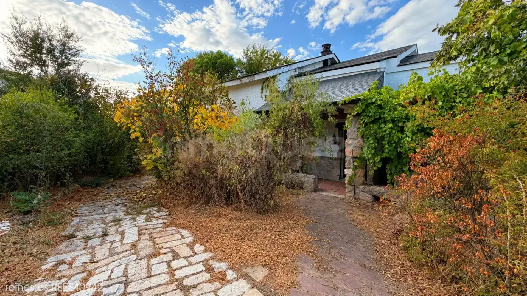
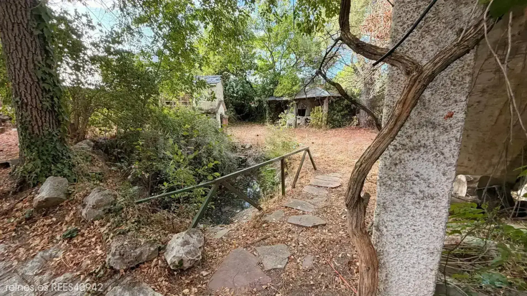
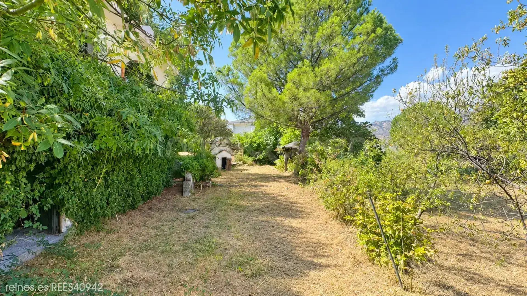
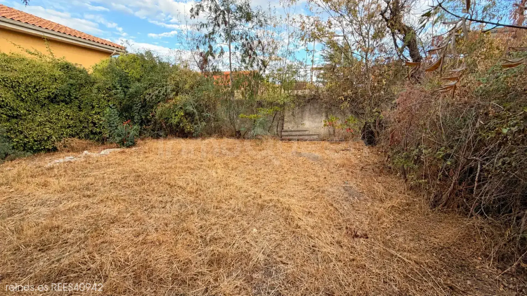
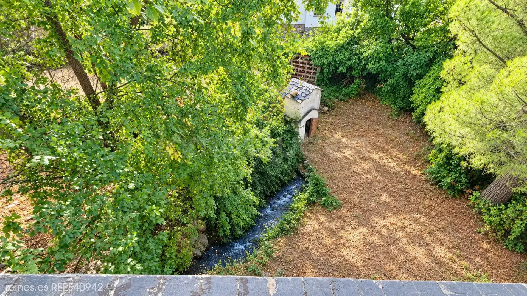
This home to renovate, located in one of the most exclusive private developments in Soto del Real with 24-hour security, offers an excellent opportunity to create a home completely tailored to you. The property is situated on a magnificent 1,700 m² plot and has 315 m² built, offering spaciousness, privacy, and numerous possibilities for renovation and layout.
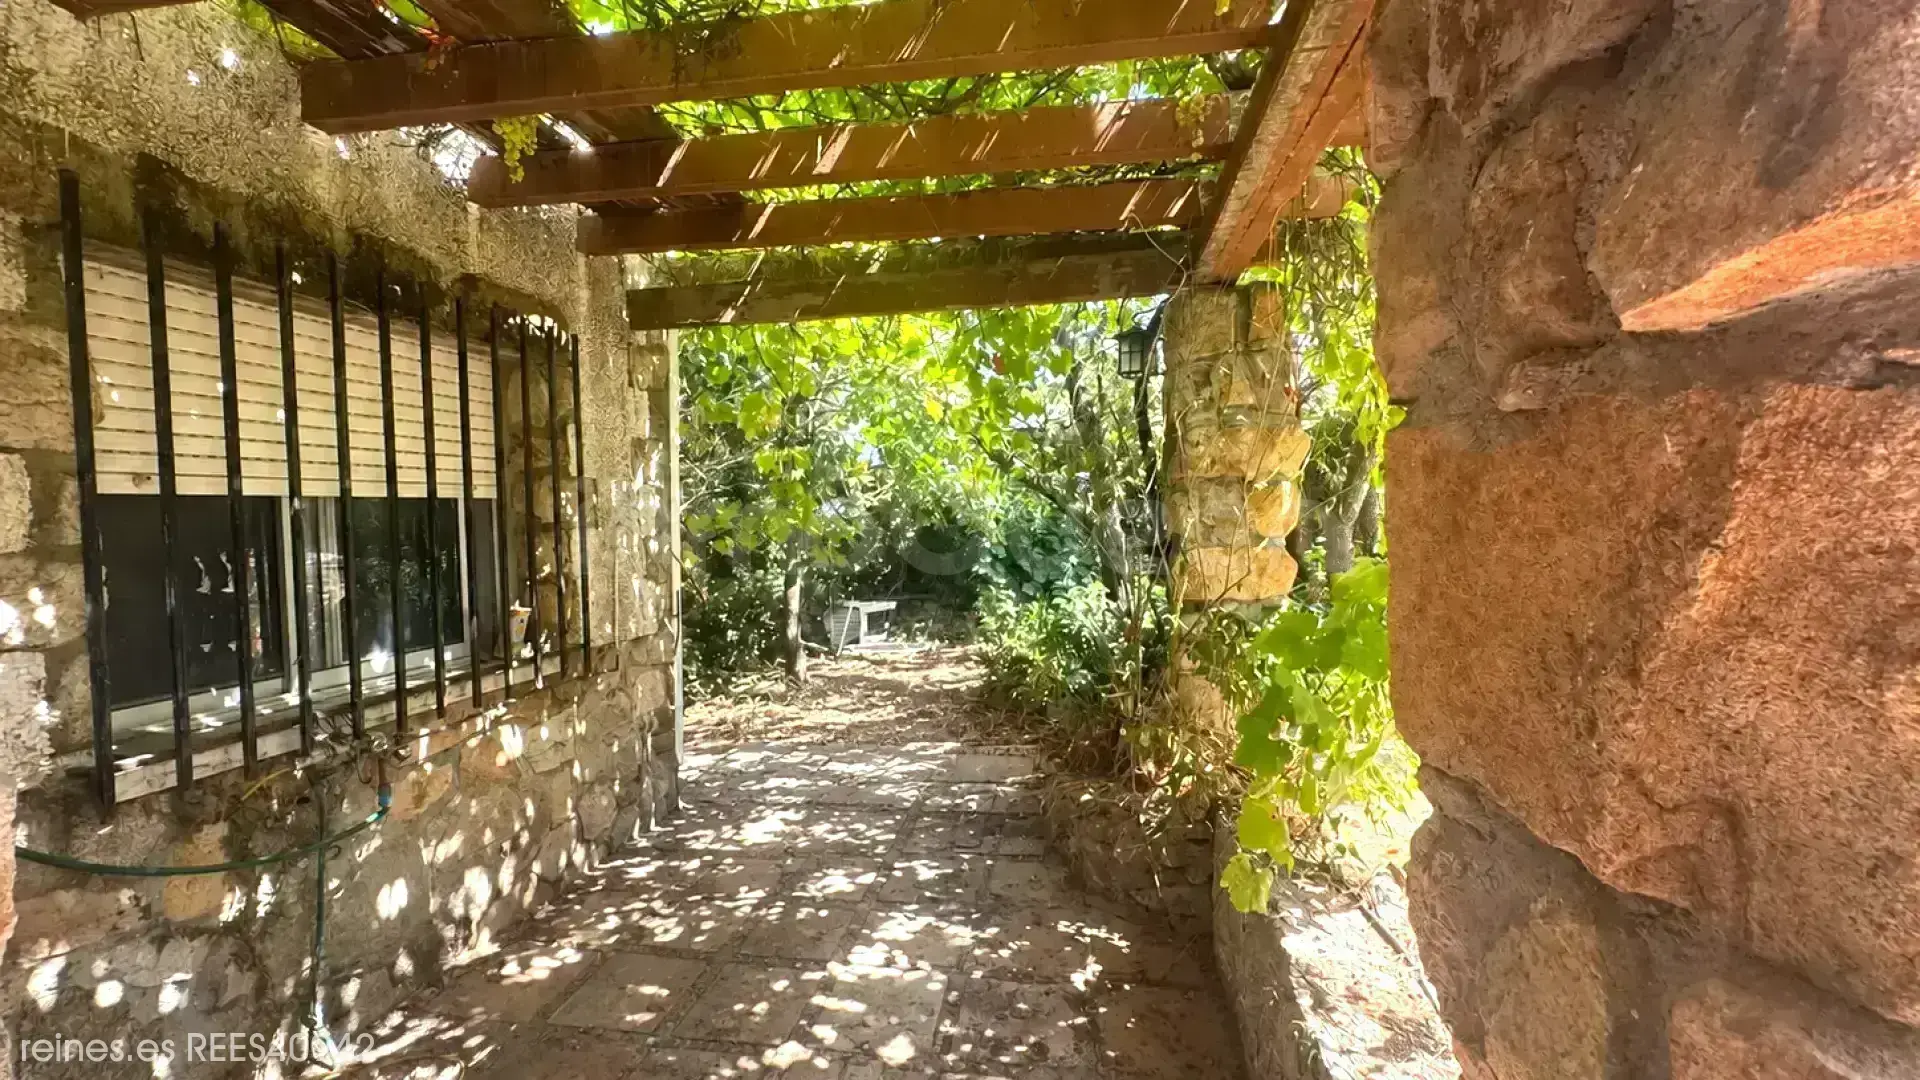
Additionally, the home enjoys a high degree of privacy, thanks to the size of the plot and its privileged surroundings, creating a space to enjoy tranquility and fully disconnect.
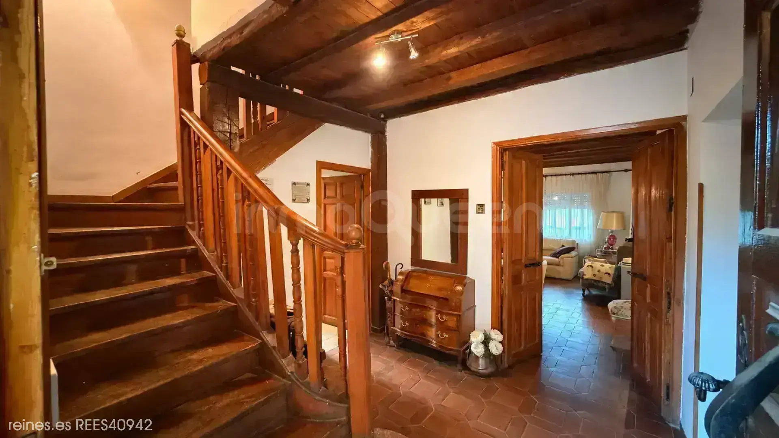
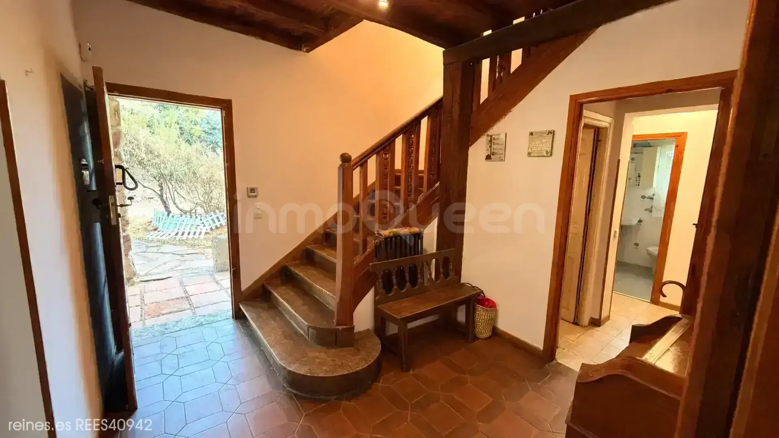
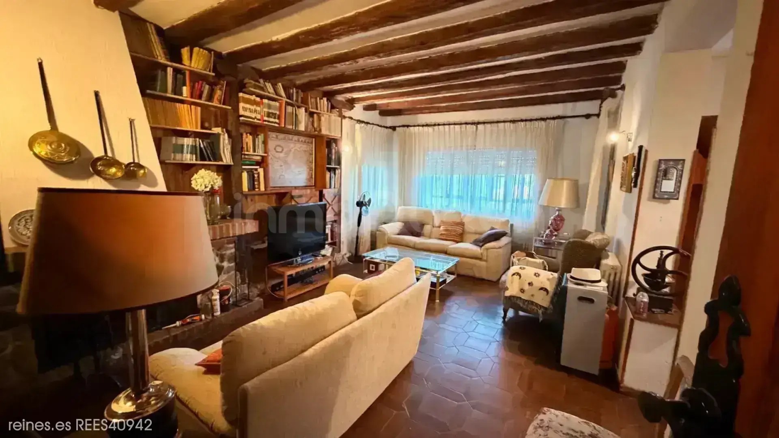
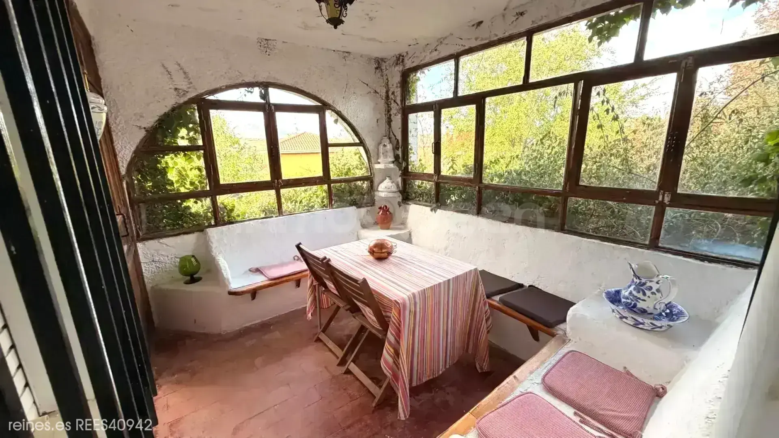
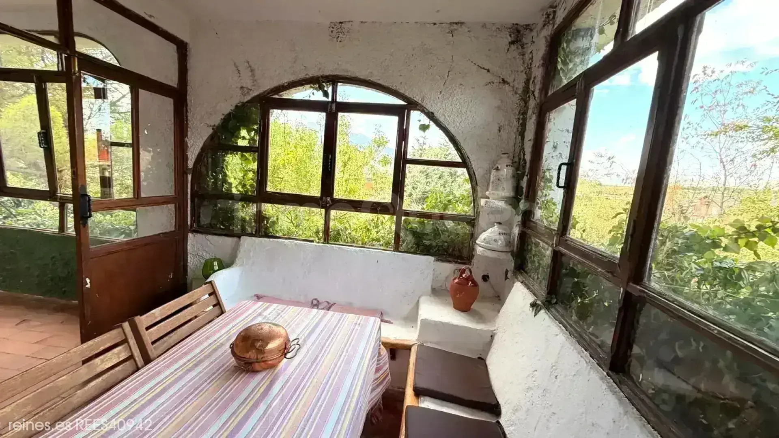
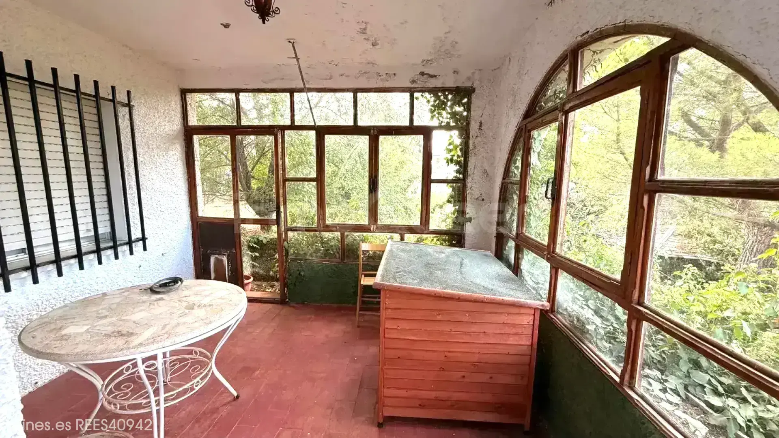
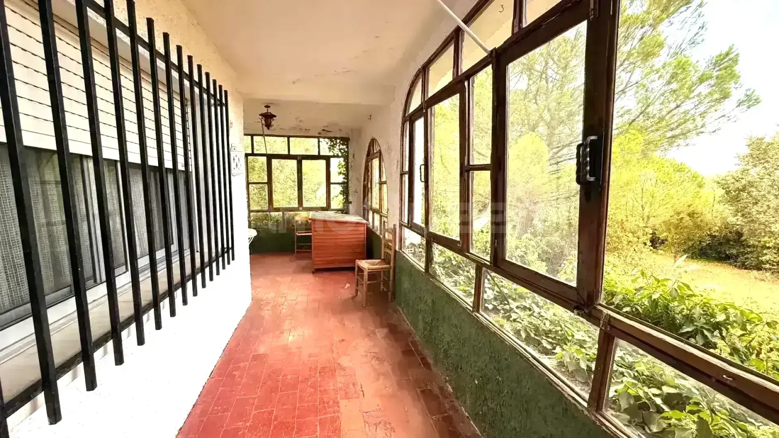
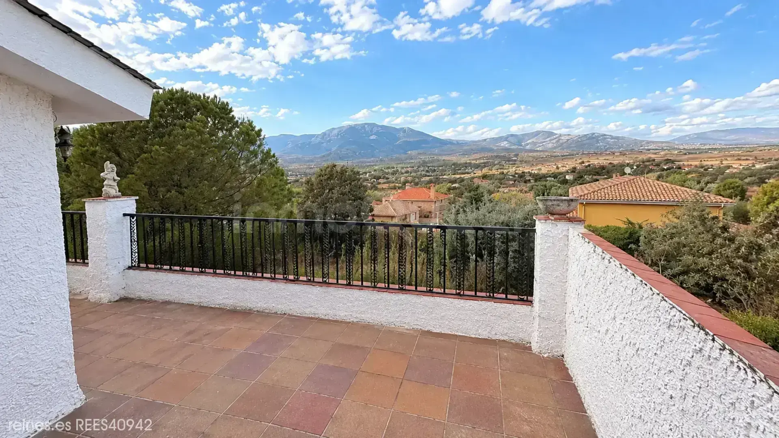
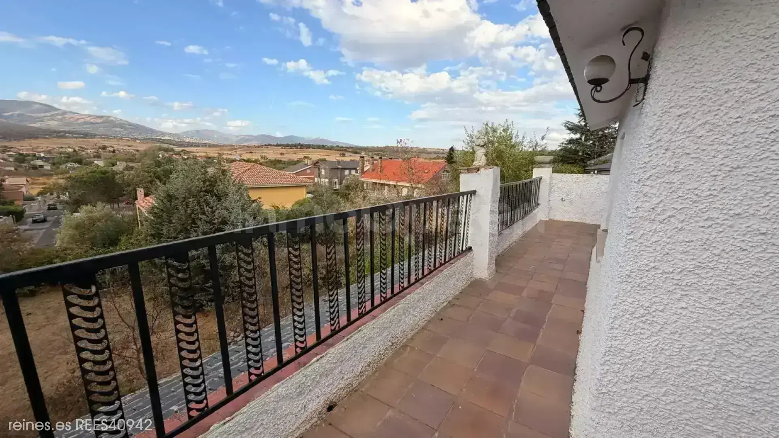
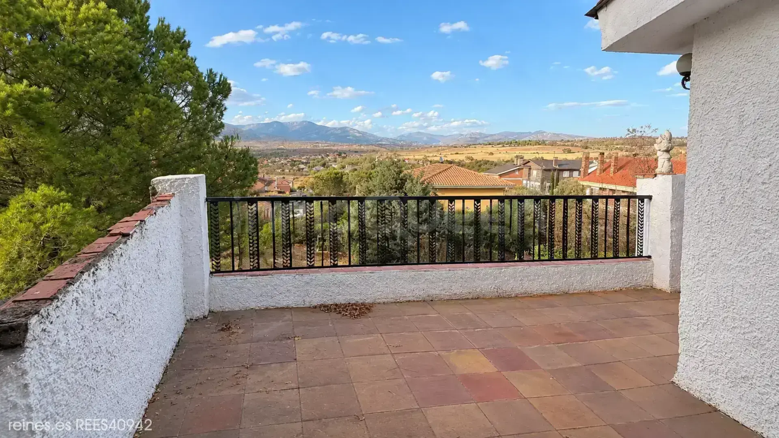
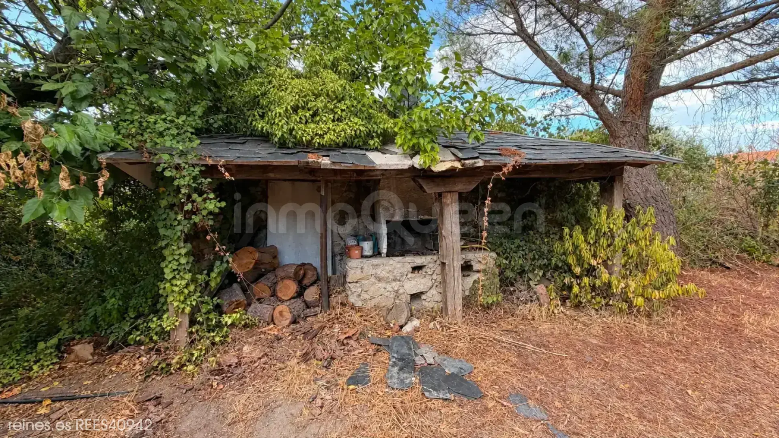
One of its great attractions is its spectacular views and the different corners the plot offers. Its large terraces allow you to enjoy the landscape and natural surroundings, creating ideal spaces to relax and enjoy the outdoors. Inside, the large windows stand out, bringing in plenty of natural light, as well as the wooden beams, which preserve the rustic and cozy character of the home. Its location combines the tranquility of living surrounded by nature with good connectivity to Madrid, approximately 30 minutes by car from the city center. Furthermore, the area is included in projects to improve rail connections with Madrid, which could enhance its communications in the future. A home with great potential, in a privileged location, and with features hard to find: large plot, privacy, views, nature, and proximity to Madrid. If you are looking for a different property and want to create a unique home to your taste, this could be an opportunity for you.
Location
Characteristics
Additional Information
Other characteristics
Distances
Communications
Nearby services
Energy Certificate
Similar Properties
Madrid
Detached Villa for Sale in Villar del Olmo - REES40087
Madrid
Detached Villa for Sale in Madrid - REES40295
Madrid
Detached Villa for Sale in Valdemorillo - REES40125
Madrid
Detached Villa for Sale in Orusco de Tajuña - REES40126

Reines Chamartín, Madrid.
Calle de Potosí 8, 28016, Madrid, Madrid

Similar Properties
Madrid
Detached Villa for Sale in Villar del Olmo - REES40087
Madrid
Detached Villa for Sale in Madrid - REES40295
Madrid
Detached Villa for Sale in Valdemorillo - REES40125
Madrid