Detached Villa for Sale in Miraflores de la Sierra - REES40992
Miraflores de la Sierra, Madrid, España
Chalet with extraordinary views of the mountains, private garden, and community pool in Miraflores de la Sierra
Description
 280 m²
 4
 4
 1
 1


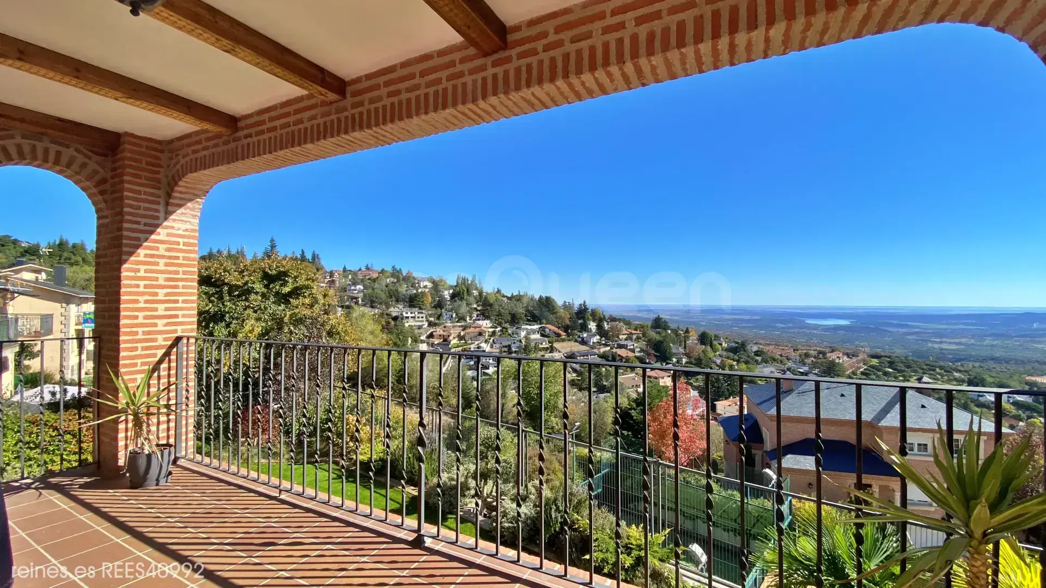
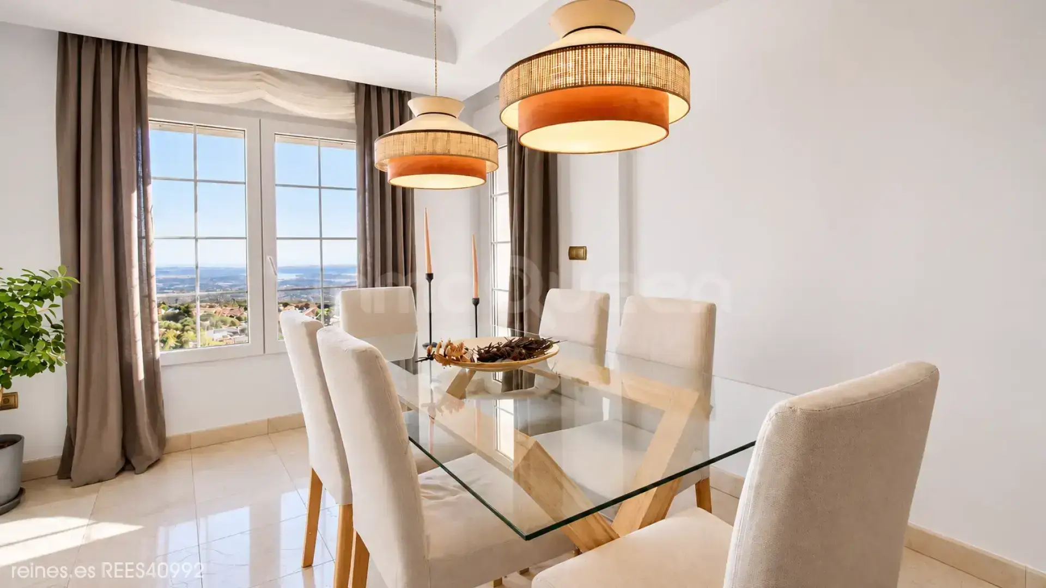
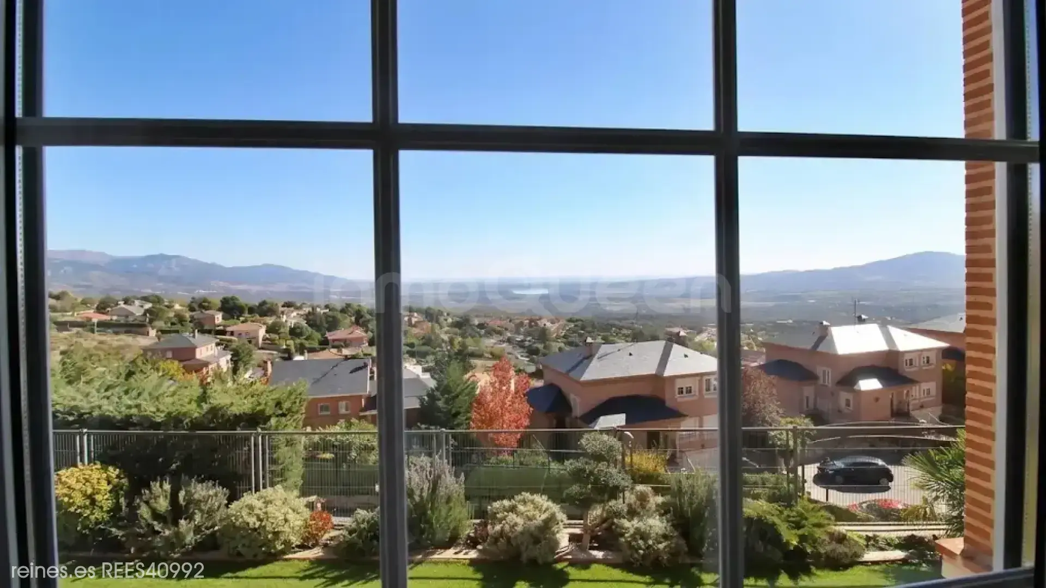
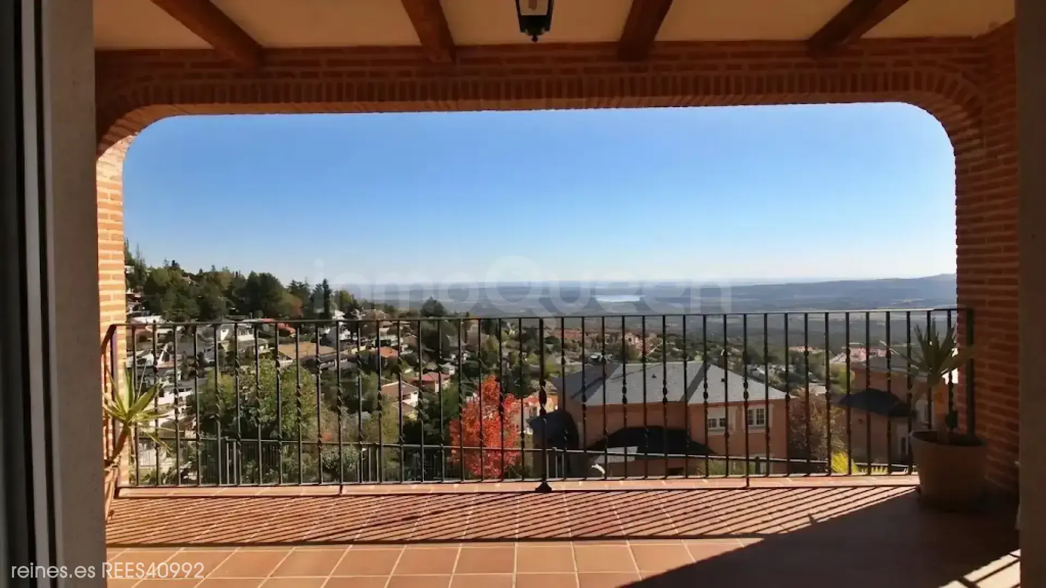
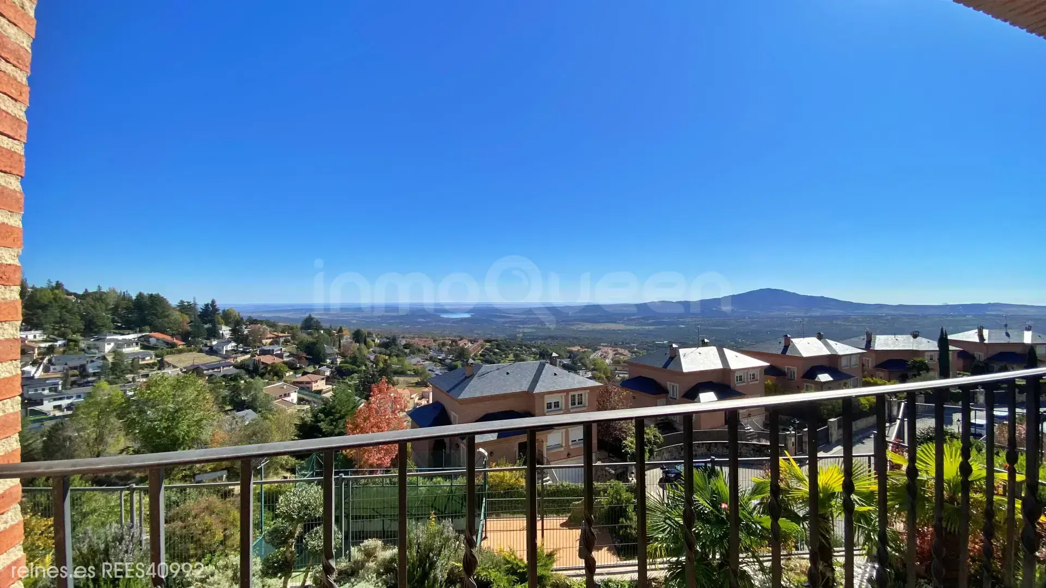
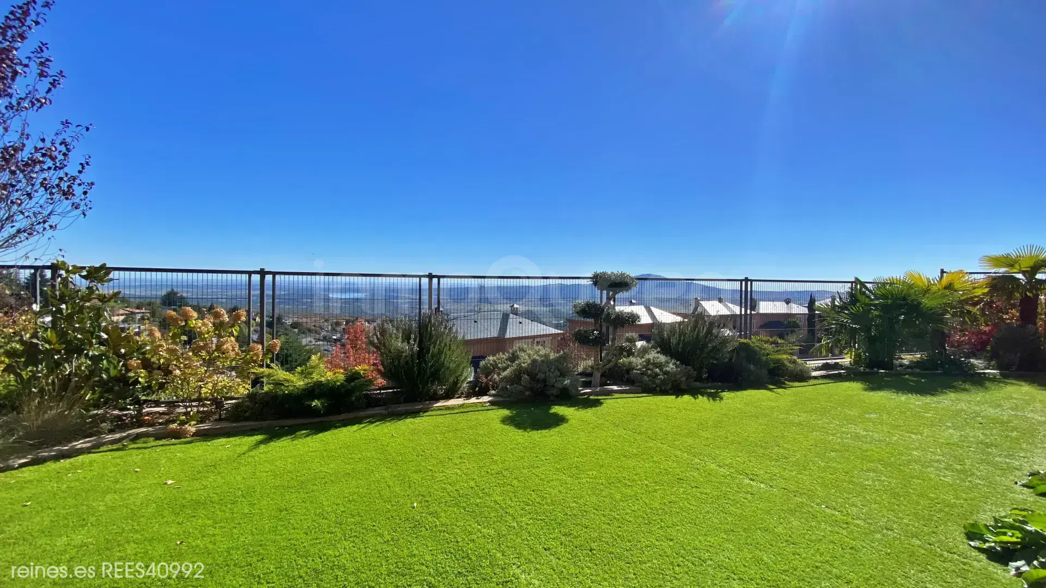
There are houses that captivate with their views and others for the life they allow you to enjoy. This detached chalet combines both: spacious and bright areas, a beautiful private plot, and open views of the Madrid mountains and the Guadalix reservoir, with sunsets that turn each day into a special moment.
Located in a development with a pool, paddle tennis court, and common areas, it enjoys a privileged location within the rural environment. Here you can combine the tranquility of the mountains with the convenience of walking to shops, services, and meeting places, without relying on a car for daily life.
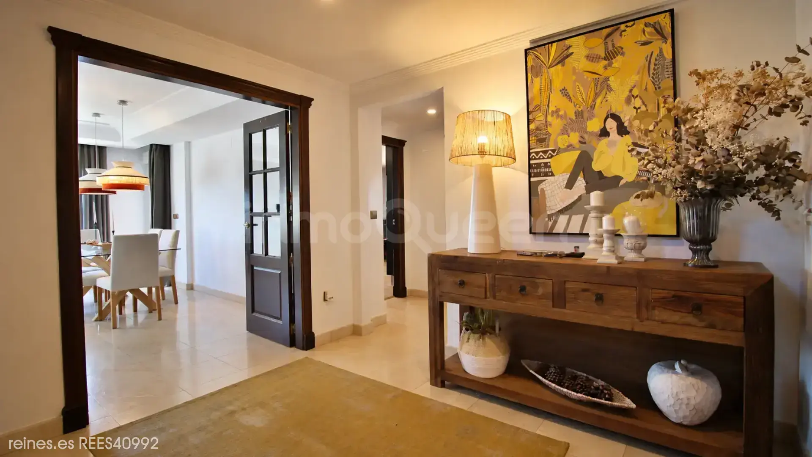
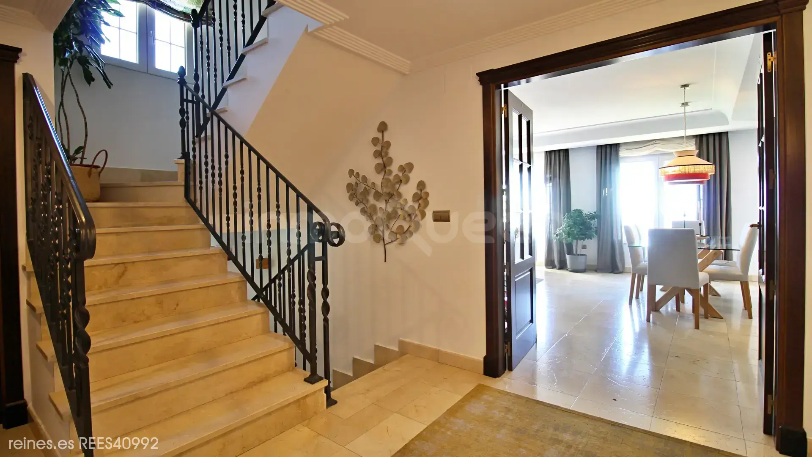
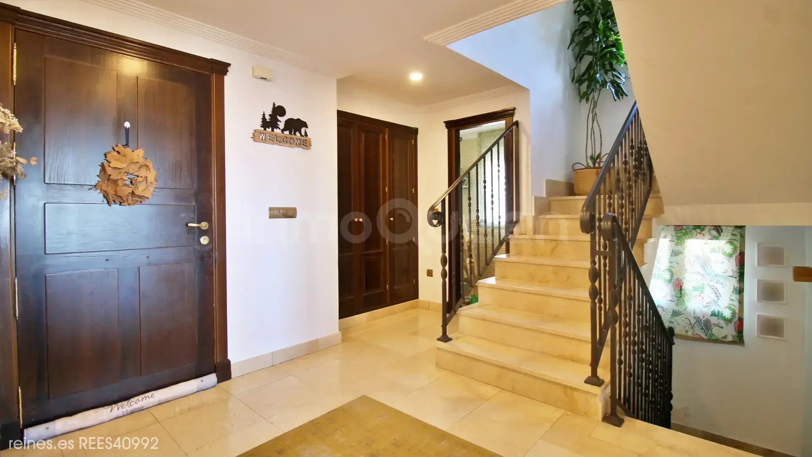
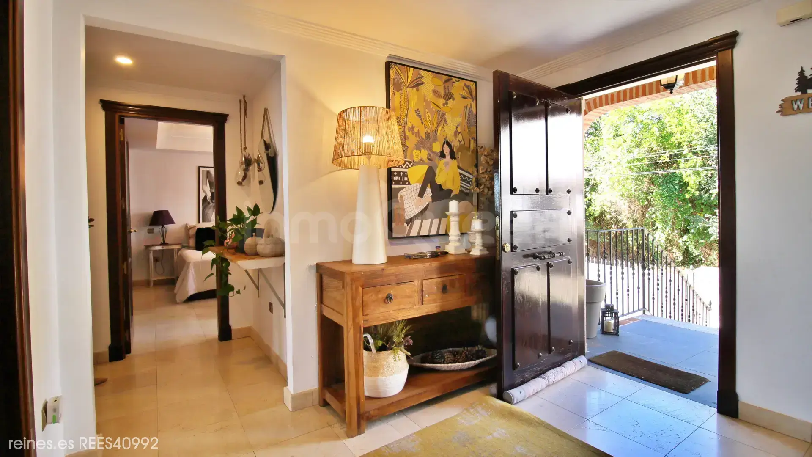
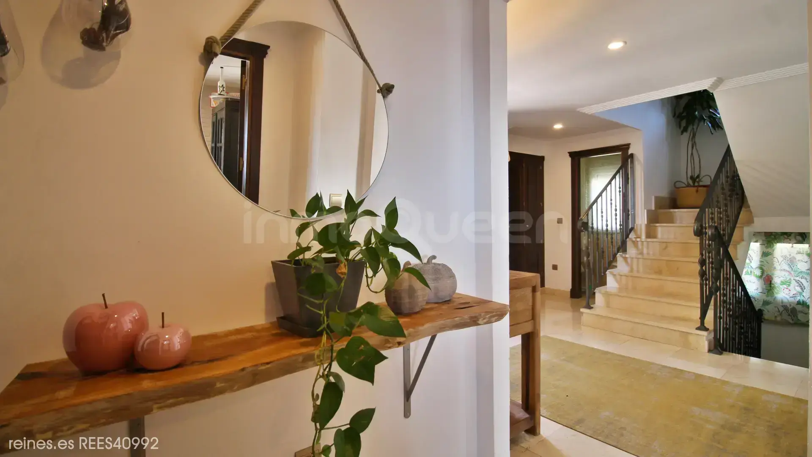
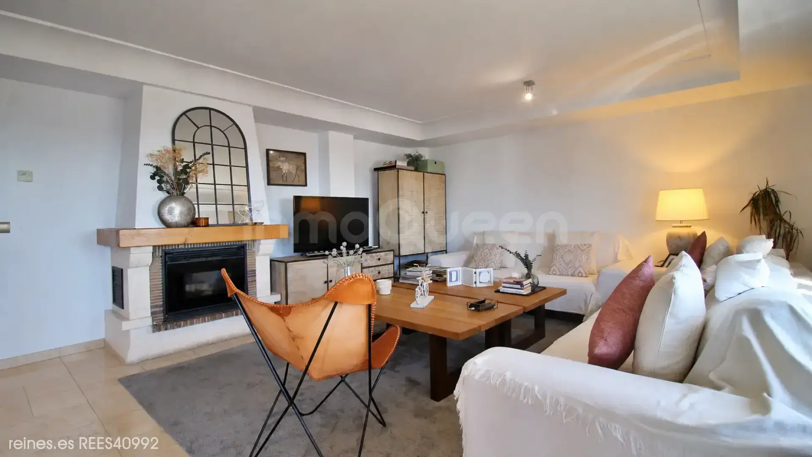
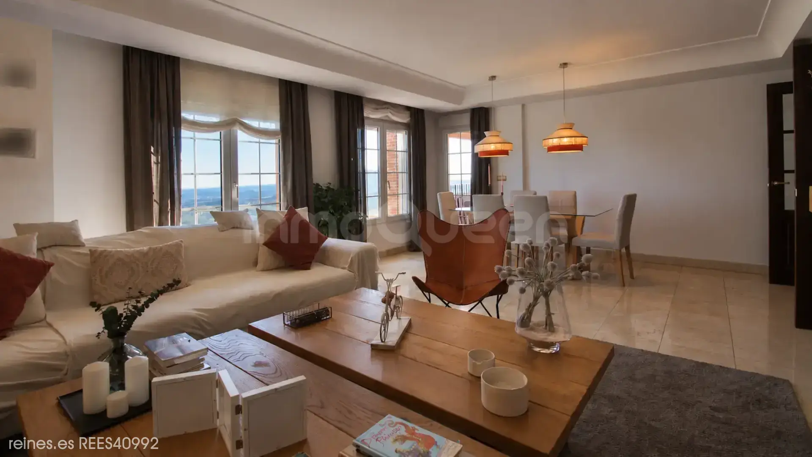
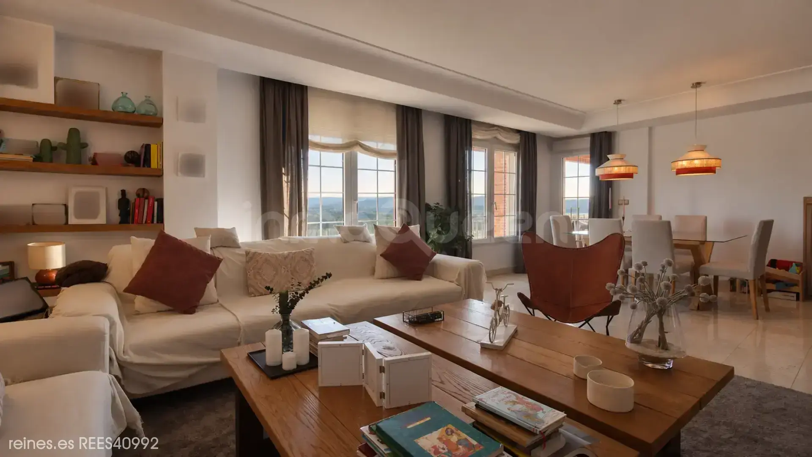
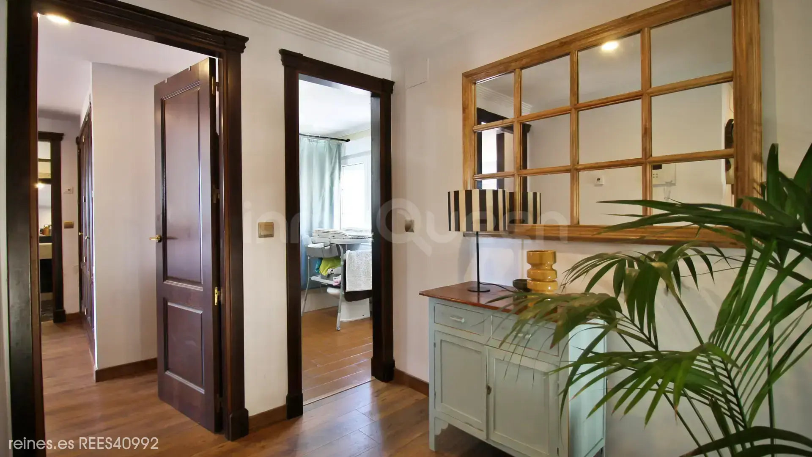
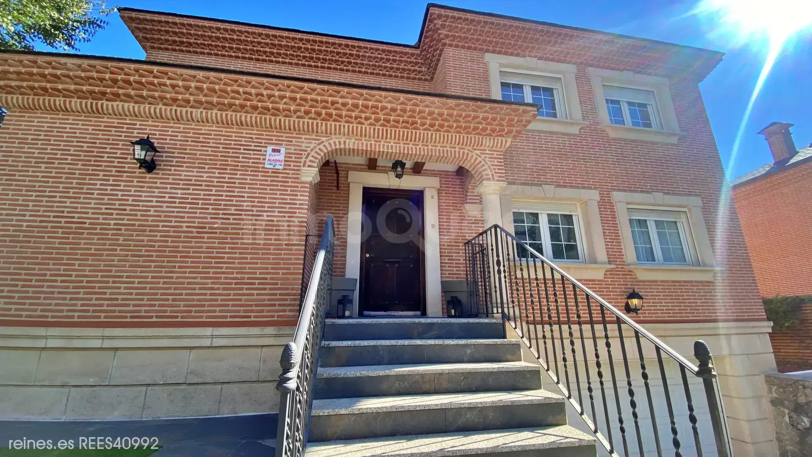
The home welcomes us with a large hall with a coat closet and a guest toilet. The large living room stands out for its spectacular natural light, spaciousness, and views that become the main feature of the room.
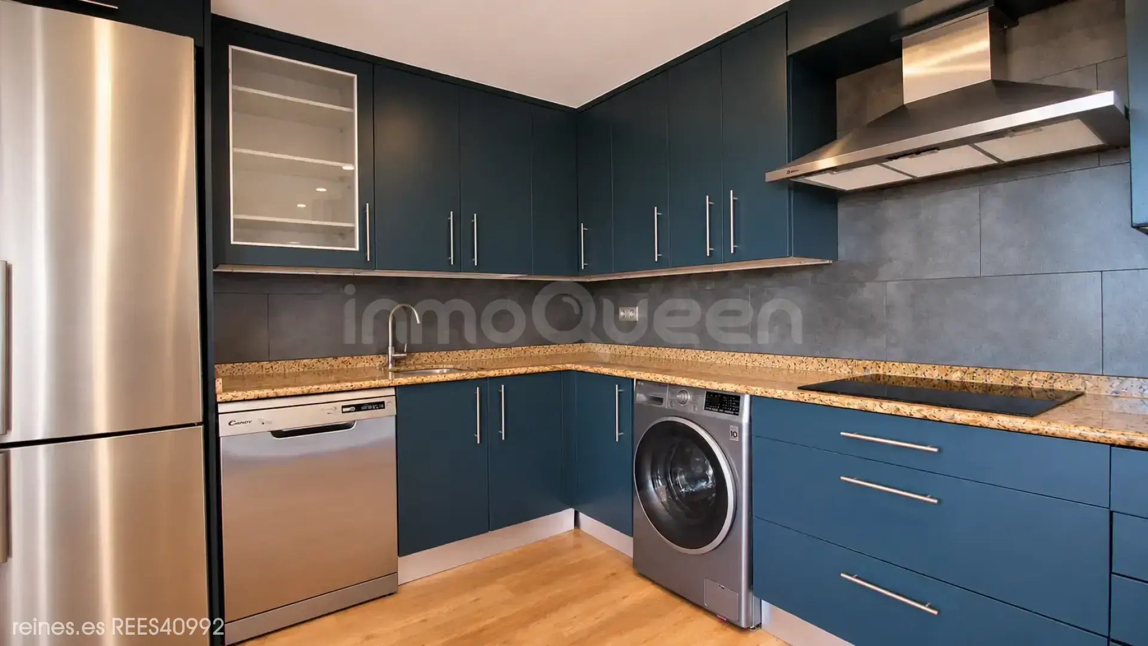
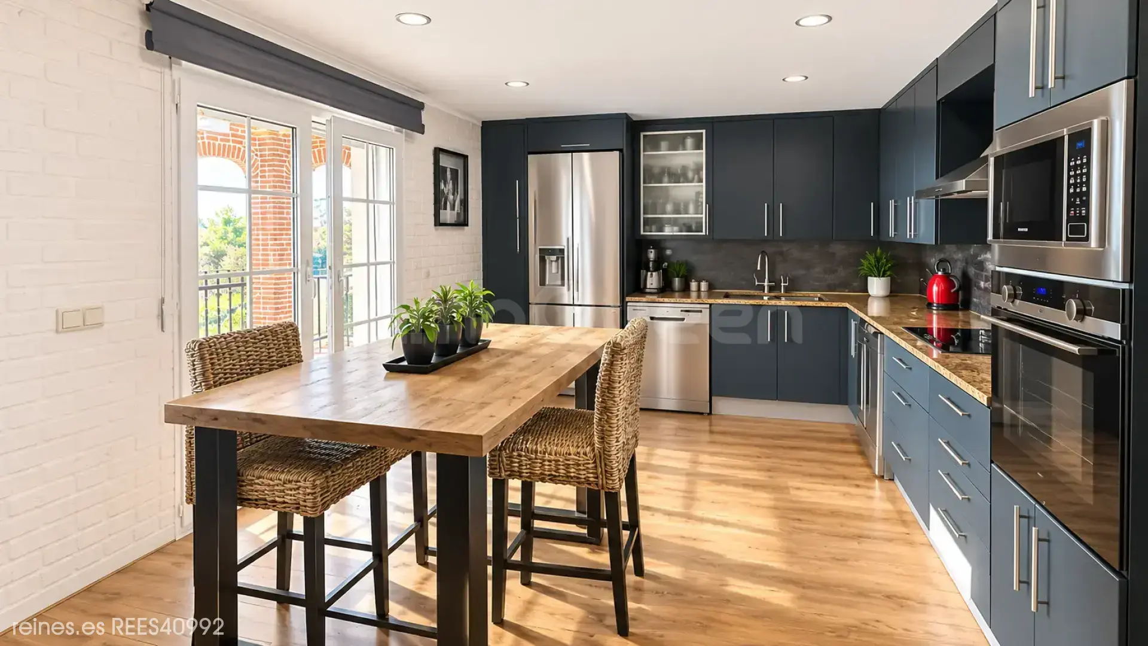
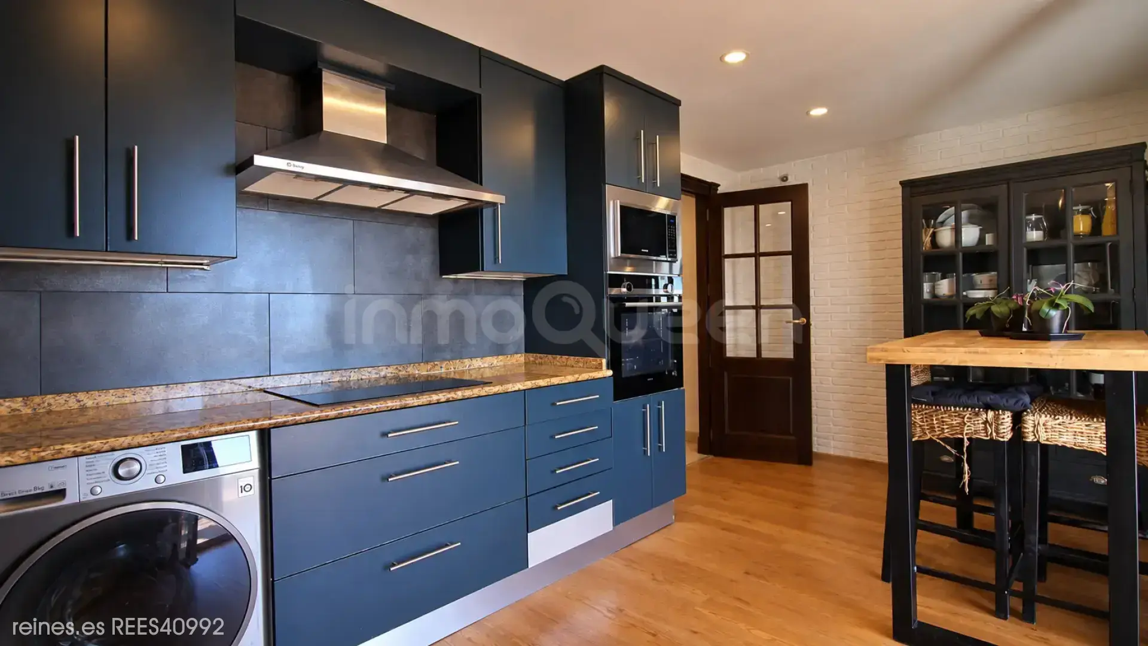
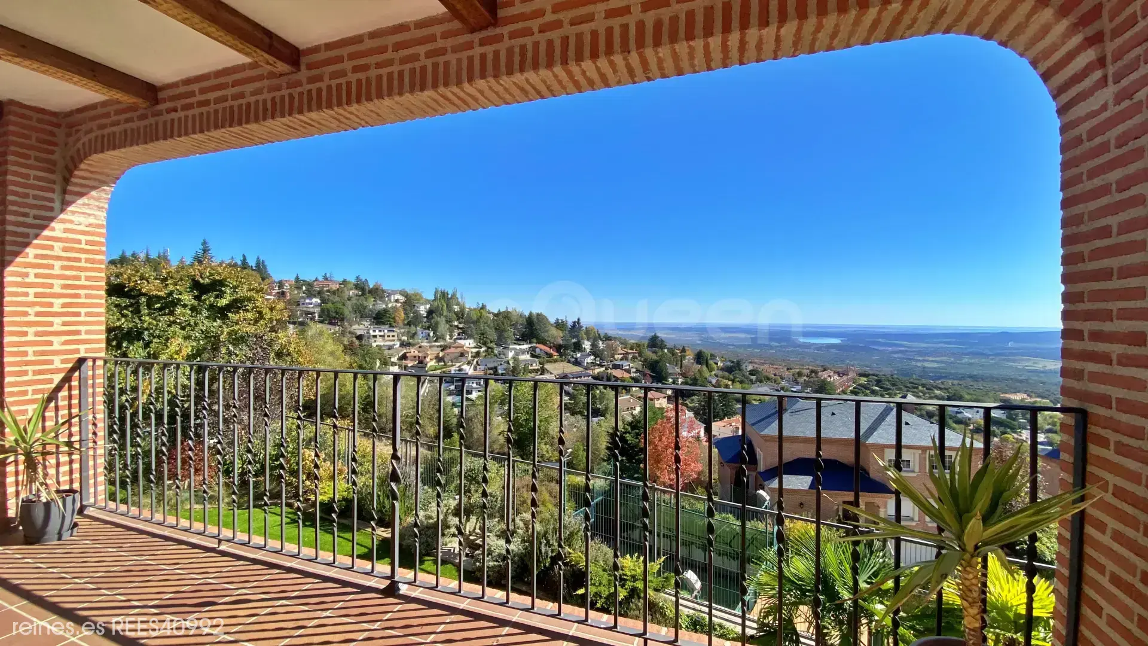
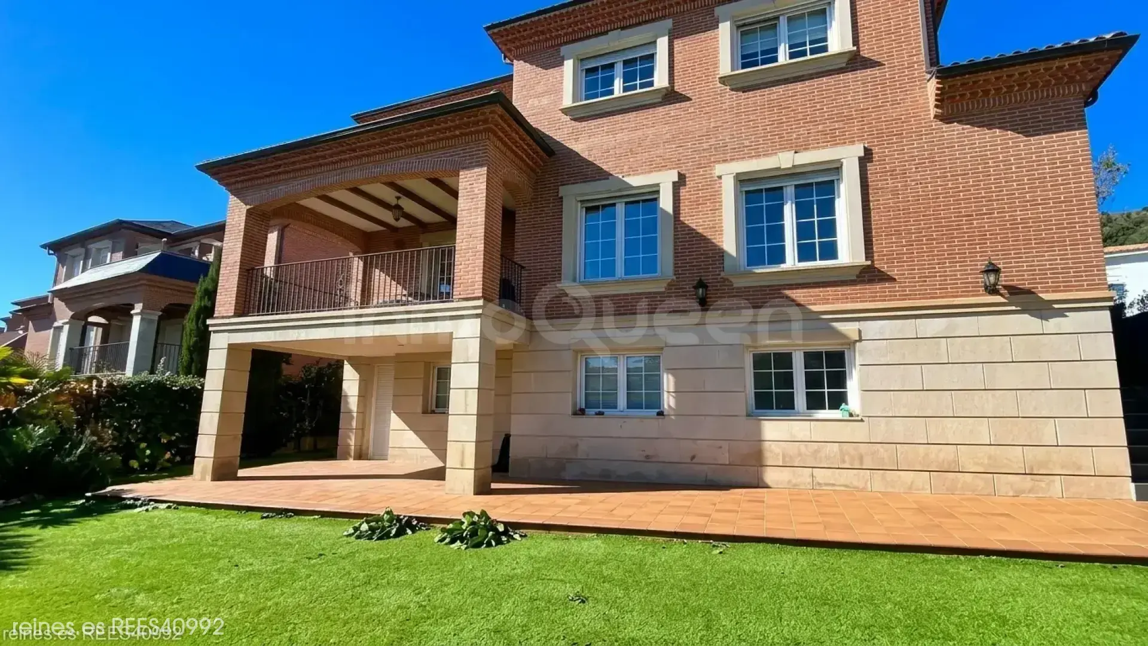
The generously sized kitchen includes a comfortable breakfast area. Both from the living room and the kitchen, you access a magnificent terrace: the perfect setting for outdoor breakfasts, sharing dinner, or watching the sunset over the mountains.
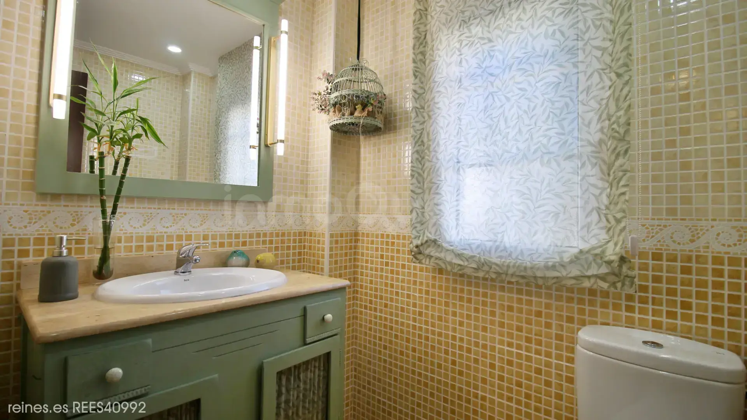
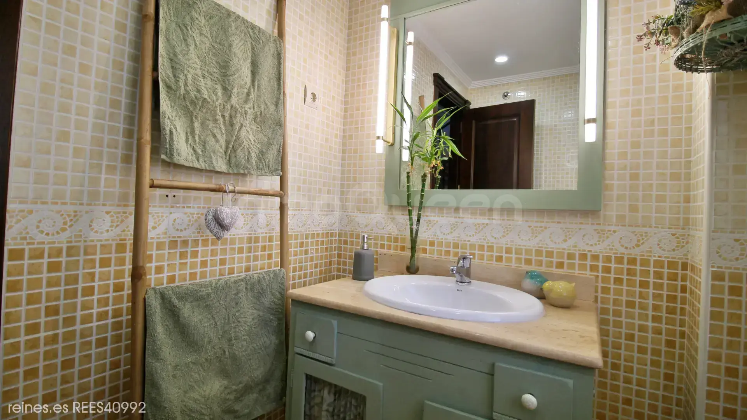
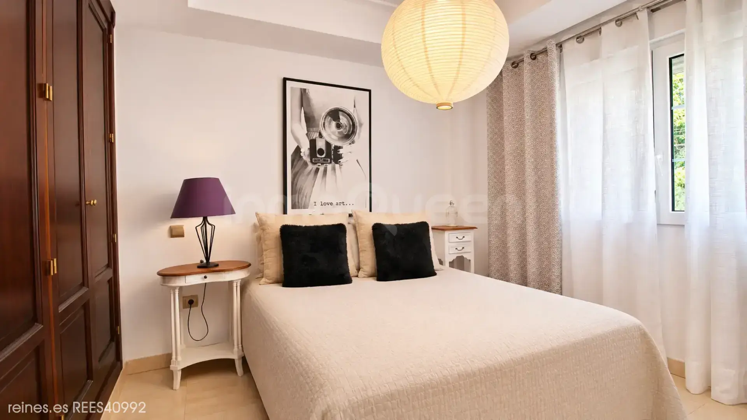
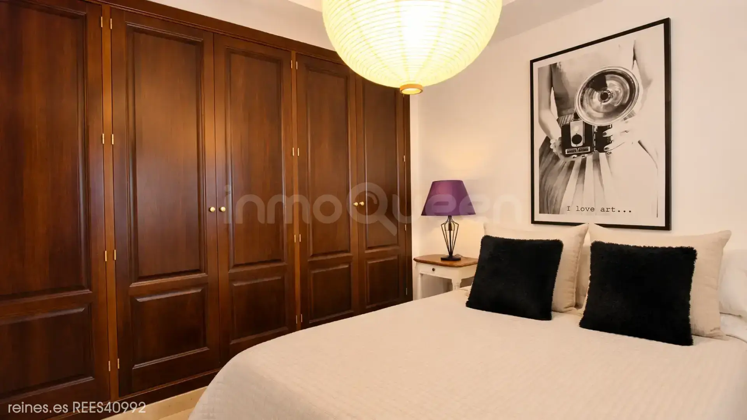
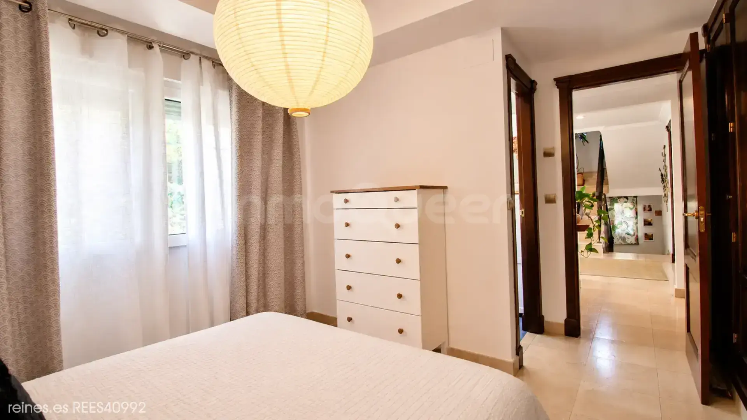
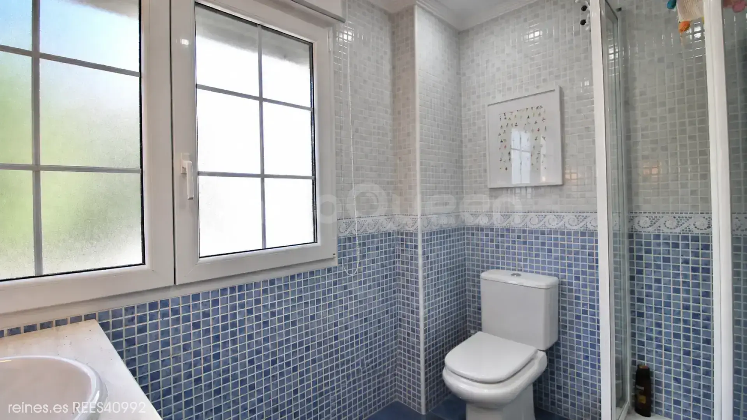
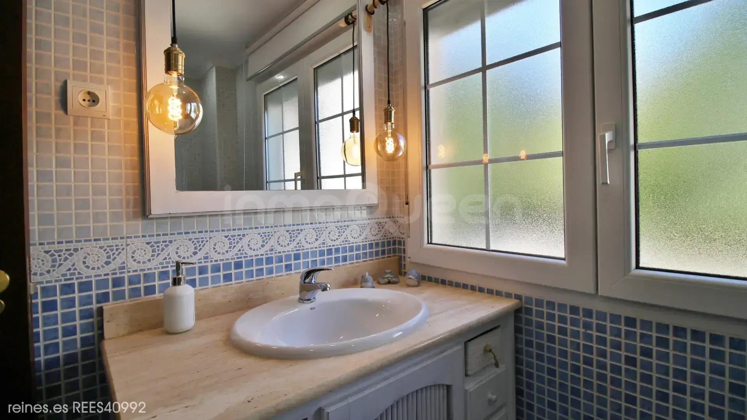
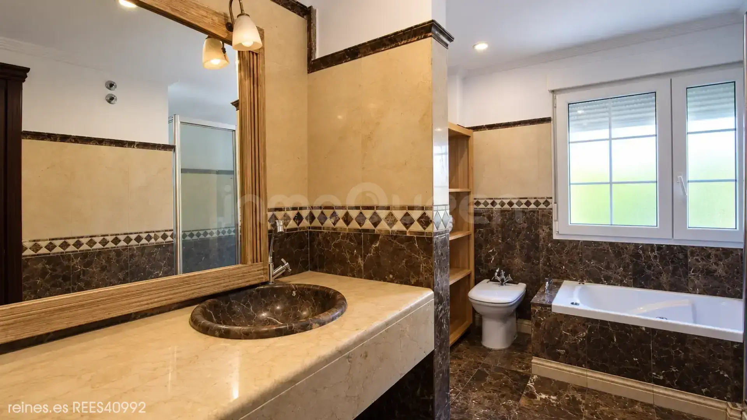
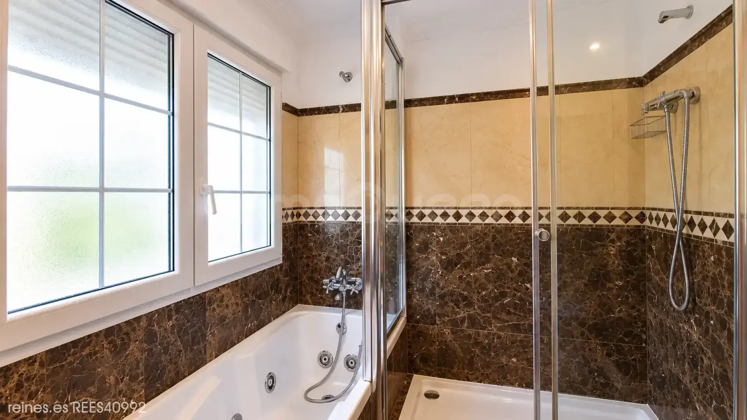
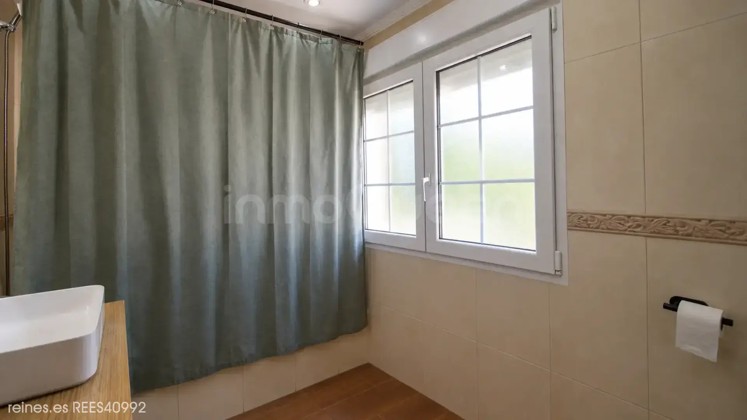
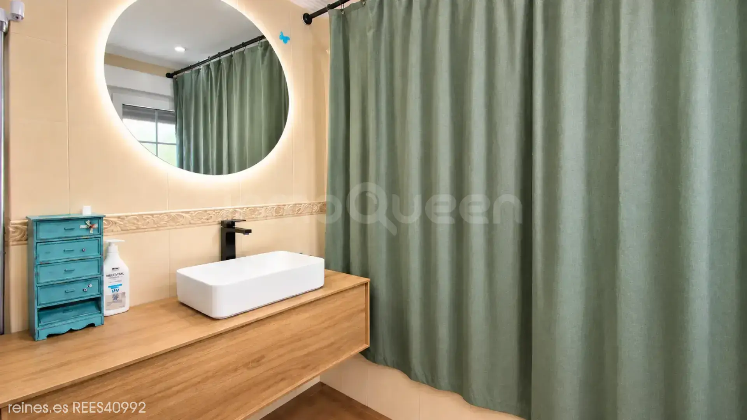
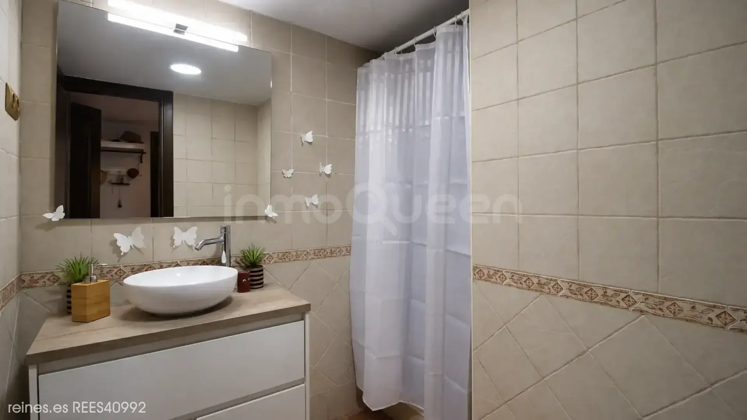
This floor also has a double bedroom with its own full bathroom, ideal for guests or for those who value having a bedroom on the main floor.
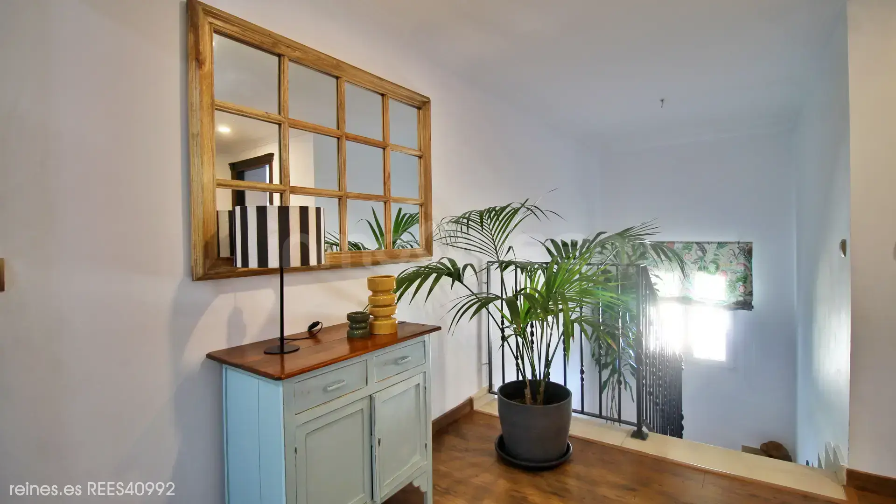
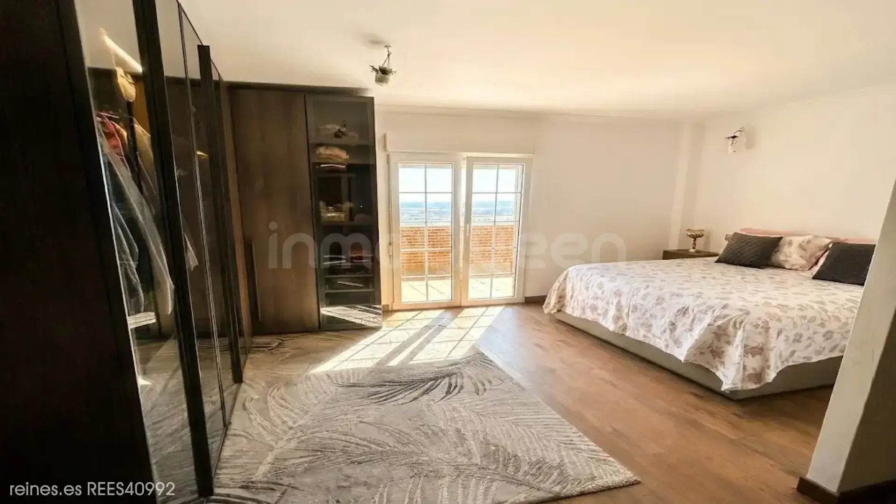
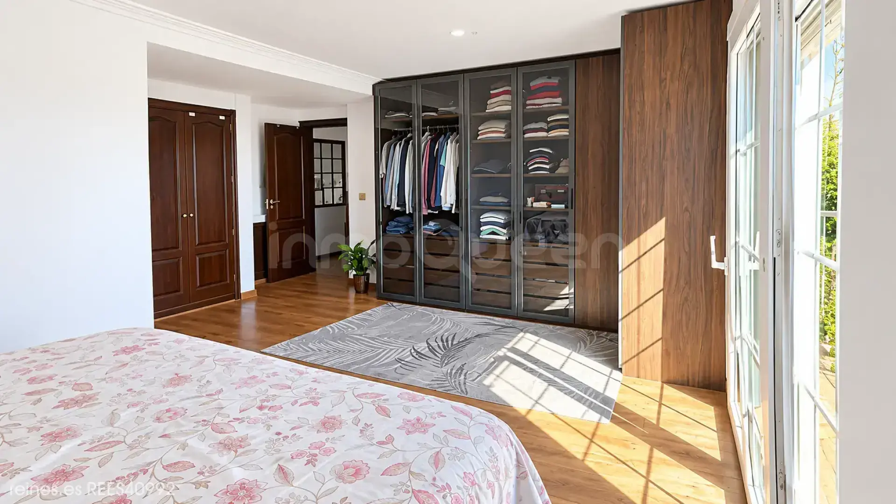
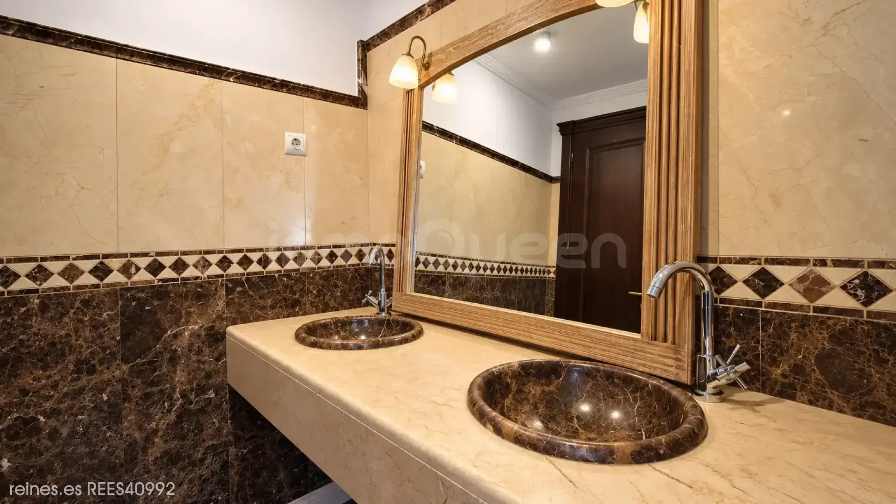
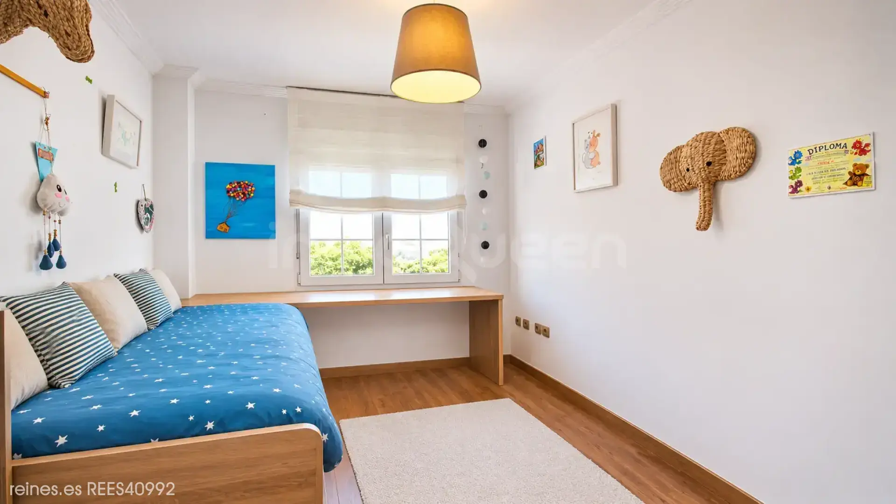
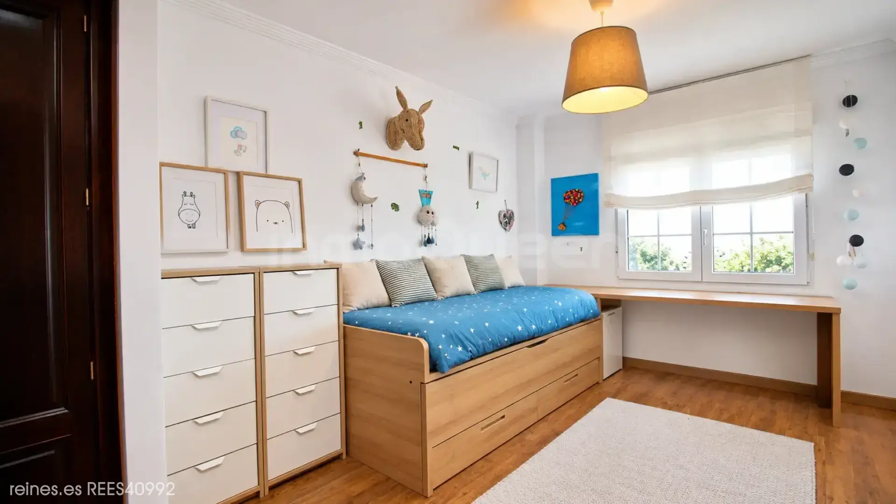
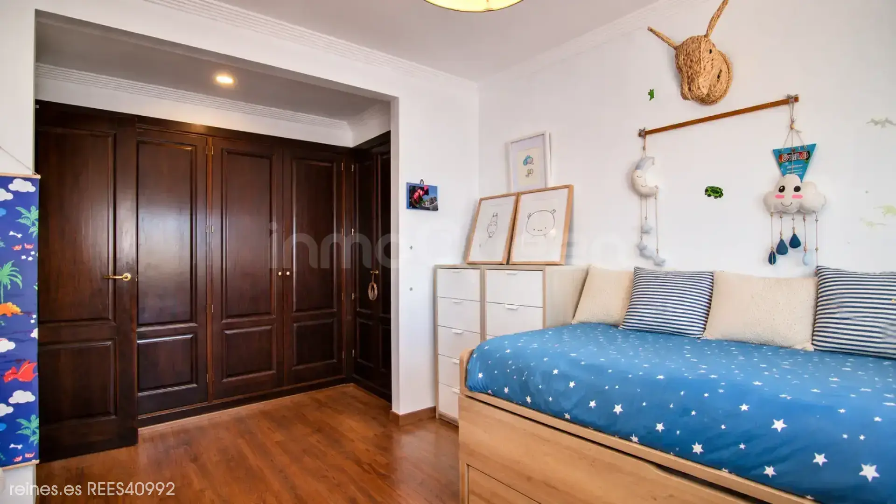
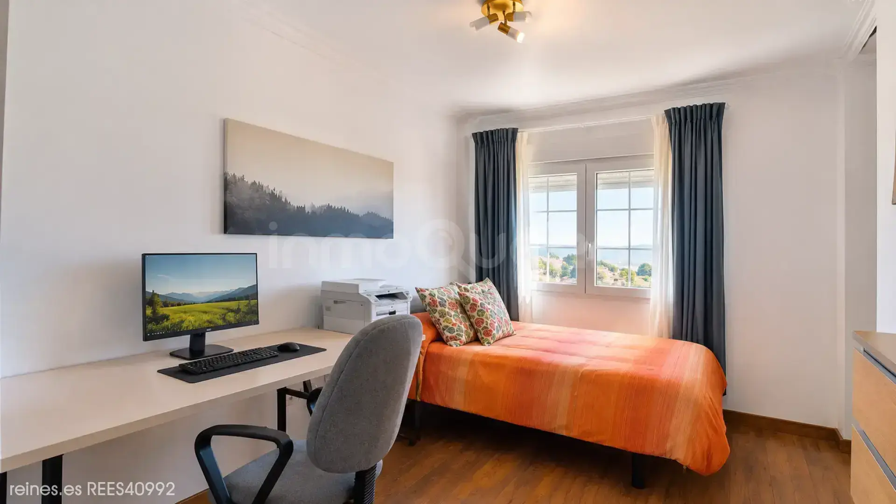
On the first floor, we find three very spacious bedrooms and a full bathroom, one of them the master suite, with a walk-in closet, private bathroom, and a terrace from which to continue enjoying the extraordinary views.
In total, the home has four bedrooms, four full bathrooms, and one toilet.
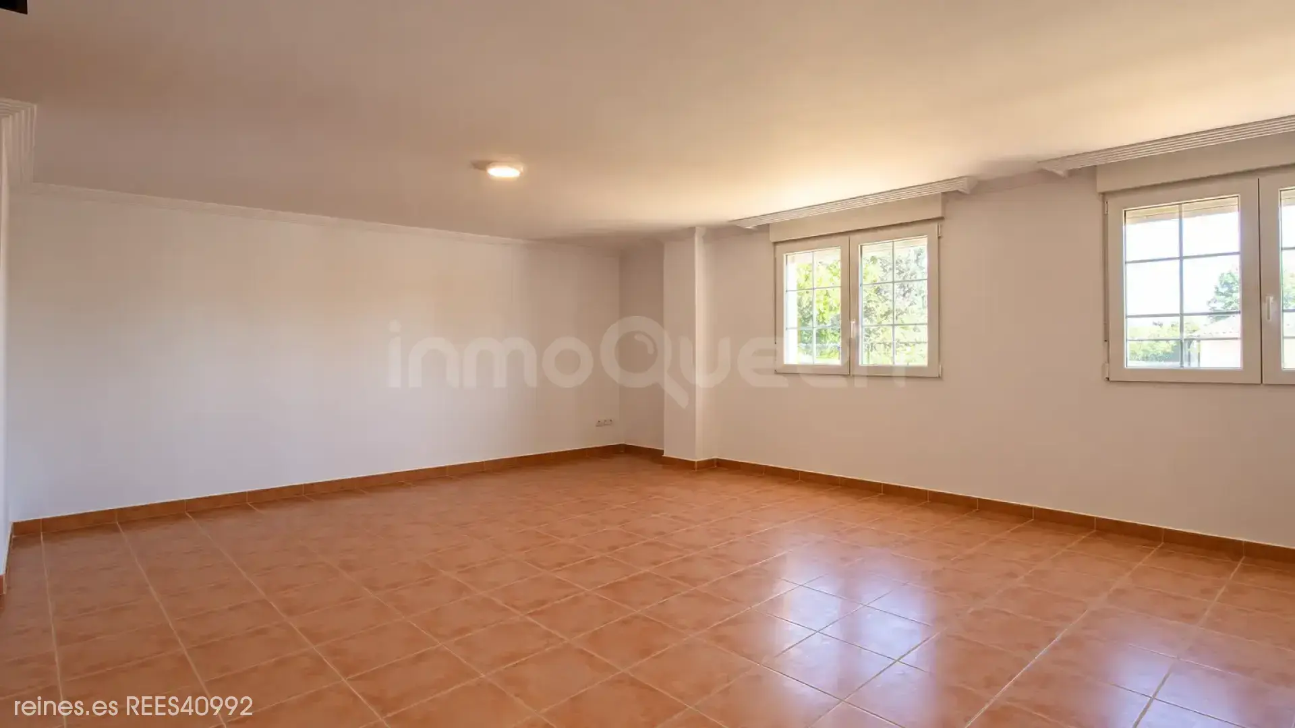
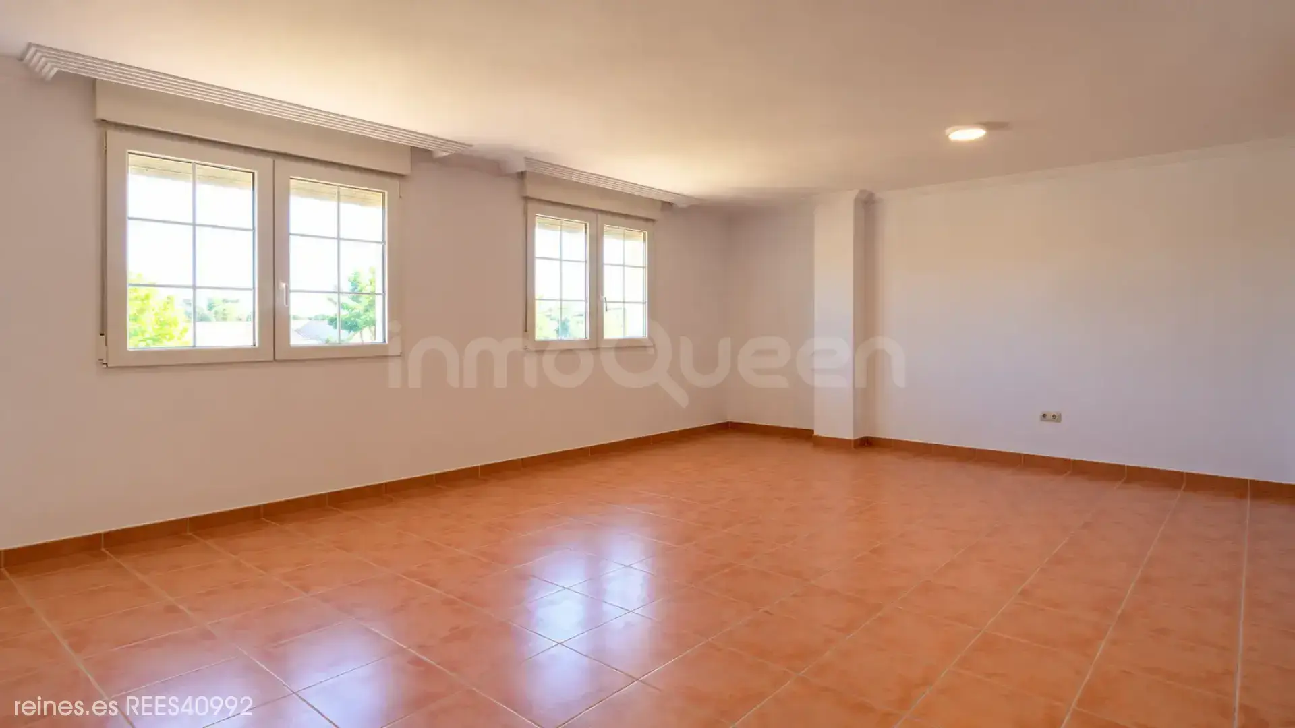
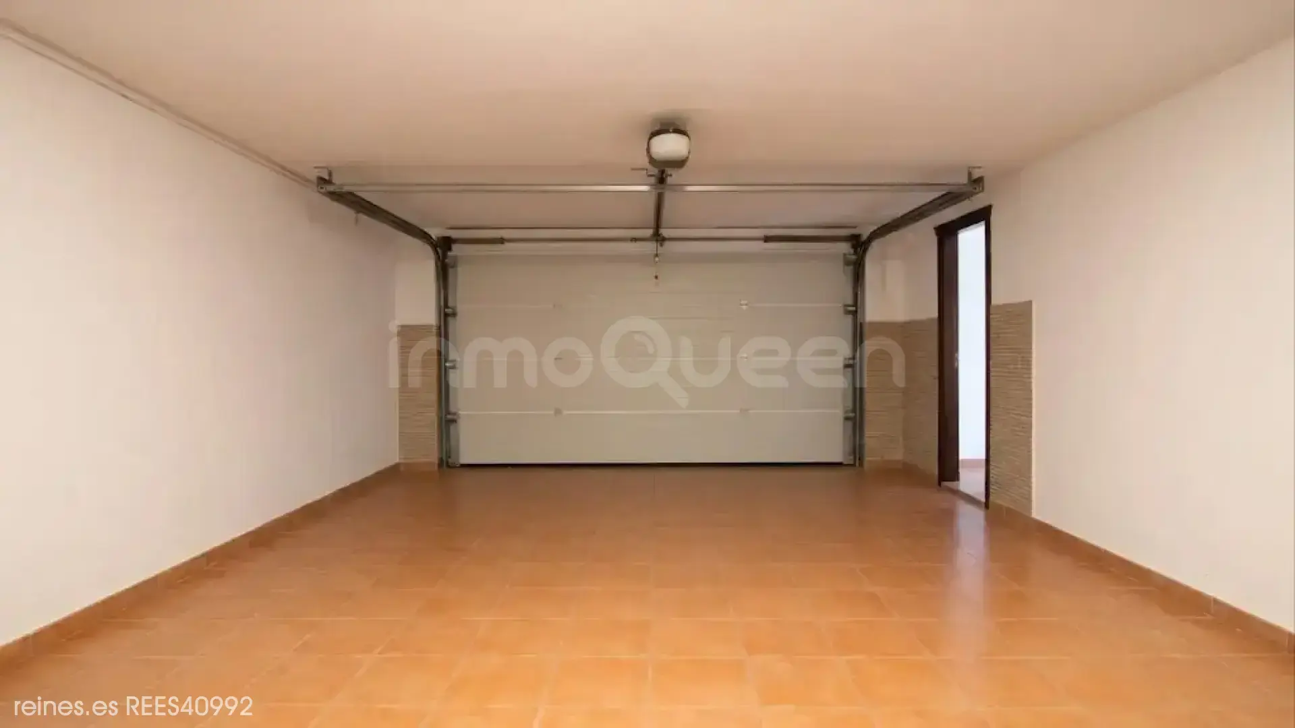
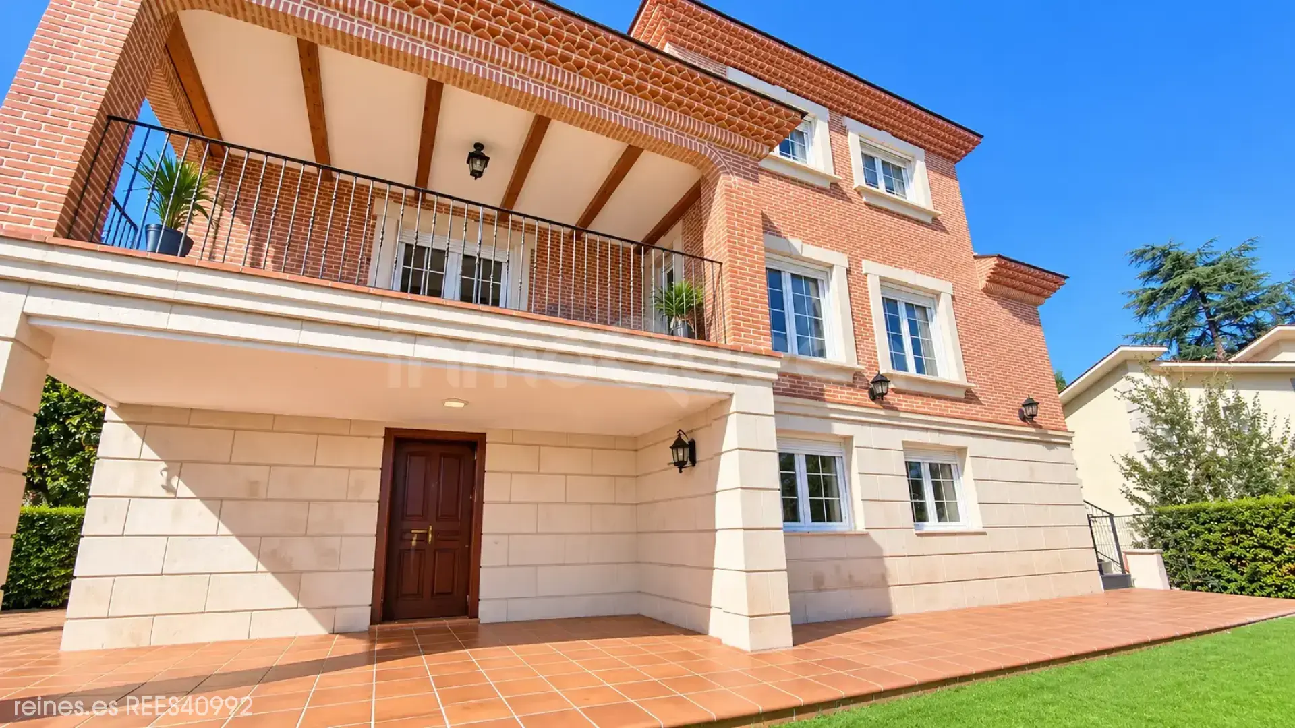
On the ground floor, there is a large open-plan room with multiple possibilities: celebration area, game room, gym, or leisure space, plus a large storage area, full bathroom, and a spacious garage with direct access to the private garden.
Access to the chalet is via an exterior staircase, whose lower space offers a practical additional area to store bicycles, firewood, or gardening equipment.
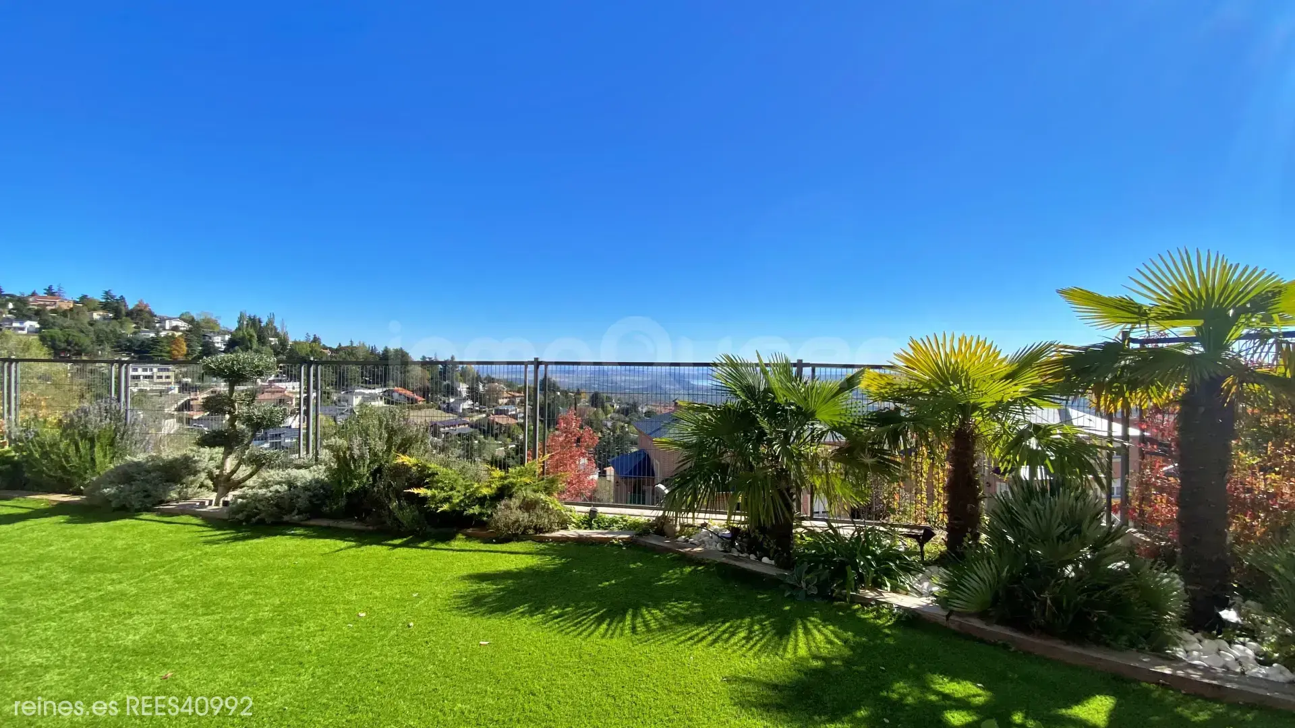
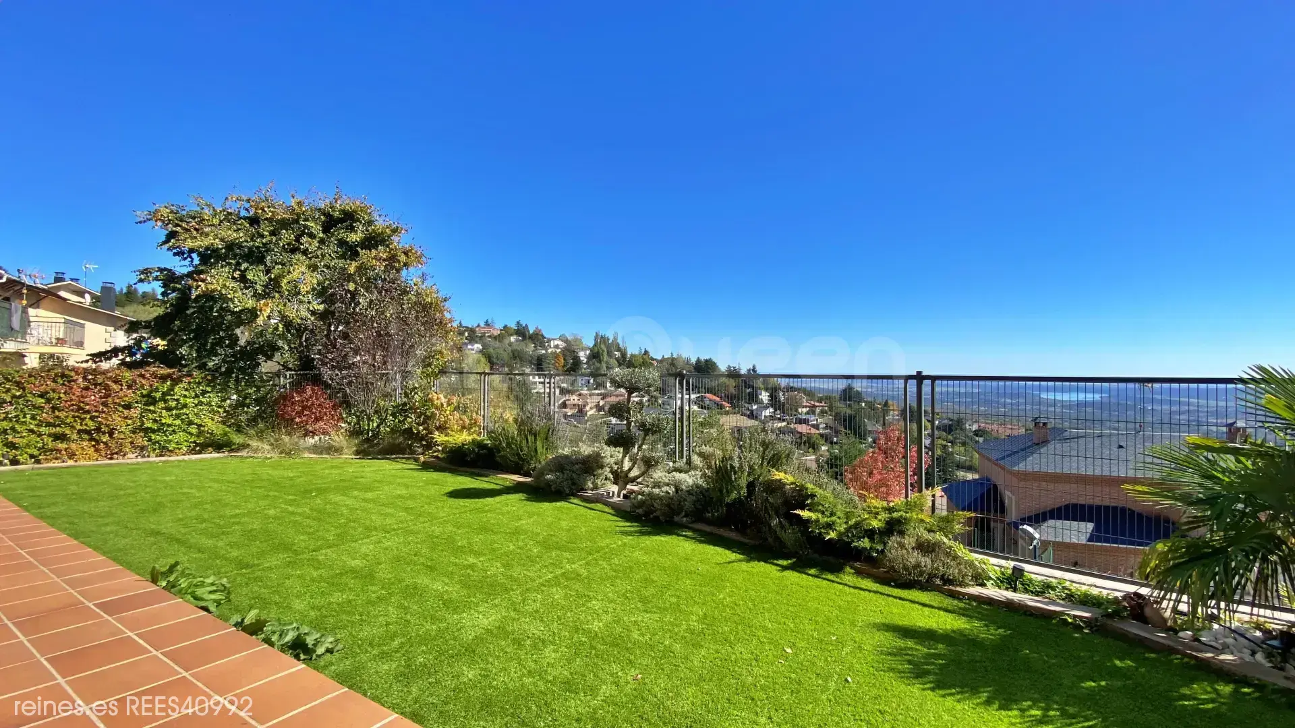
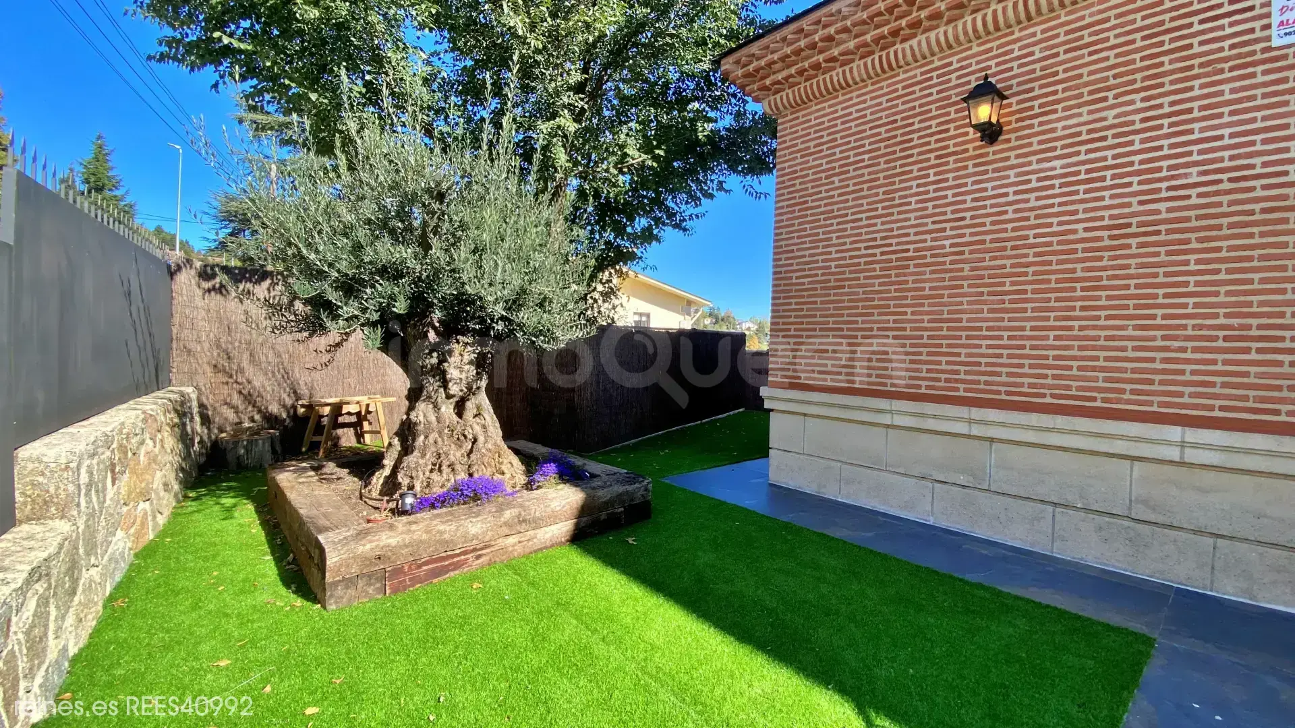
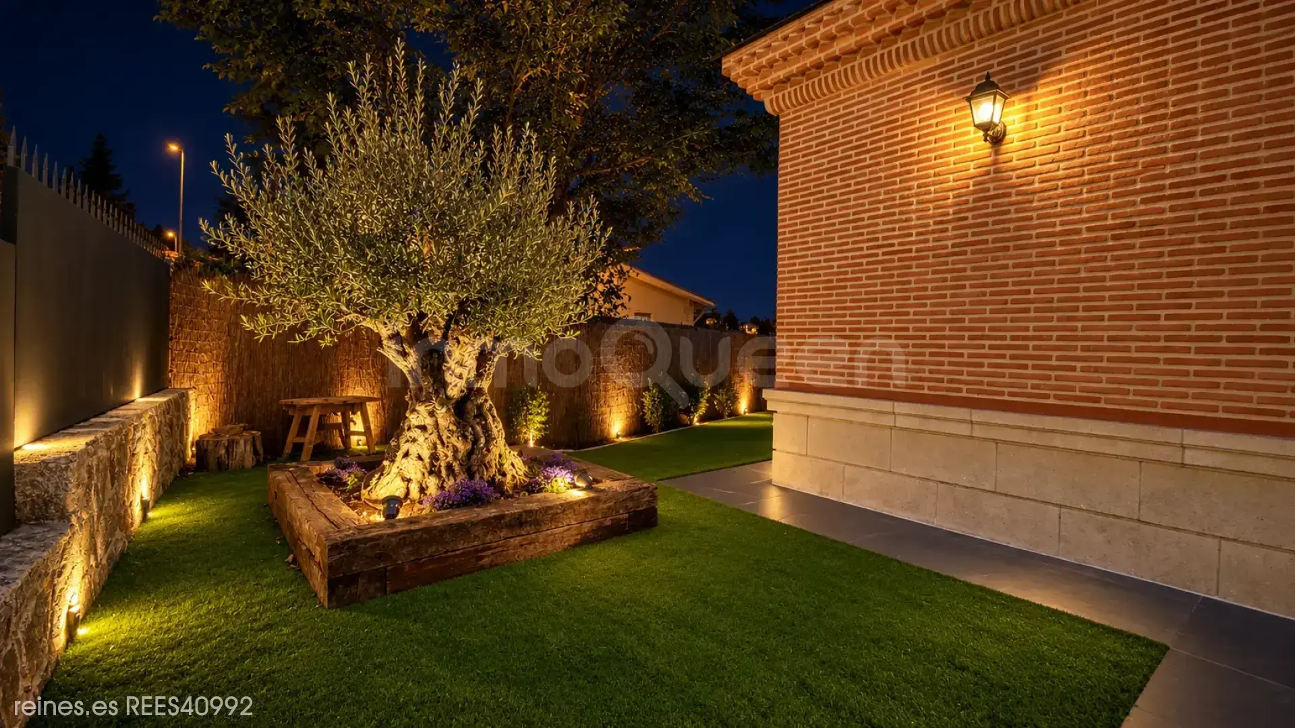
The extensive private plot, very well maintained with grass and trees, invites you to enjoy the outdoors at any time of the year. A perfect setting for organizing barbecues, gathering with friends, or simply relaxing surrounded by nature.
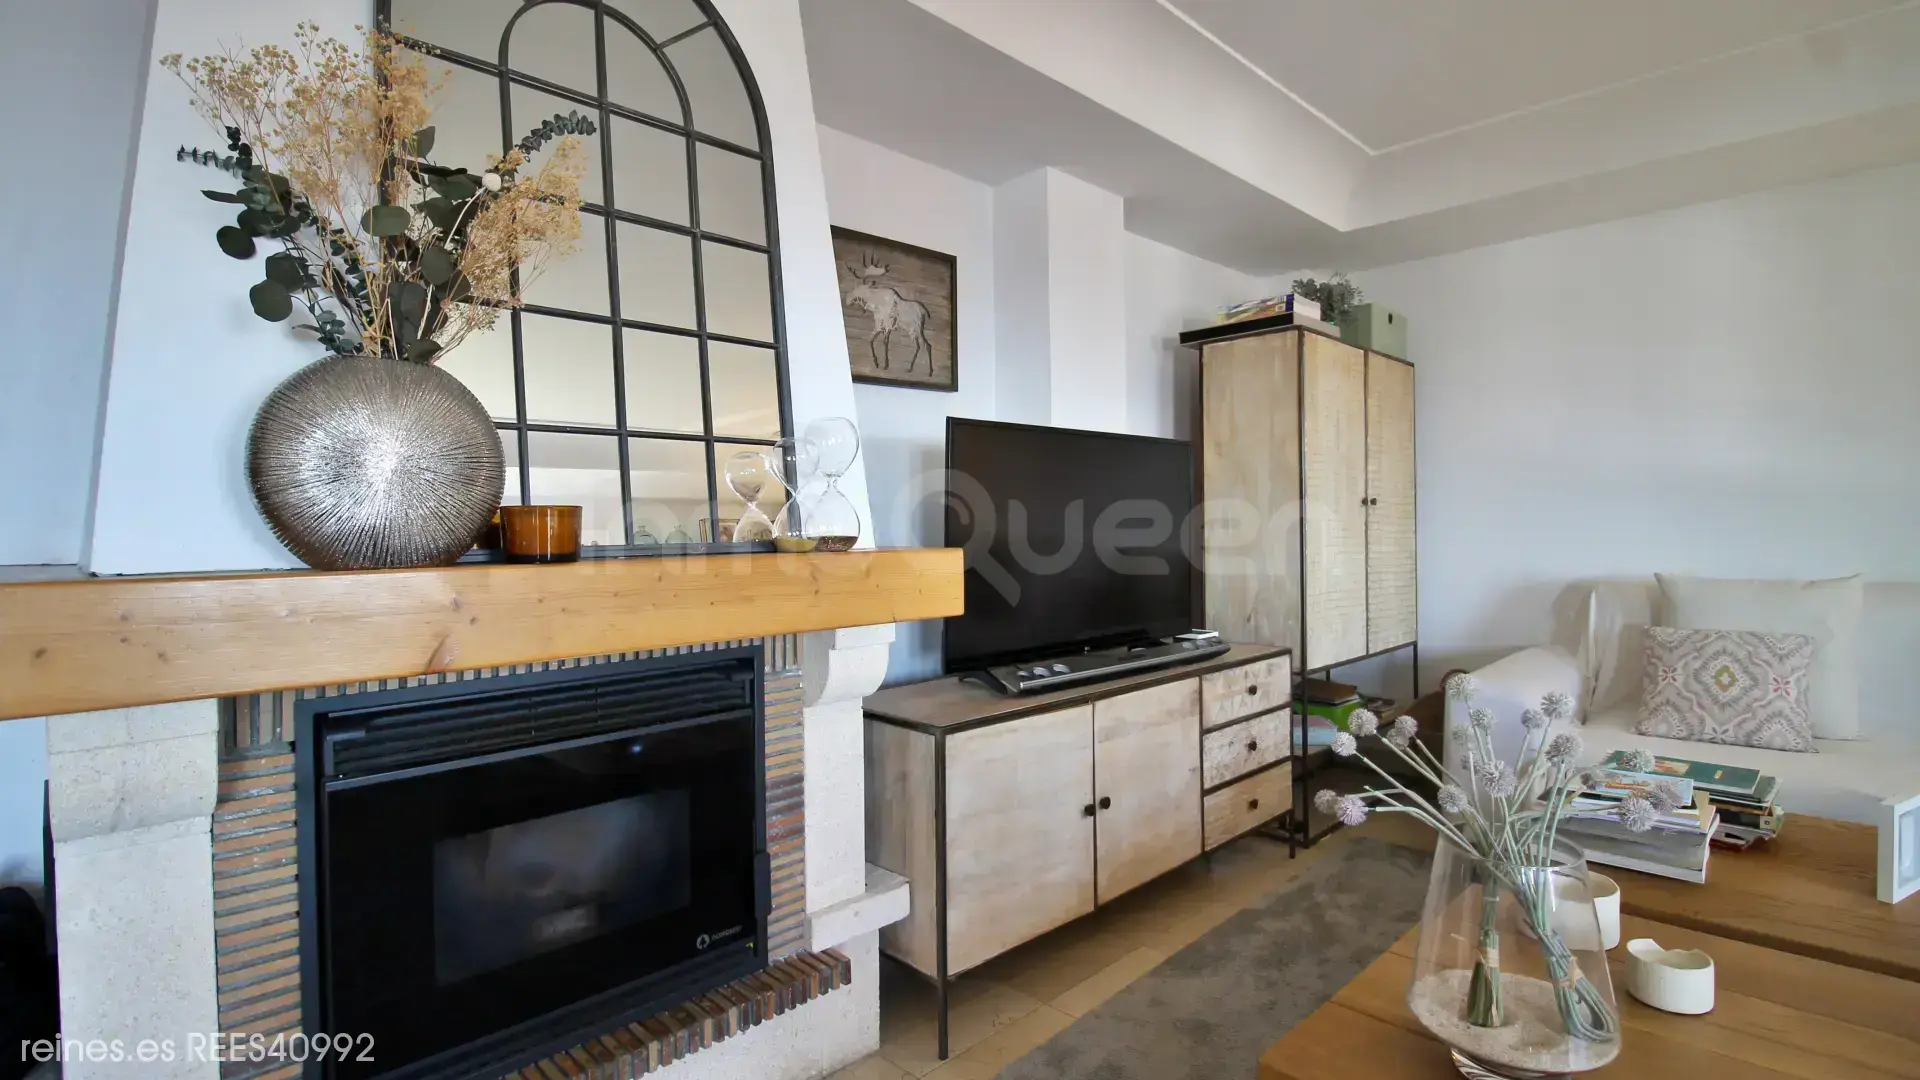
The home features very good quality finishes, quality glazing, underfloor heating, and a closed pellet fireplace in the living room, with hot air distribution through ducts to the upper floor.
All this in Miraflores de la Sierra, one of the most charming villages in the Community of Madrid, with a medical center, schools, shops, and services, as well as excellent connections to the capital.
The town has the interurban bus line 725, which connects Miraflores de la Sierra with the Plaza de Castilla interchange in Madrid, and continues towards Bustarviejo and Valdemanco.
By car, there is access to Madrid via the M-607 and M-611, as well as an alternative route via the A-1, M-608, and M-626.
A location that allows you to enjoy nature and the tranquility of the mountains while maintaining connection with Madrid and the surrounding municipalities.
A house for those seeking spaciousness, nature, and exceptional views. Inviting you to enjoy every space, every sunset, and every moment with family.
Location
Characteristics
Additional Information
Other characteristics
Distances
Communications
Nearby services
Energy Certificate
Similar Properties
Madrid
Detached Villa for Sale in Villar del Olmo - REES40087
Madrid
Detached Villa for Sale in Madrid - REES40295
Madrid
Detached Villa for Sale in Valdemorillo - REES40125
Madrid
Detached Villa for Sale in Orusco de Tajuña - REES40126

Reines Chamartín, Madrid.
Calle de Potosí 8, 28016, Madrid, Madrid

Similar Properties
Madrid
Detached Villa for Sale in Villar del Olmo - REES40087
Madrid
Detached Villa for Sale in Madrid - REES40295
Madrid
Detached Villa for Sale in Valdemorillo - REES40125
Madrid