Image 1 Image 2 Image 3 Image 4 Image 5 Image 6 Image 7 Image 8 Image 9 Image 10 Image 11 Image 12 Image 13 Image 14 Image 15 Image 16 Image 17 Image 18 Image 19 Image 20 Image 21 Image 22 Image 23 Image 24 Image 25 Image 26 Image 27 Image 28 Image 29 Image 30 Image 31 Image 32 Image 33 Image 34 Image 35 Image 36
Reserved
/ 36

Flat for Sale in Siero - REES41052

Siero, Asturias, España

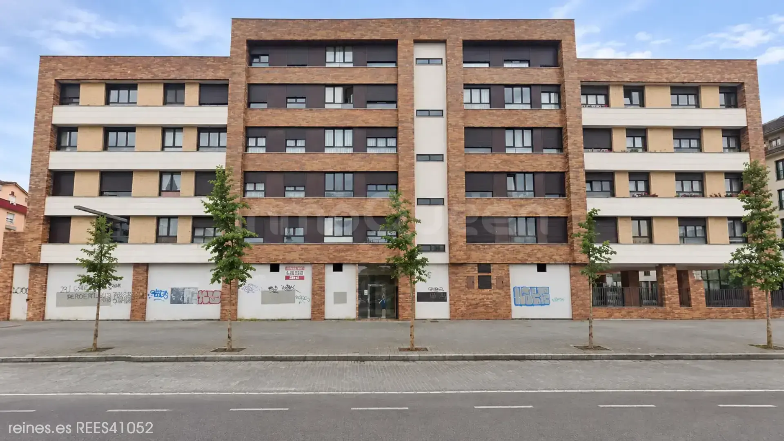
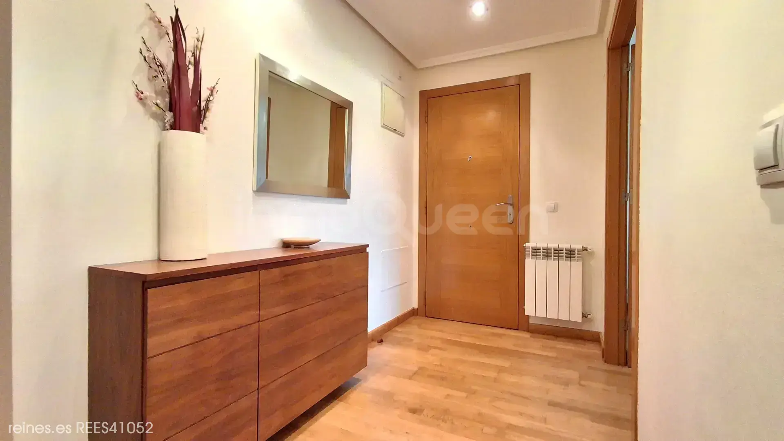
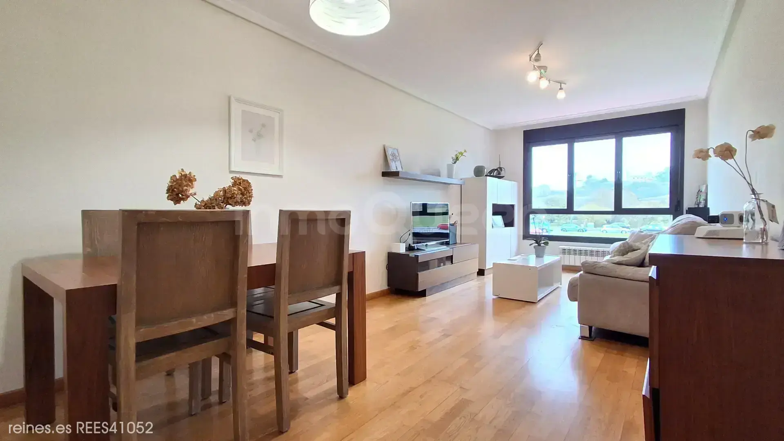
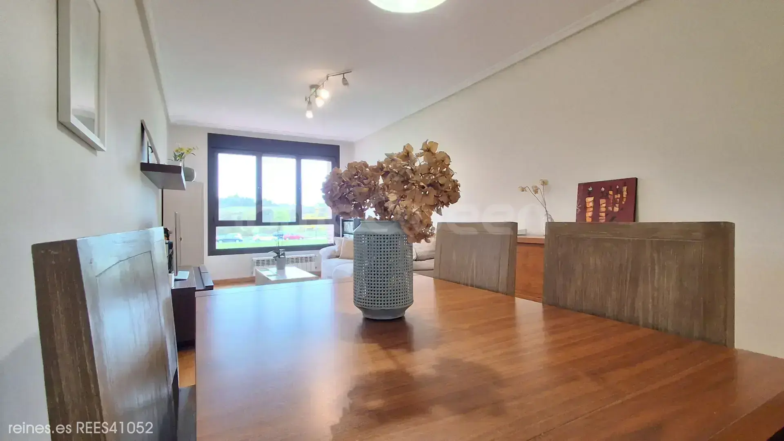
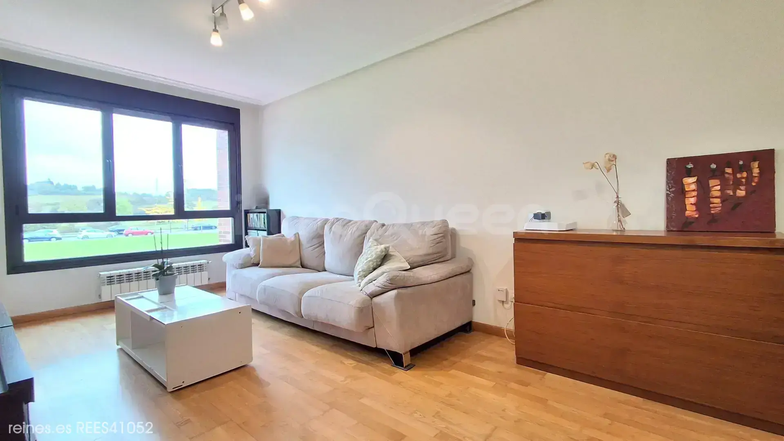
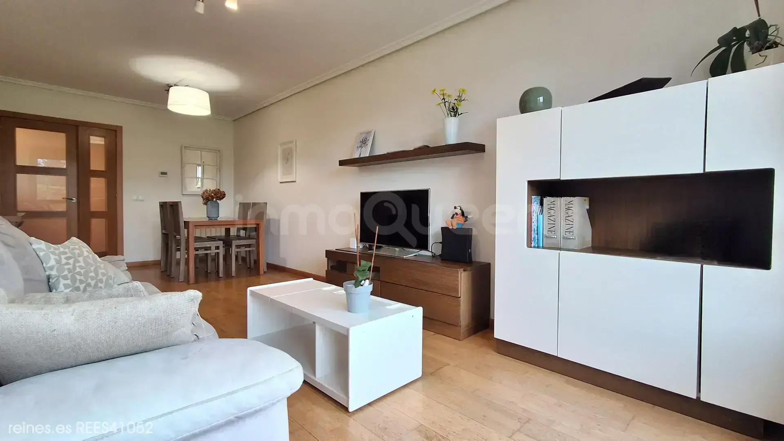
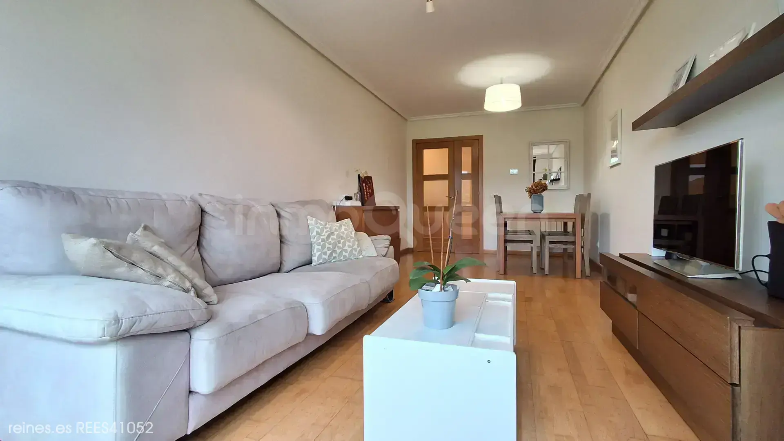
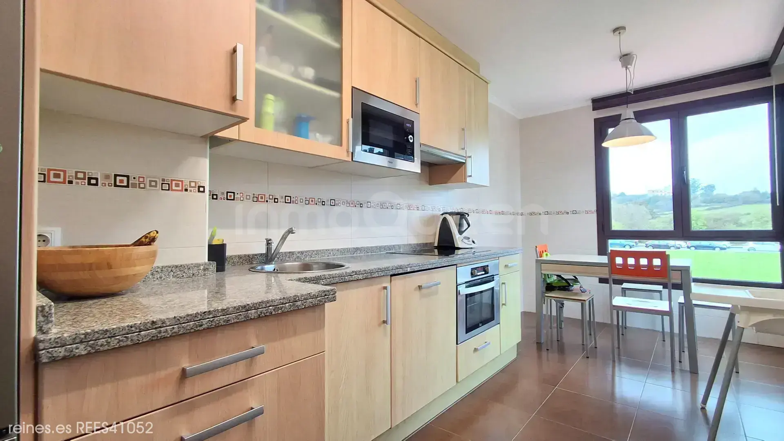
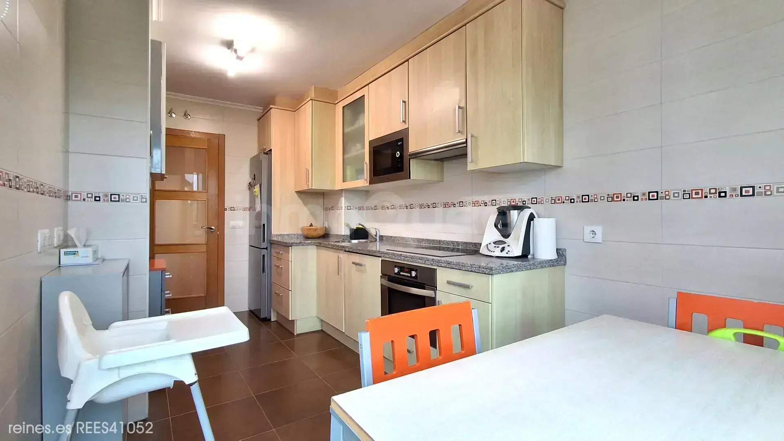
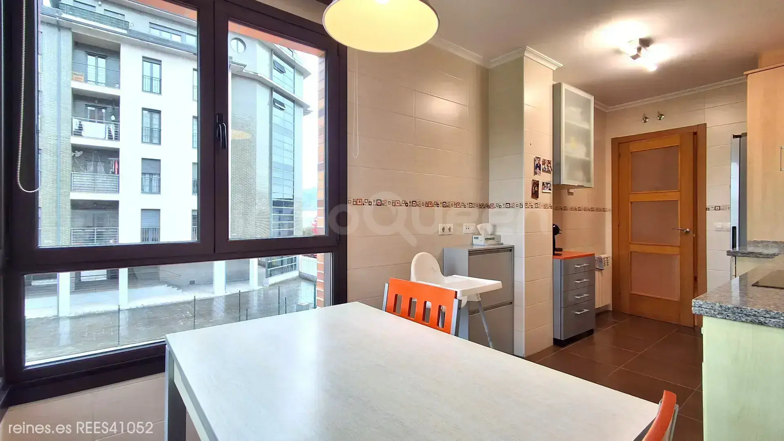
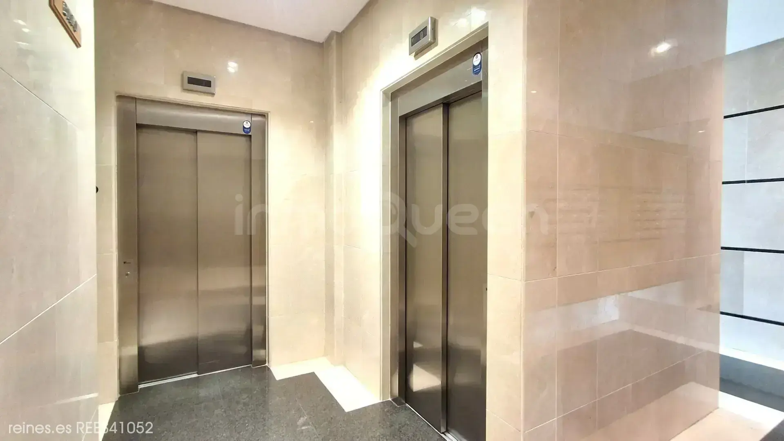
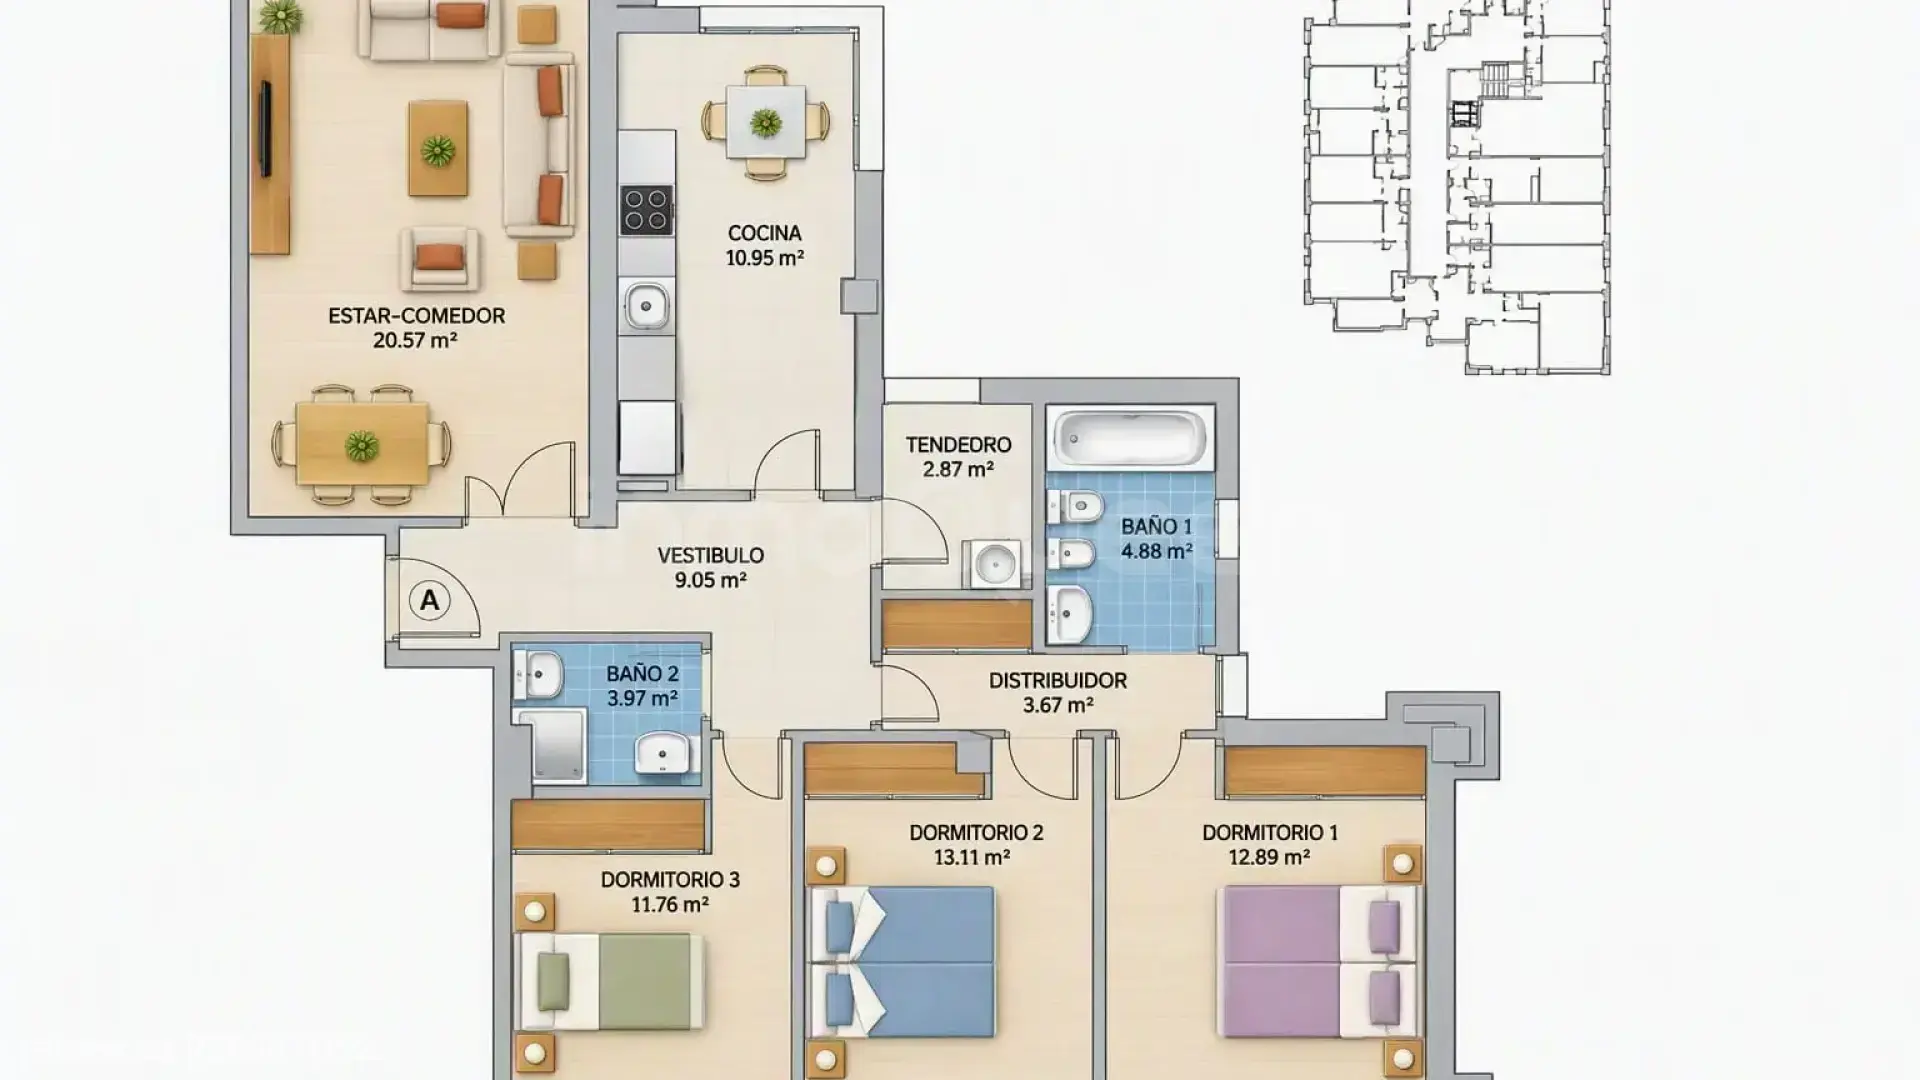
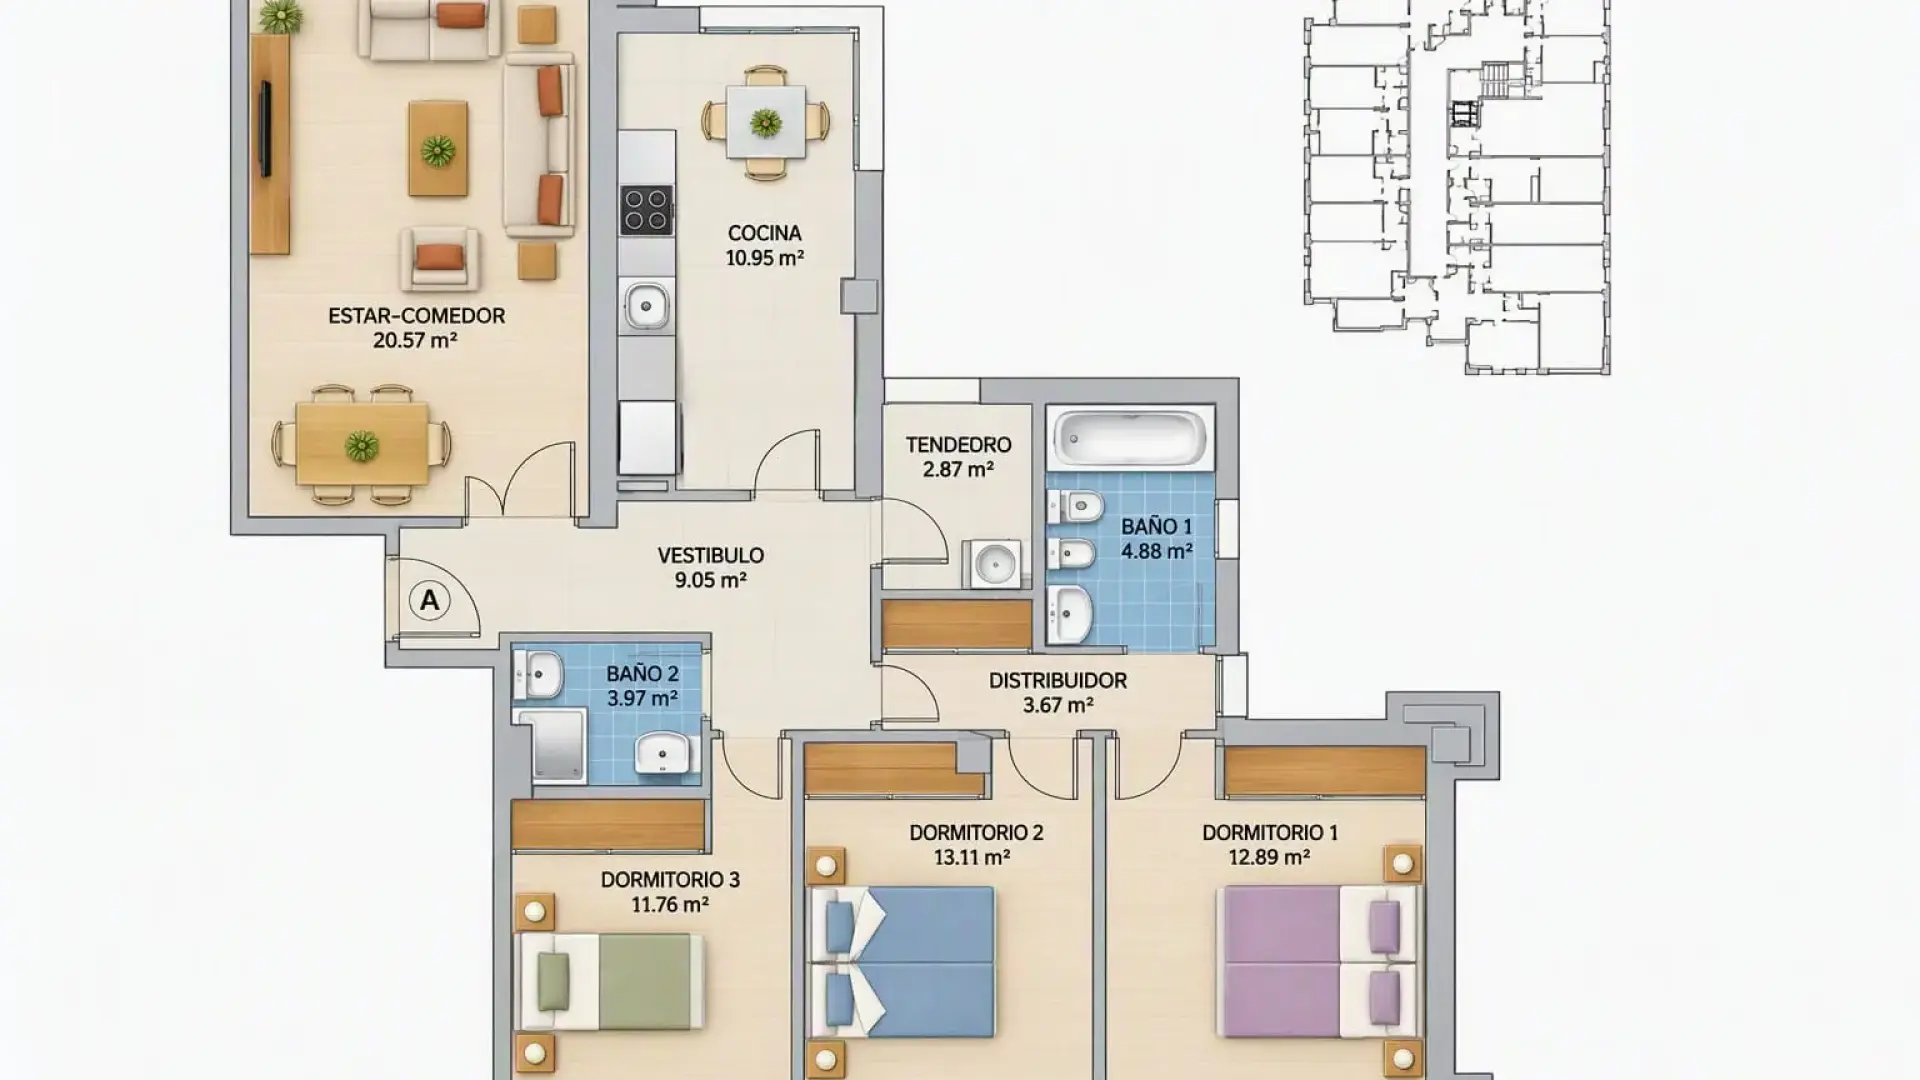
First floor with elevator, 93.72 m2, living-dining room, kitchen, covered laundry area, three bedrooms, two bathrooms. Storage room and parking space (for two cars). Central heating - natural gas

Ref: REES41052 Sale Reserved
250.000€
2,273€/m²

Description

Built surface 110 m² Double bedrooms 3 Bathrooms 2 Garage 1 Storage room

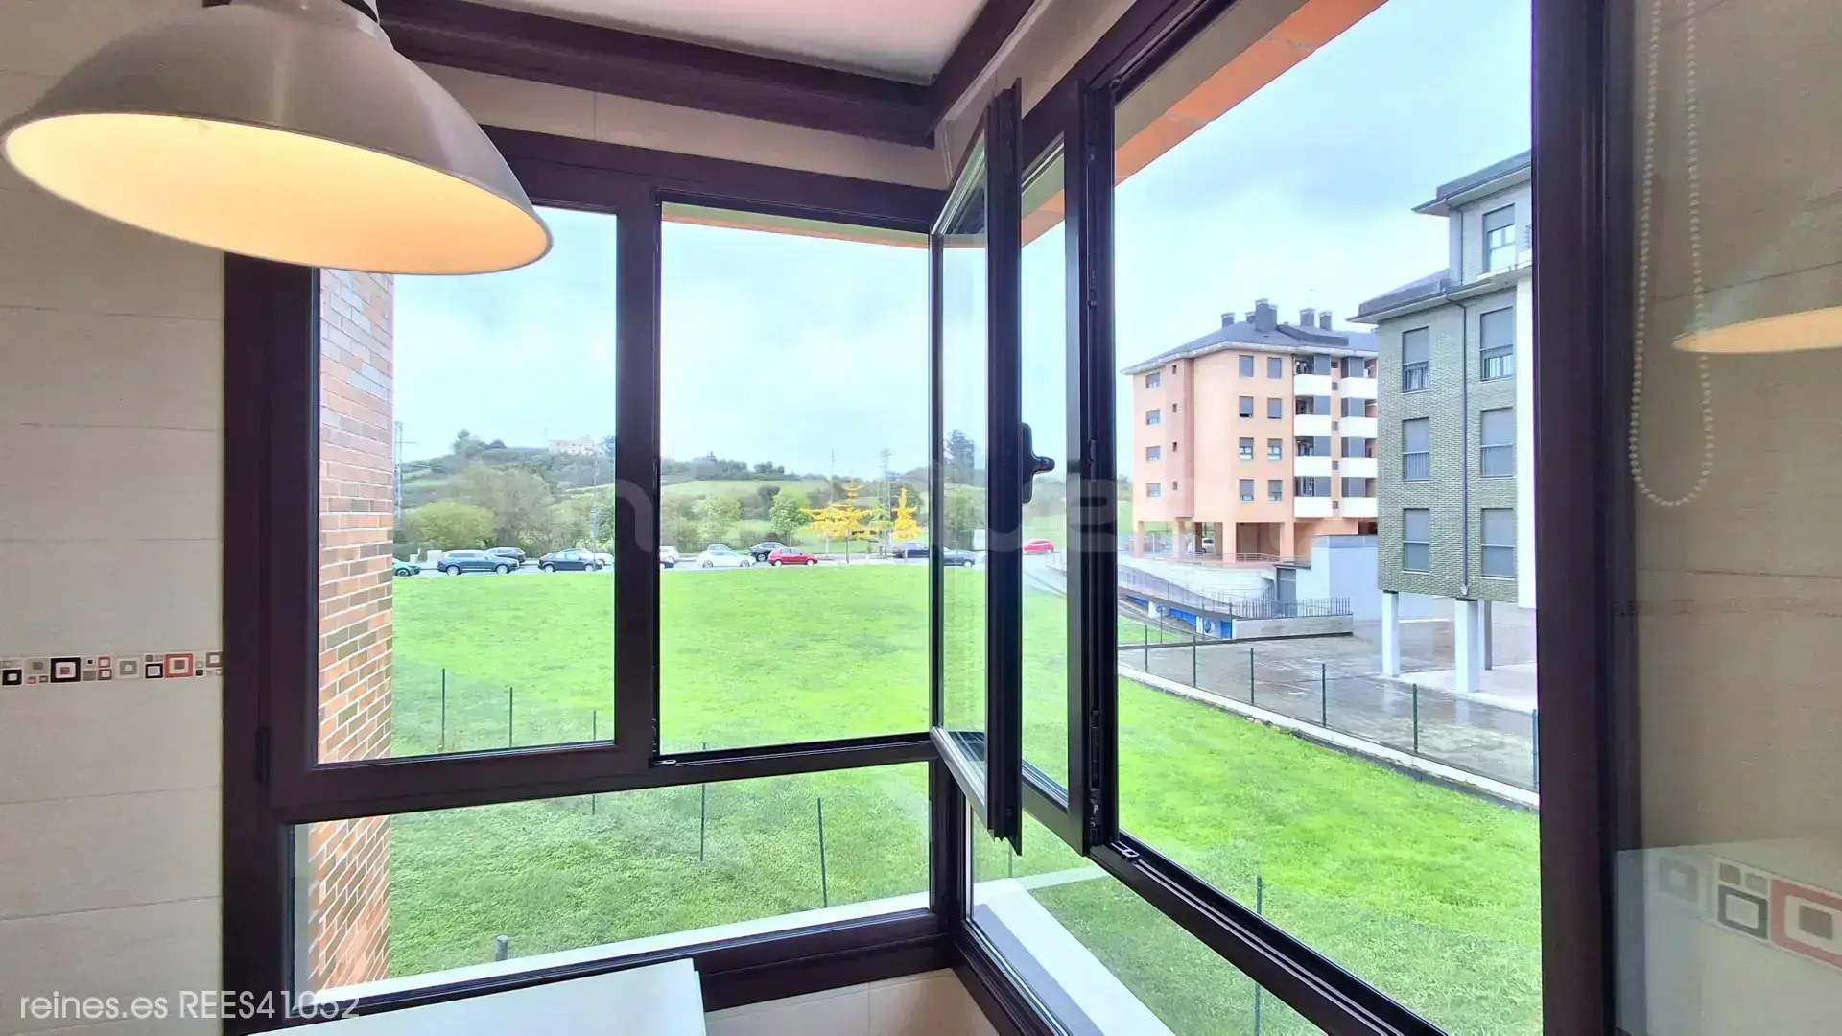
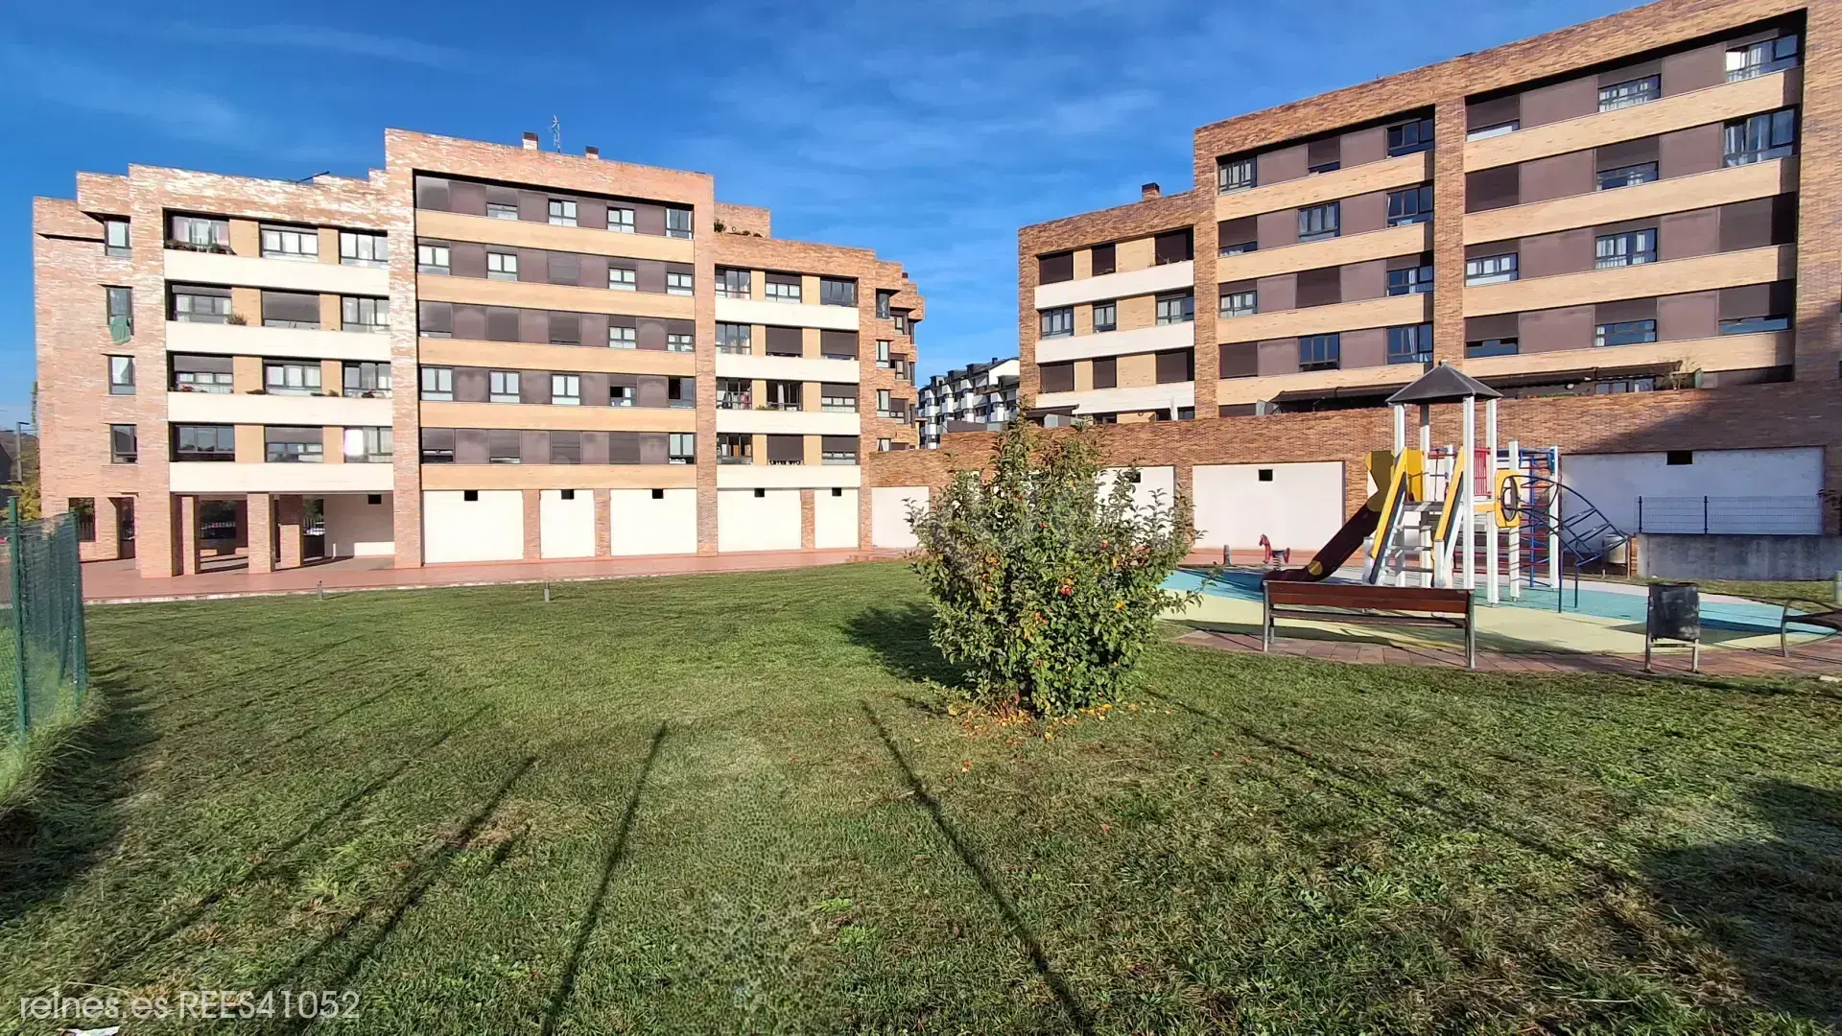
Housing located in Lugones, in a residential area with all the necessary services for daily life. A few meters away you will find supermarkets, health center, pharmacies, banking institutions, bus stops, and Renfe station, as well as excellent communications and easy access to the main highways.

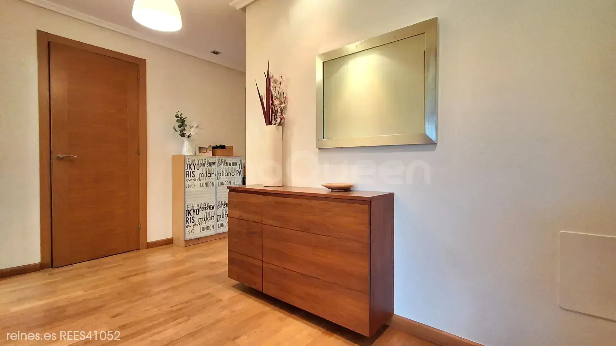
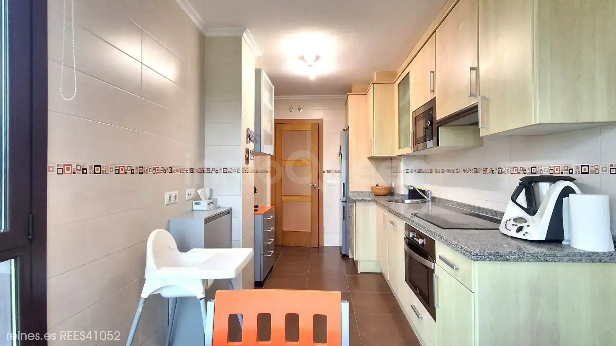
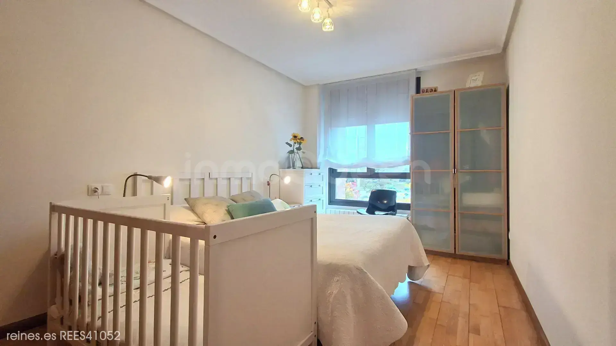
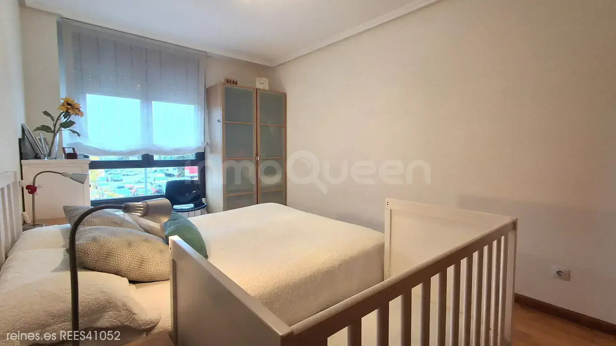
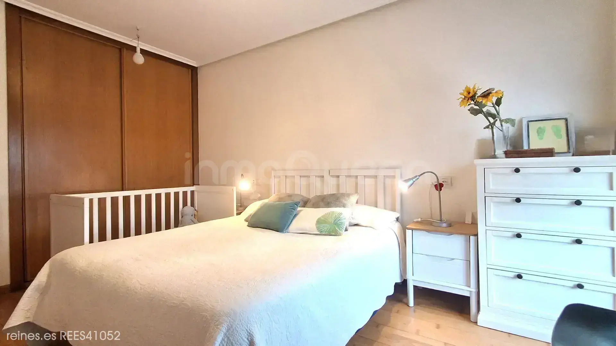
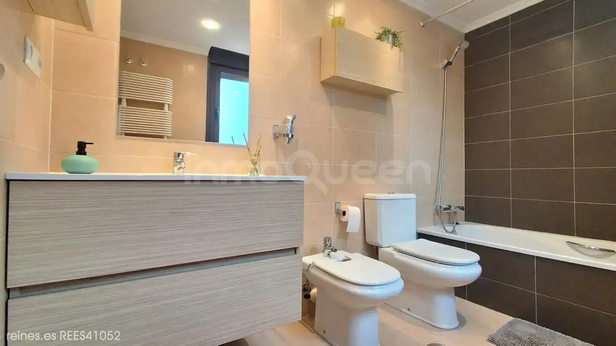
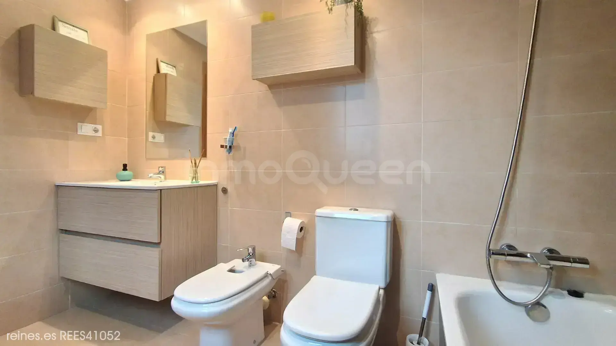
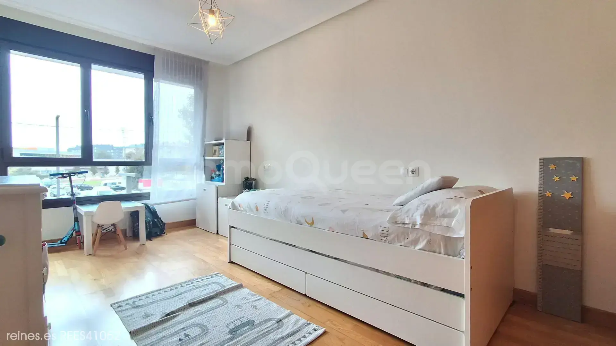
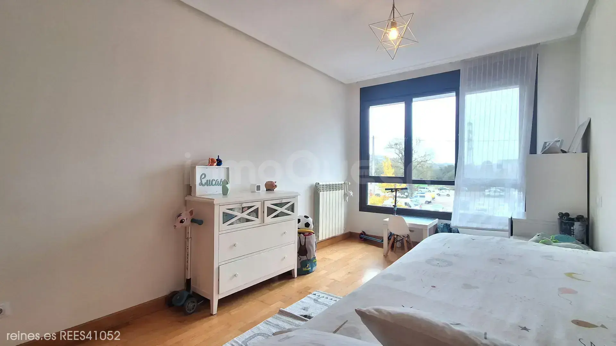
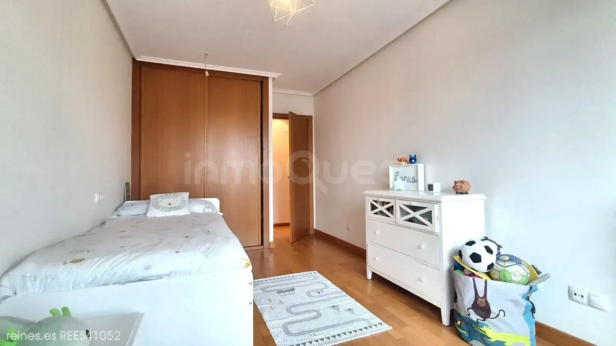
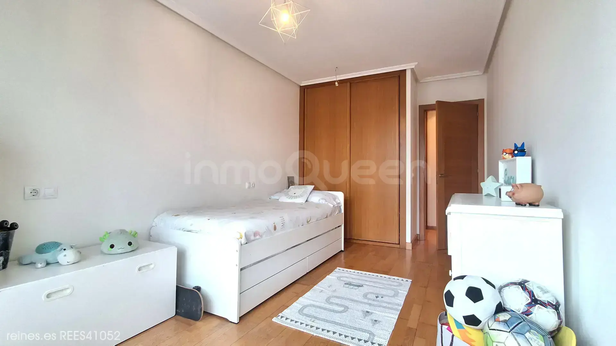
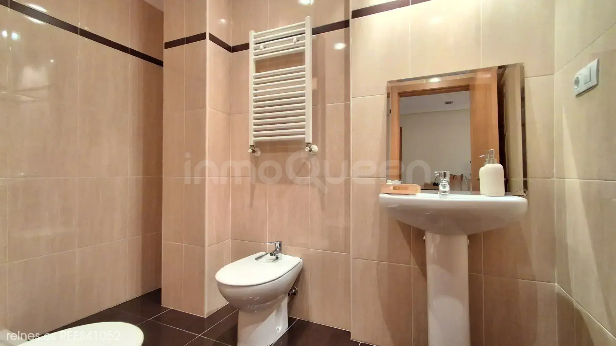
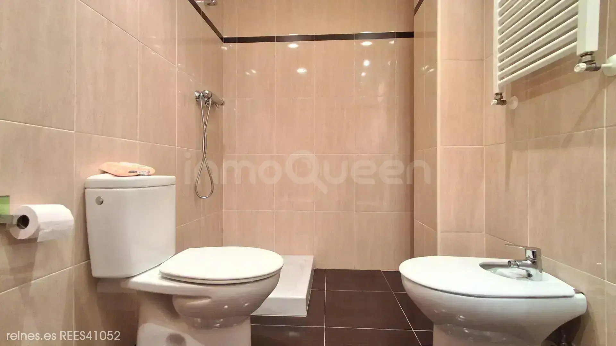
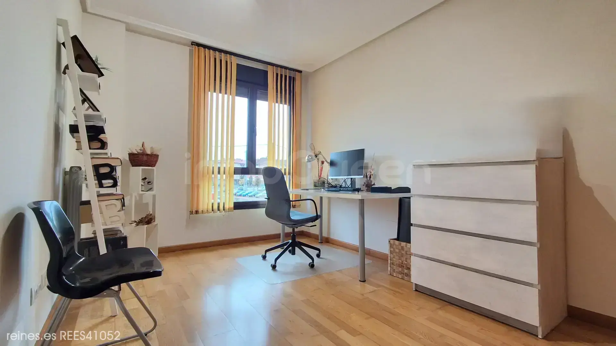
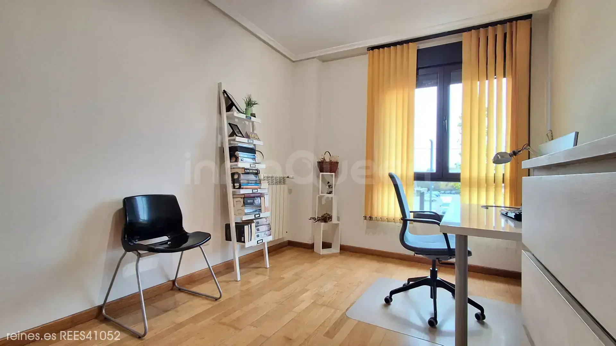
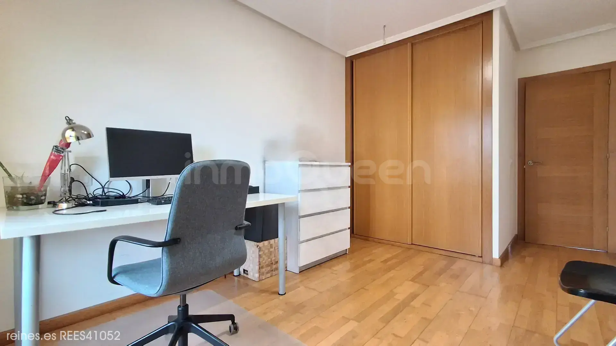
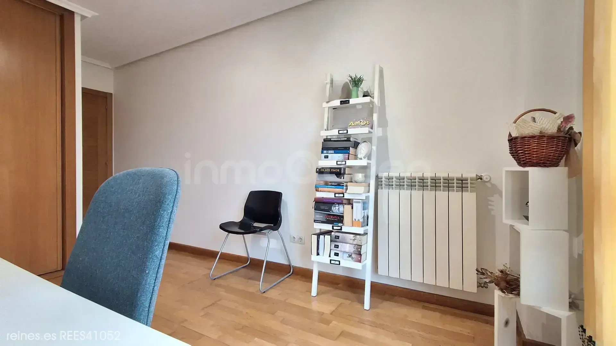
The property is on the first floor with elevator and has 93.72 m² of usable space, distributed in an entrance hall with distributor corridor, living-dining room, independent kitchen, covered laundry area, three bedrooms (two doubles and one single), and two full bathrooms, one equipped with a shower tray and the other with a bathtub.

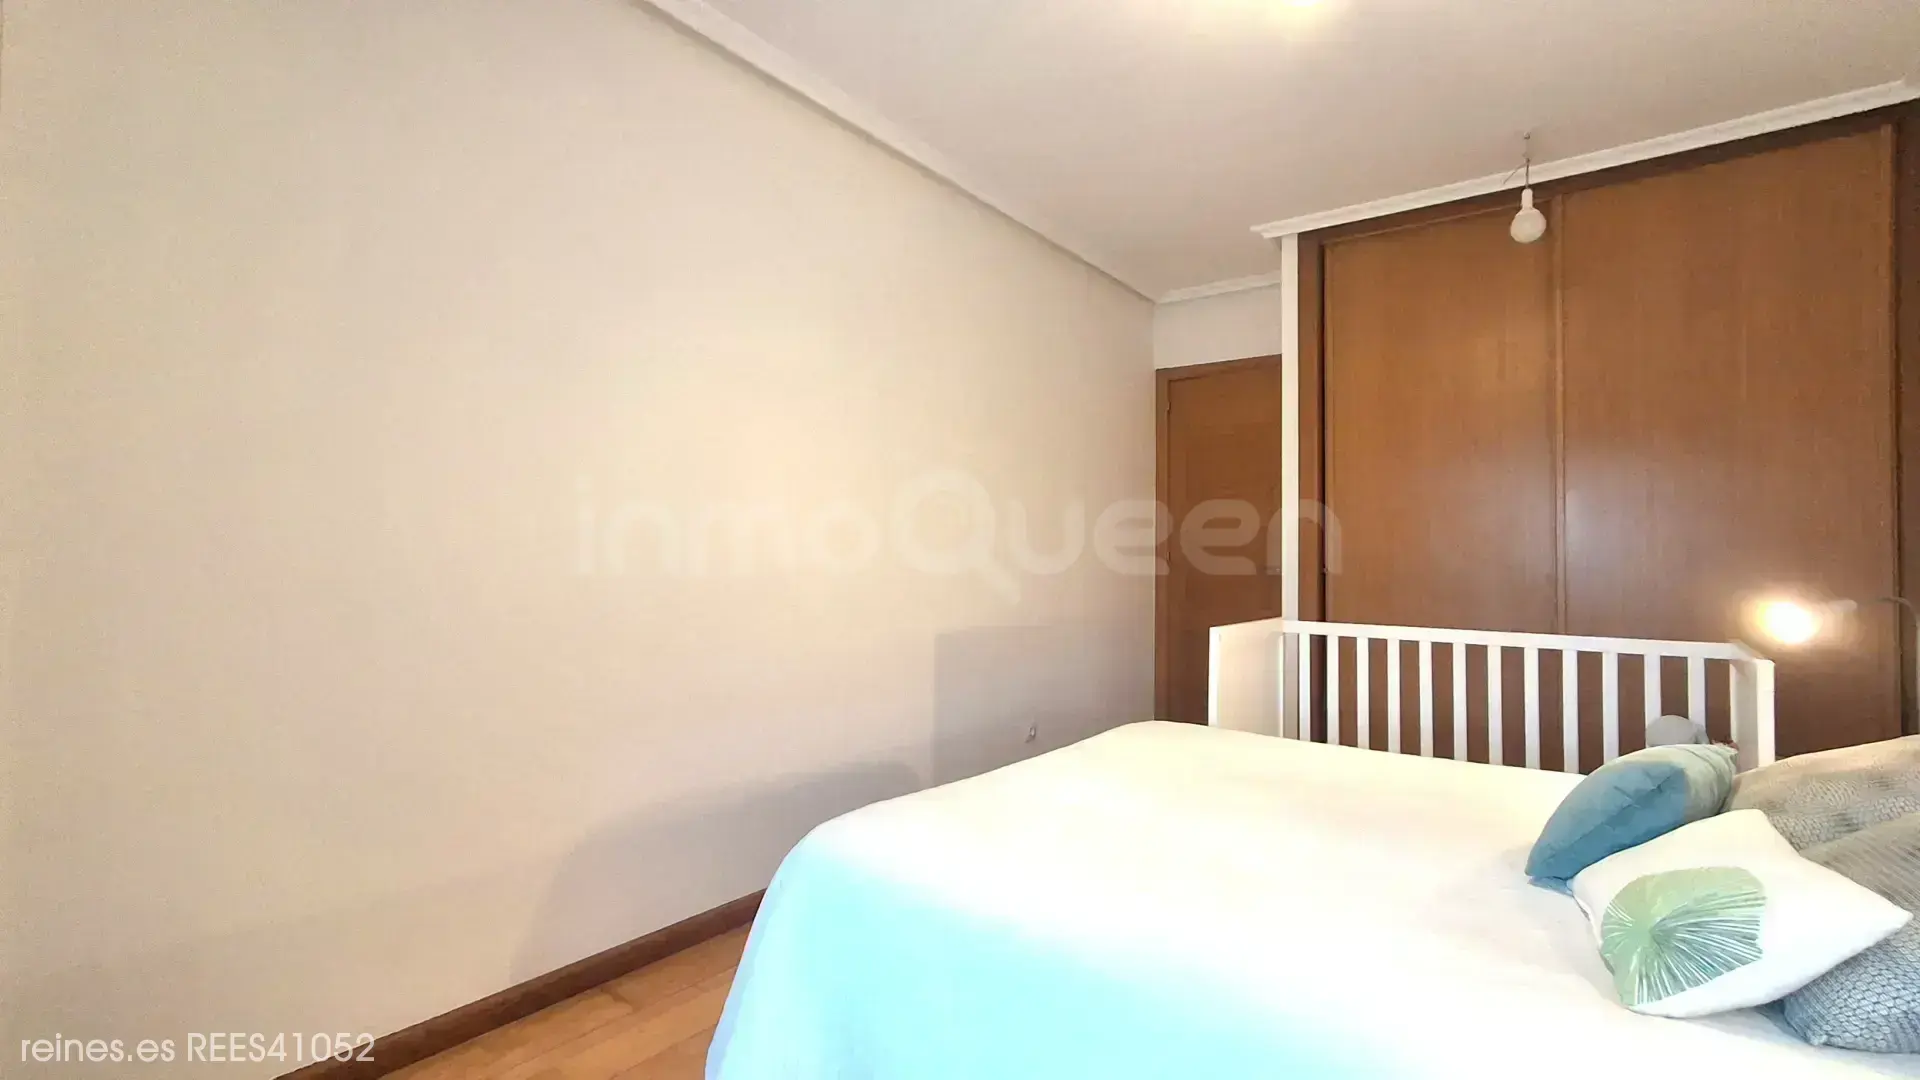
It has great storage capacity, with four built-in wardrobes, one located in the corridor and the other three distributed in the bedrooms.

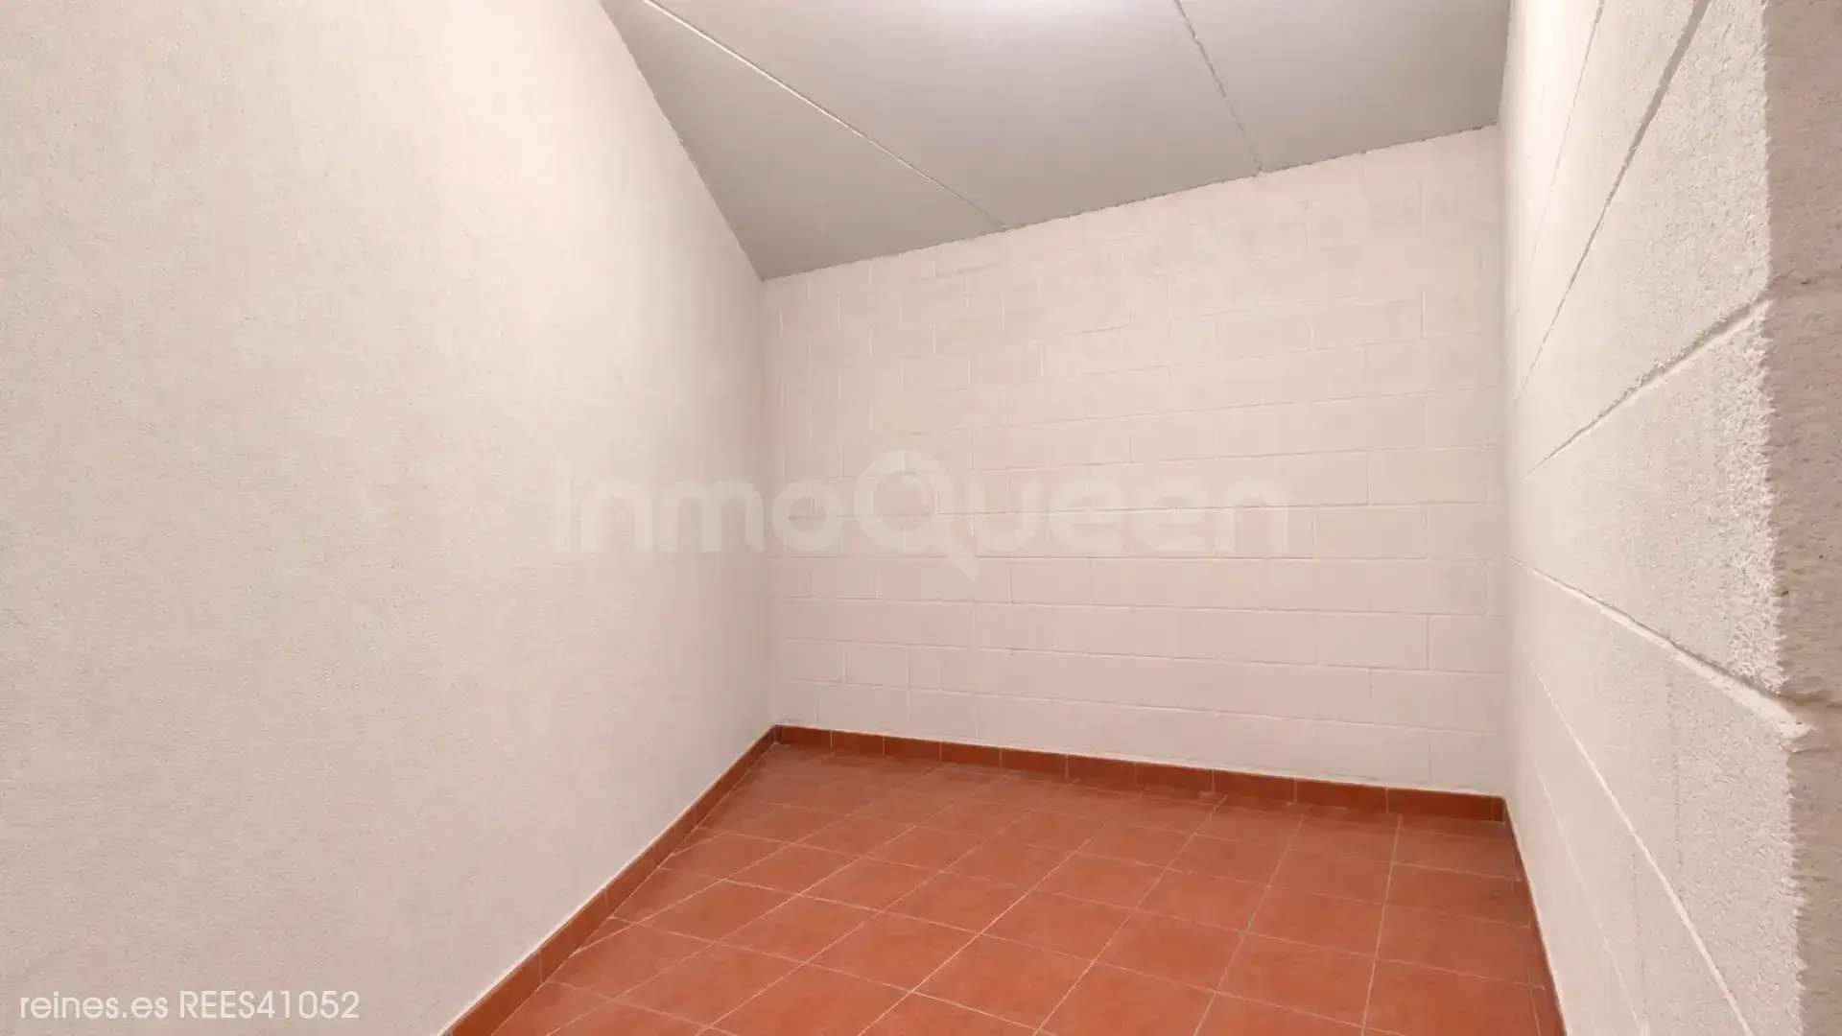
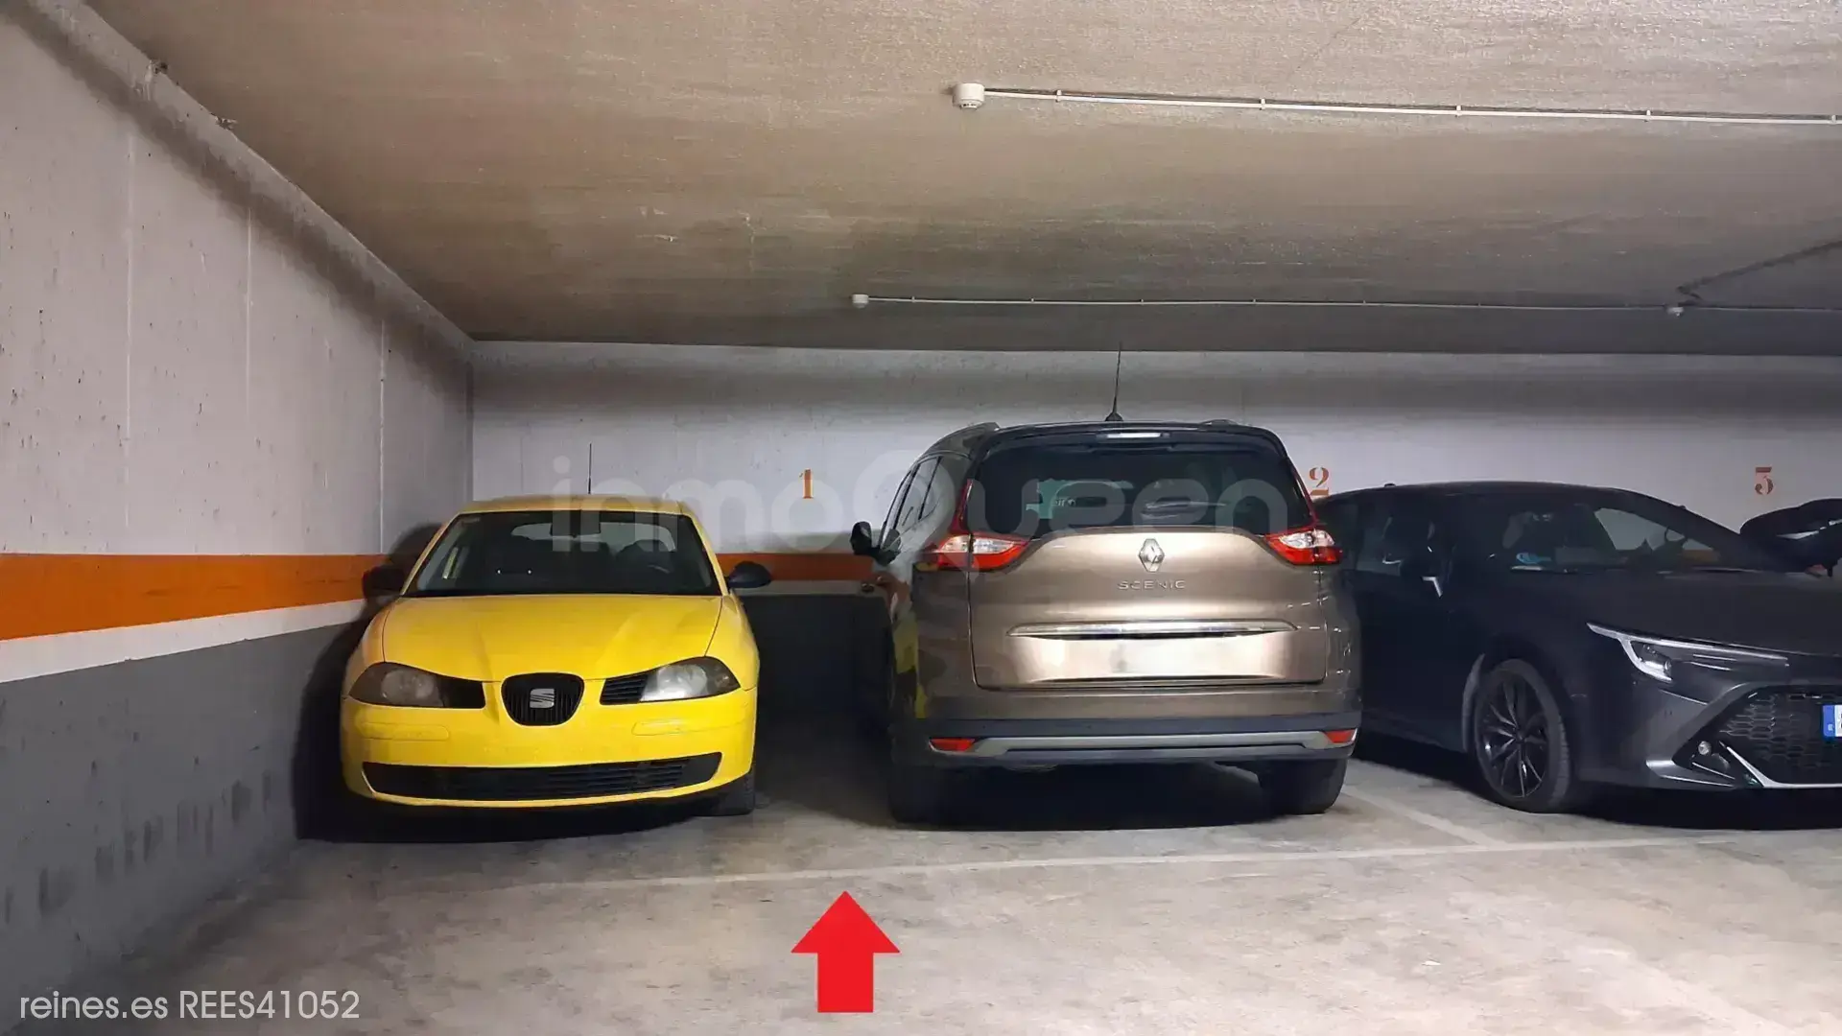
Includes a storage room and a large garage space of 22 m², with capacity for two vehicles.

It has central natural gas heating with an individual meter.

For more information or to schedule a visit, do not hesitate to contact our agents.

Location

Characteristics

Double bedrooms: 3
Bathrooms: 2
Built surface: 110 m²
Useful surface: 94 m²
Floor: 1
Top floor: No
Building floors: 5
Kitchen: Yes
Kitchen equipment: Furnished
Kitchen distribution: Independent
Living room: Yes
Dining room: Yes
Storage room: Yes
Wardrobes: 4
Garage spaces: 1
Parking: Yes
Closed parking: Yes
Parking units: 1
Elevator: Yes
Elevator to garage: Yes
Community garden: Yes
Exterior: Exterior
Orientation: East
Environment: Urban
Views: Green Areas
Condition: Move-in Ready
Furnished: Empty
Exterior carpentry: PVC
Exterior carpentry glass: Double
Interior carpentry: Sapelly
Front door: Armored
Floor type: Parquet, Stoneware
Construction year: 2008

Additional Information

Construction year: 2008
Floor: 1
Elevator: Yes
Garage: 1 spaces

Other characteristics

Electricity: Yes
Water: Yes
Gas: Yes
Sewage: Yes
Architectural barriers: No
Fenced: No
Structure: Concrete
Covering: Curved Tile
Front: Exposed Brick

Connections

Electricity: Yes
Water: Yes
Gas: Yes
Sewage: Yes

Distances

Distance to mountain: 4.69 km
Distance to city: 3.13 km
Distance to emblematic area: 3.67 km
Distance to airport: 4.52 km

Communications

Train station: 1.78 km
Bus station: 4.70 km
Taxi: 4.91 km

Nearby services

Shopping malls
Schools
Banks
Health center
Religious center
Recreational areas
Sports facilities
Leisure

Energy Certificate

Energy Certificate
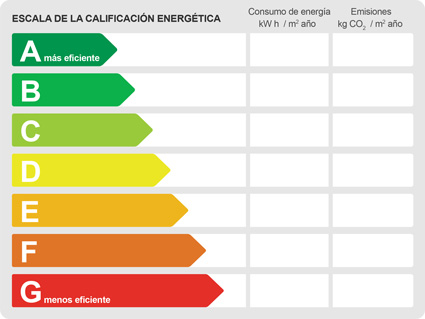
Energy rating: F
Energy consumption: 277.00 kWh/m² year
Emissions rating: E
Emissions: 59.00 kg CO₂/m² year
Reines Lugones, Asturias.

Reines Lugones, Asturias.

Avenida de Oviedo 45 , 33420, Lugones, Asturias

Exclusive
Call

Send message

Move the slider to align with the indicator

Alba

Alba Villafañe

Agent

Reines Lugones, Asturias.

Avenida de Oviedo 45 , 33420, Lugones, Asturias

We use our own and third-party cookies to improve our services and show you advertising related to your preferences. You can change the settings or get more information in our Privacy Policy.

Cookie Preferences

Necessary

Essential for the website to function properly.

Analytics

Help us understand how visitors use our website.

Marketing

Used to show you relevant advertising.