Flat for Sale in Mieres - REES41075
Mieres, Asturias, España
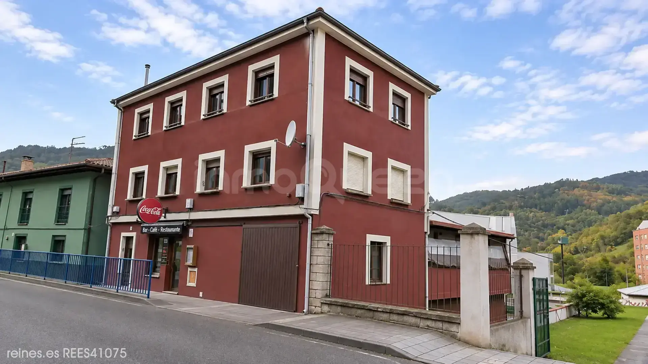
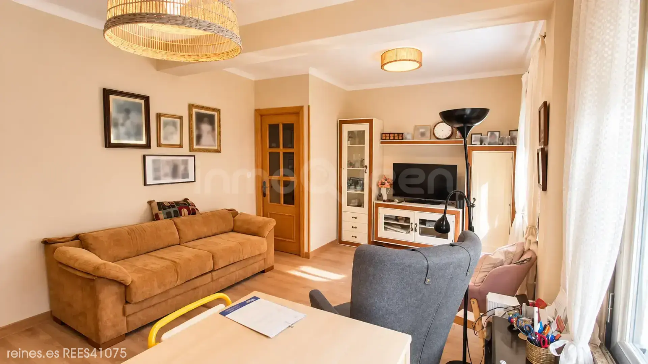
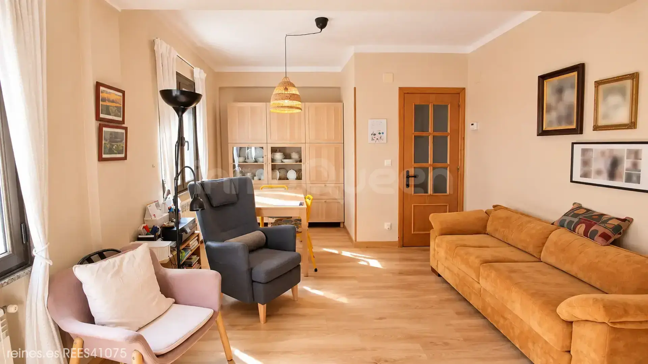
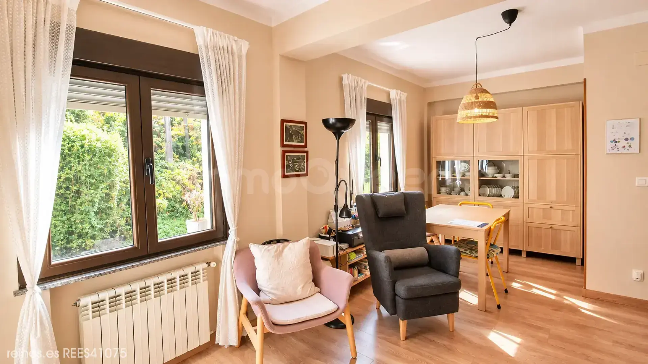
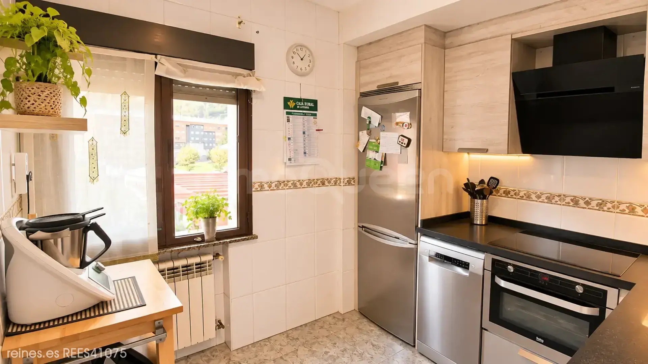
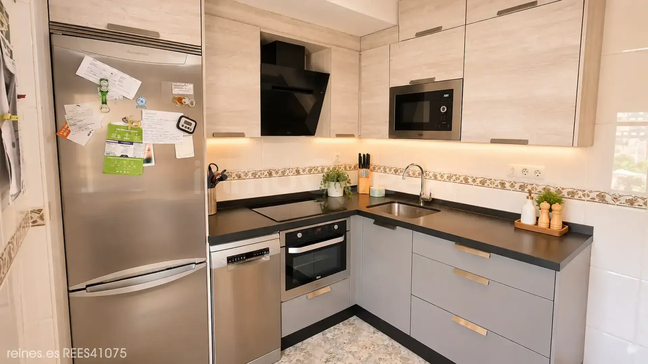
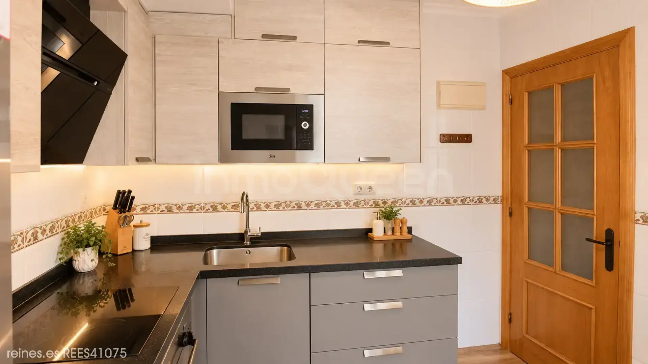
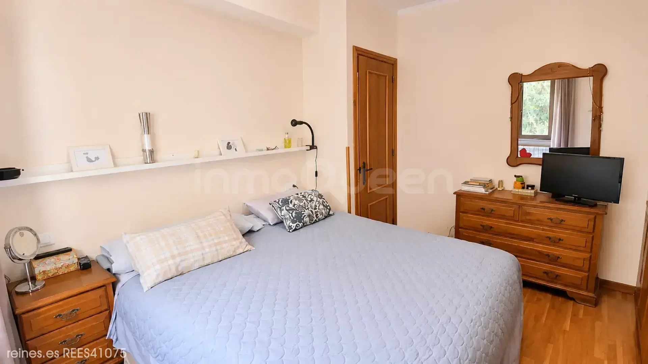
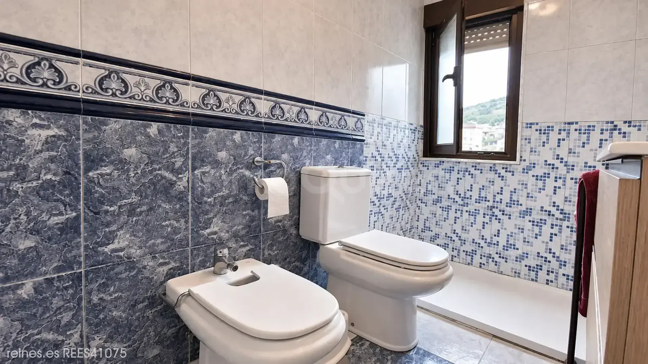
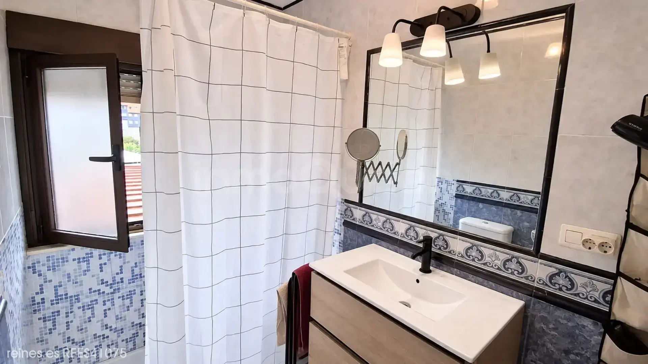
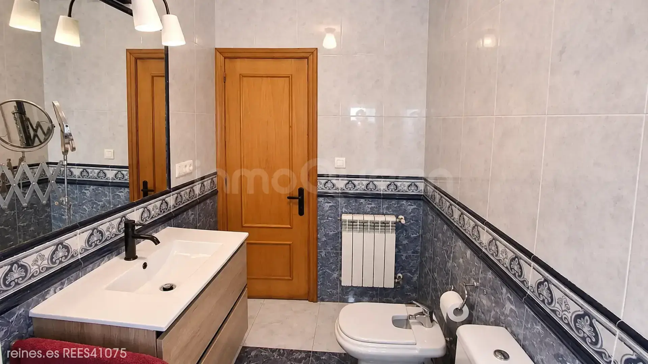
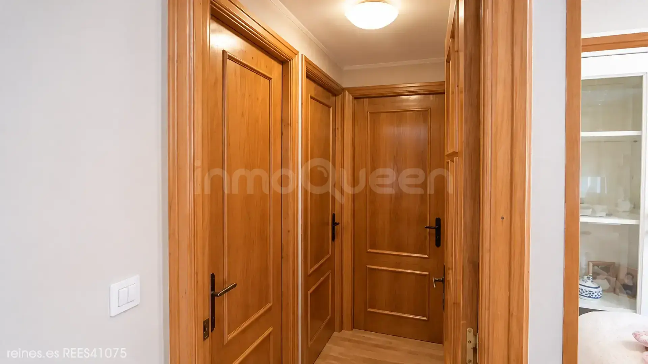
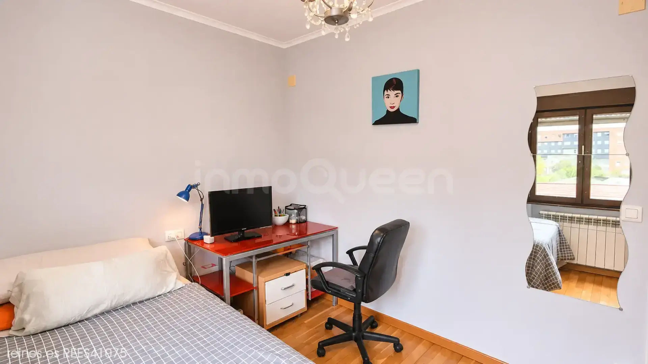
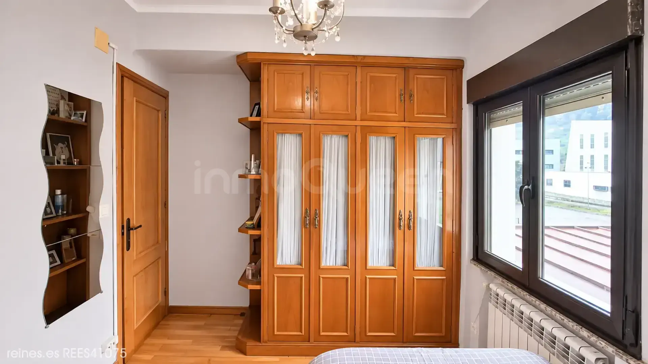
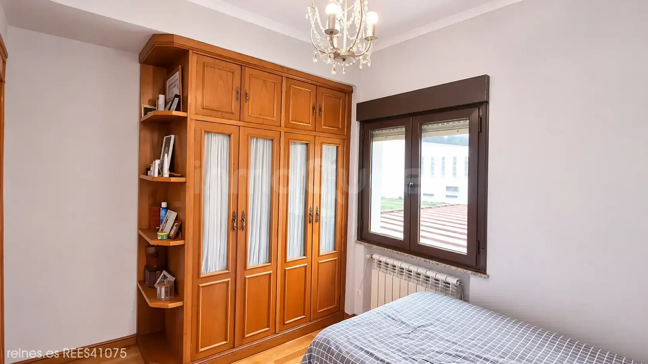
Set of properties: first floor apartment of 66.50 m2, exterior, living-dining room, kitchen, 3 bedrooms, bathroom and toilet - commercial premises with adjoining terrace and closed garage for one car.
Description
 72 m²
 1
 2
 1
 1
 1
In Santullano, in a residential area with all basic services a few meters away, shops, supermarkets, hospitality, transport, among others.
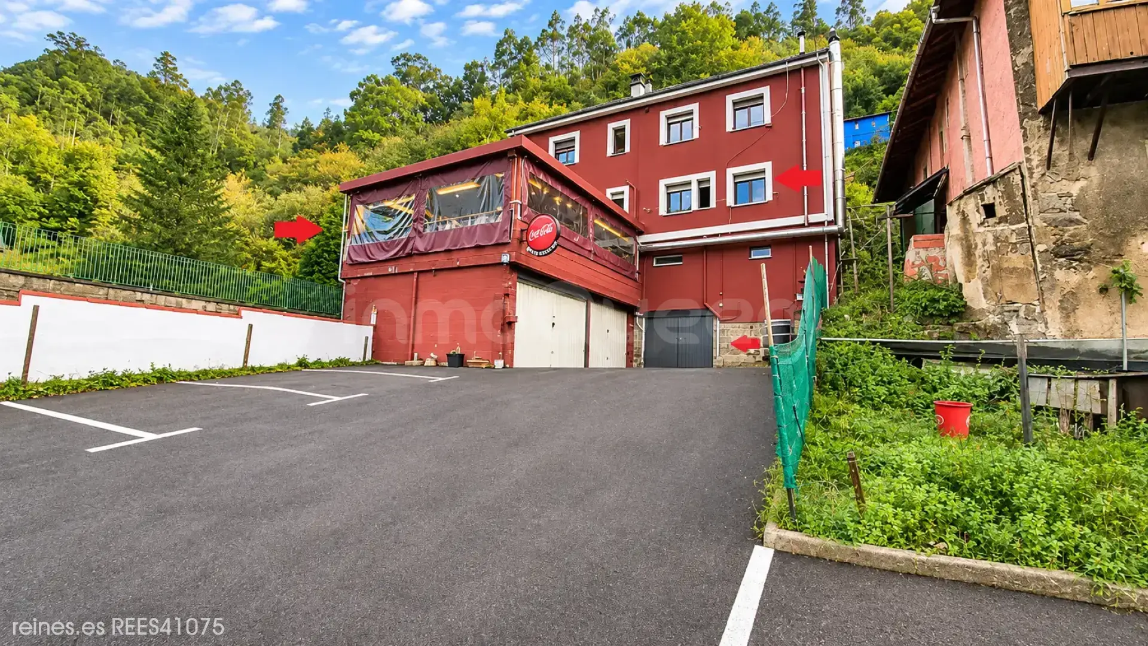
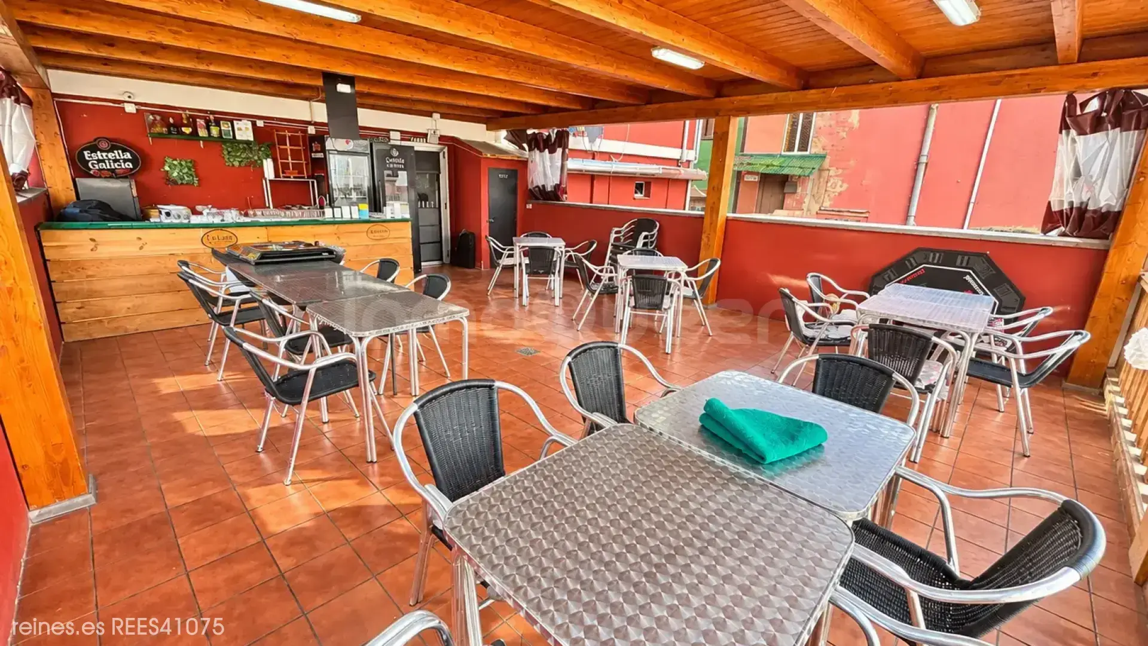
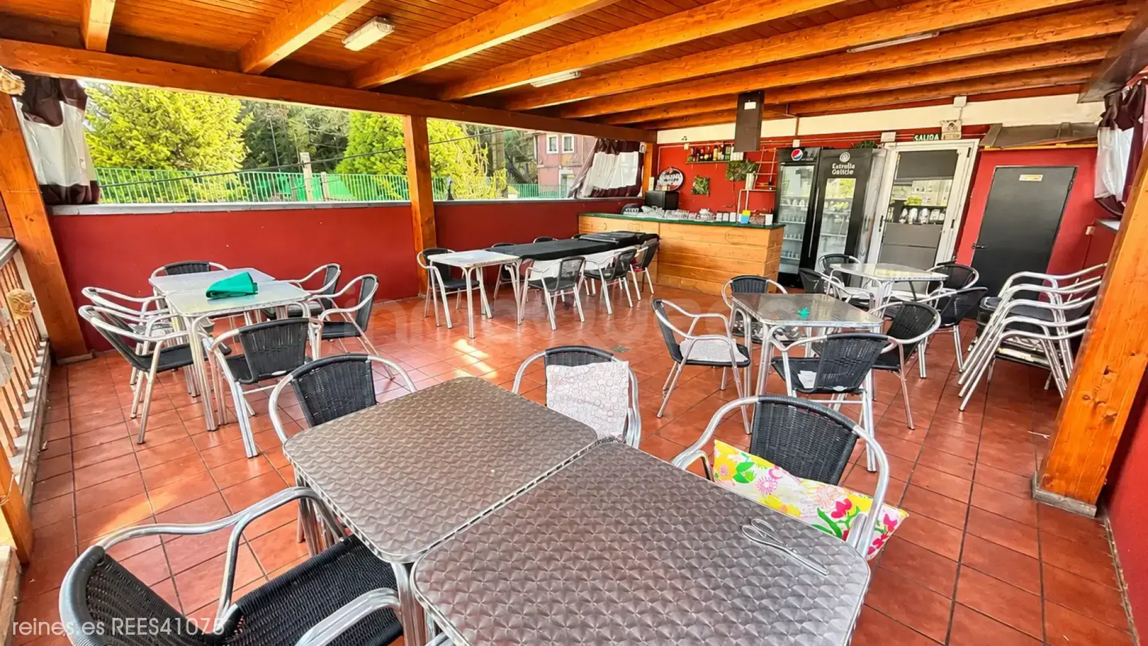
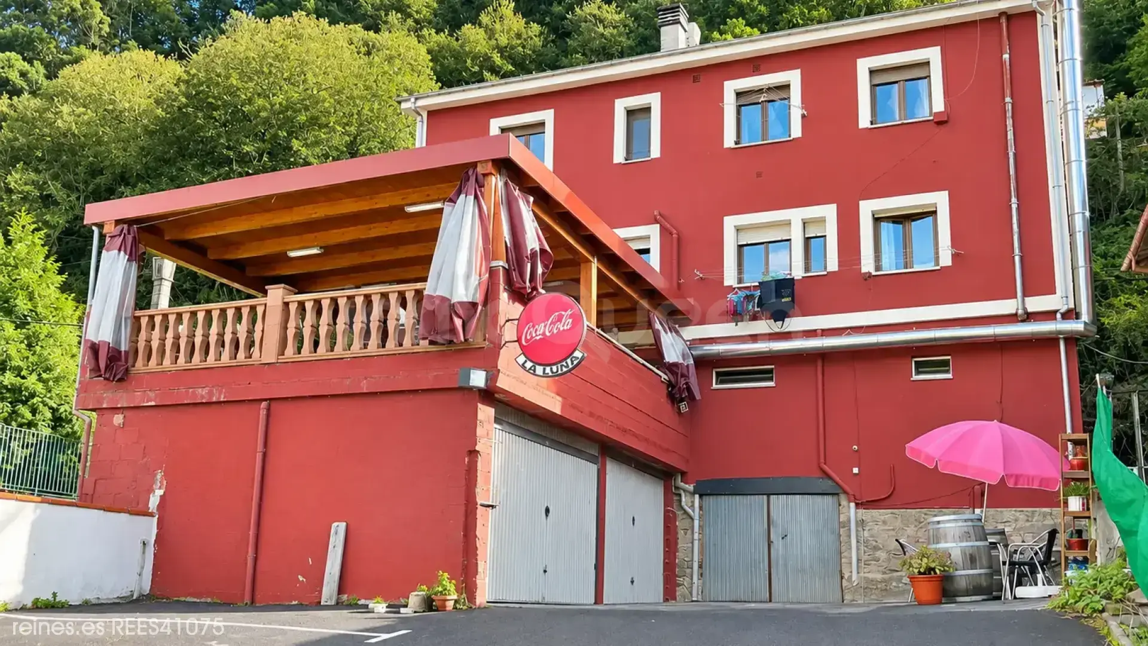
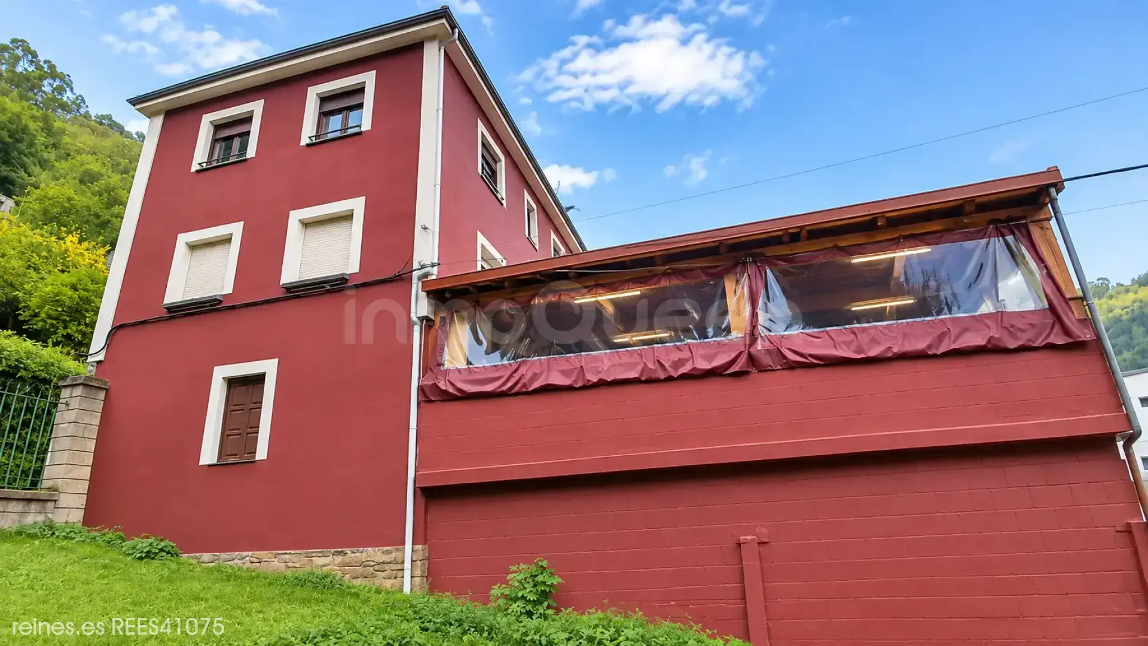
Interesting property that combines in the same building a dwelling, commercial premises currently set up as a bar, adjoining terrace, and closed garage.
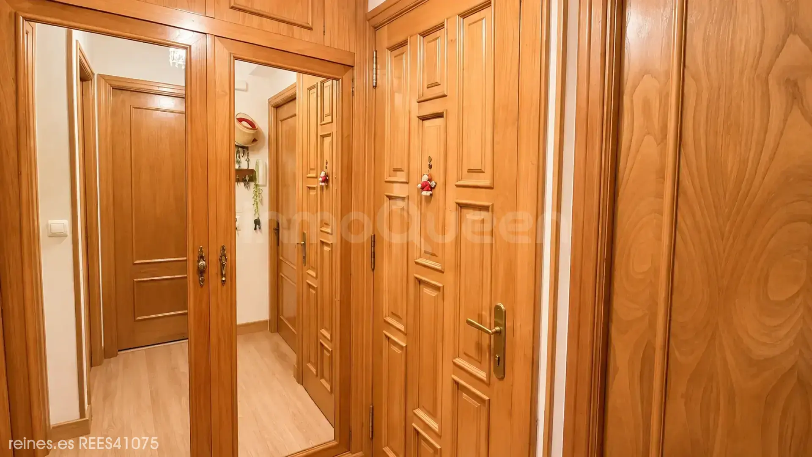
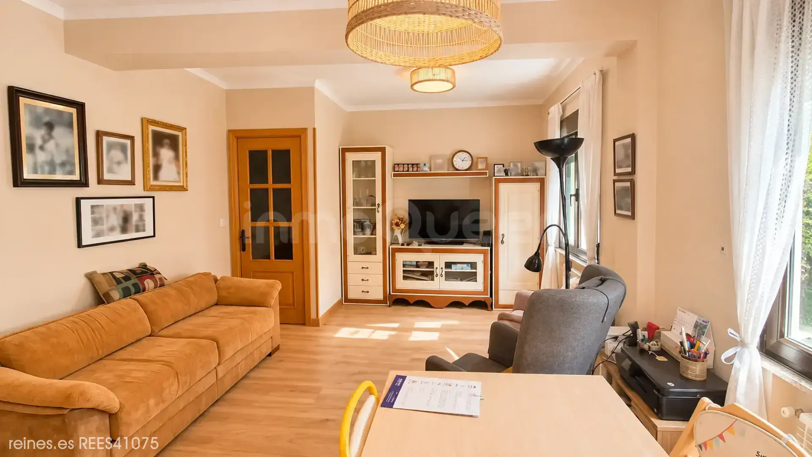
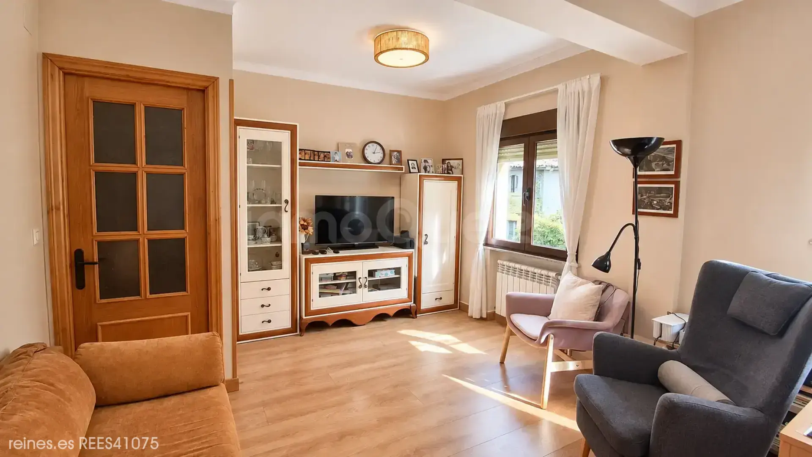
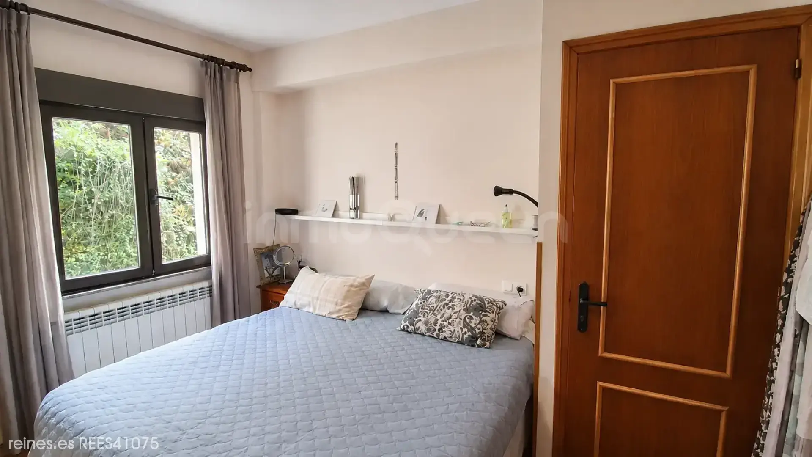
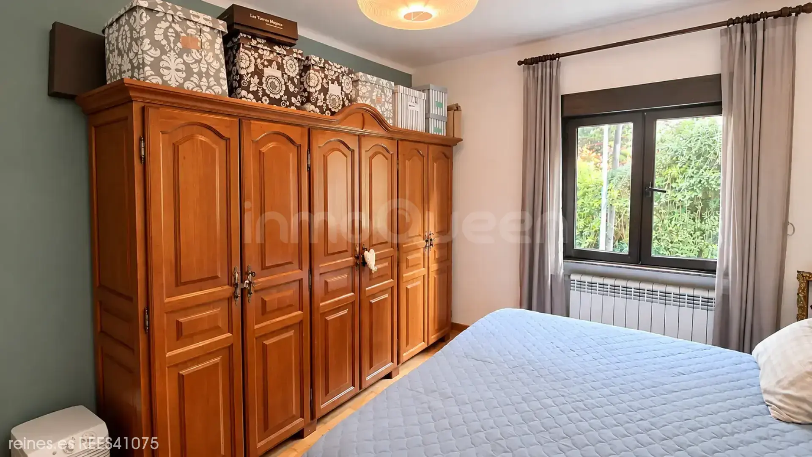
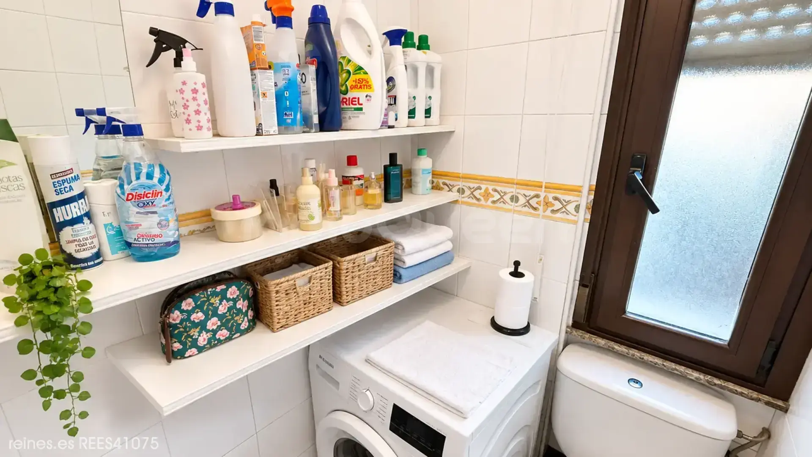
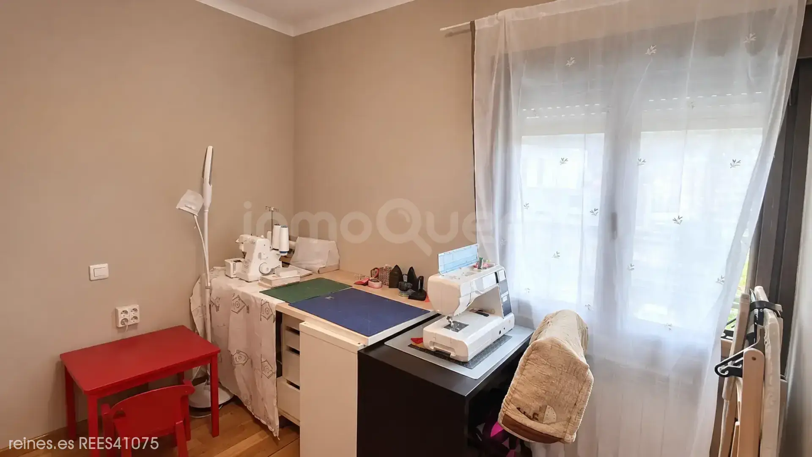
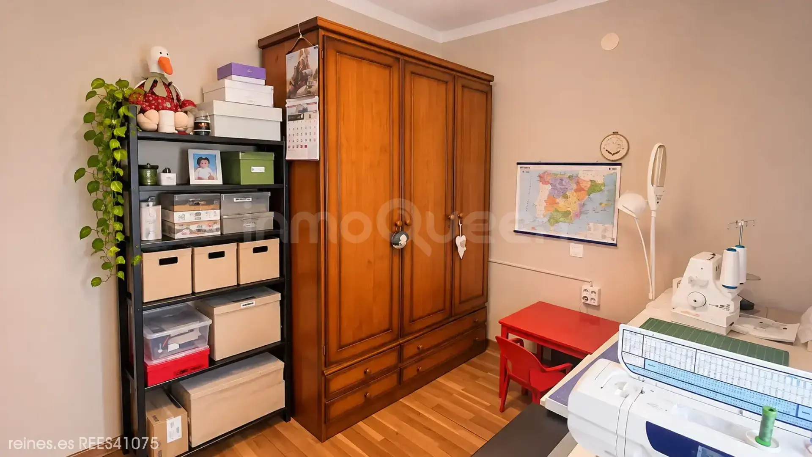
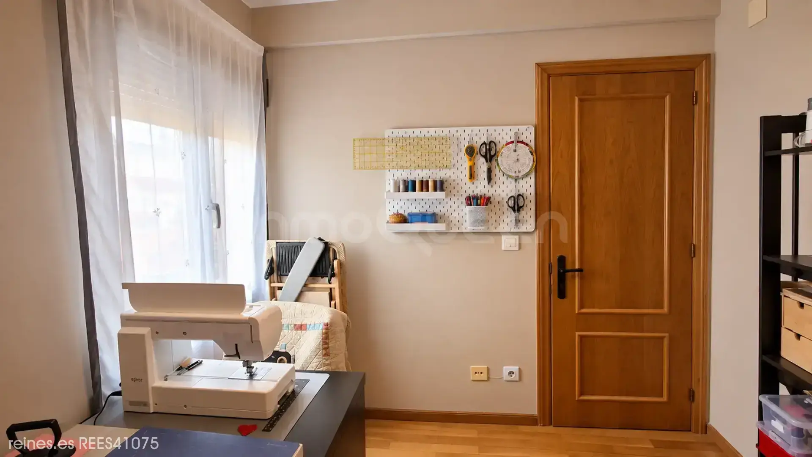
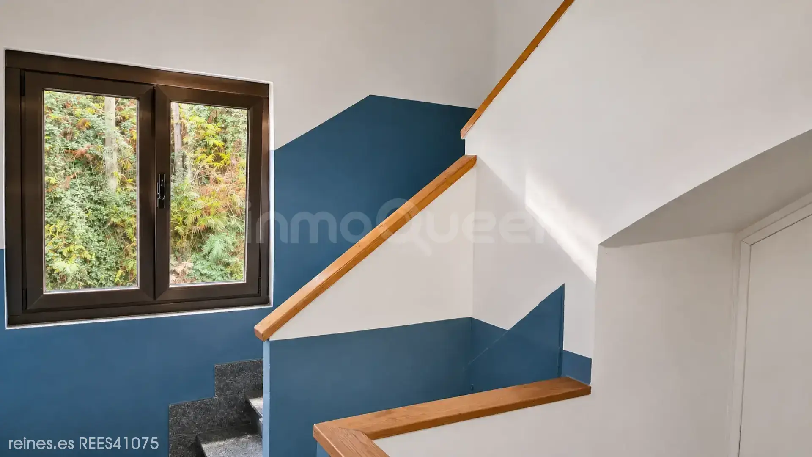
The dwelling is located on the first floor of a two-story building, without an elevator, and has 66.50 m² of usable space, distributed in a living-dining room, independent kitchen, three bedrooms (one double and two singles), full bathroom, and toilet.
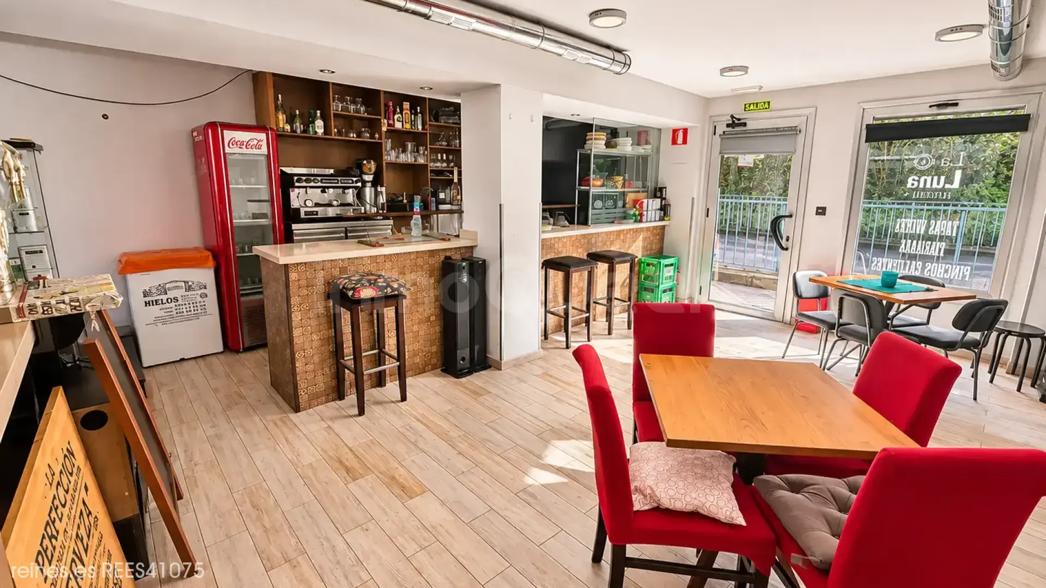
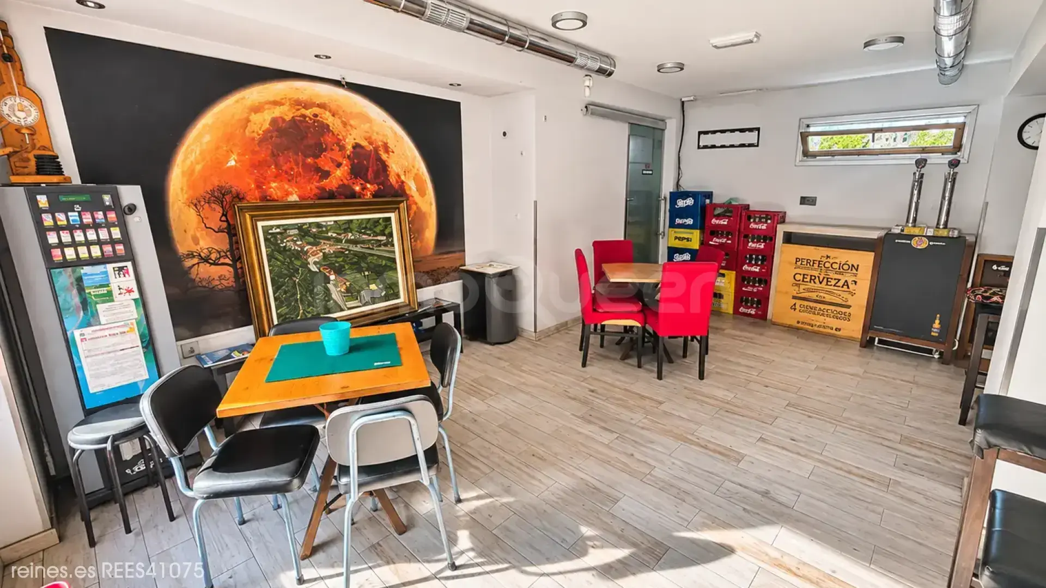
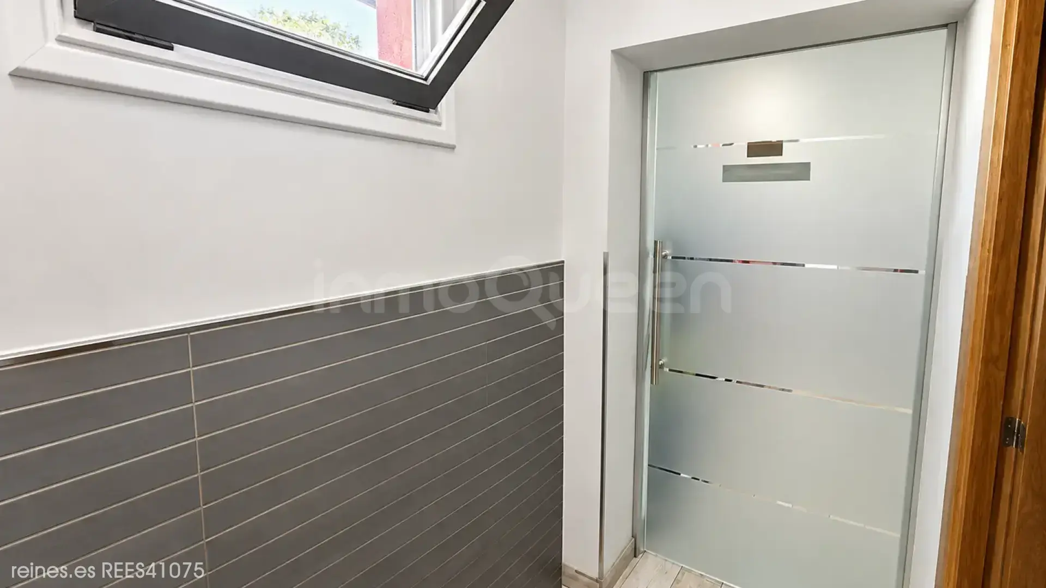
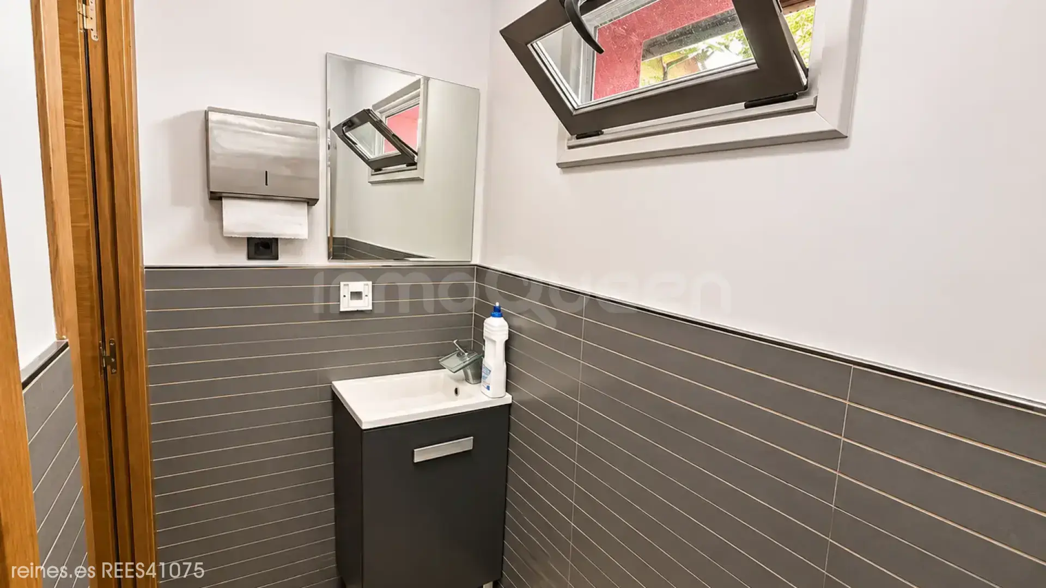
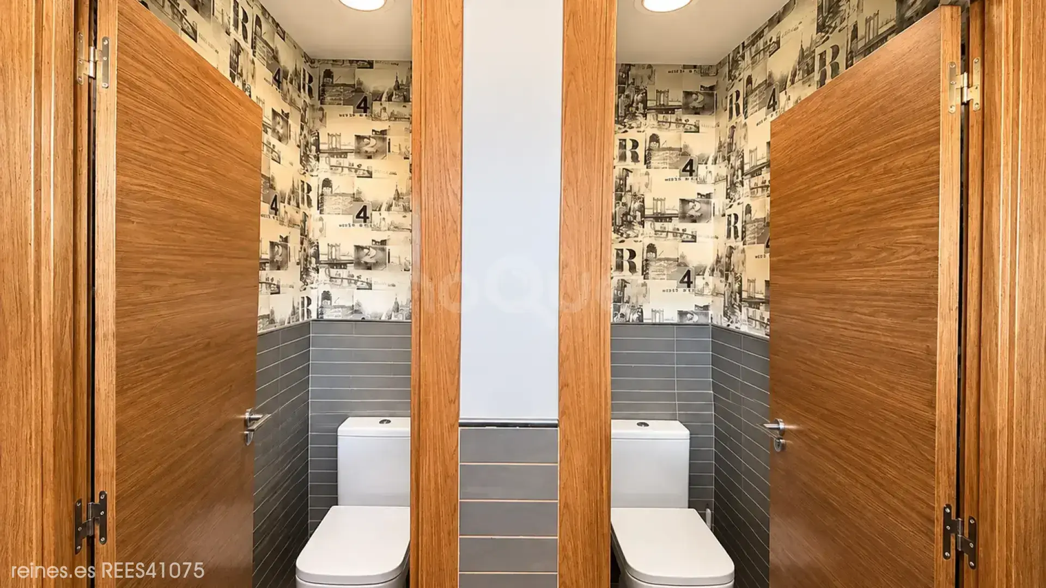
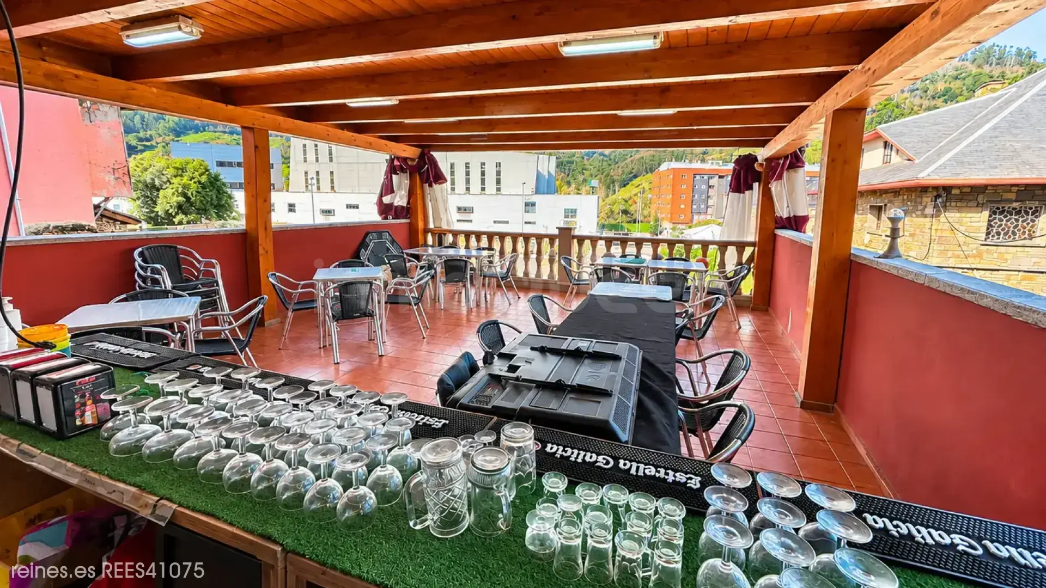
On the ground floor of the building is the commercial premises, 44.50 m², set up as a bar (currently inactive), with access to an adjoining terrace that expands its space and potential uses.
Closed garage for one car, located on the lower floor of the building.
This is a particularly interesting opportunity for those looking for a property with multiple possibilities: from acquiring it as an investment to establishing their own home and developing a commercial activity in the same building.
For more information or to arrange a visit, do not hesitate to consult with our agents.
Location
Characteristics
Additional Information
Other characteristics
Connections
Distances
Communications
Nearby services
Energy Certificate
Similar Properties
Asturias
Flat for Sale in Mieres - REES40582
Asturias
Flat for Sale in Mieres - REES40811
Asturias
Flat for Sale in Mieres - REES40647
Asturias
Flat for Sale in Mieres - REES40809
Reines Lugones, Asturias.
Avenida de Oviedo 45 , 33420, Lugones, Asturias

Similar Properties
Asturias
Flat for Sale in Mieres - REES40582
Asturias
Flat for Sale in Mieres - REES40811
Asturias
Flat for Sale in Mieres - REES40647
Asturias