Flat for Sale in Pedrola - REES40955
Pedrola, Zaragoza, España
Pedrola-Ribera Alta del Ebro
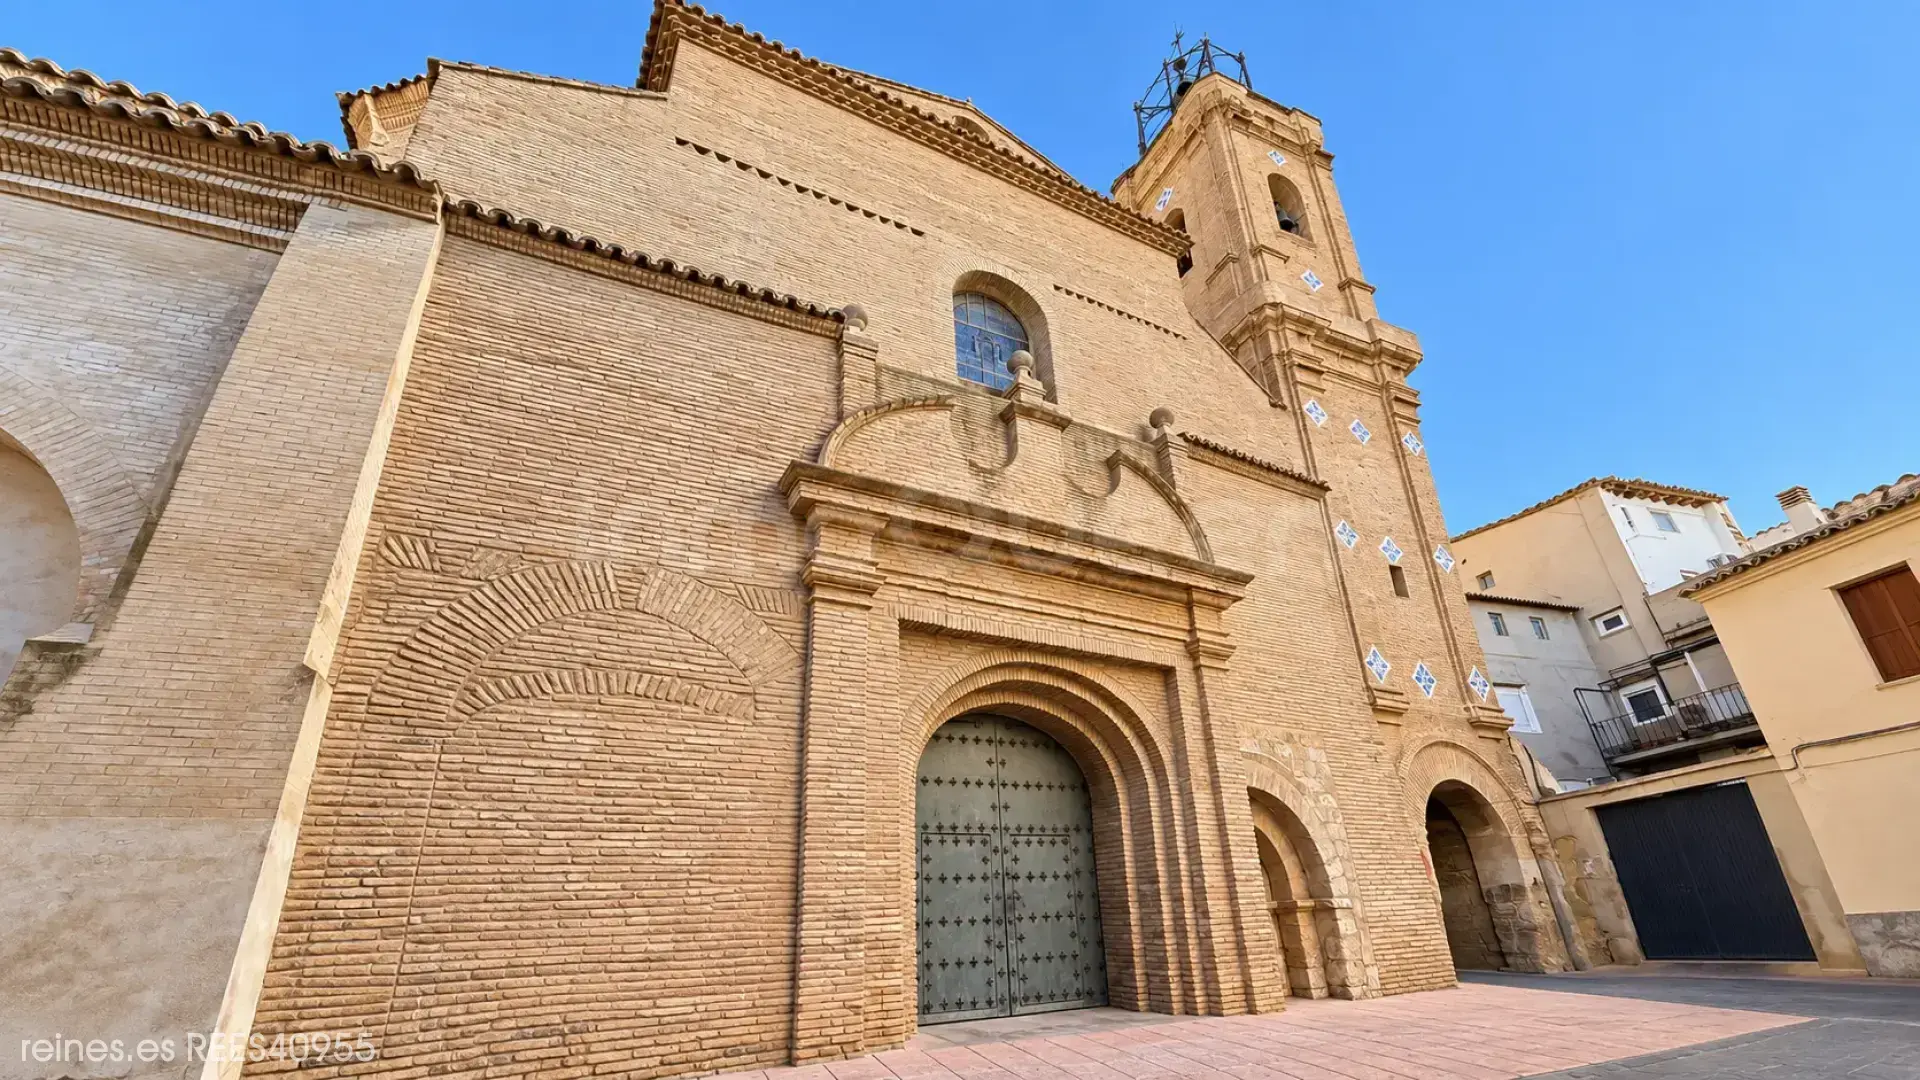
THE PRIVILEGE OF LIVING IN THE CHURCH SQUARE! 120 m² built, 113 m² usable, four bedrooms and privileged views of the Church of Nuestra Señora de los Ángeles.
Description
 122 m²
 4
4
 1
1
THE PRIVILEGE OF LIVING IN THE CHURCH SQUARE!
120 m² built, 113 m² usable, four bedrooms and privileged views of the Church of Nuestra Señora de los Ángeles.
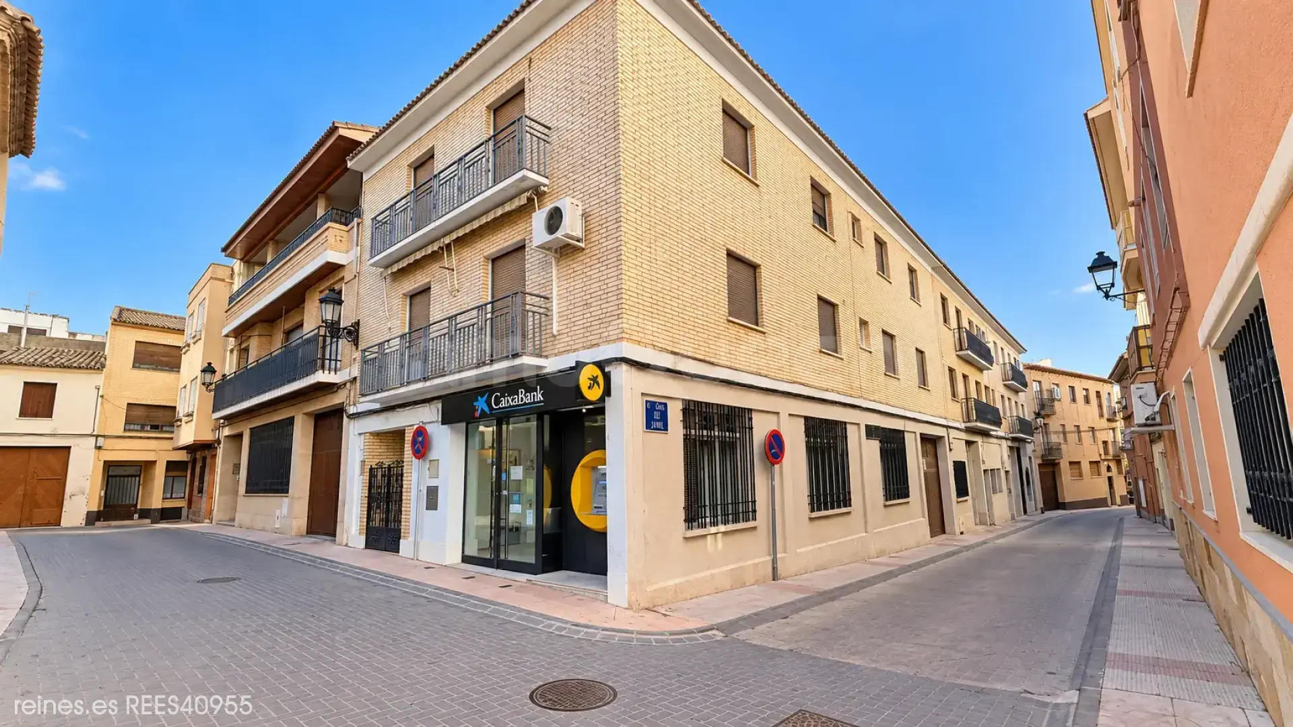
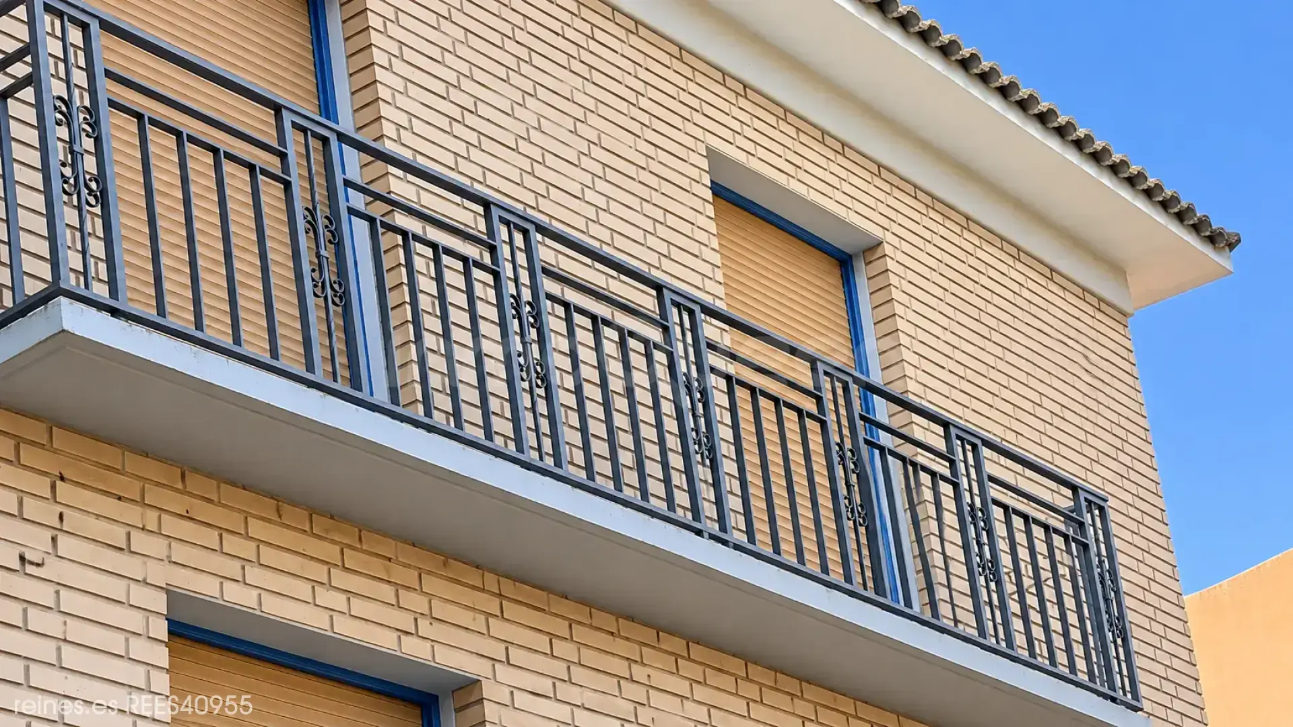
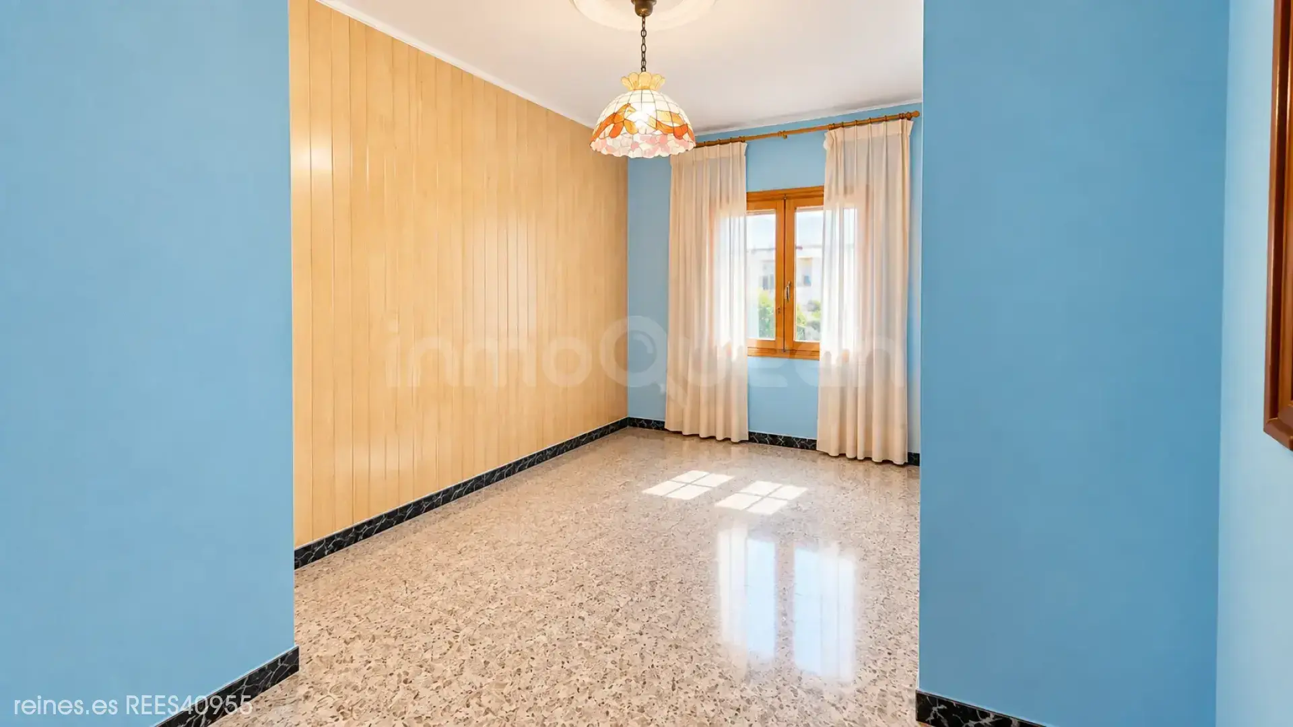
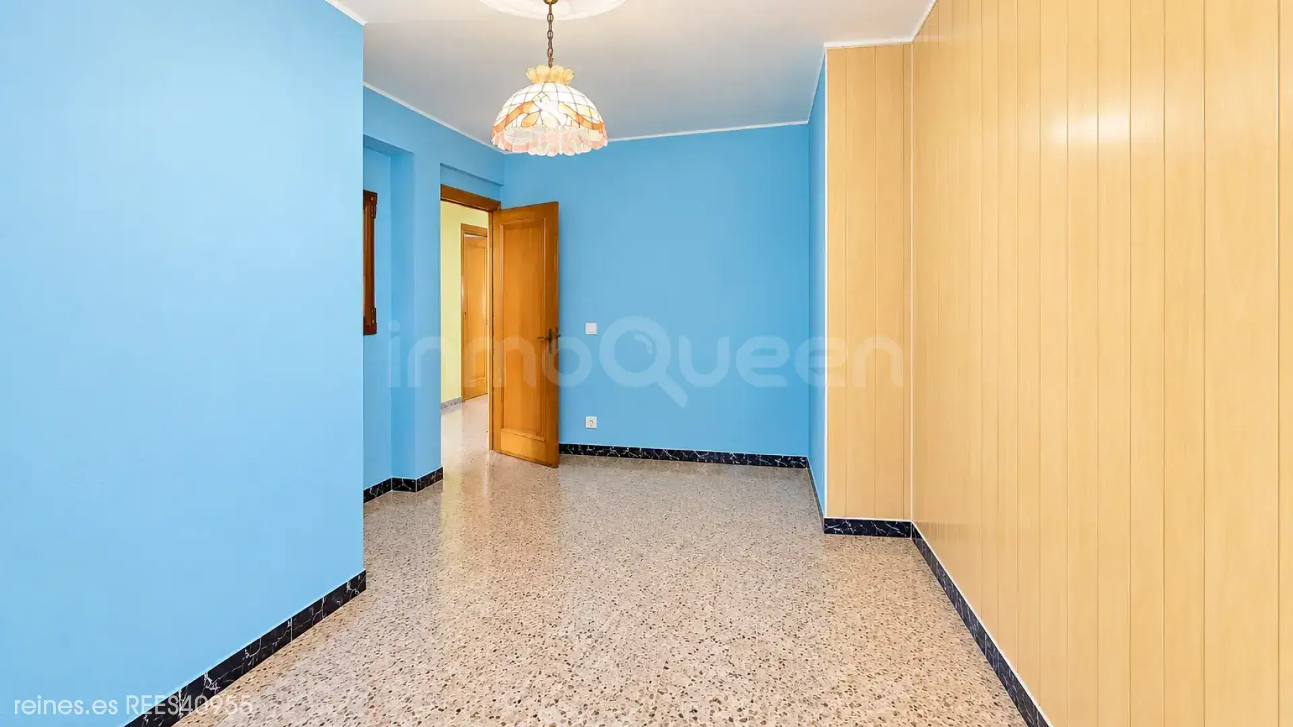
In the heart of Pedrola, in the Ribera Alta del Ebro region, we present this bright apartment with excellent renovation potential. Located on the second floor of a solidly built, exposed-brick building, it offers generous space, character and an exceptional location.
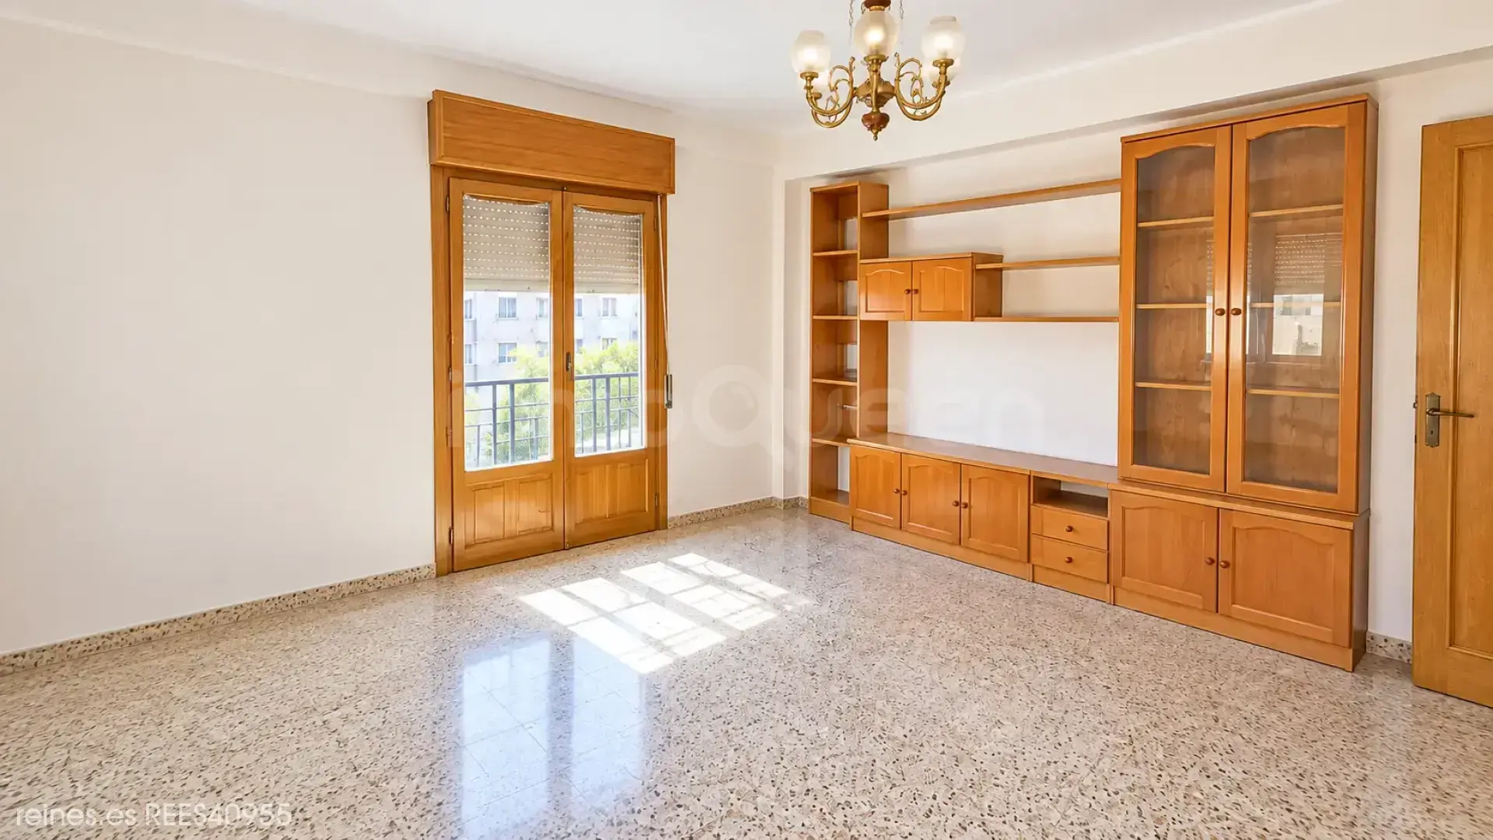
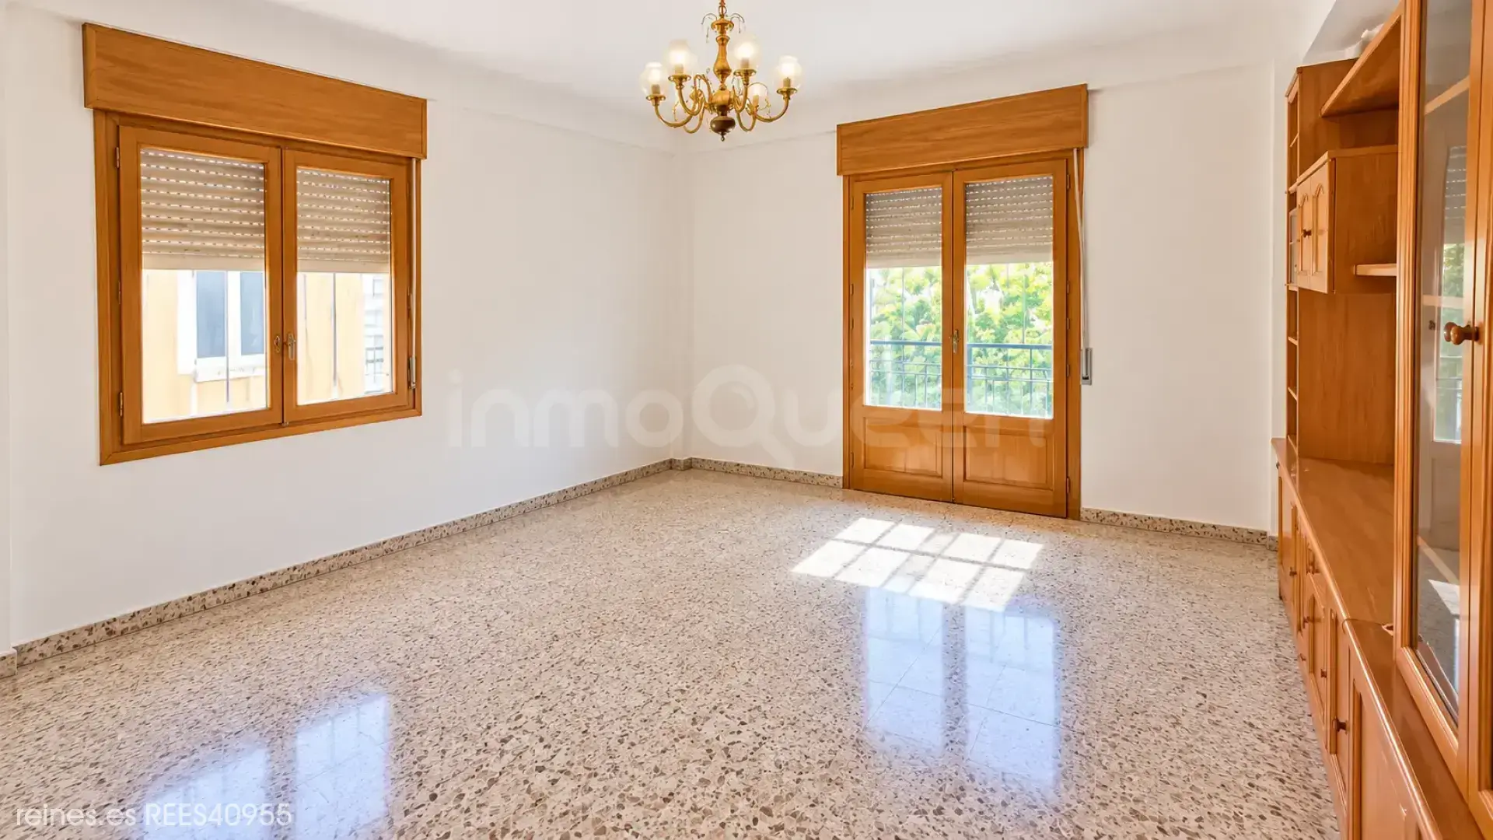
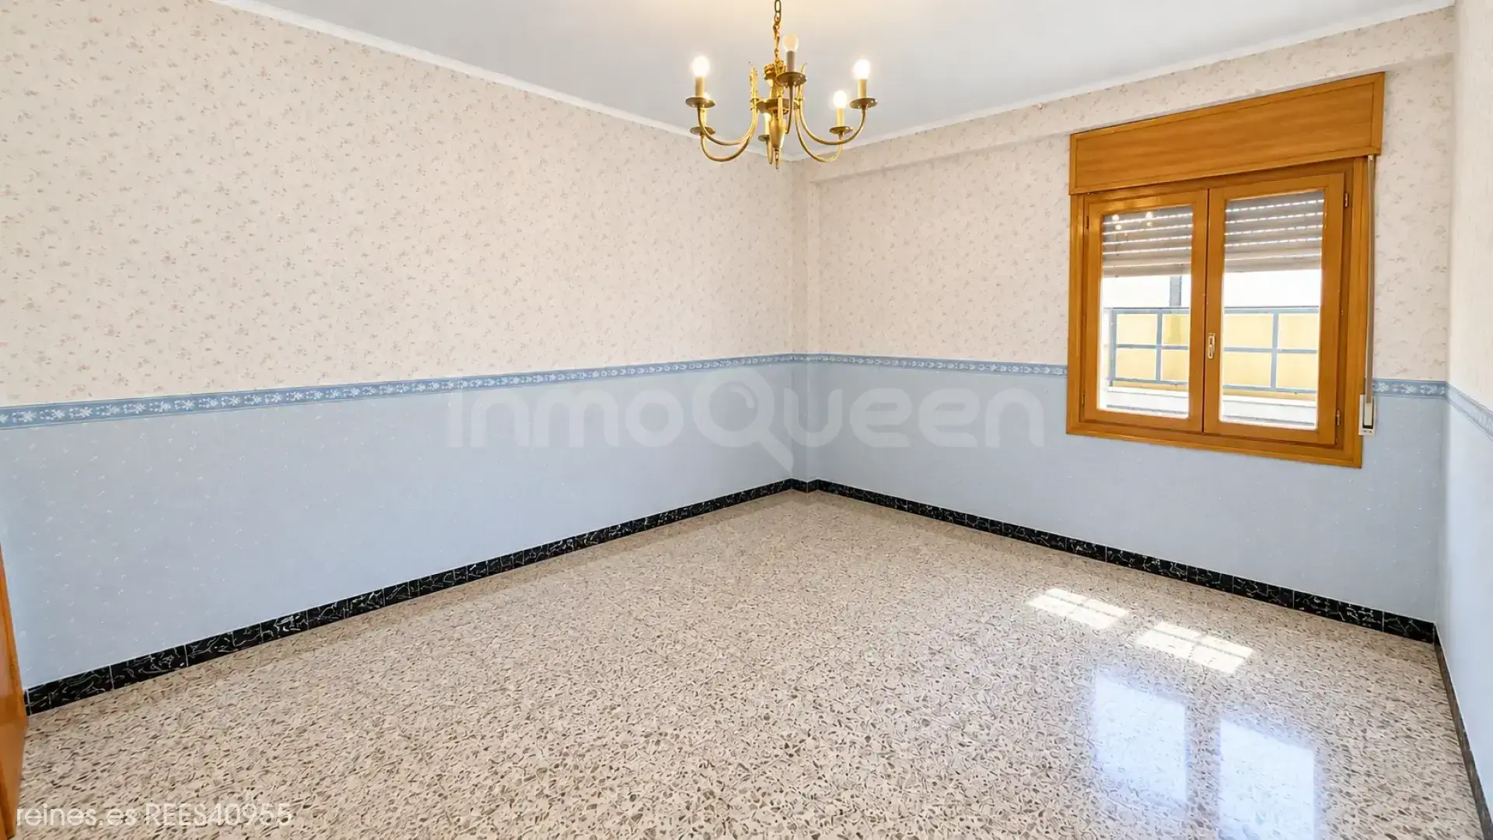
On entering, you are welcomed by a spacious living room with natural light from two sides and a lovely balcony overlooking the Church Square. Next to it is a double bedroom that can remain the main bedroom or be incorporated into the living room to create an impressive open-plan living and dining area.
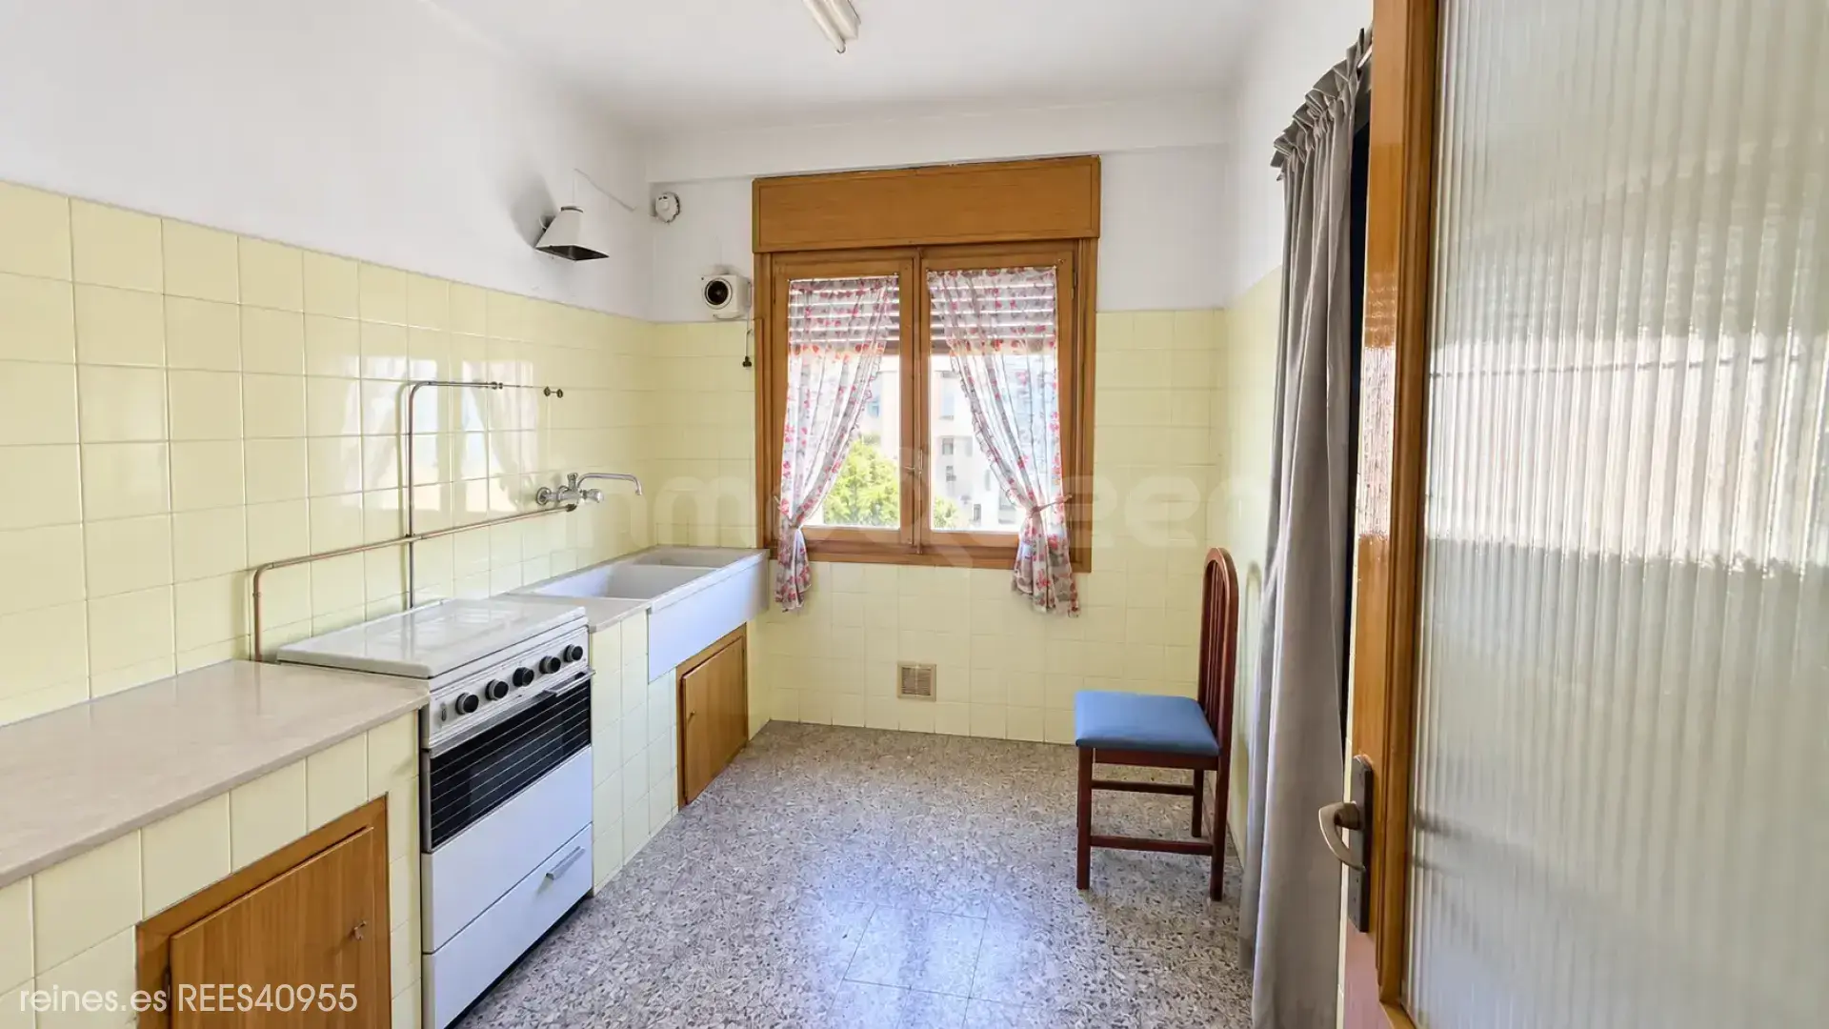
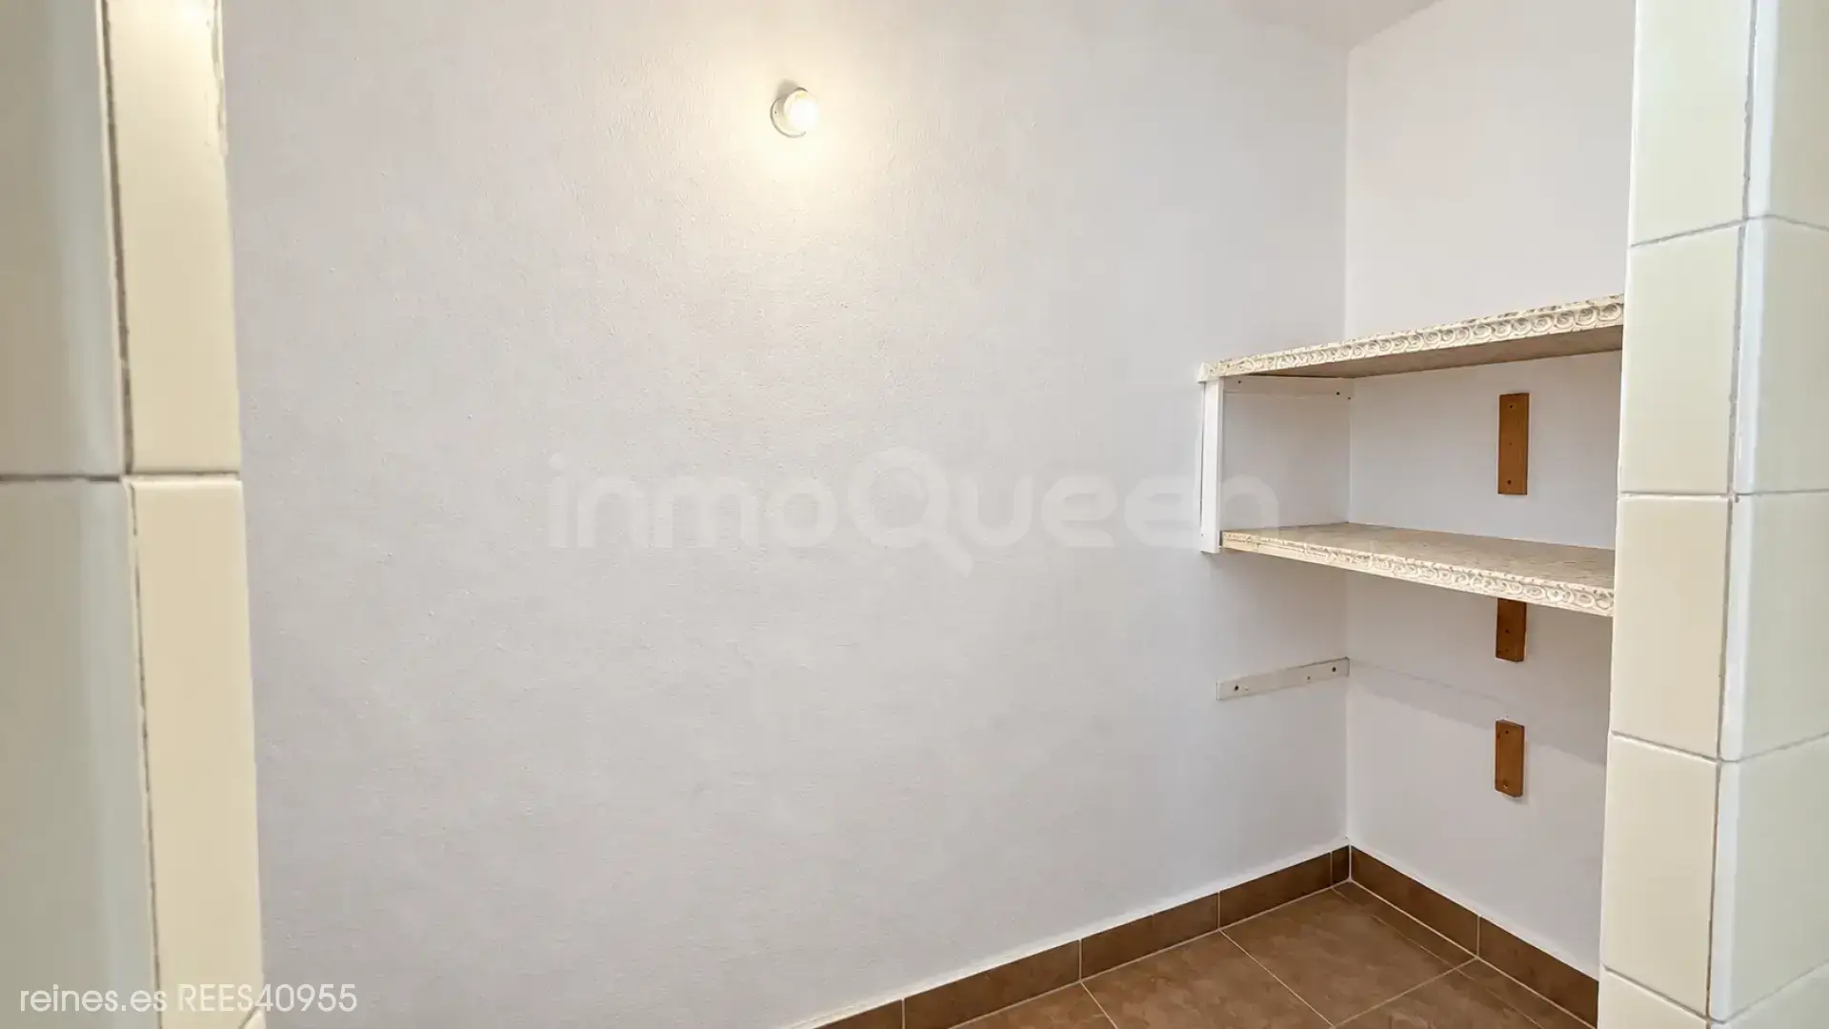
The large kitchen also faces the main frontage and retains its original pantry, offering plenty of scope to create a kitchen to suit your taste.
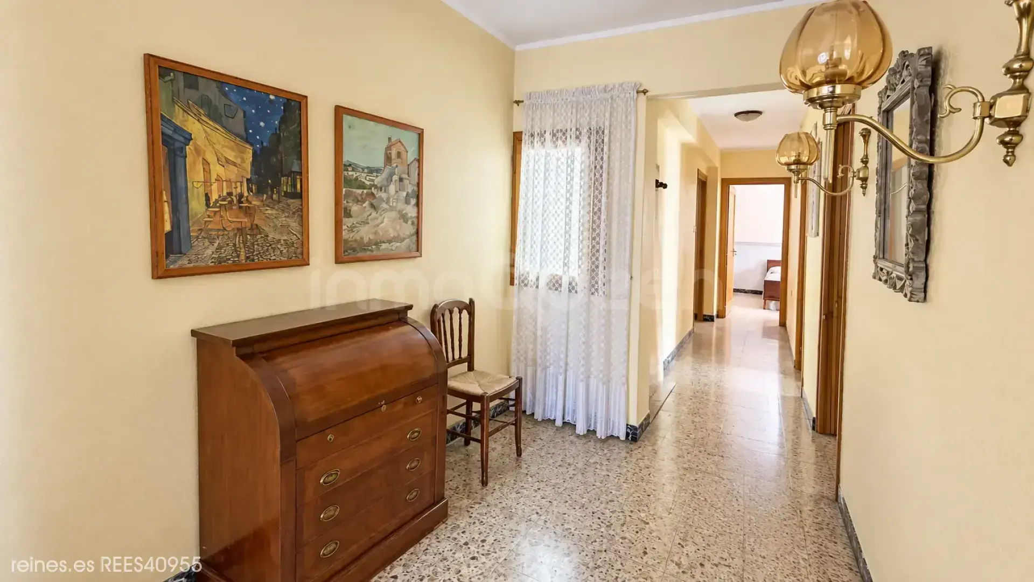
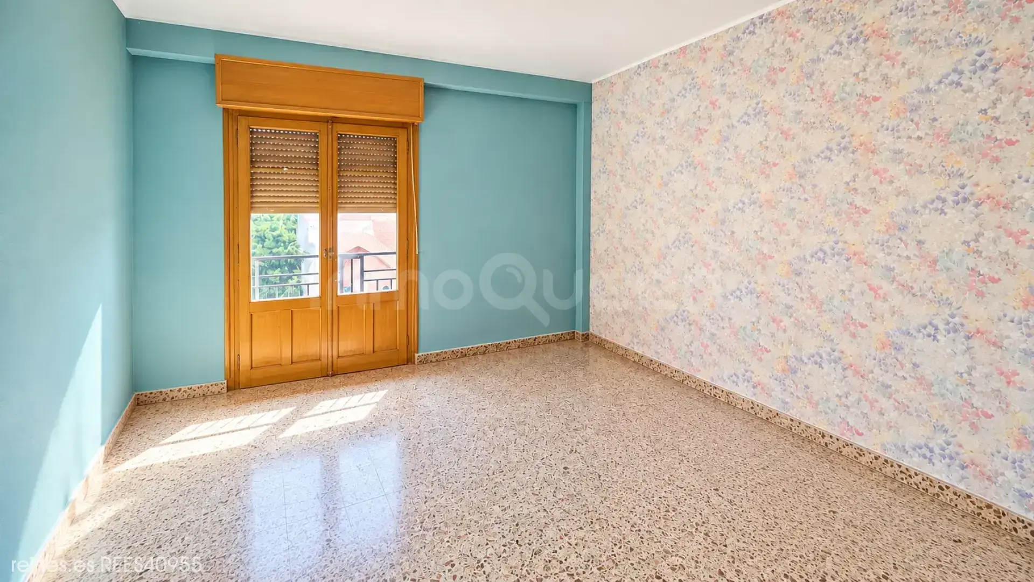
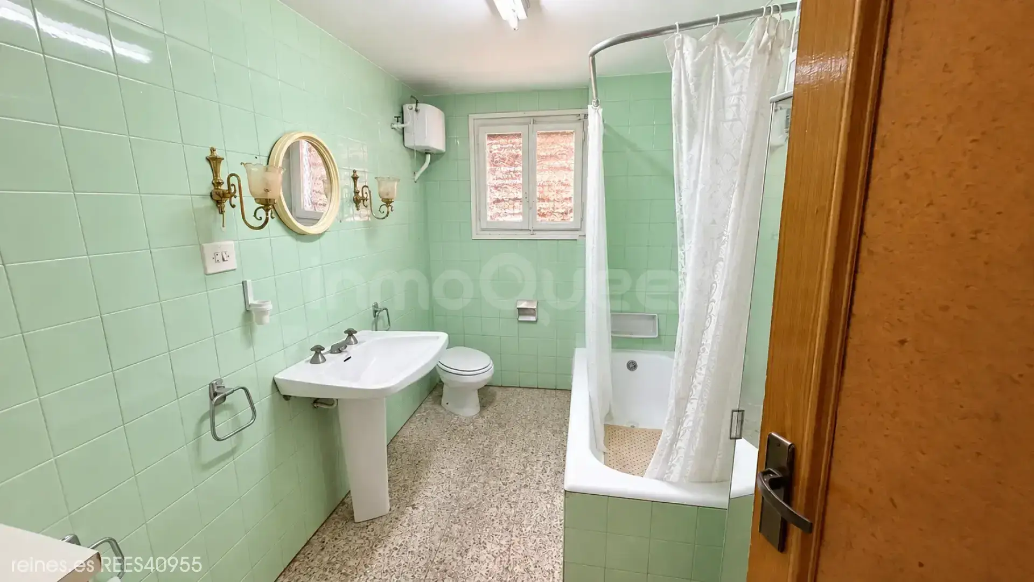
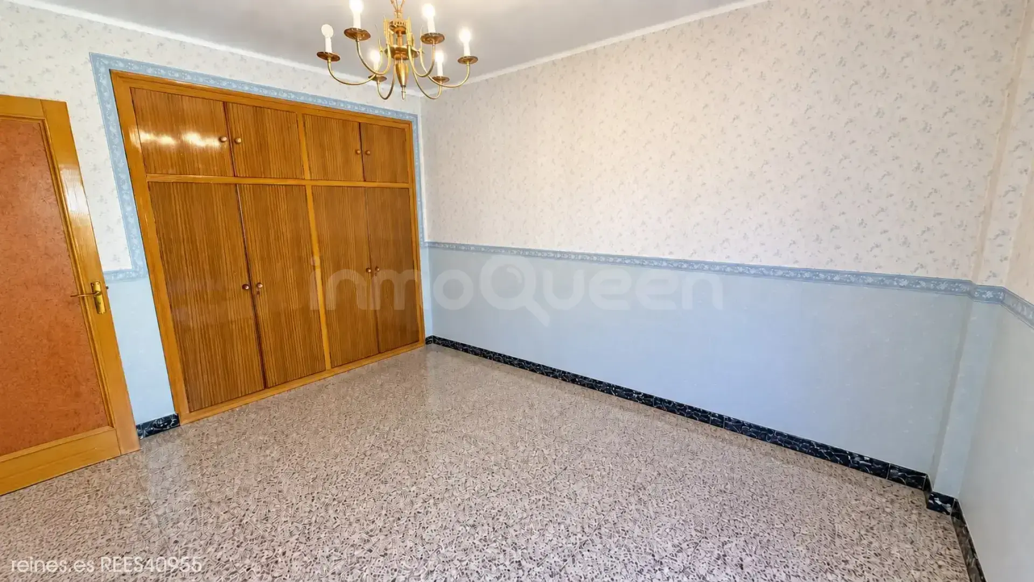
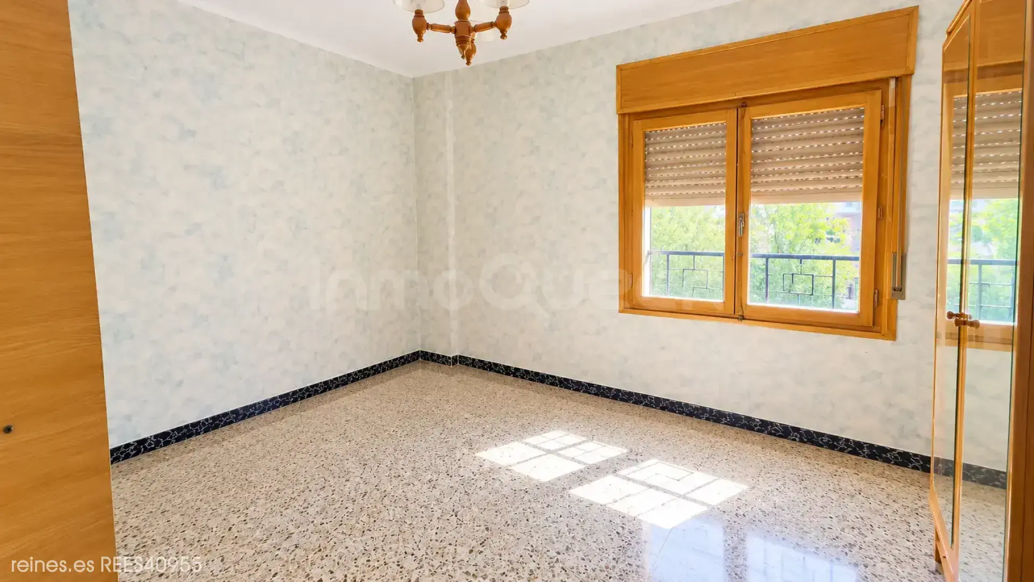
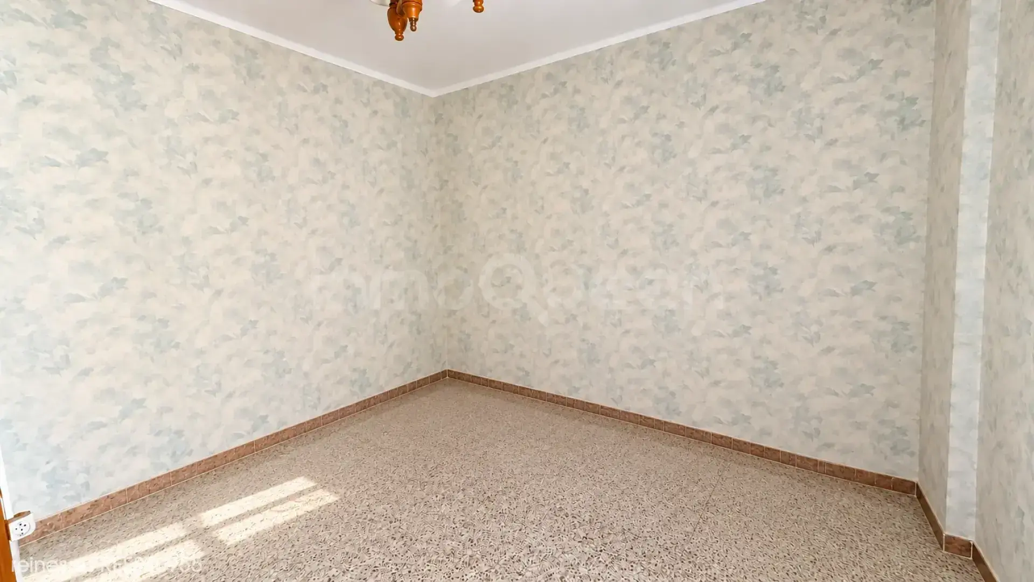
The property currently has one generously sized bathroom, with the possibility of exploring a new layout to add a second. Three further double bedrooms are arranged along the hallway: two with windows overlooking the street and one facing the inner courtyard.
The generously sized wooden windows and shutters add warmth and allow abundant natural light into the rooms.
An opportunity to create a home tailored to your needs, with space, personality and outstanding views, right in the centre of Pedrola and close to Zaragoza.
Come and view it to discover its full potential!
Location
Characteristics
Additional Information
Other characteristics
Connections
Distances
Communications
Nearby services
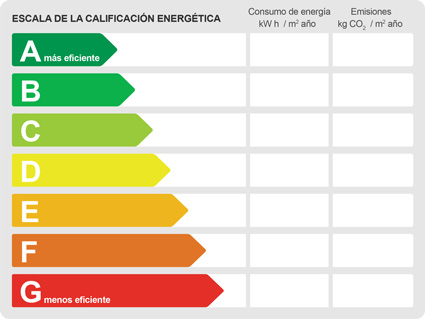
Energy Certificate
Similar Properties
Zaragoza
Flat for Sale in Zaragoza - REES40212
Zaragoza
Flat for Sale in Zaragoza - REES40409
Zaragoza
Flat for Sale in Zaragoza - REES40350
Zaragoza
Flat for Sale in Villanueva de Gállego - REES40684

Reines Zaragoza, Aragon.
Paseo Gran Vía, 29, 50006, Zaragoza, Zaragoza

Similar Properties
Zaragoza
Flat for Sale in Zaragoza - REES40212
Zaragoza
Flat for Sale in Zaragoza - REES40409
Zaragoza
Flat for Sale in Zaragoza - REES40350
Zaragoza