House for Sale in Castropol - REES40568
Castropol, Asturias, España
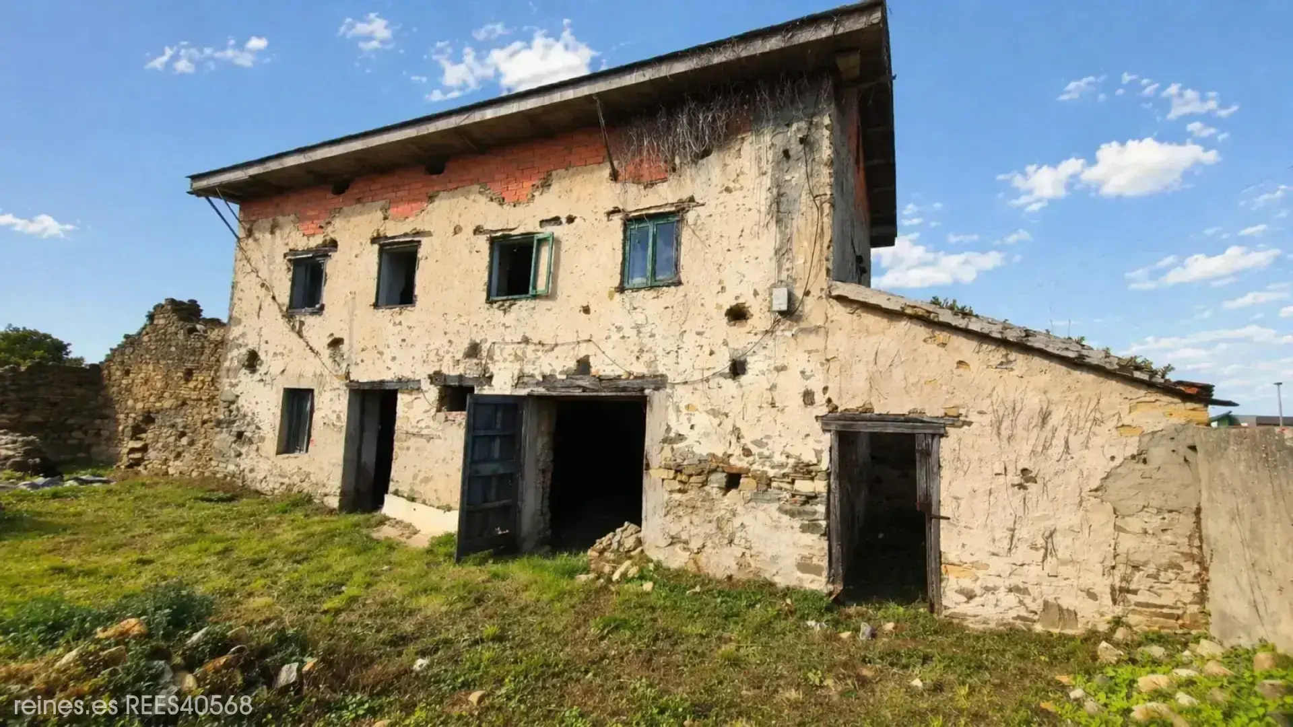
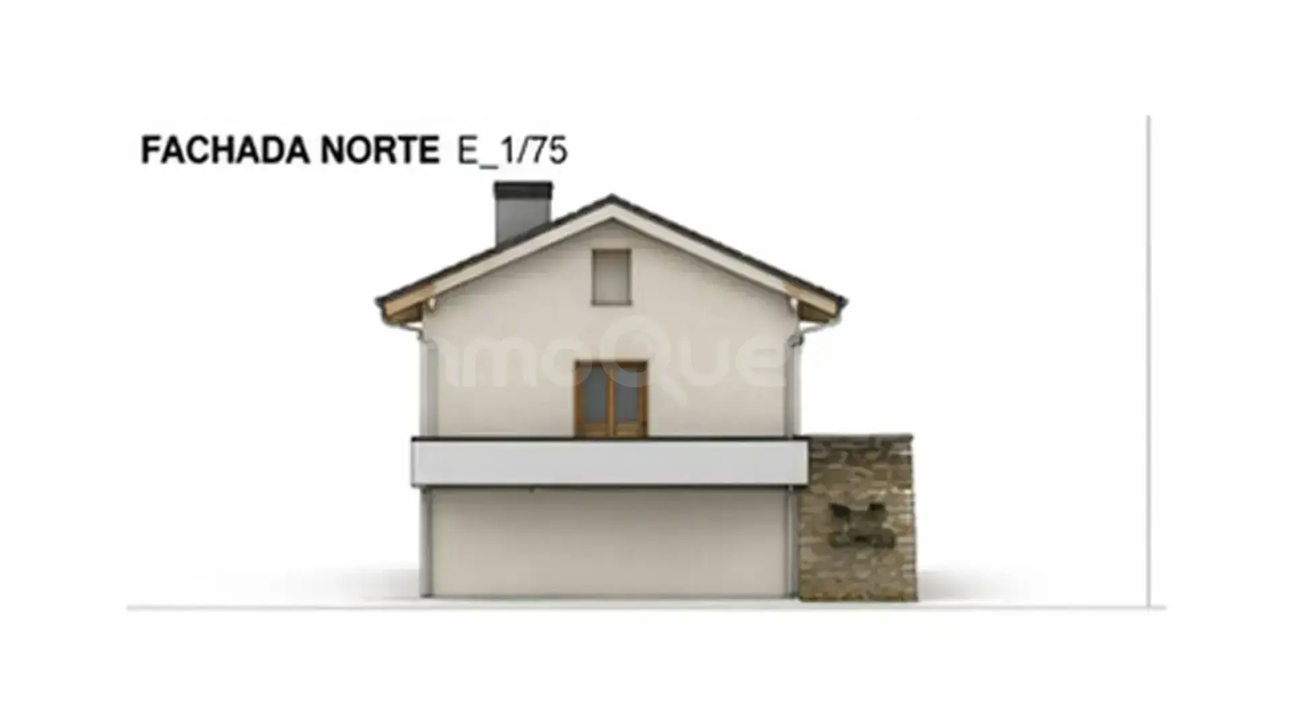
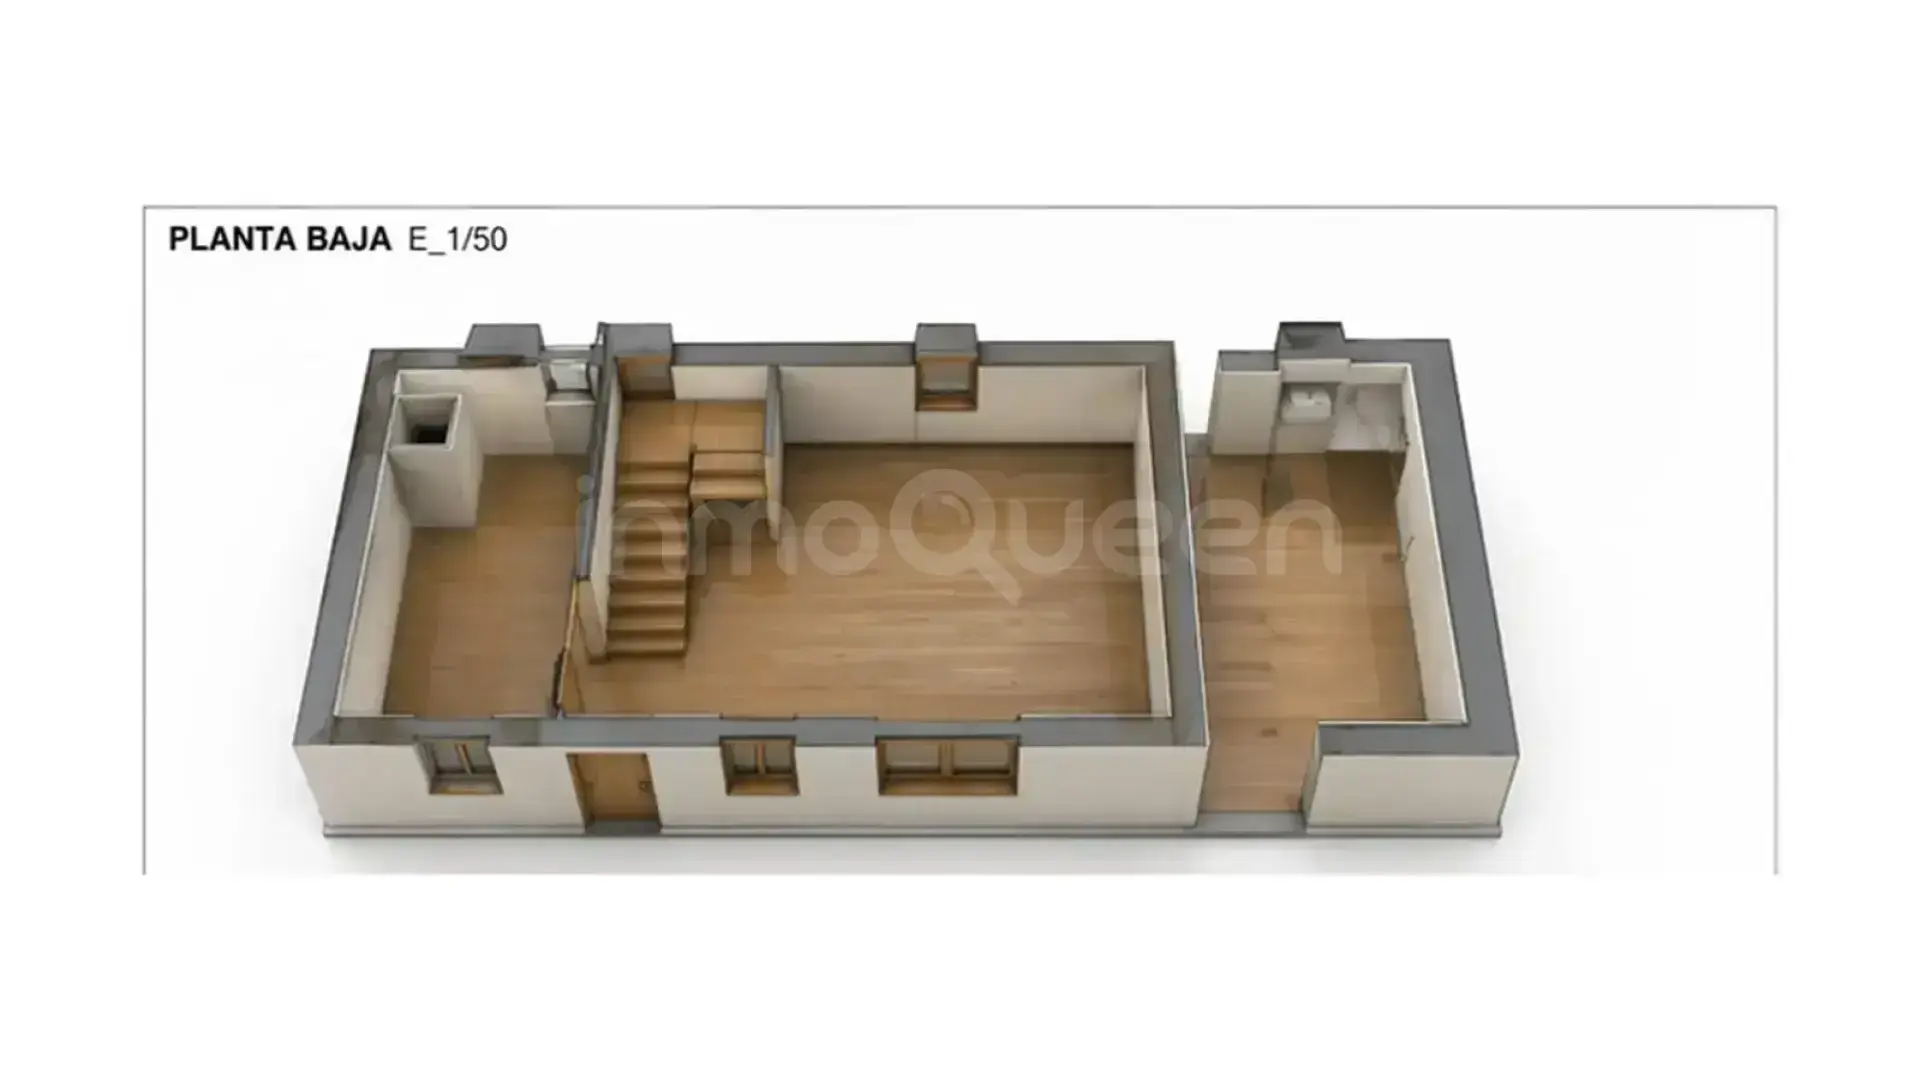
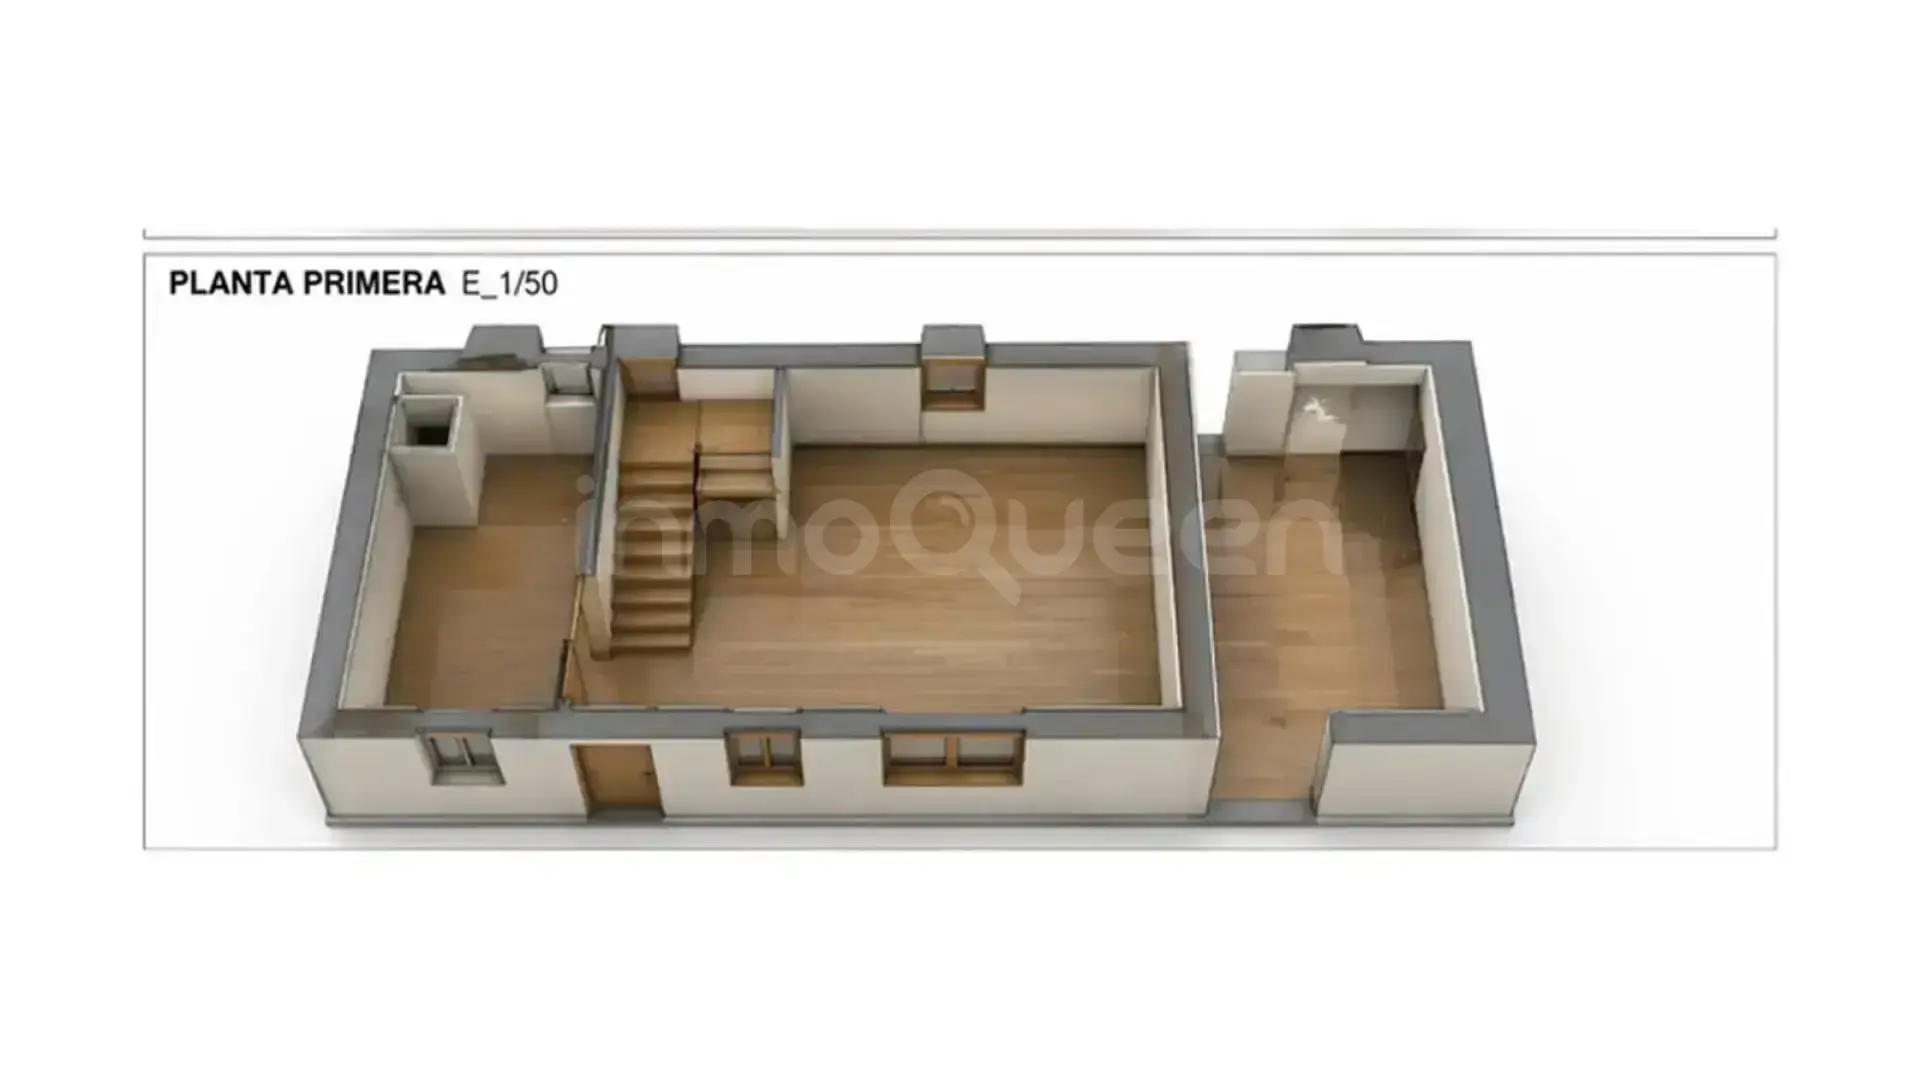
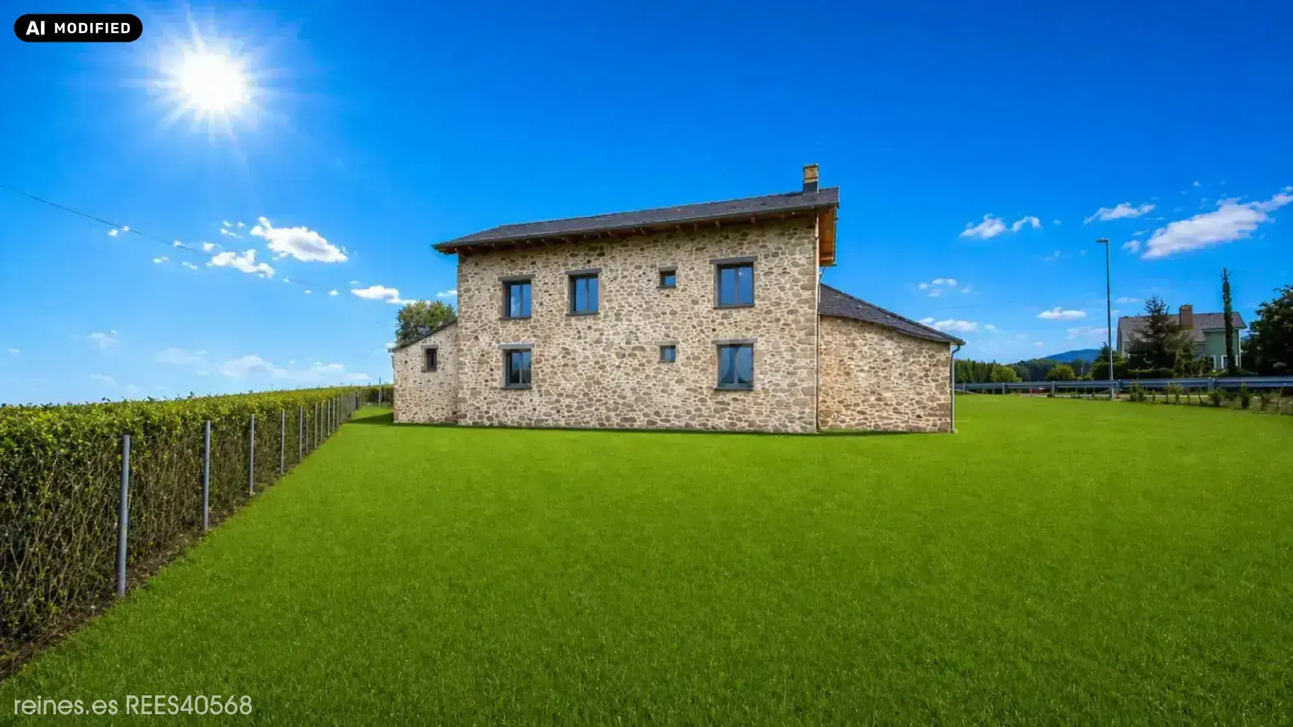
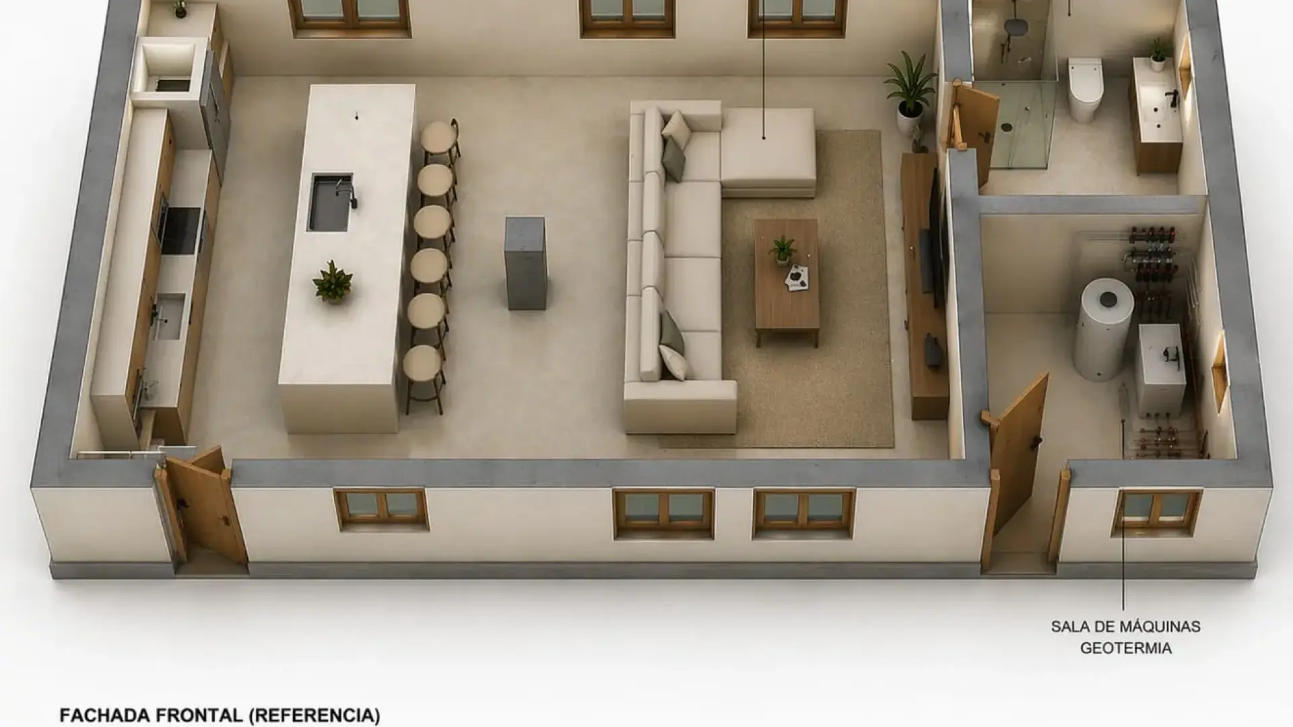
House and estate to finish renovating with project and building permit, just 5 minutes from the spectacular Peñarronda Beach in Western Asturias.
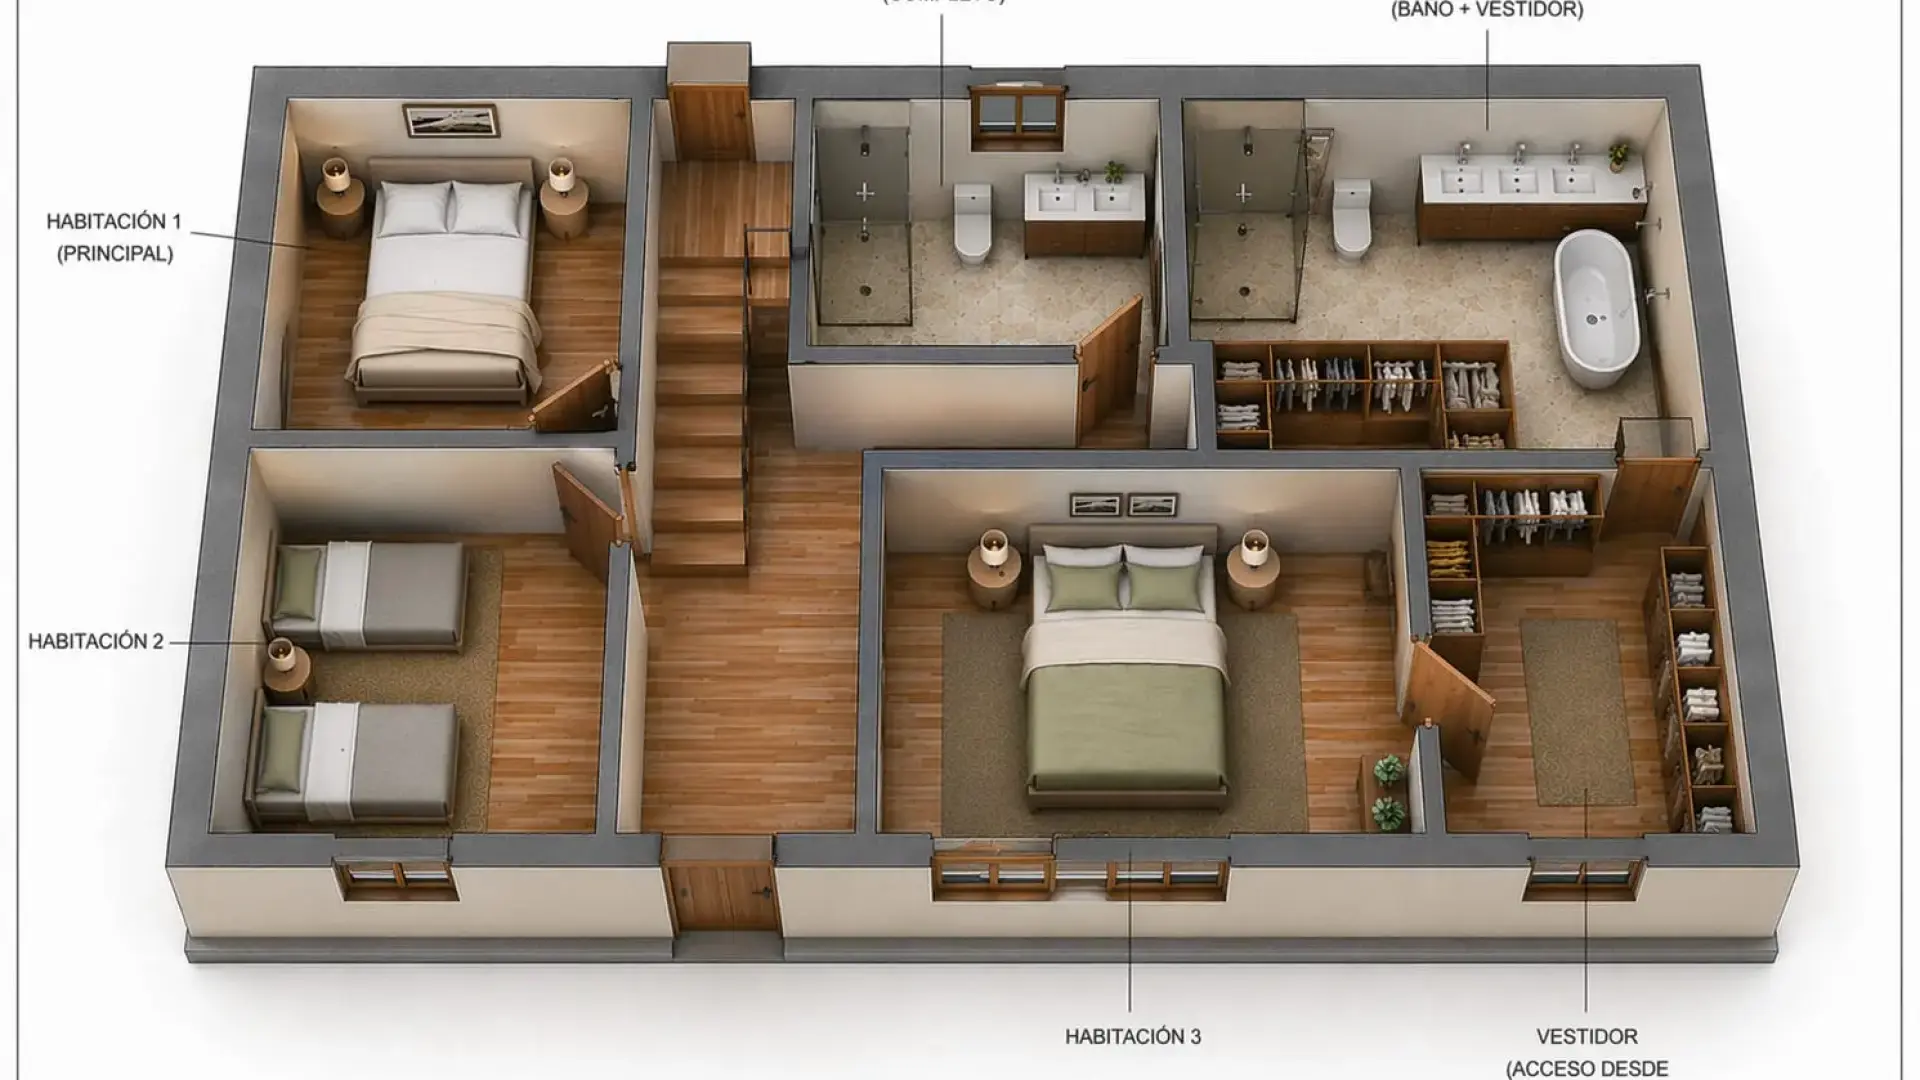
*This property contains images that have been partially modified with AI.
Description
 175 m²
 626 m²

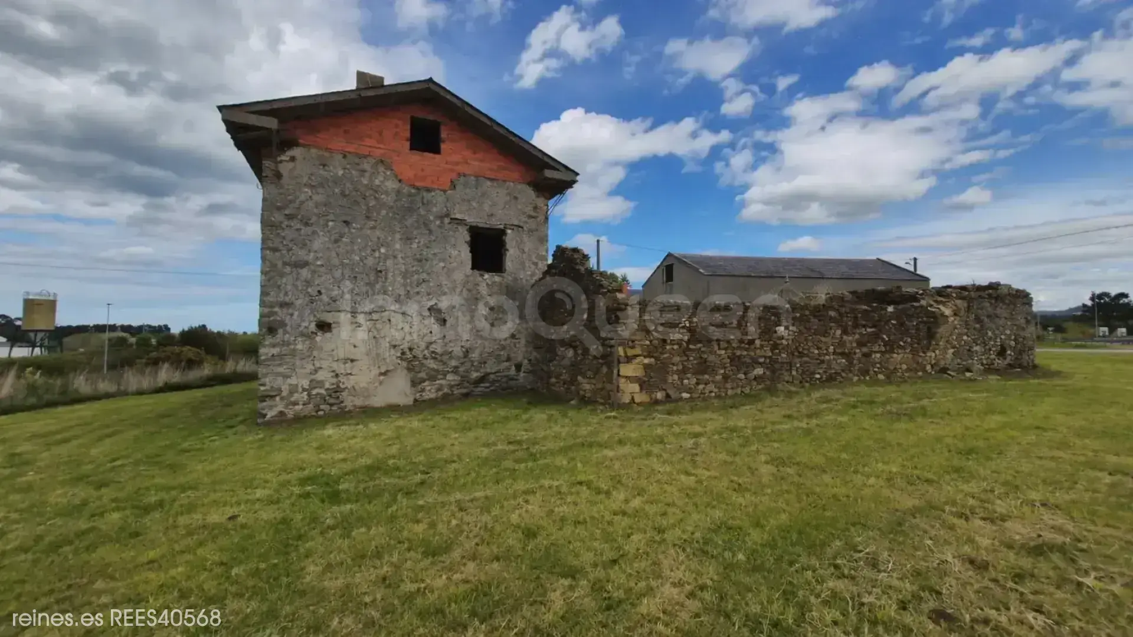
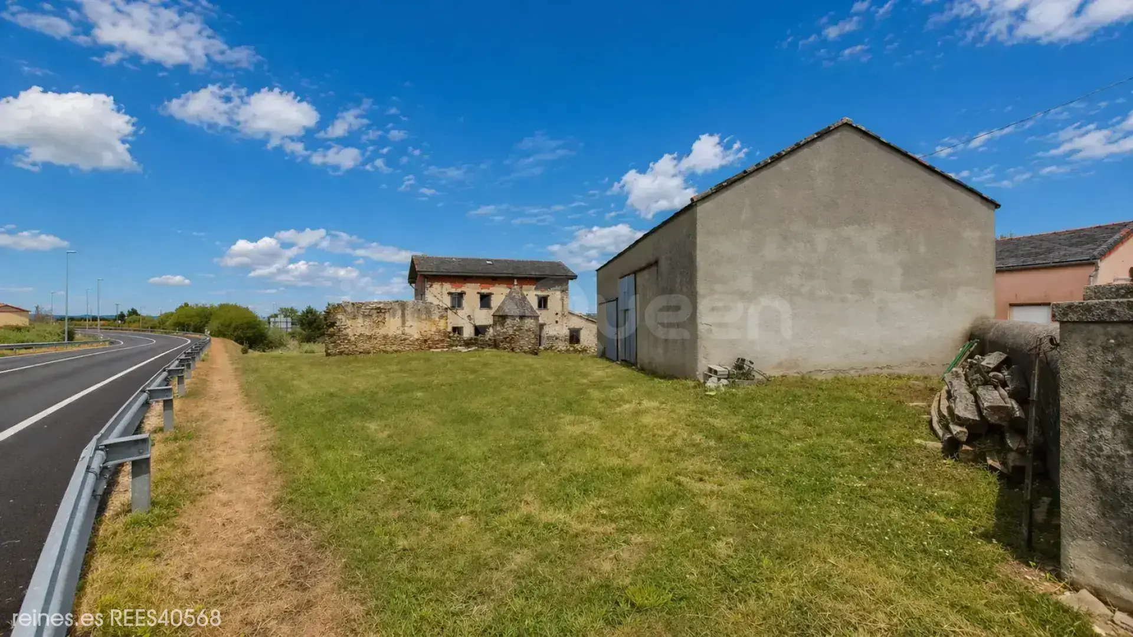
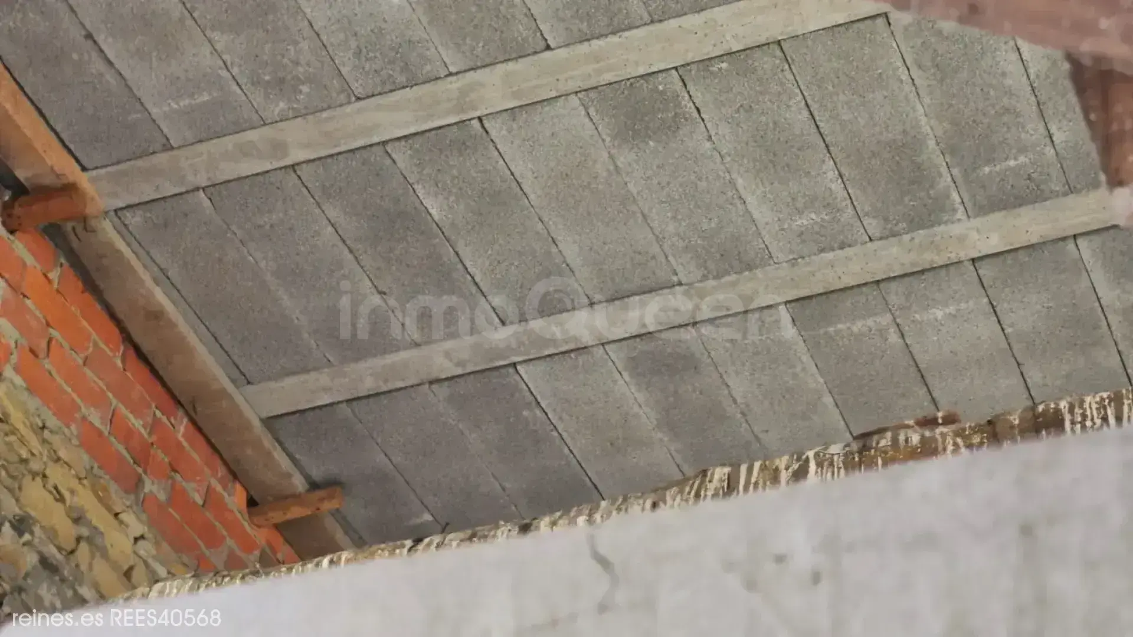
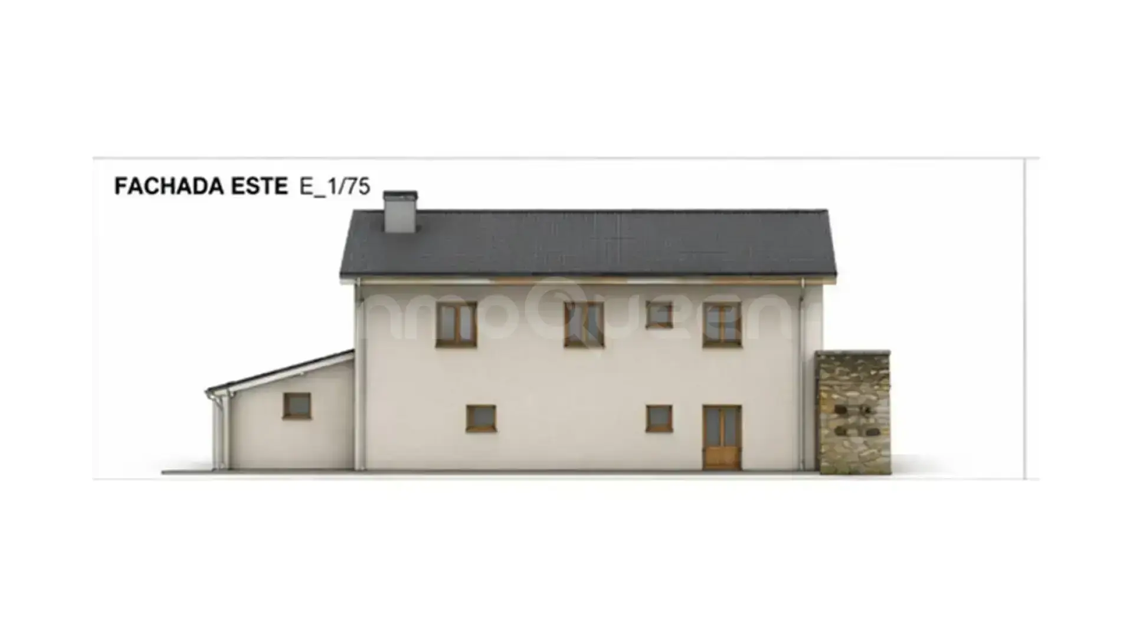
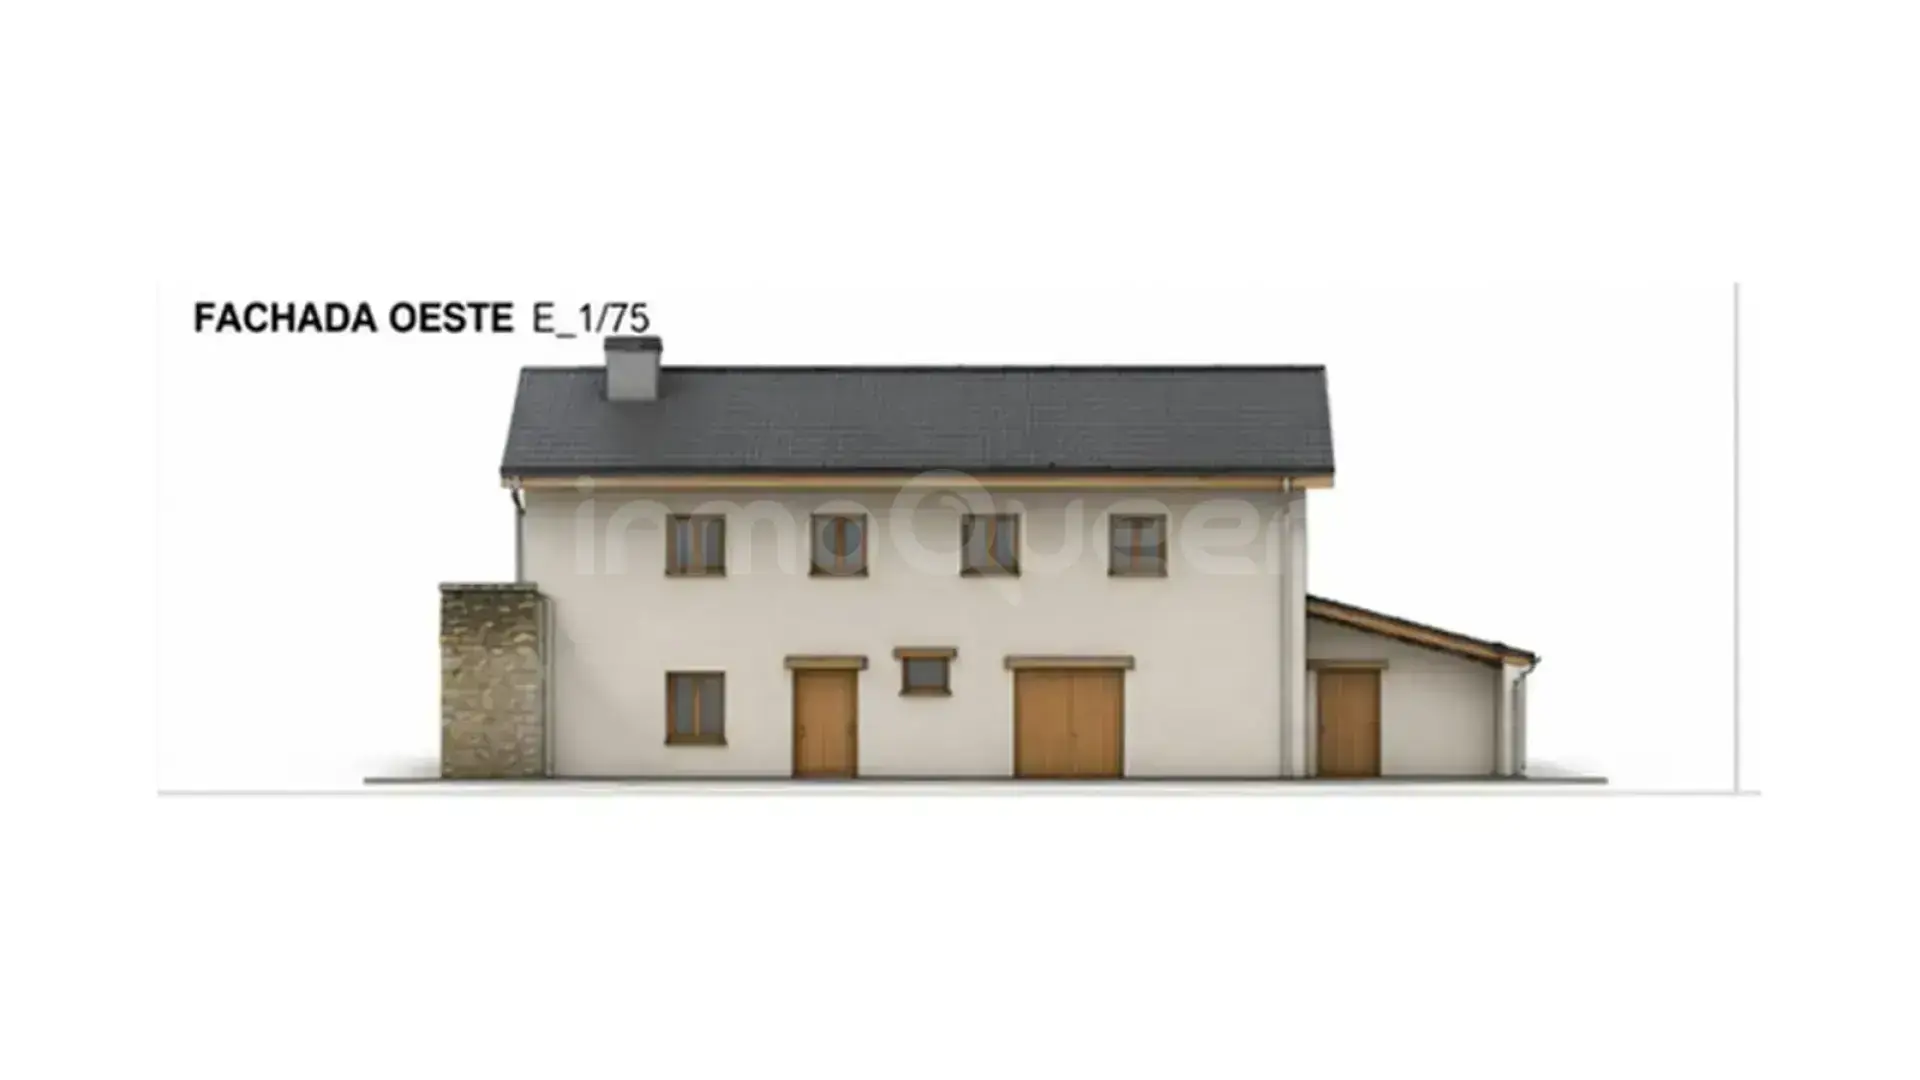
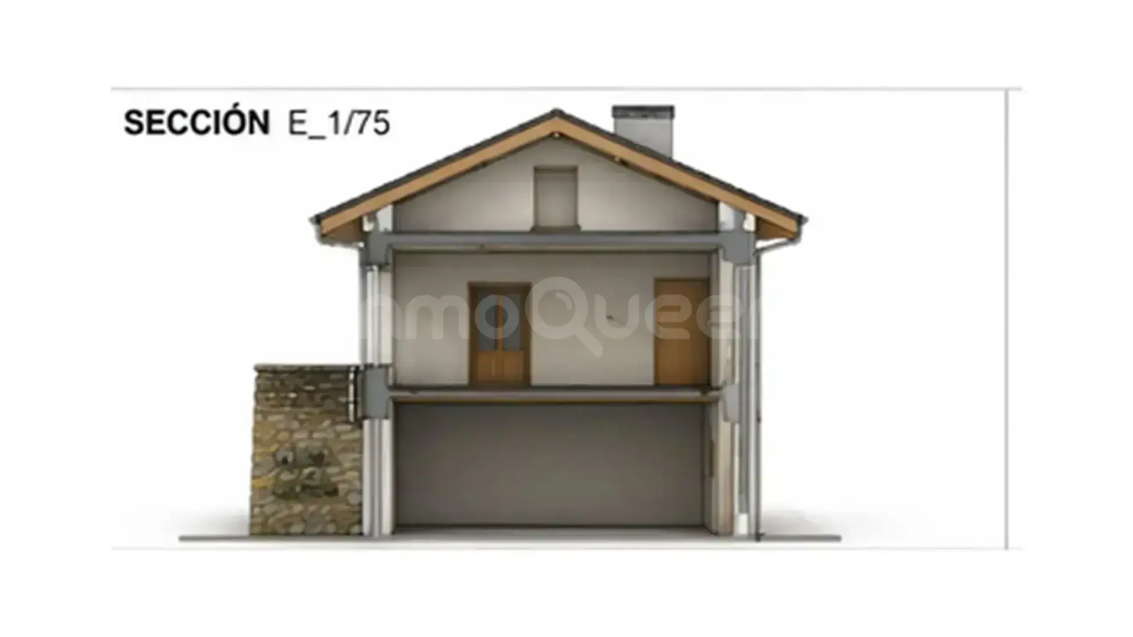
The property has a plot of 662 square meters and has a building permit and project, allowing the renovation to continue without complications. The project includes the possibility of installing heating by aerothermal energy, providing efficiency and comfort.
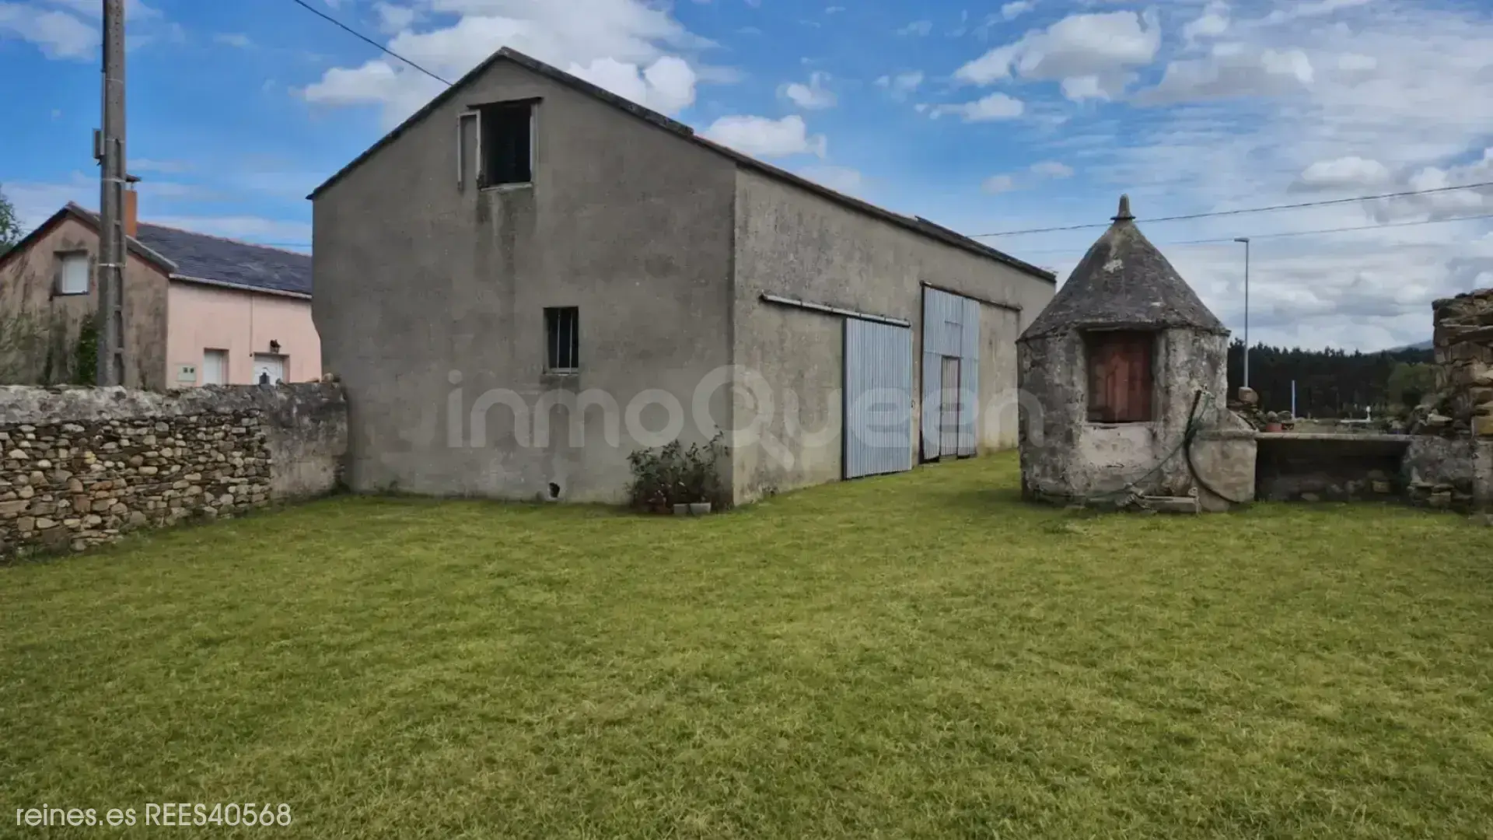
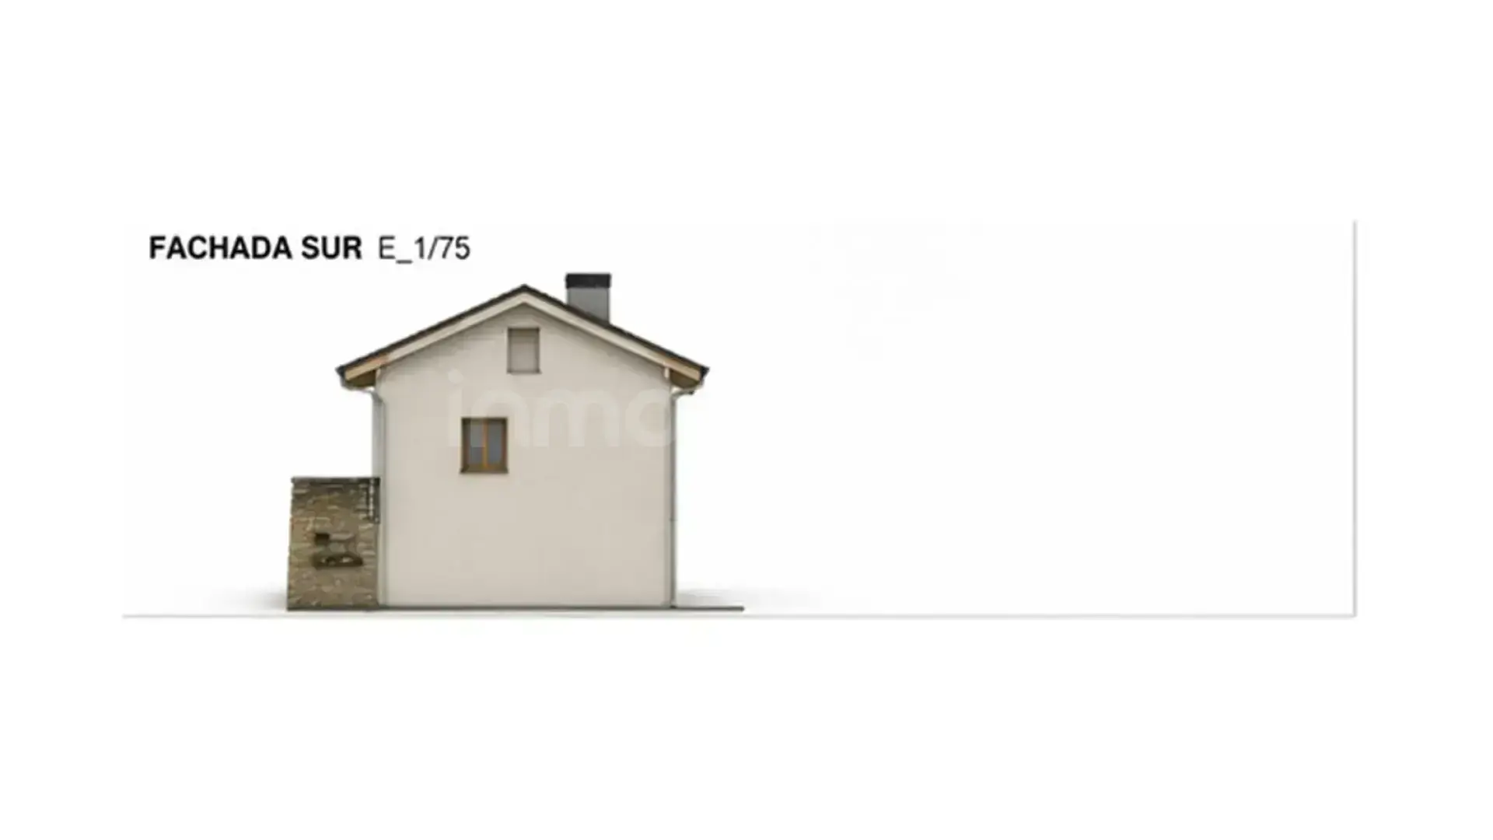
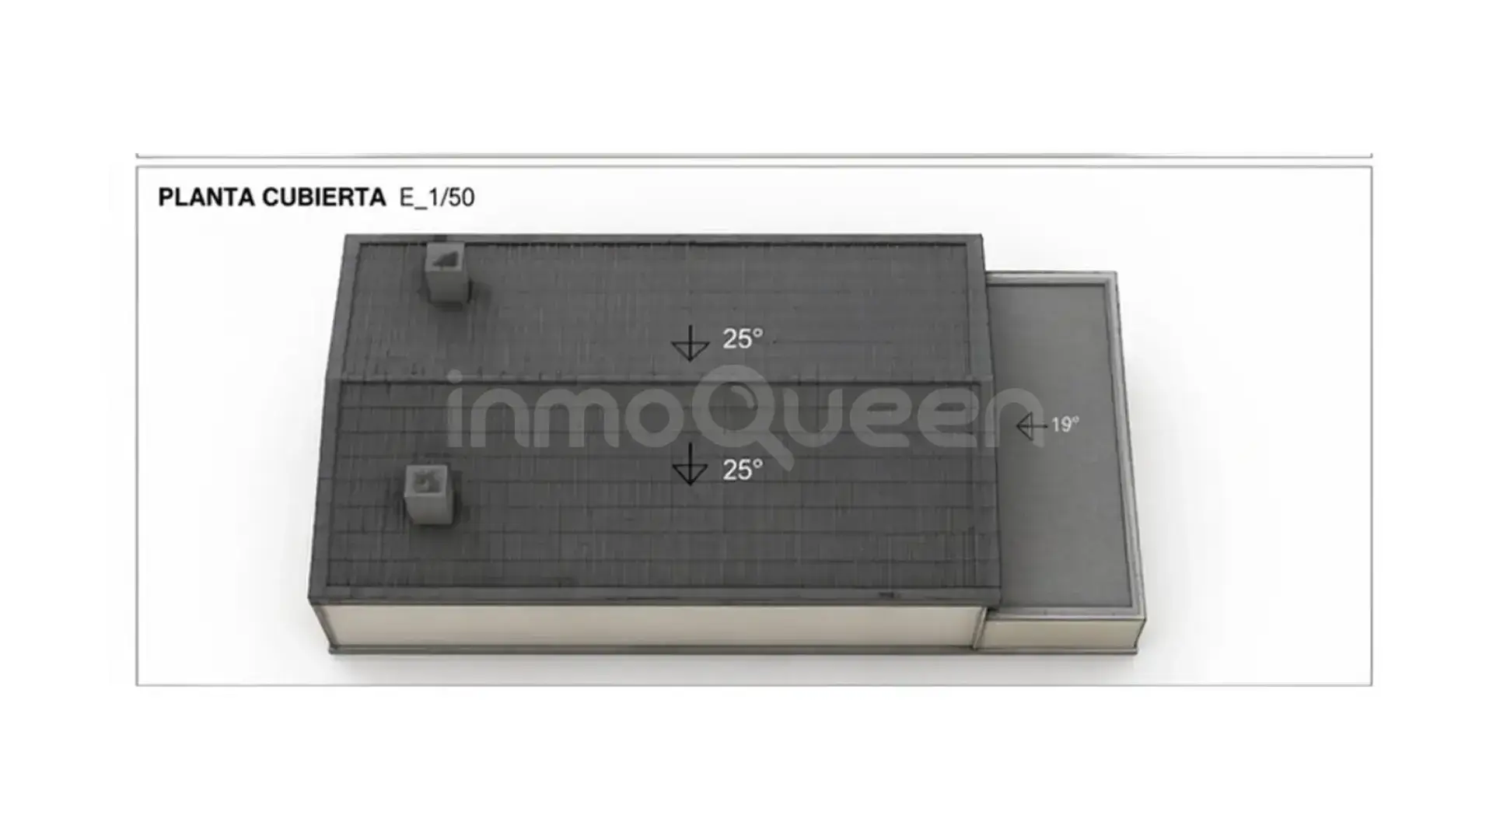
The main house, along with several annexes, offers great development potential. In addition, the roofs of the house and annexes are completely new and made of slate, an important added value.
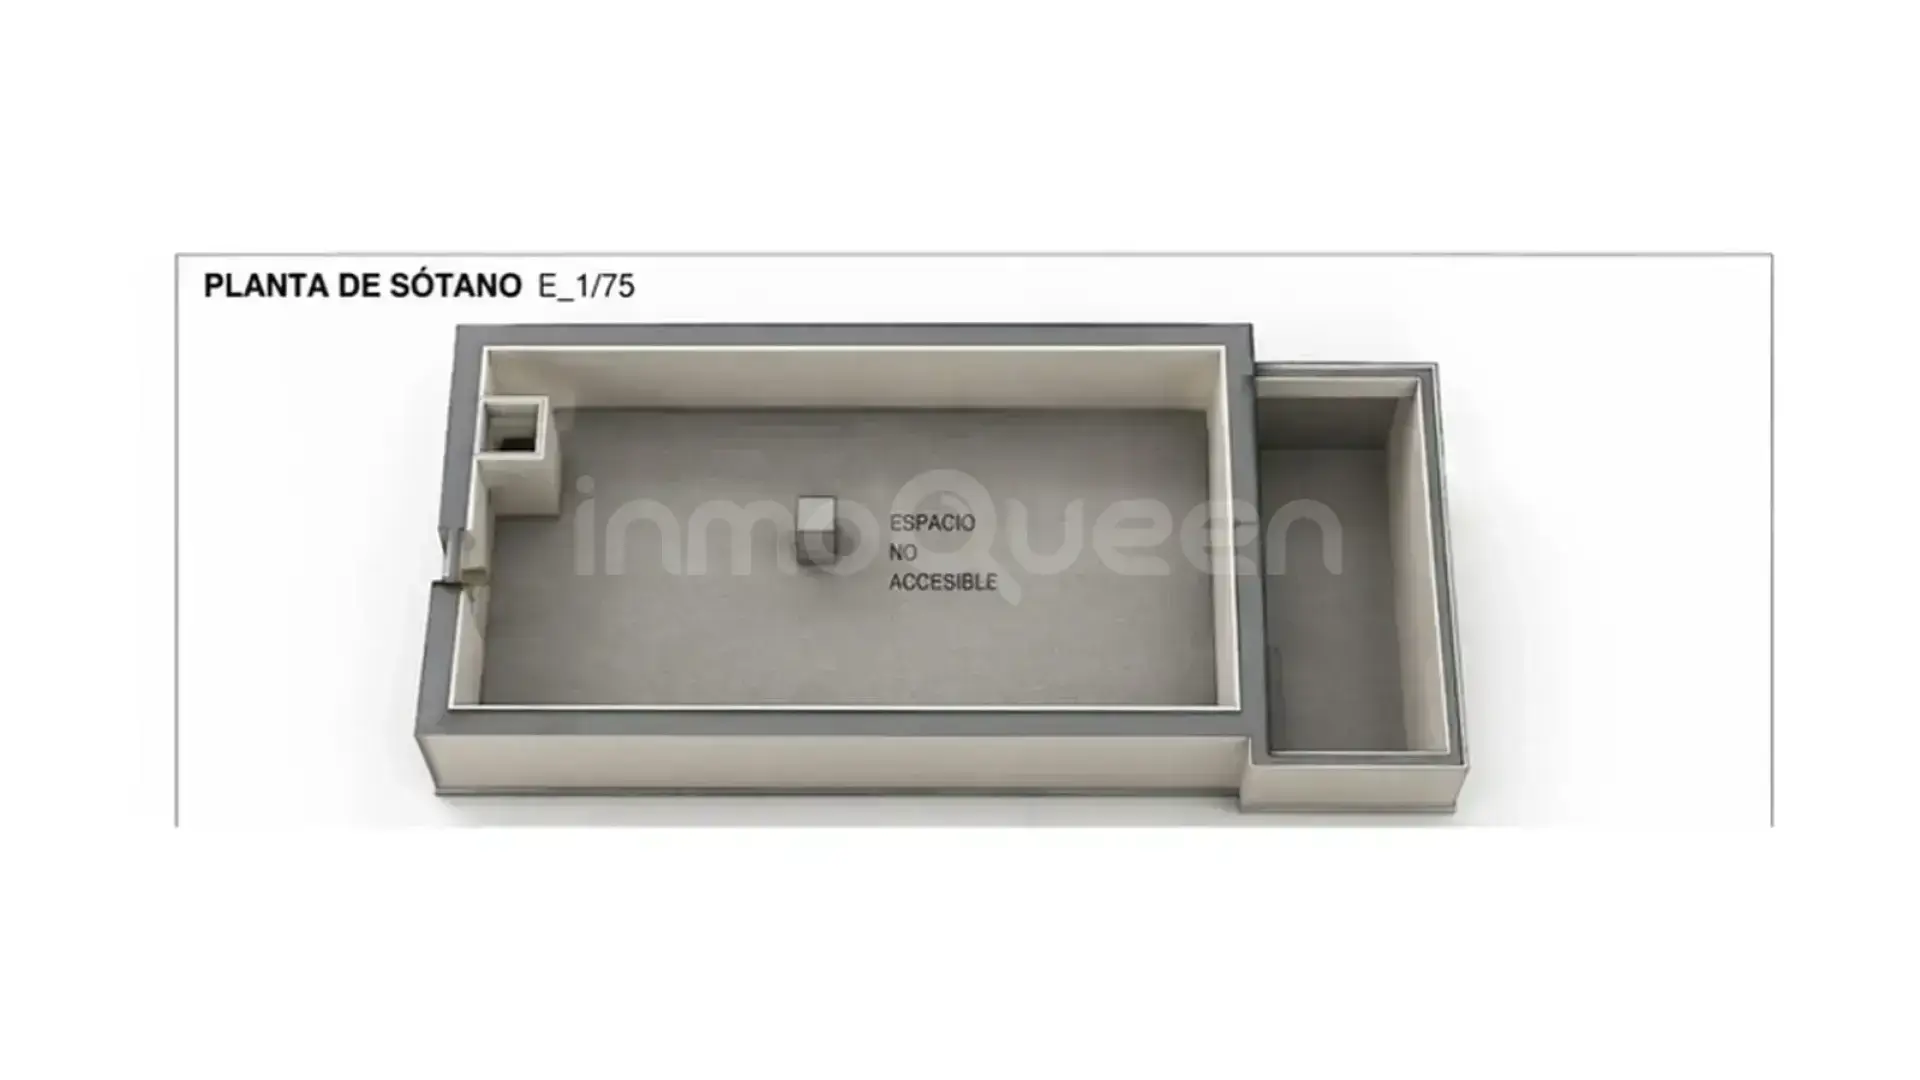
Within the estate there is also a bread oven to be renovated, a private water well, elements that add character and functionality to the property. There is the possibility of enabling two apartments in the warehouse, making this property an excellent option for tourist investment or rental.
Located 5 minutes from Ribadeo, 10 minutes from Vegadeo and 20 minutes from the Beach of the Cathedrals, the house is in an area with great natural and tourist appeal.
Very close to towns such as Figueras and Castropol, both with their own port and a notable historical value, including the historic center of Castropol declared a Cultural Heritage Site. In addition, the proximity to Gondán Shipyards brings economic activity and stability to the area.
A property with multiple possibilities in a privileged environment.
Location
Characteristics
Additional Information
Other characteristics
Connections
Distances
Communications
Nearby services
Energy Certificate
Exempt
Similar Properties
Asturias
House for Sale in Grado - REES40836
Asturias
House for Sale in Siero - REES40576
Asturias
House for Sale in Grado - REES40945
Asturias
House for Sale in Peñamellera Alta - REES40890

Reines Vegadeo, Asturias.
Plaza Ayuntamiento 2, 33770, Vegadeo, Asturias

Similar Properties
Asturias
House for Sale in Grado - REES40836
Asturias
House for Sale in Siero - REES40576
Asturias
House for Sale in Grado - REES40945
Asturias