
House for Sale in Mondoñedo - REES40025
Mondoñedo, Lugo, España
Rural house in operation in A Mariña Lucense, 30 min from Ribadeo and the Beach of the Cathedrals. Unique investment in rural tourism, nature and coast.
Description
 351 m²
 6
6
 2
2
 9
9

 10 m²
10 m²

Charming rural house in Mondoñedo | Business in operation in a privileged natural environment
A unique property where tradition, nature and profitability go hand in hand.
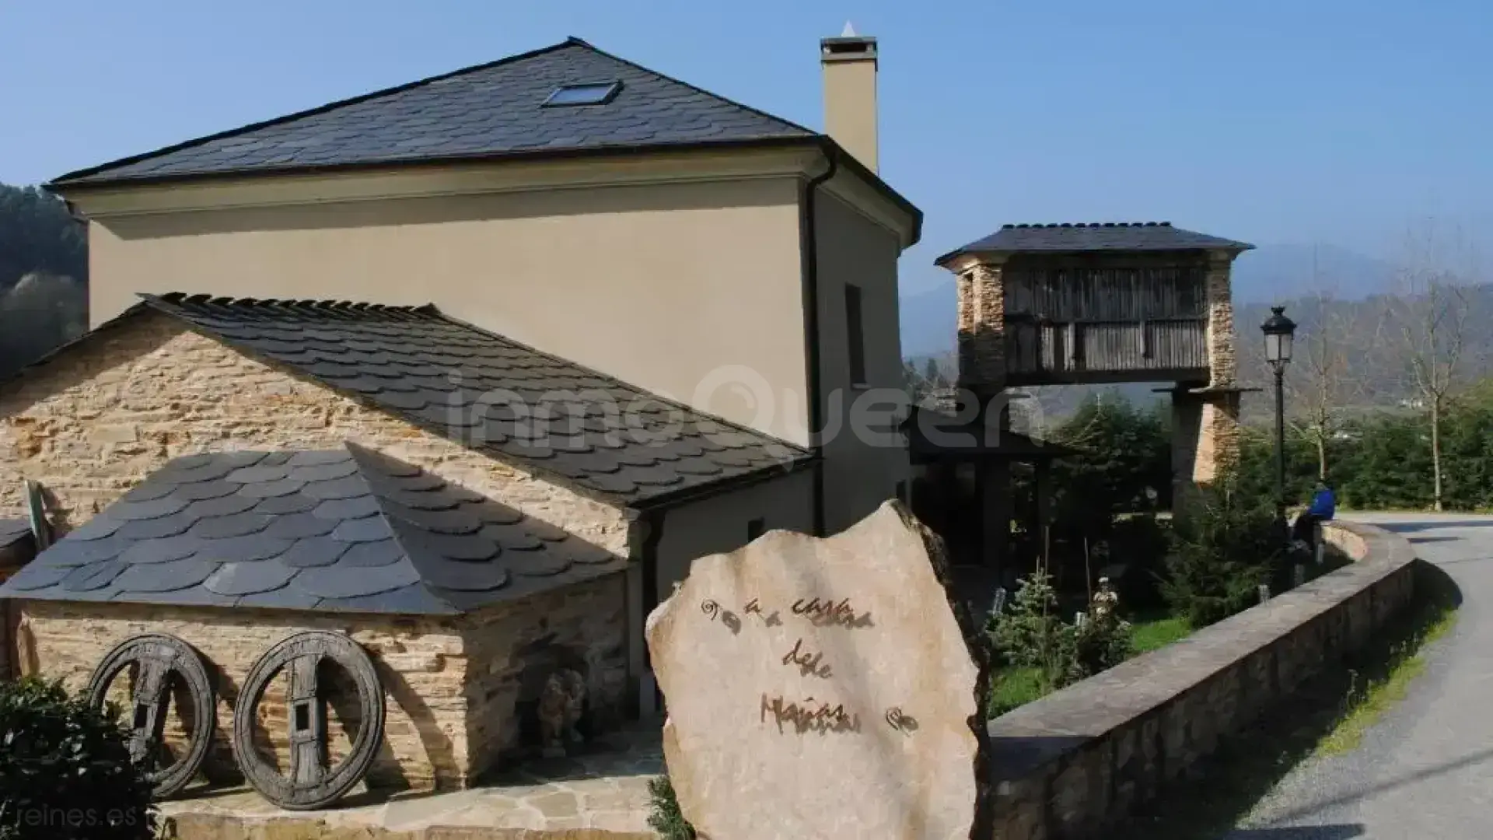
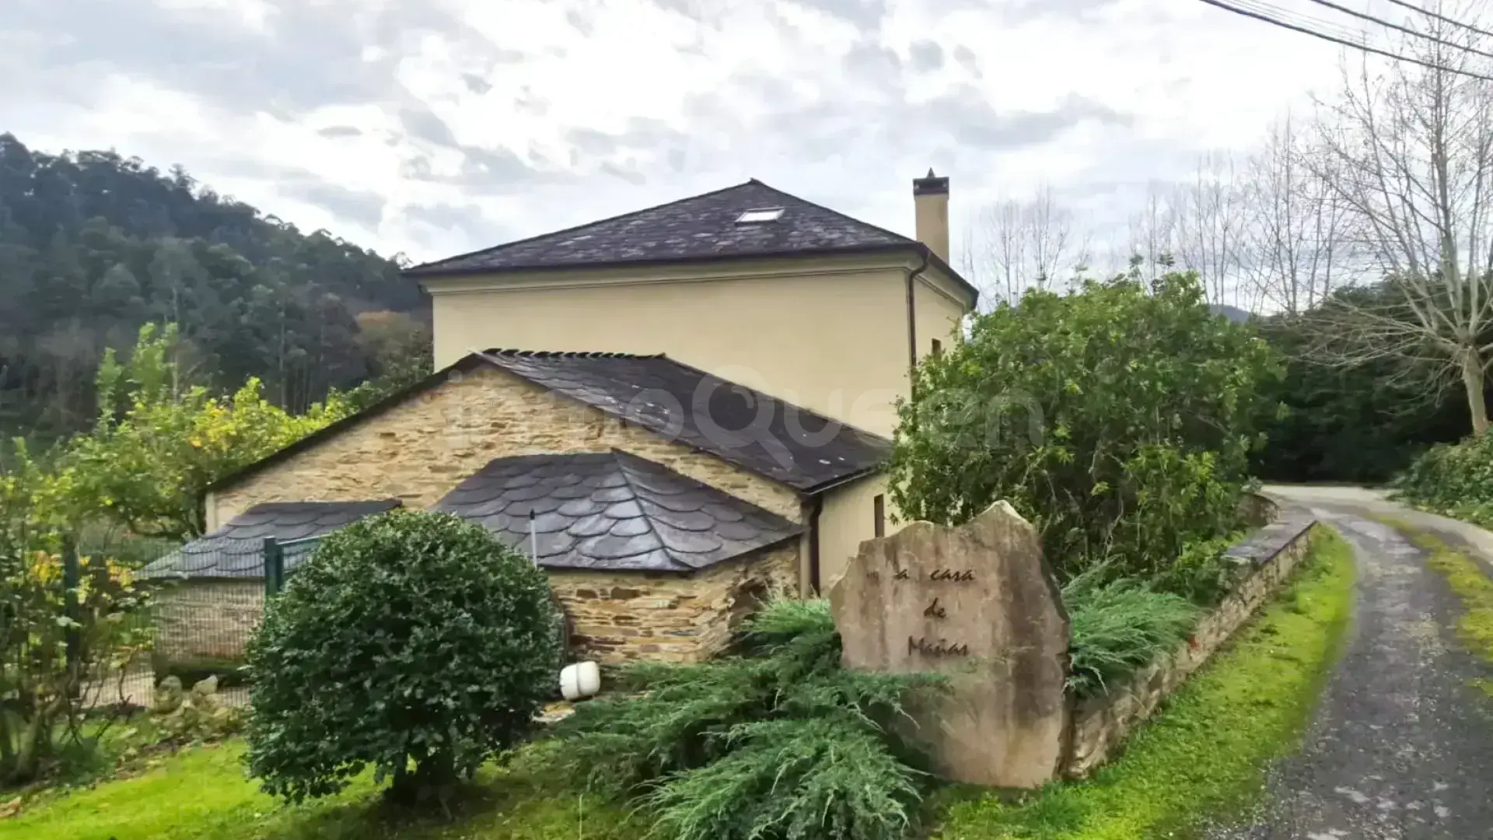
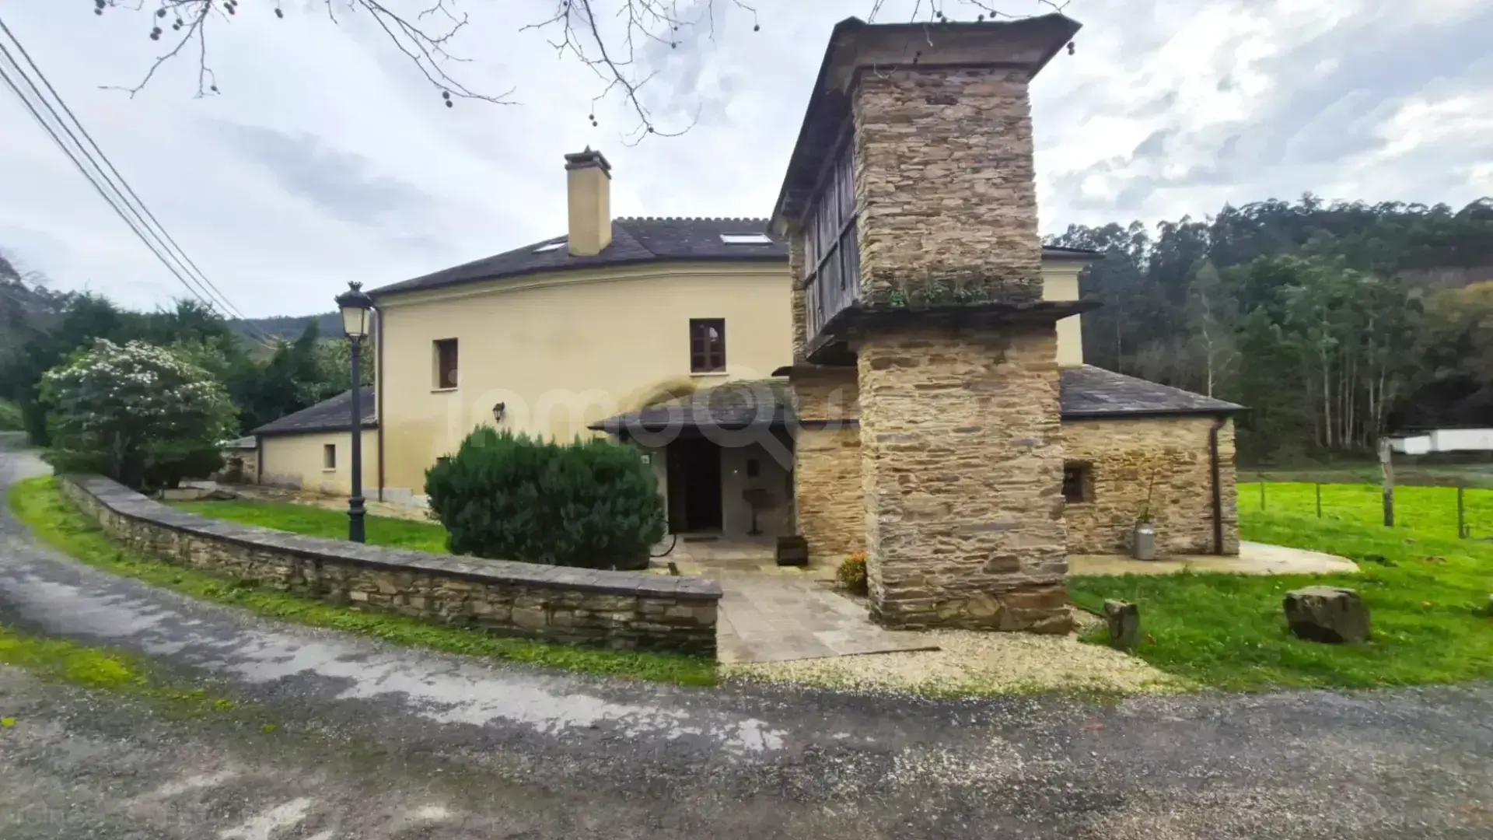
In the heart of the province of Lugo, in the surroundings of Mondoñedo, is this extraordinary fully renovated rural house currently in operation, located just 30 minutes from Ribadeo and the iconic Beach of the Cathedrals, one of the greatest tourist attractions in northern Spain.
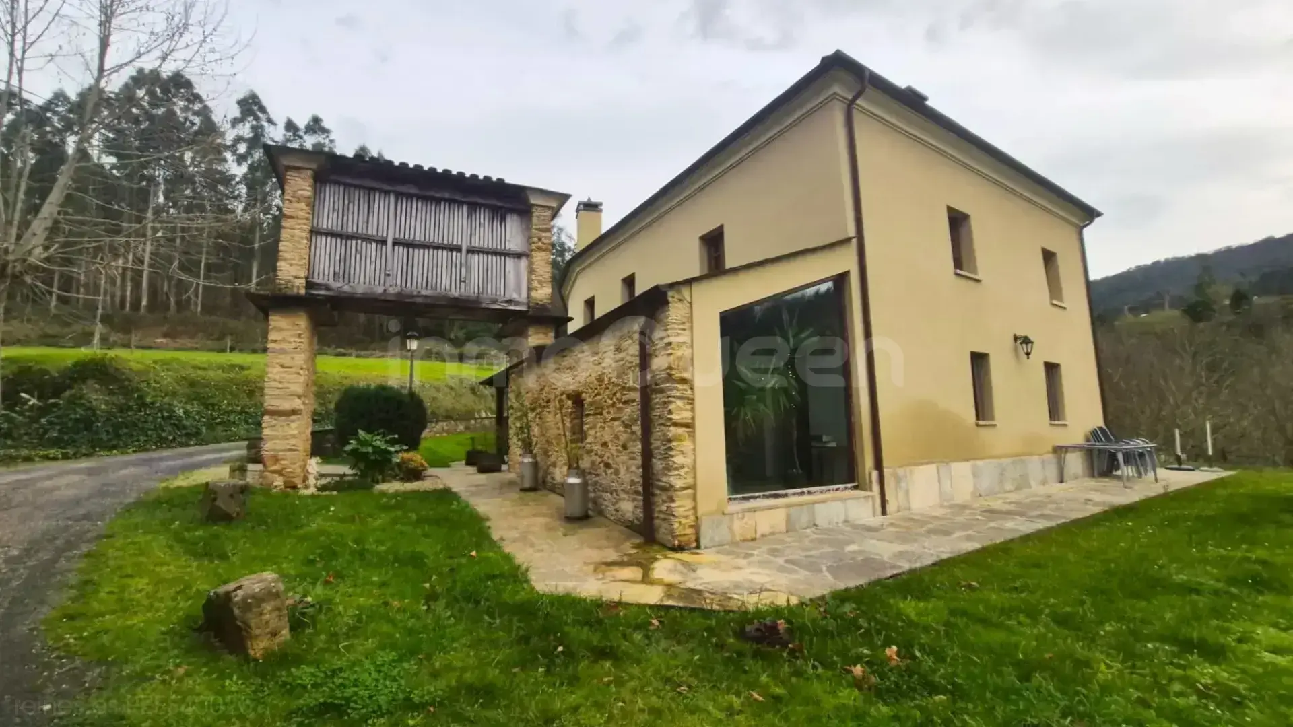
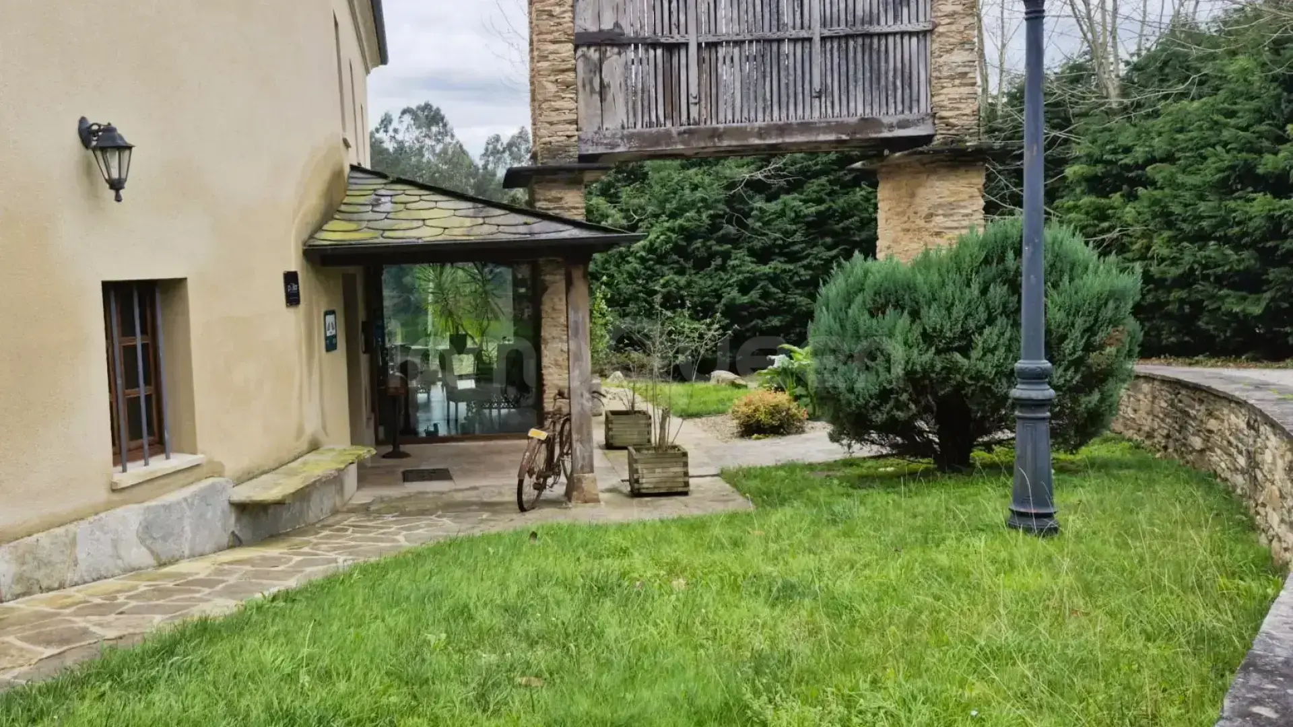
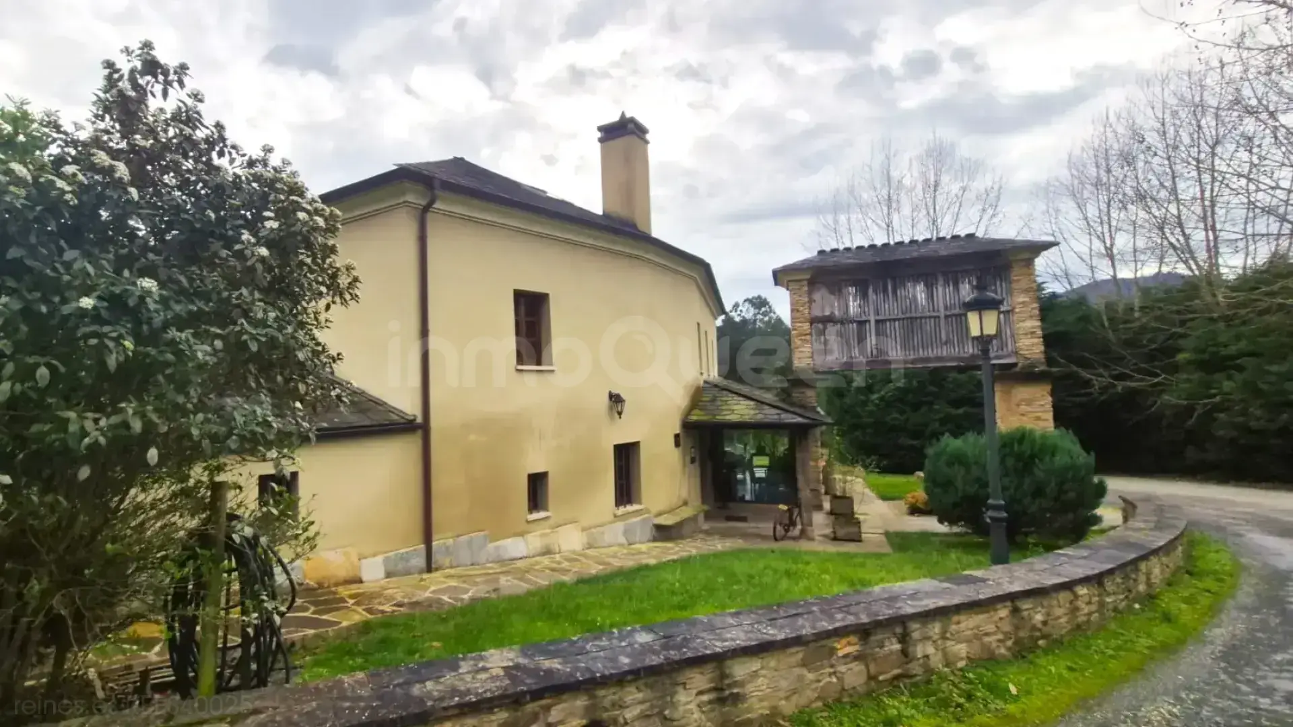
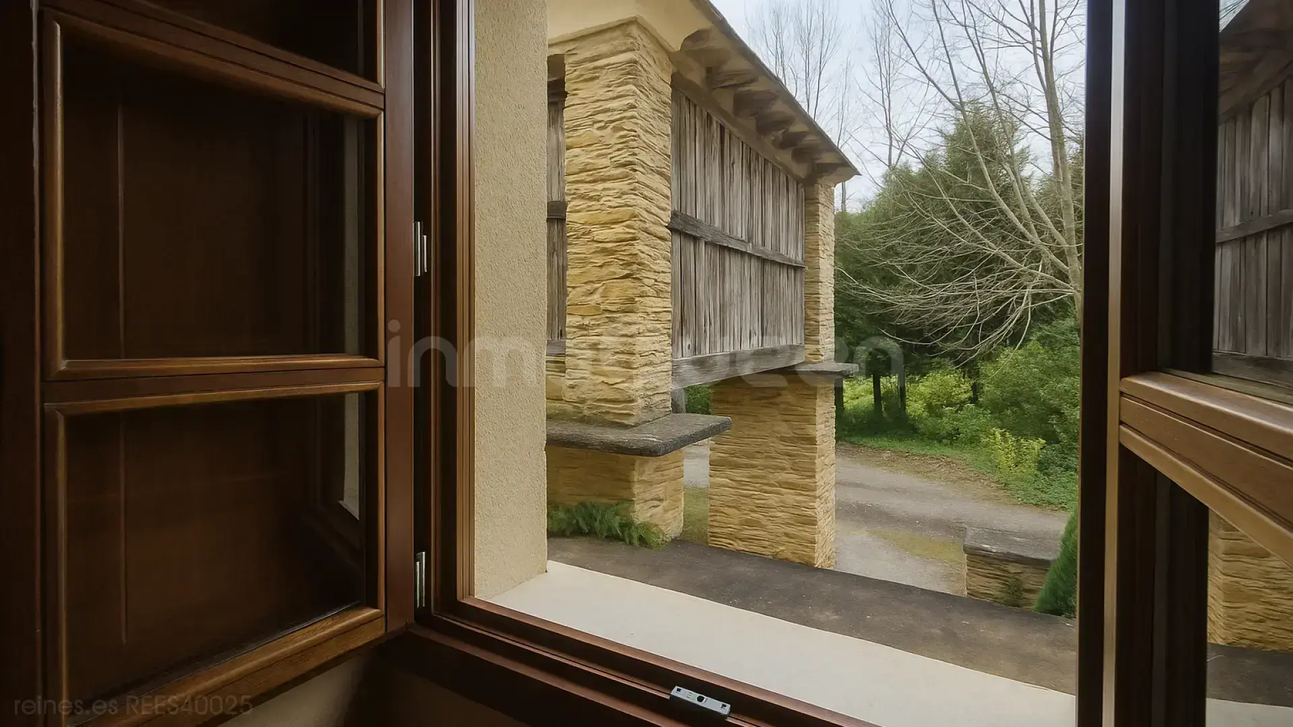
From the first glance, the house conveys authenticity and character, with the typical Galician hórreo presiding over the facade, a heritage element that reinforces the charm and identity of the property.
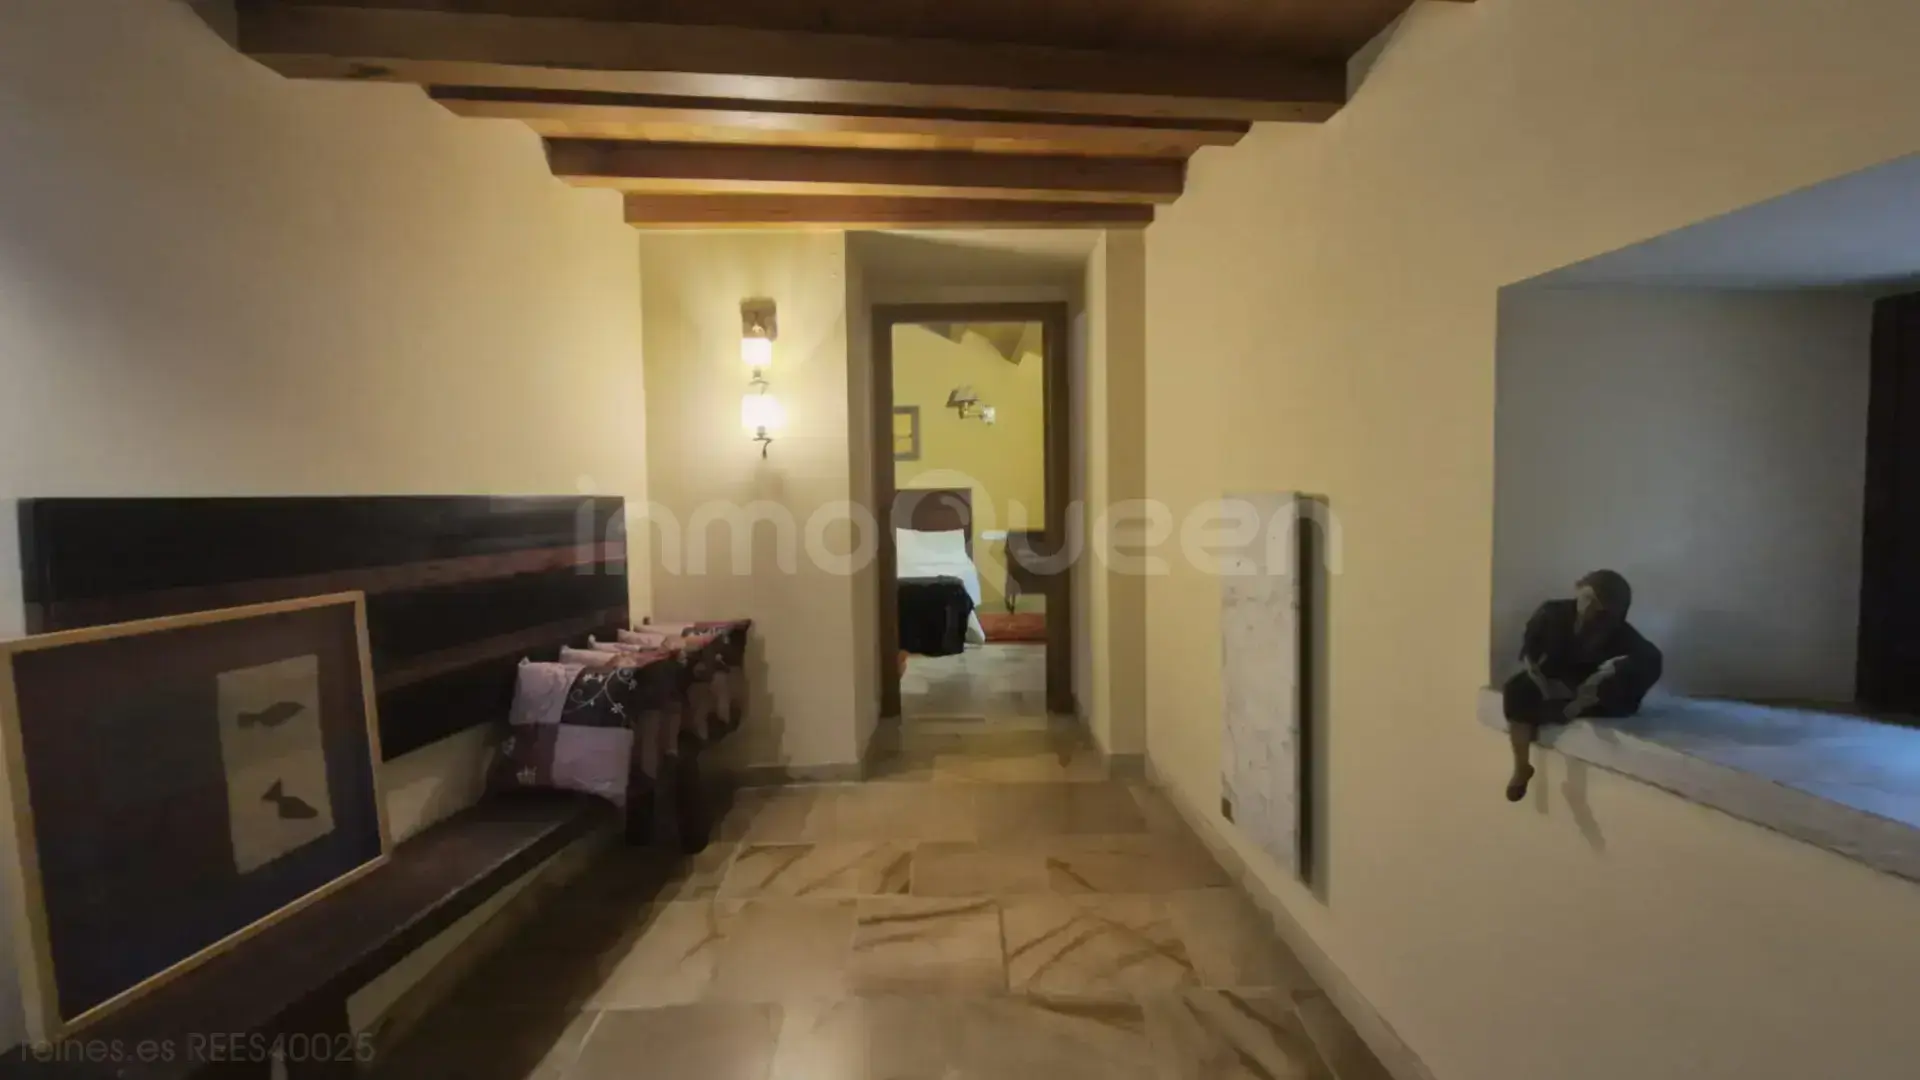
The house has 212 m² of usable space, distributed over several floors, designed to offer comfort, functionality and a welcoming experience to guests.
Interior distribution
Ground floor
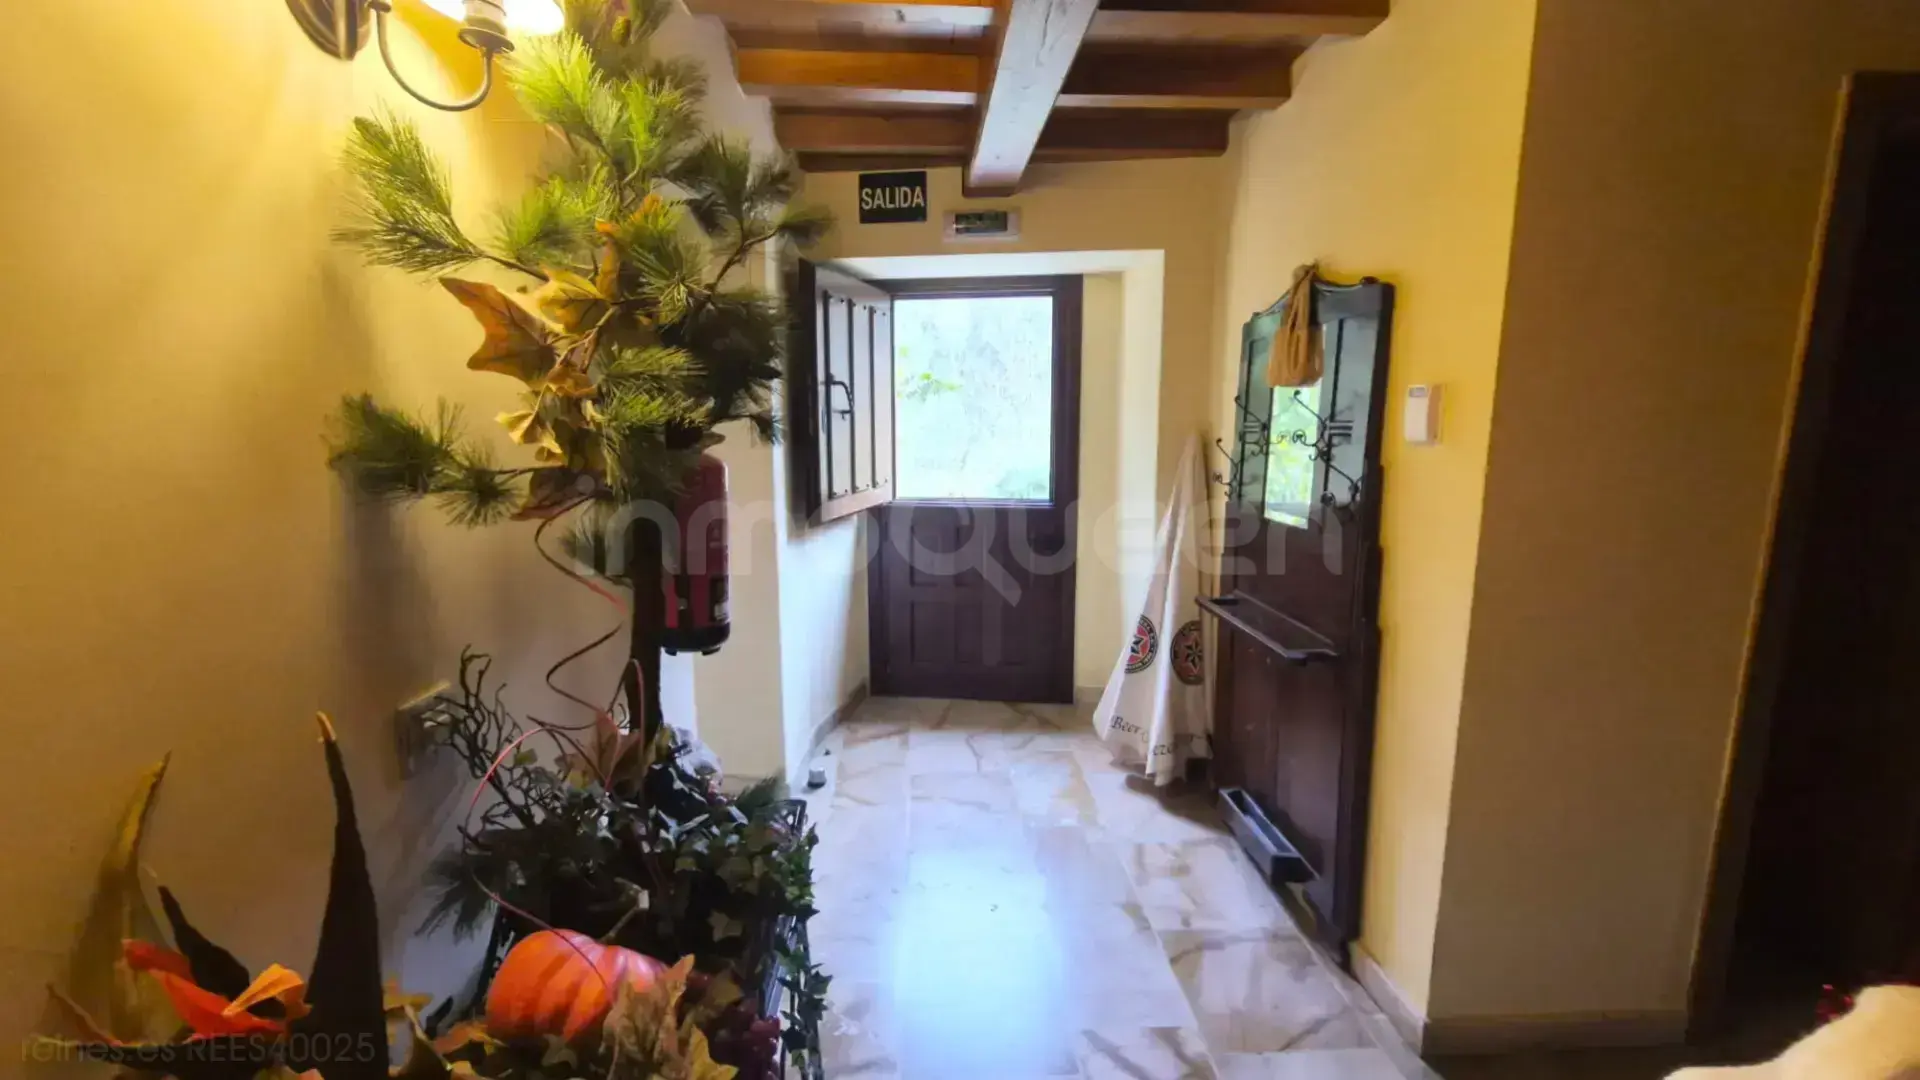
On the entrance floor we find:
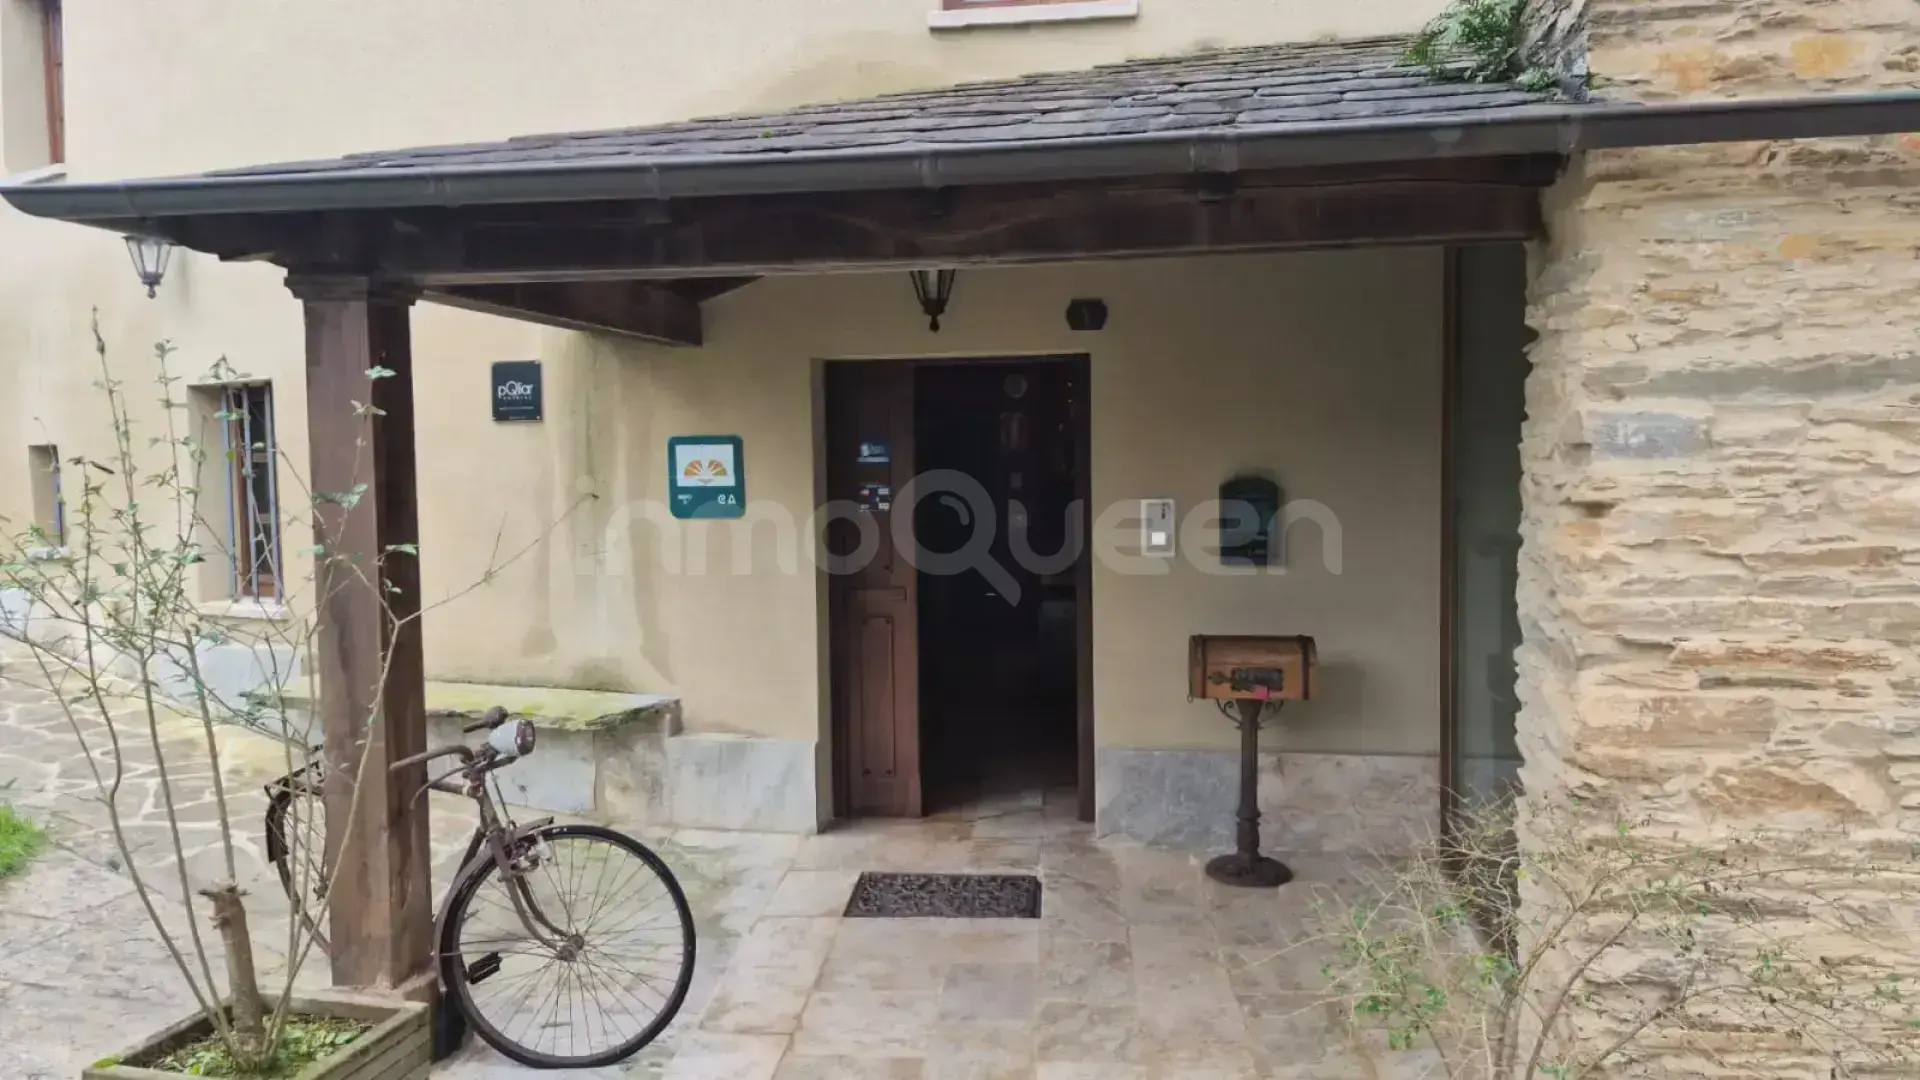
Reception for guest service
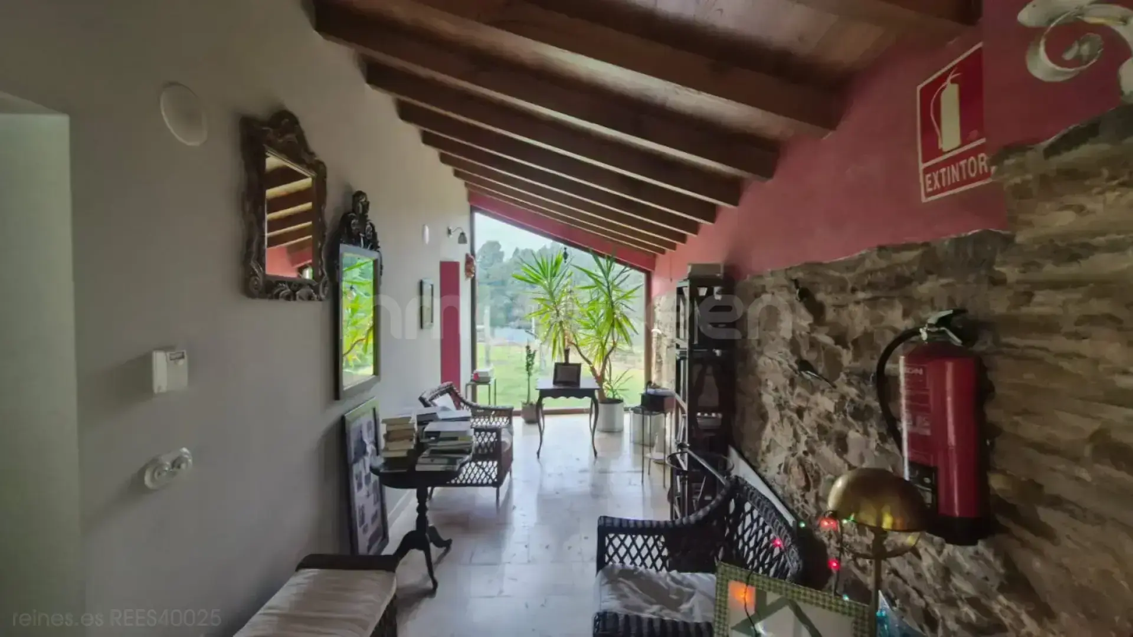

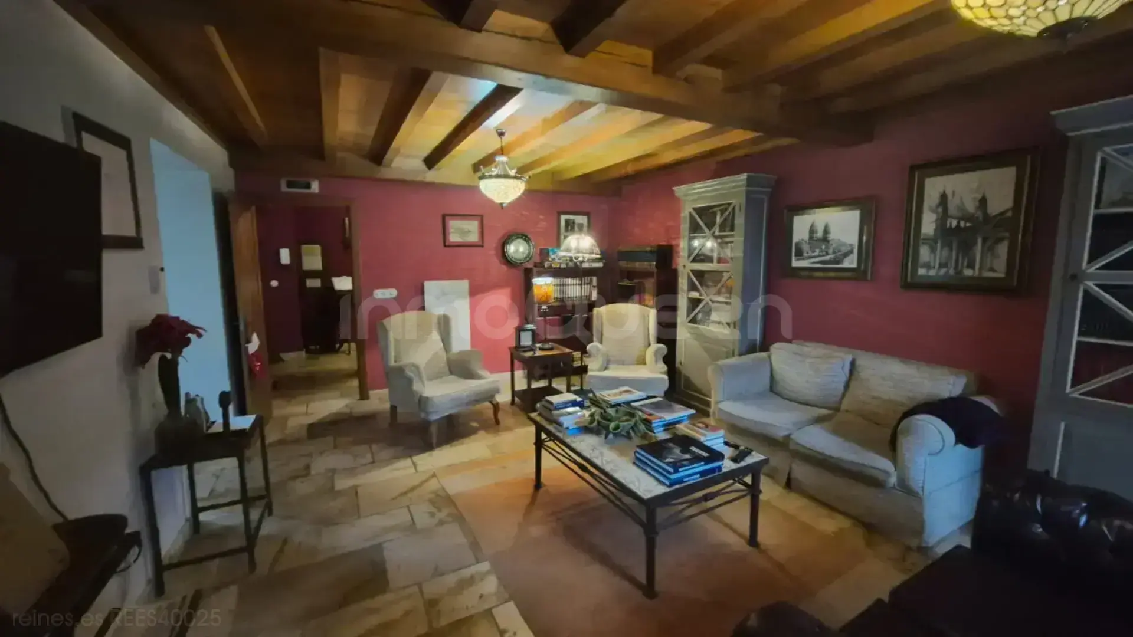
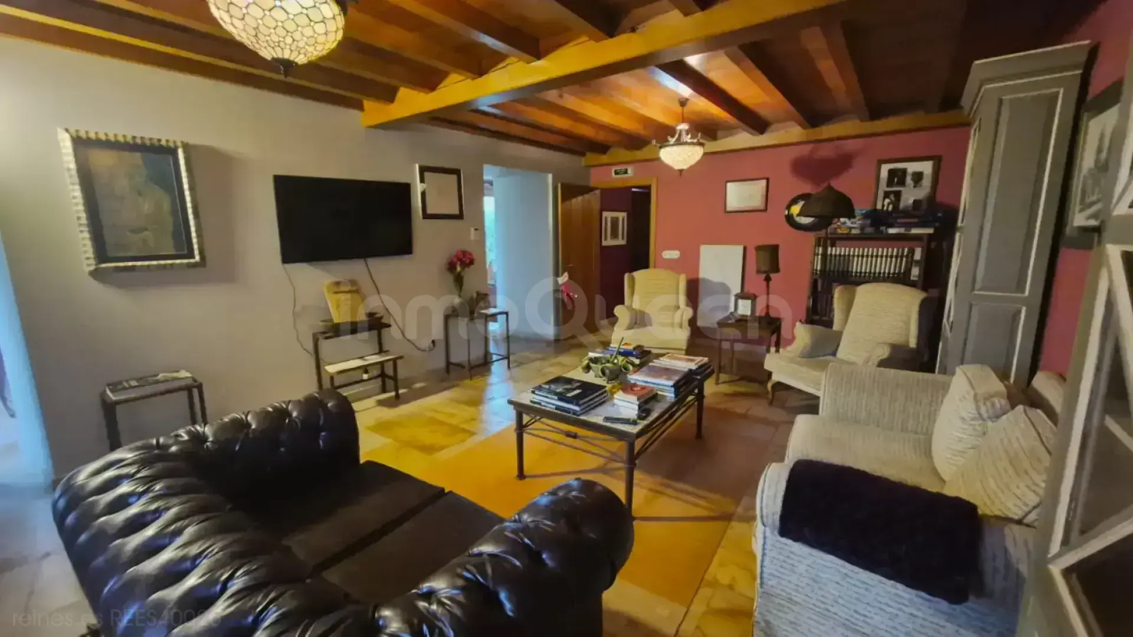
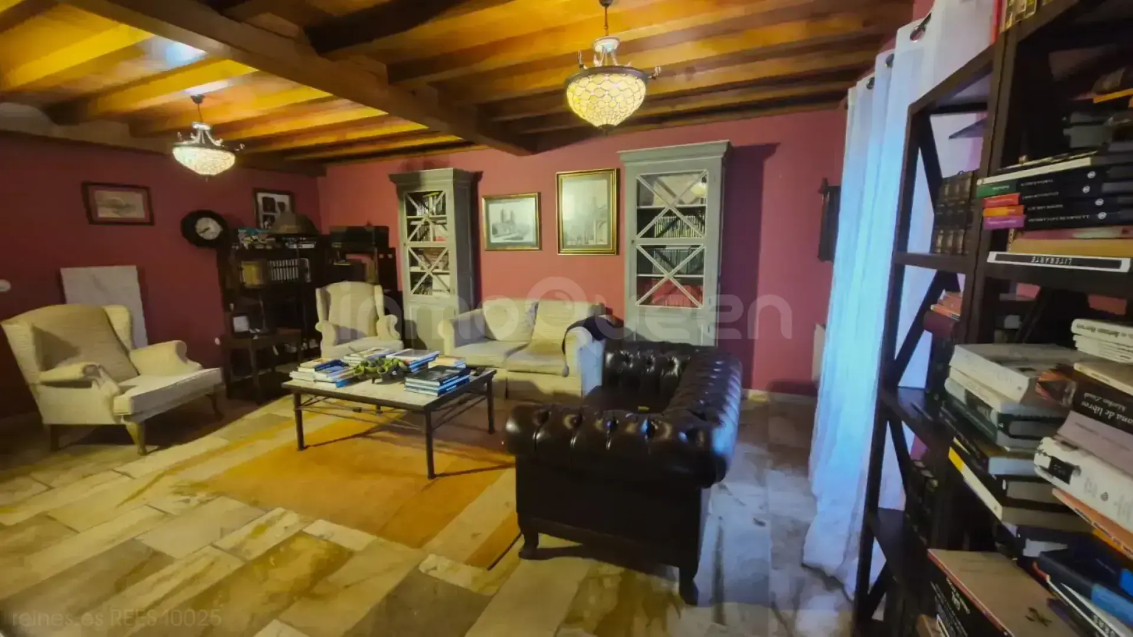
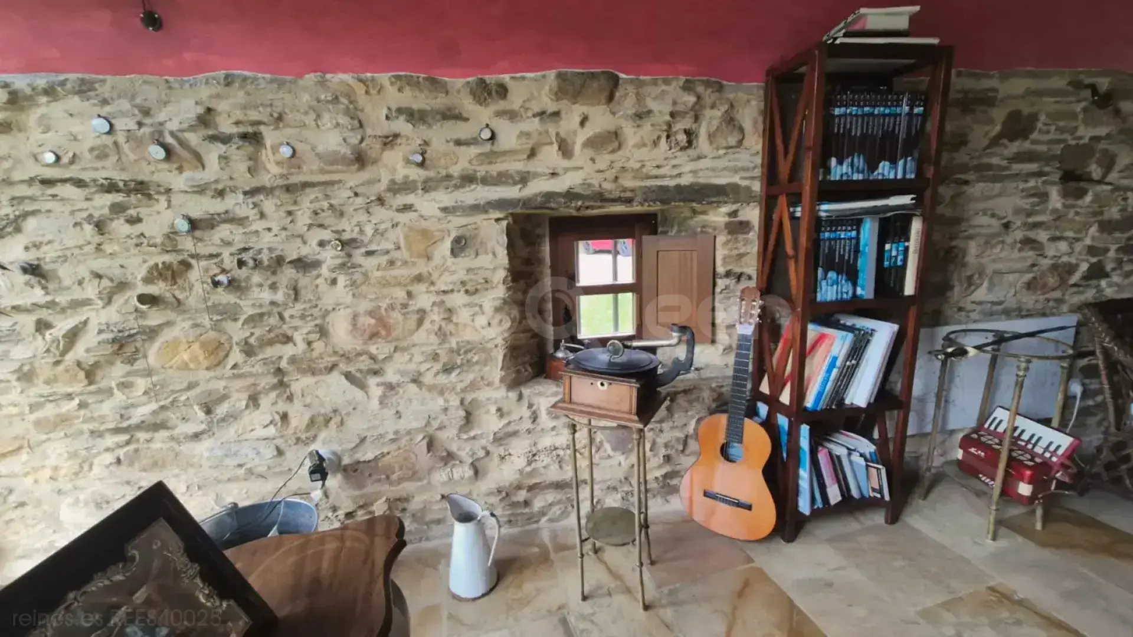
Cozy living room with library, ideal as a resting area
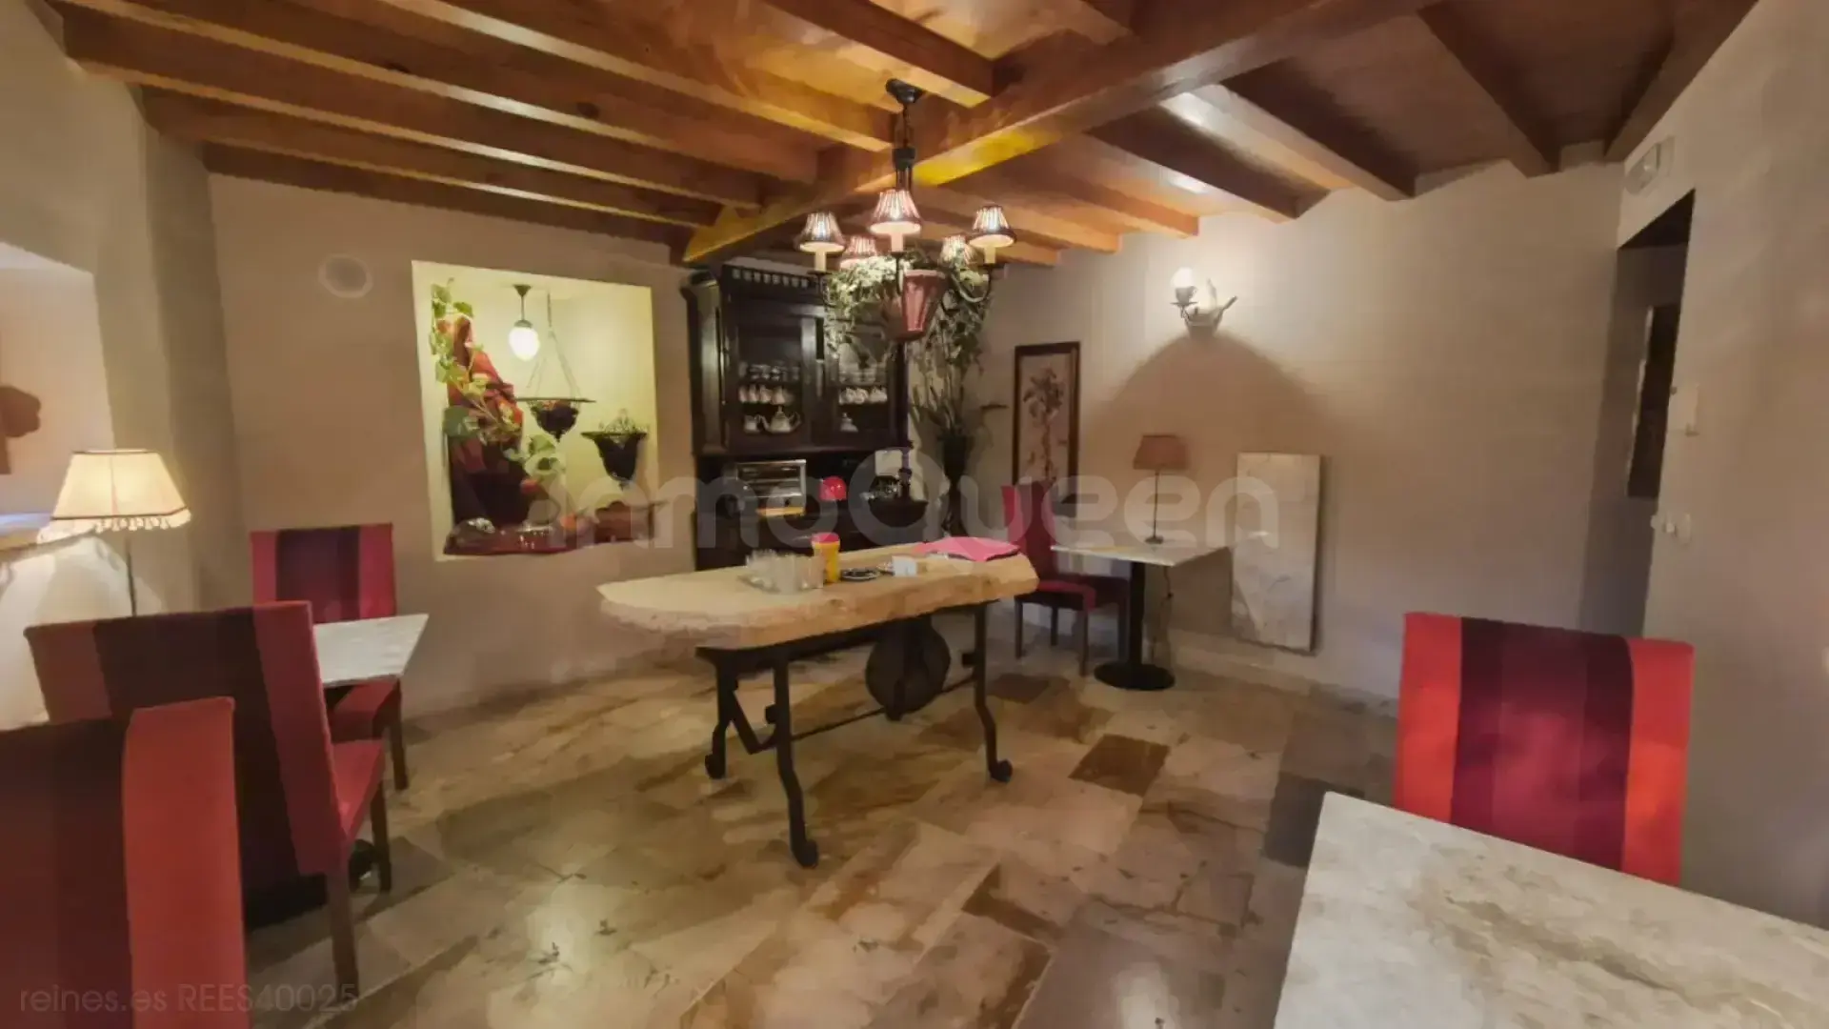
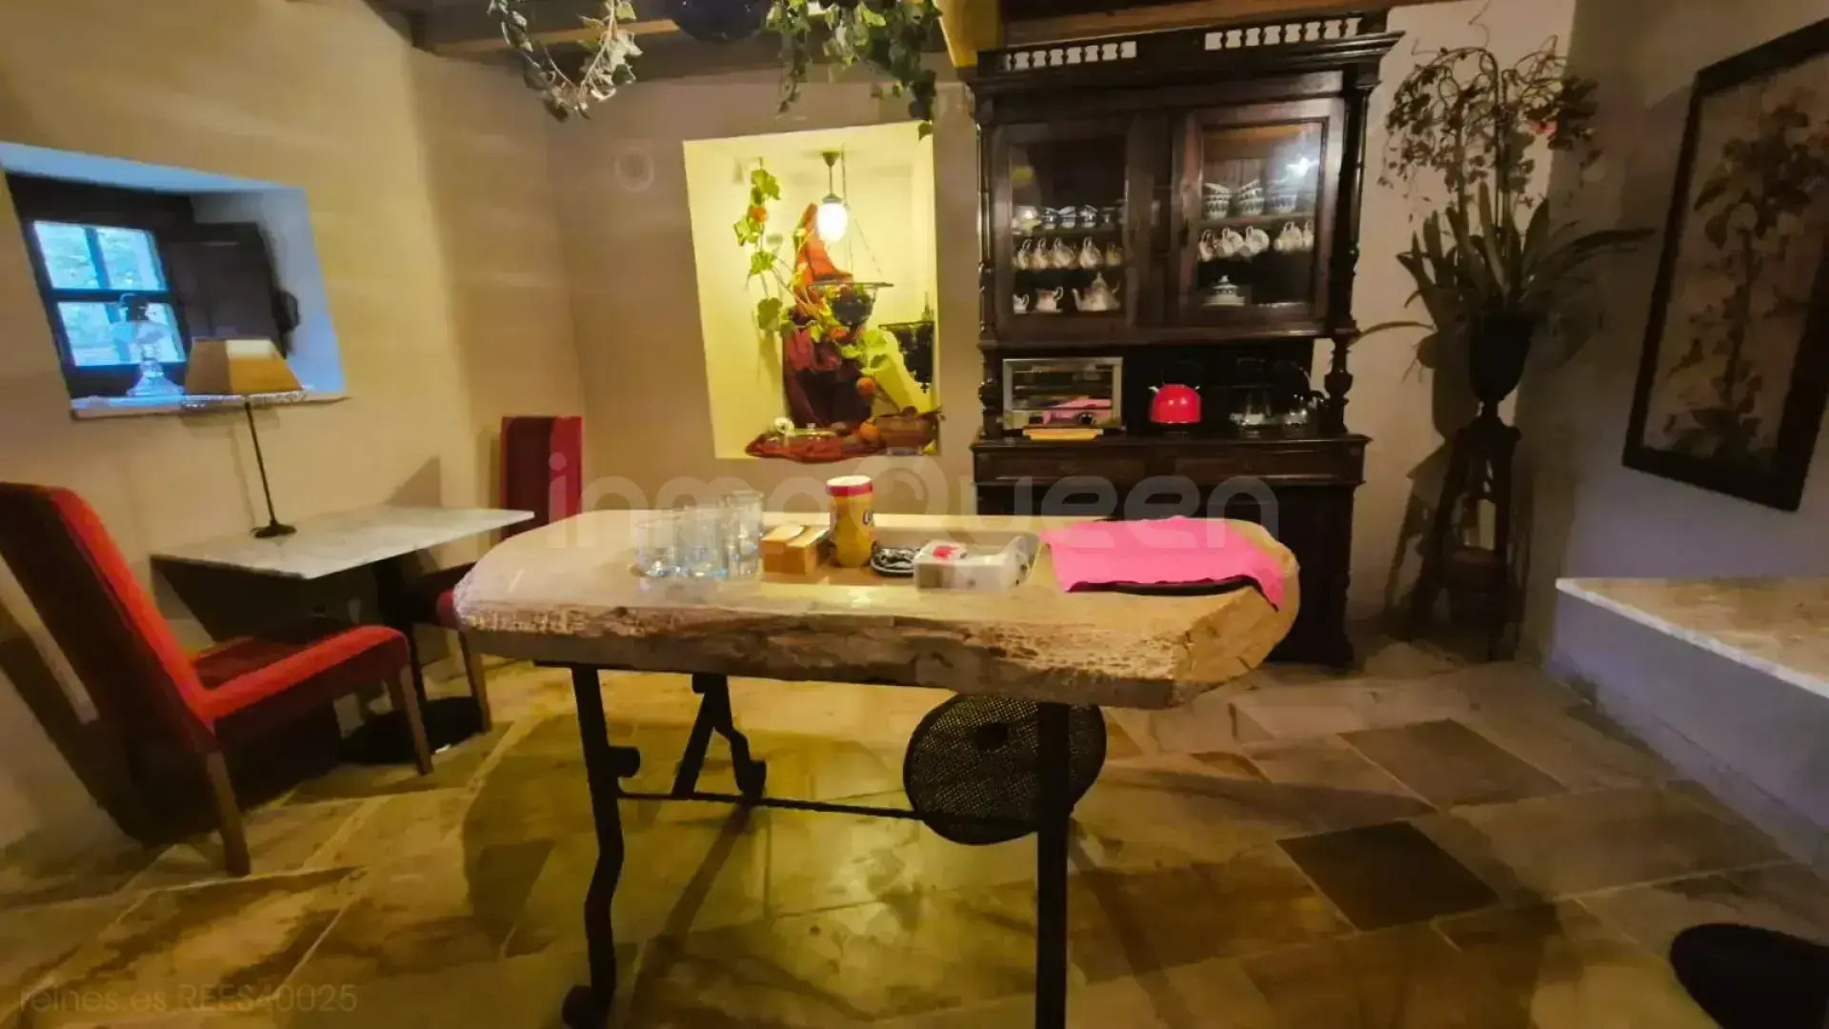
Dining room where breakfasts are currently served, with the possibility of expanding to meal service
Fully equipped kitchen
Courtesy toilet

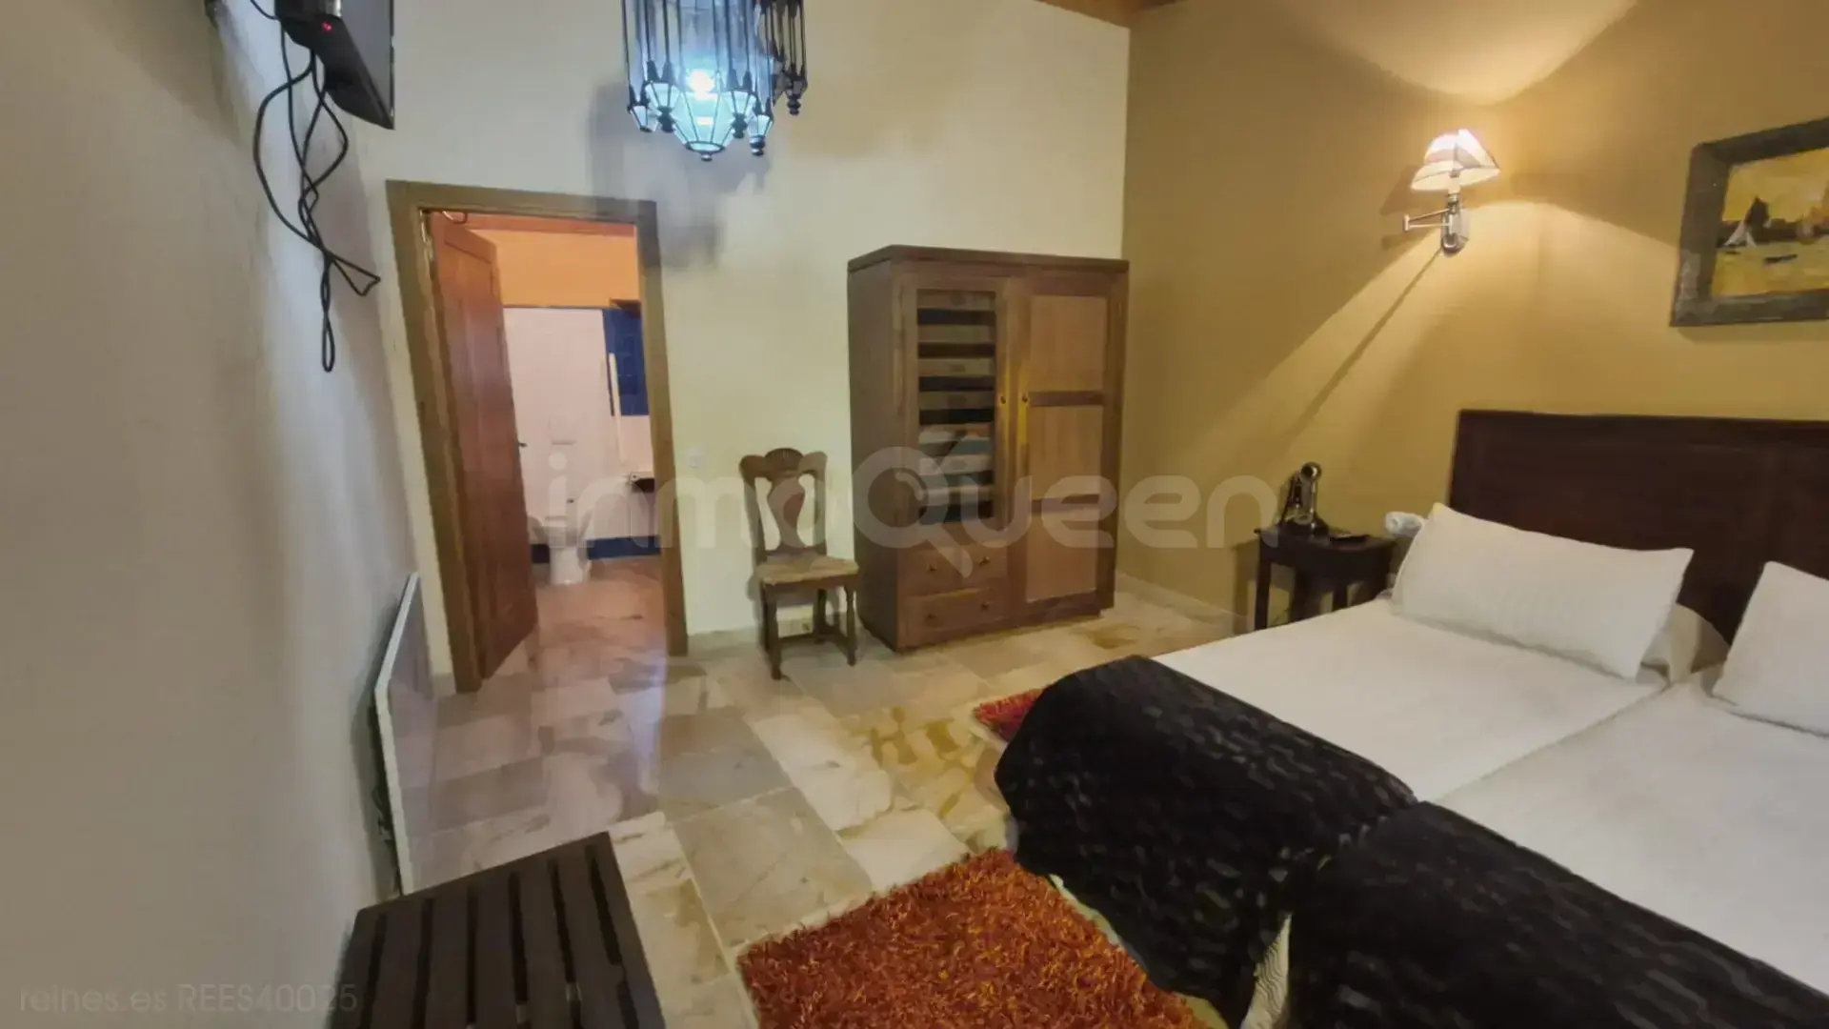
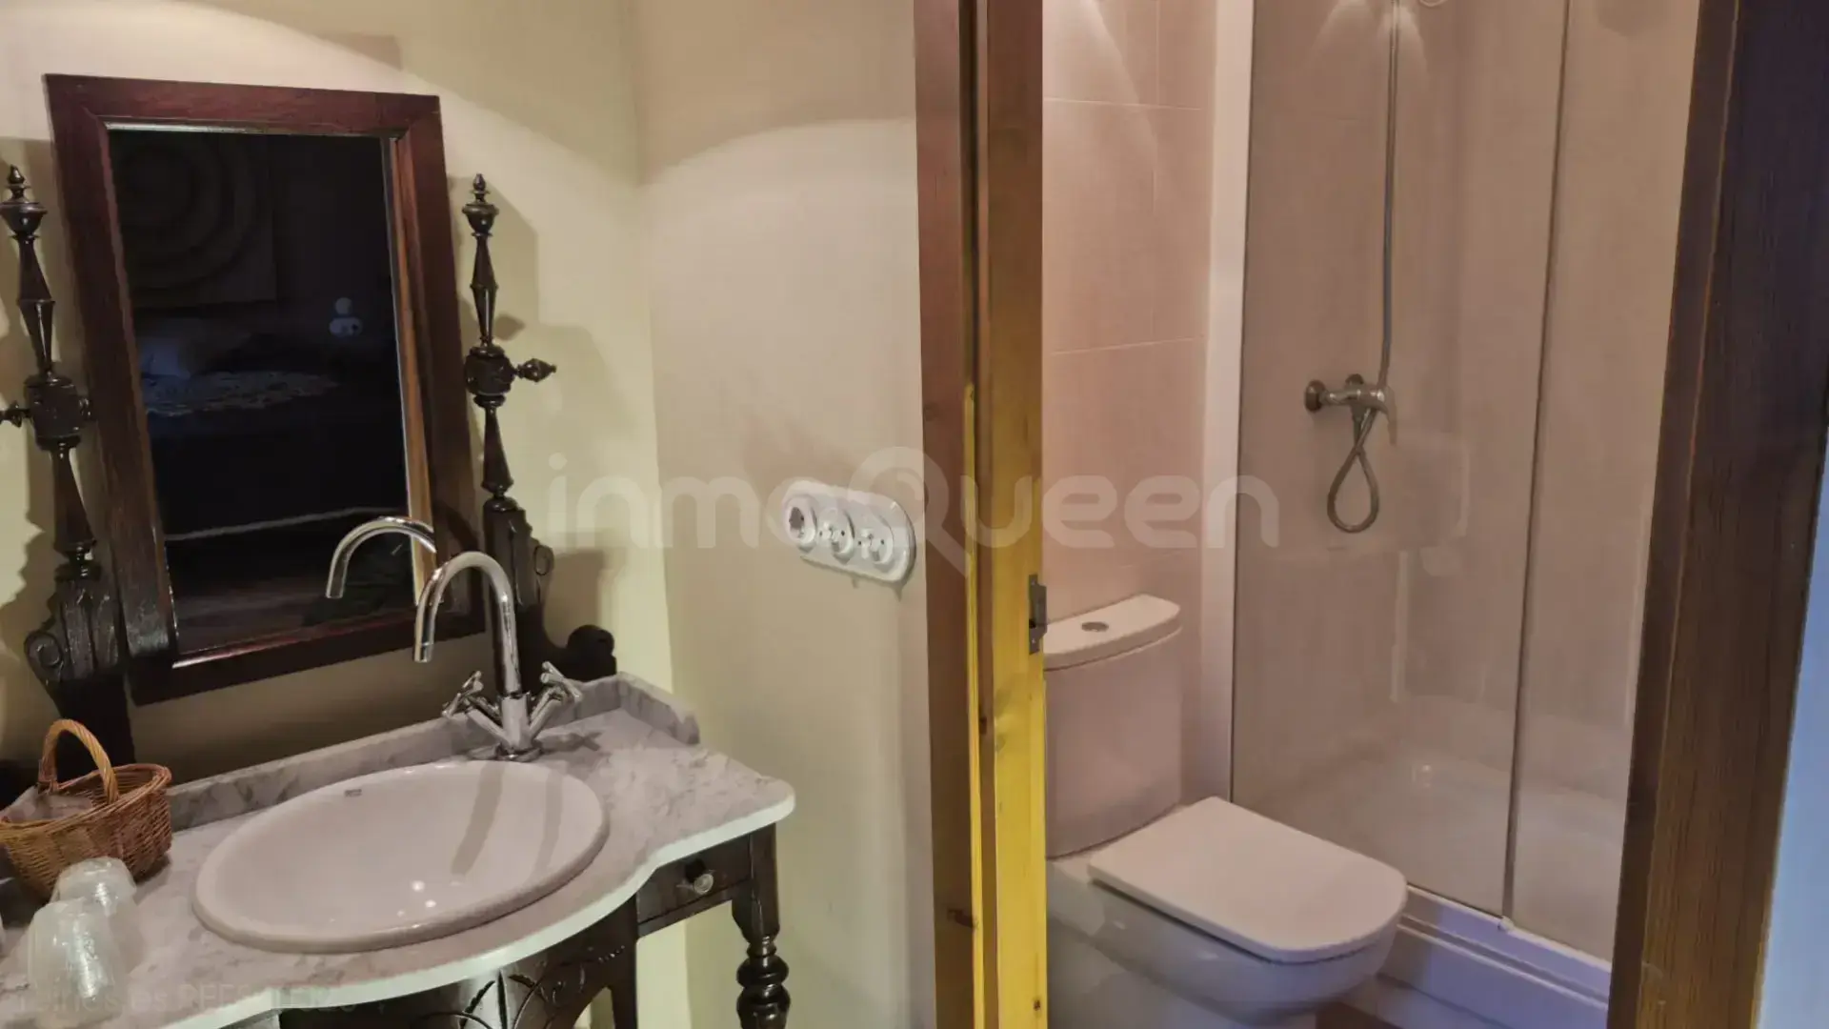

Room with en-suite bathroom, adapted for people with reduced mobility
First floor
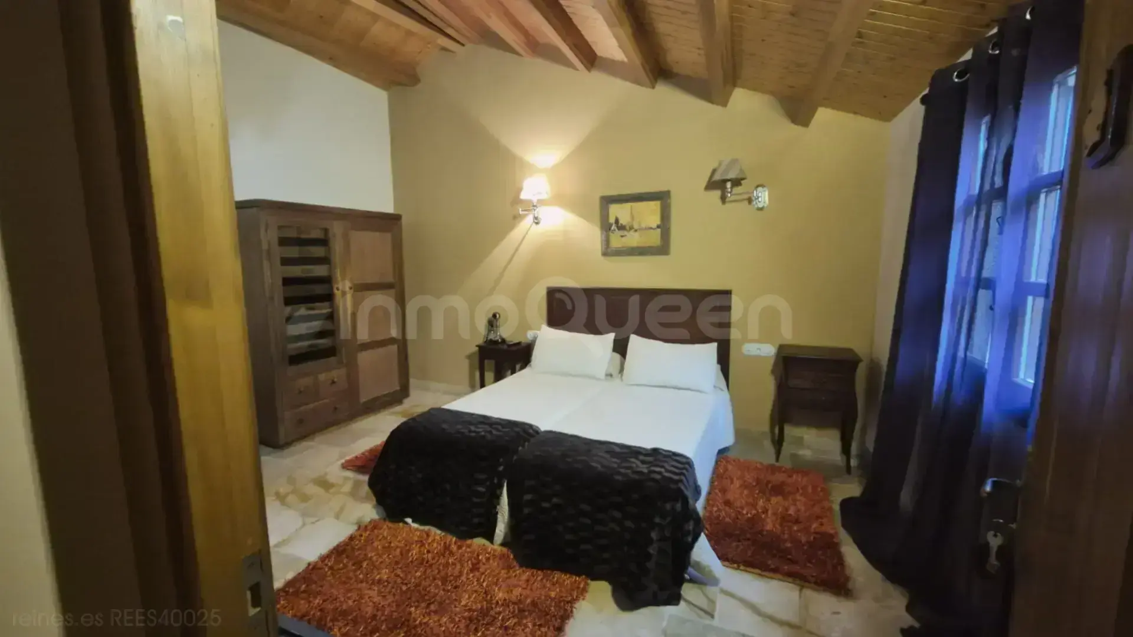
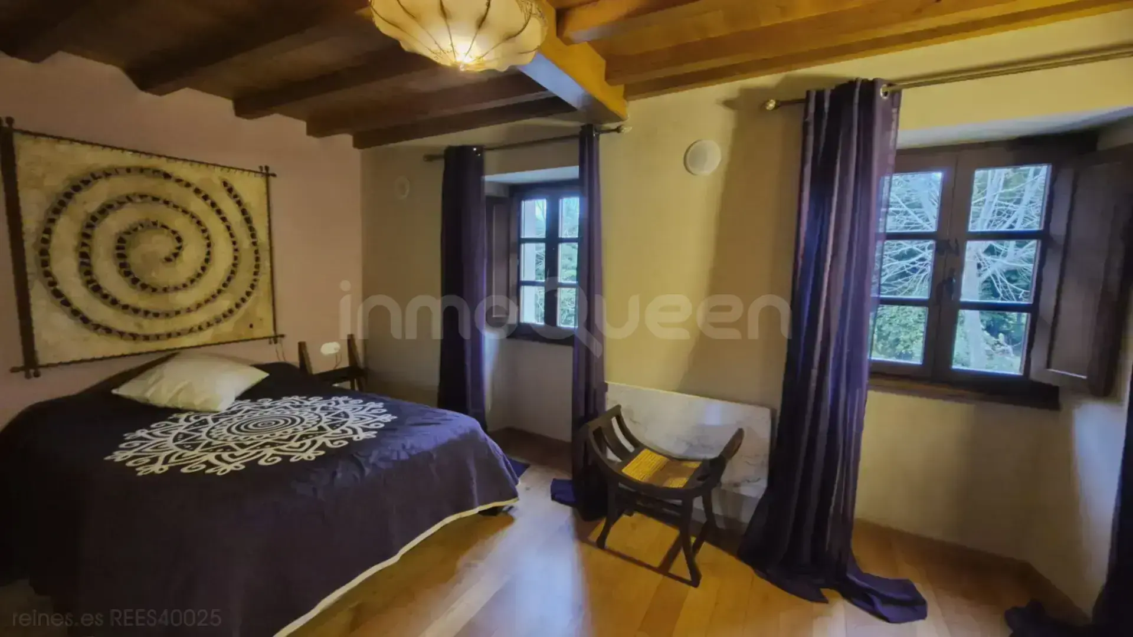
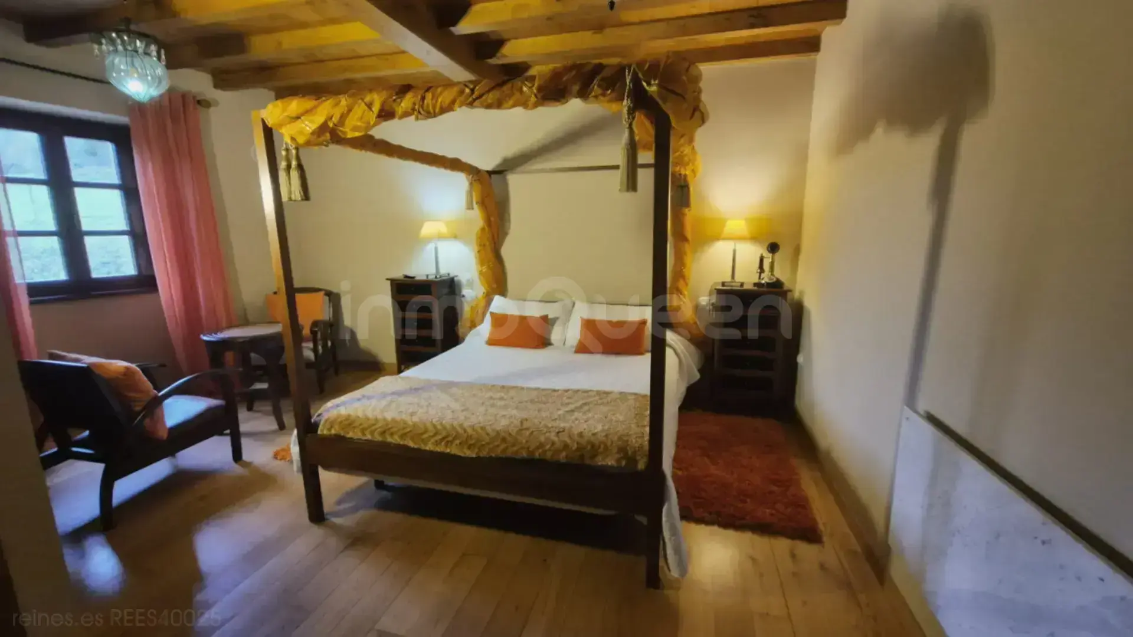
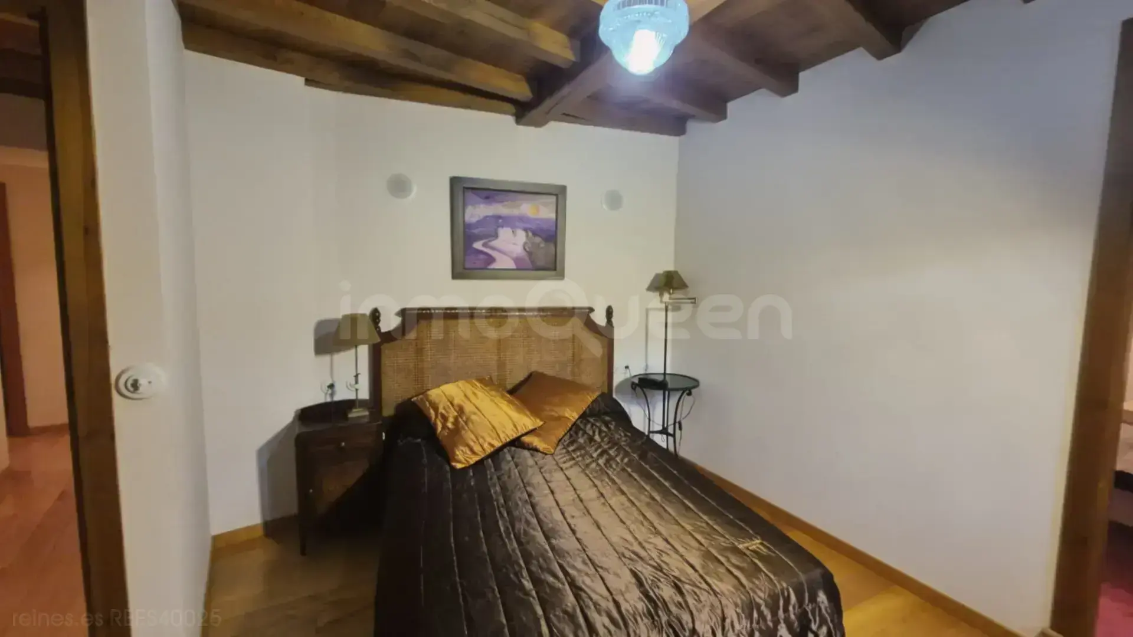
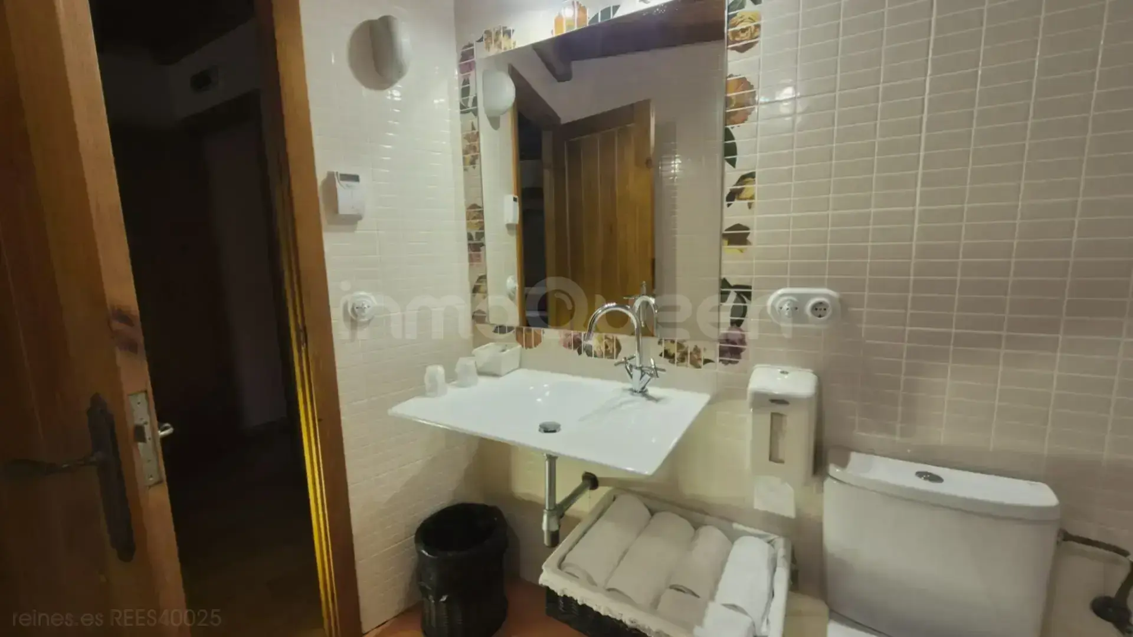
Five rooms, all with en-suite bathrooms, carefully detailed and designed to guarantee privacy and comfort.
Attic floor
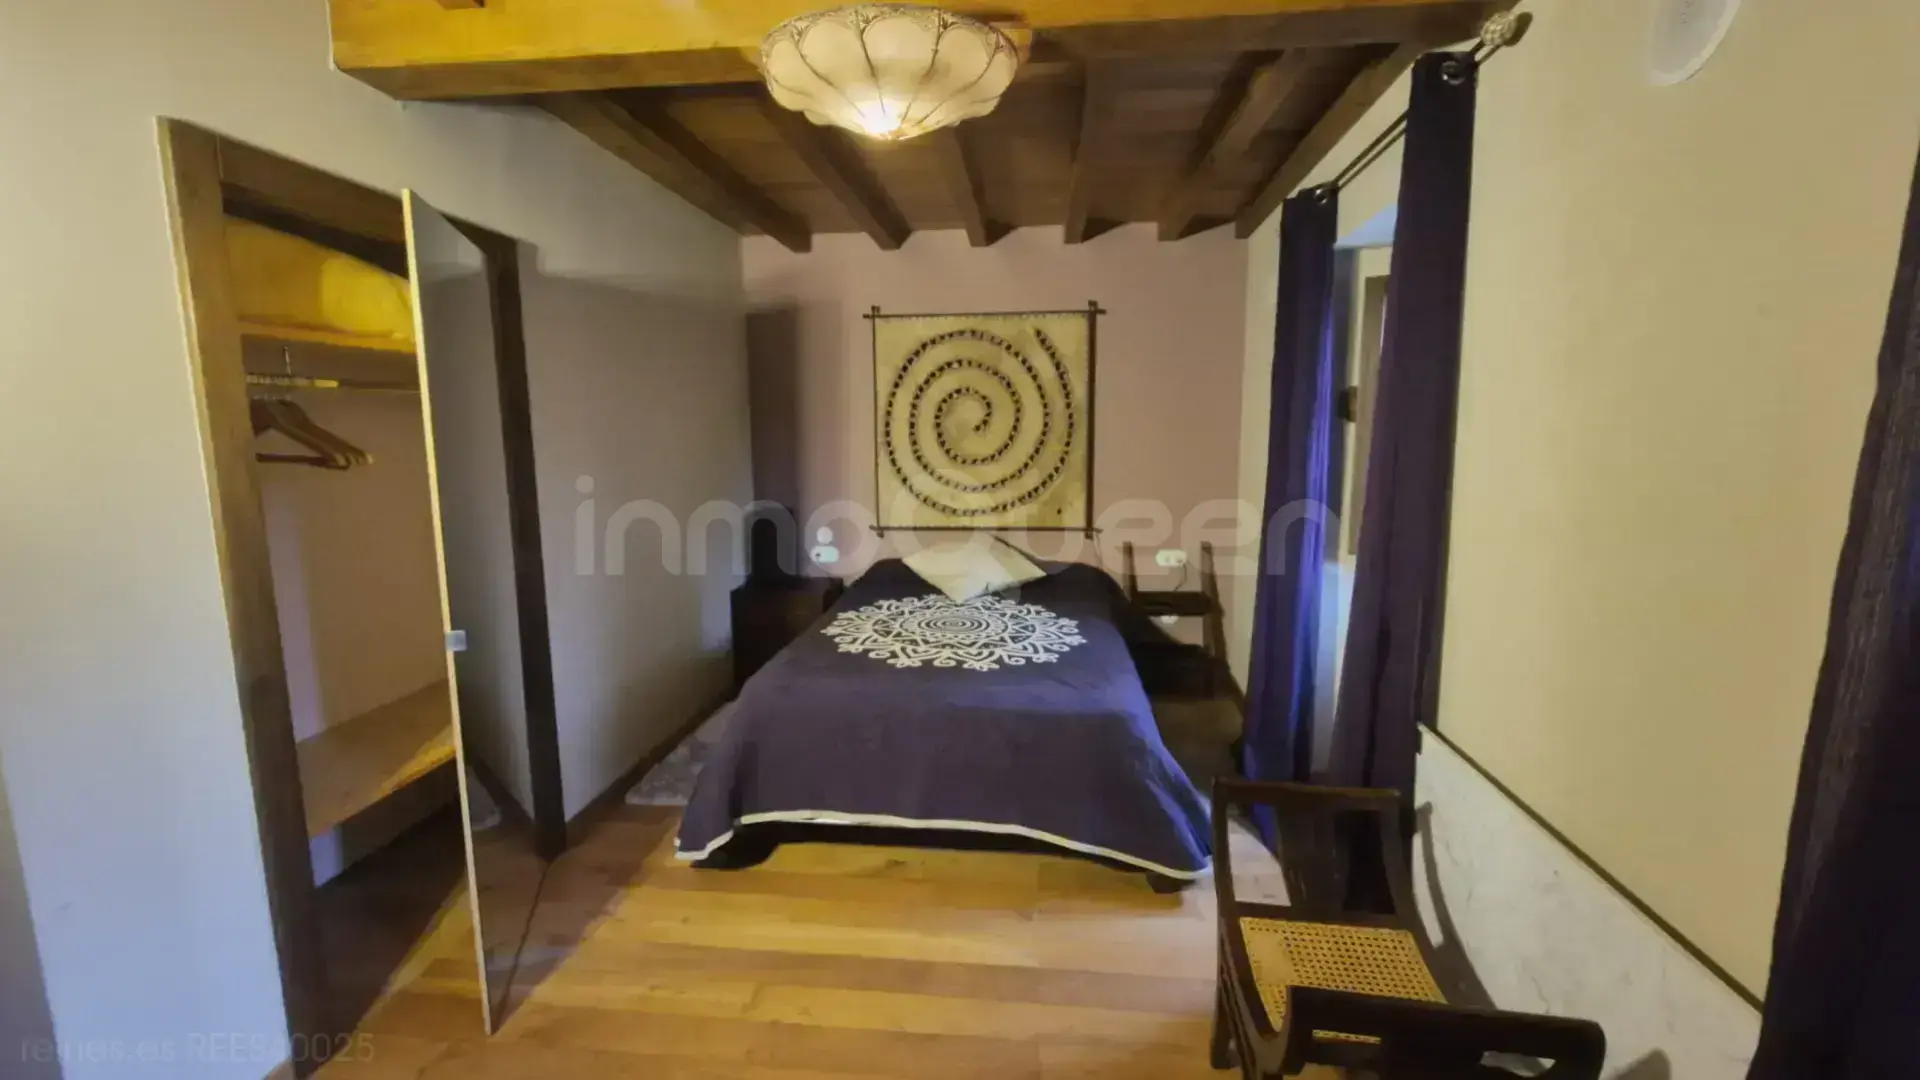
Two additional rooms
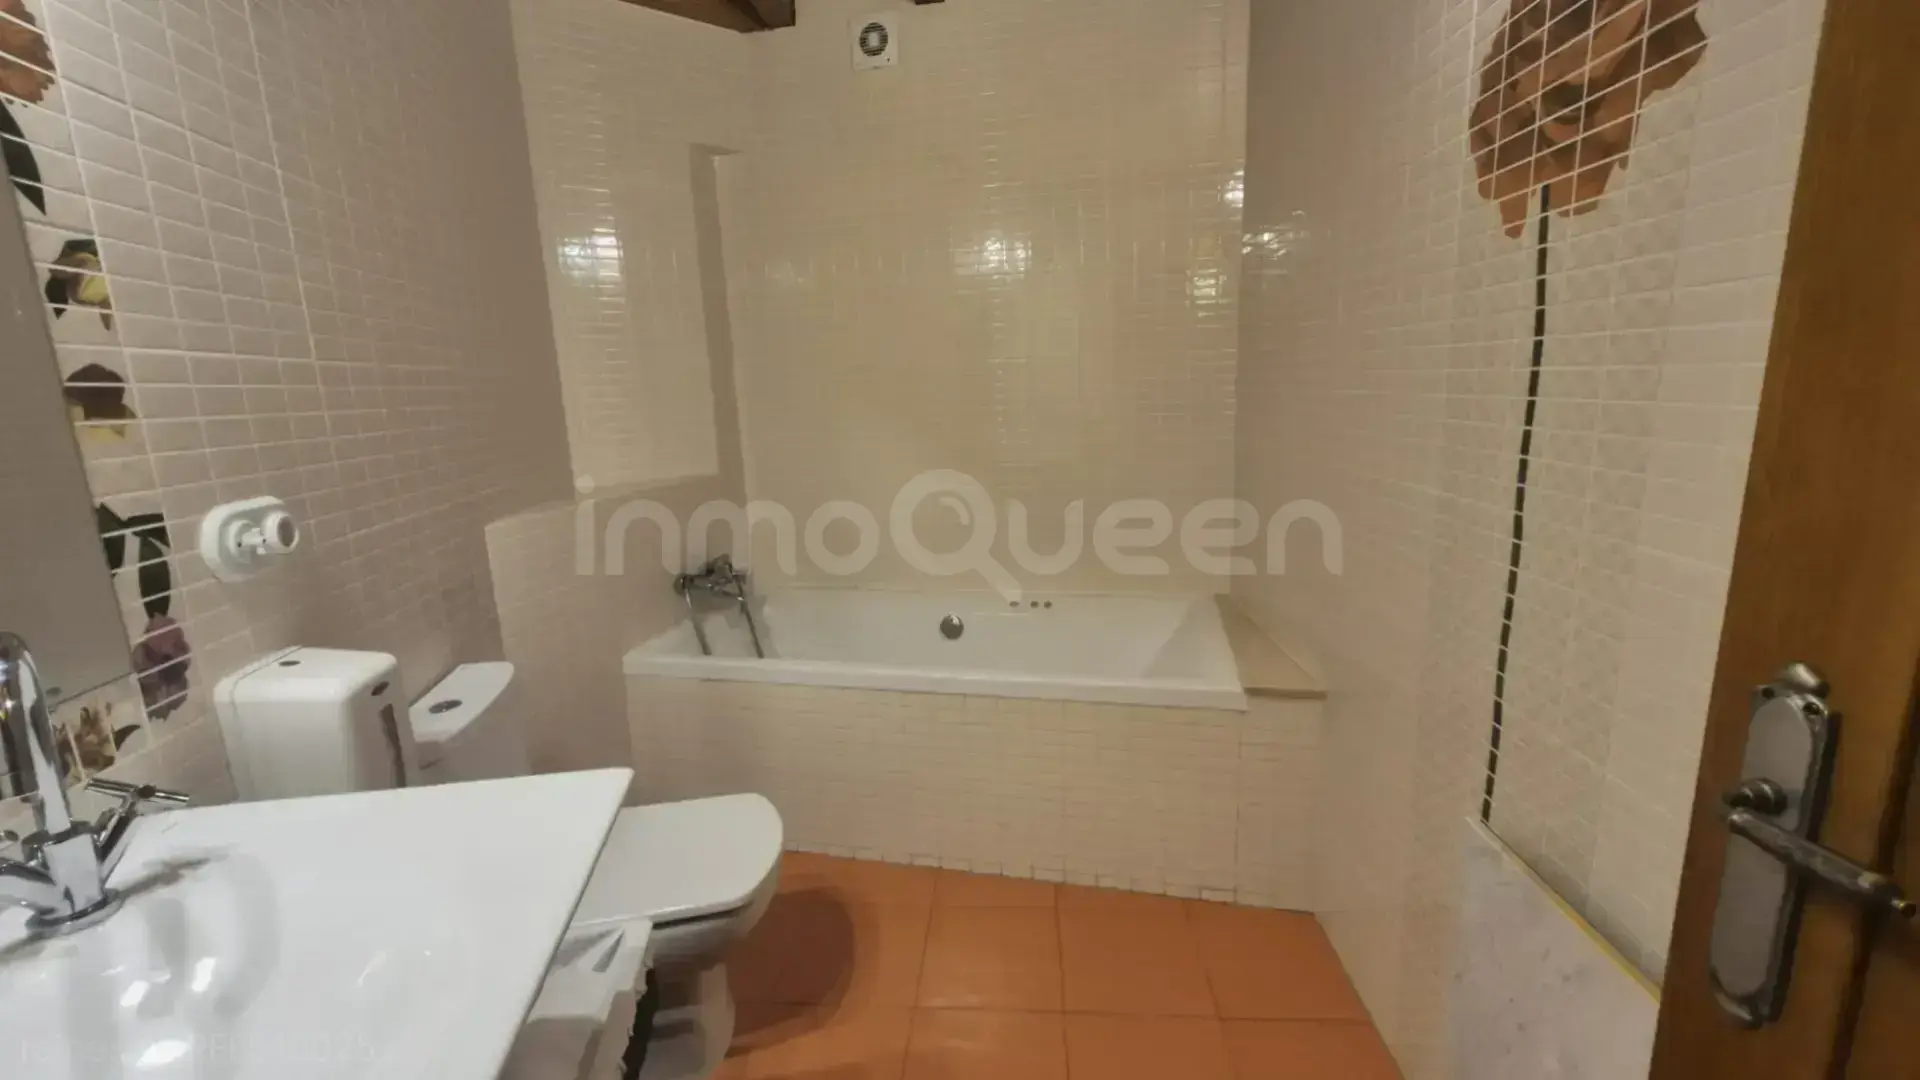
One full bathroom
Living space with the possibility of installing a small kitchen, ideal to convert it into an independent family apartment, thus expanding accommodation and profitability options.
Exterior and land
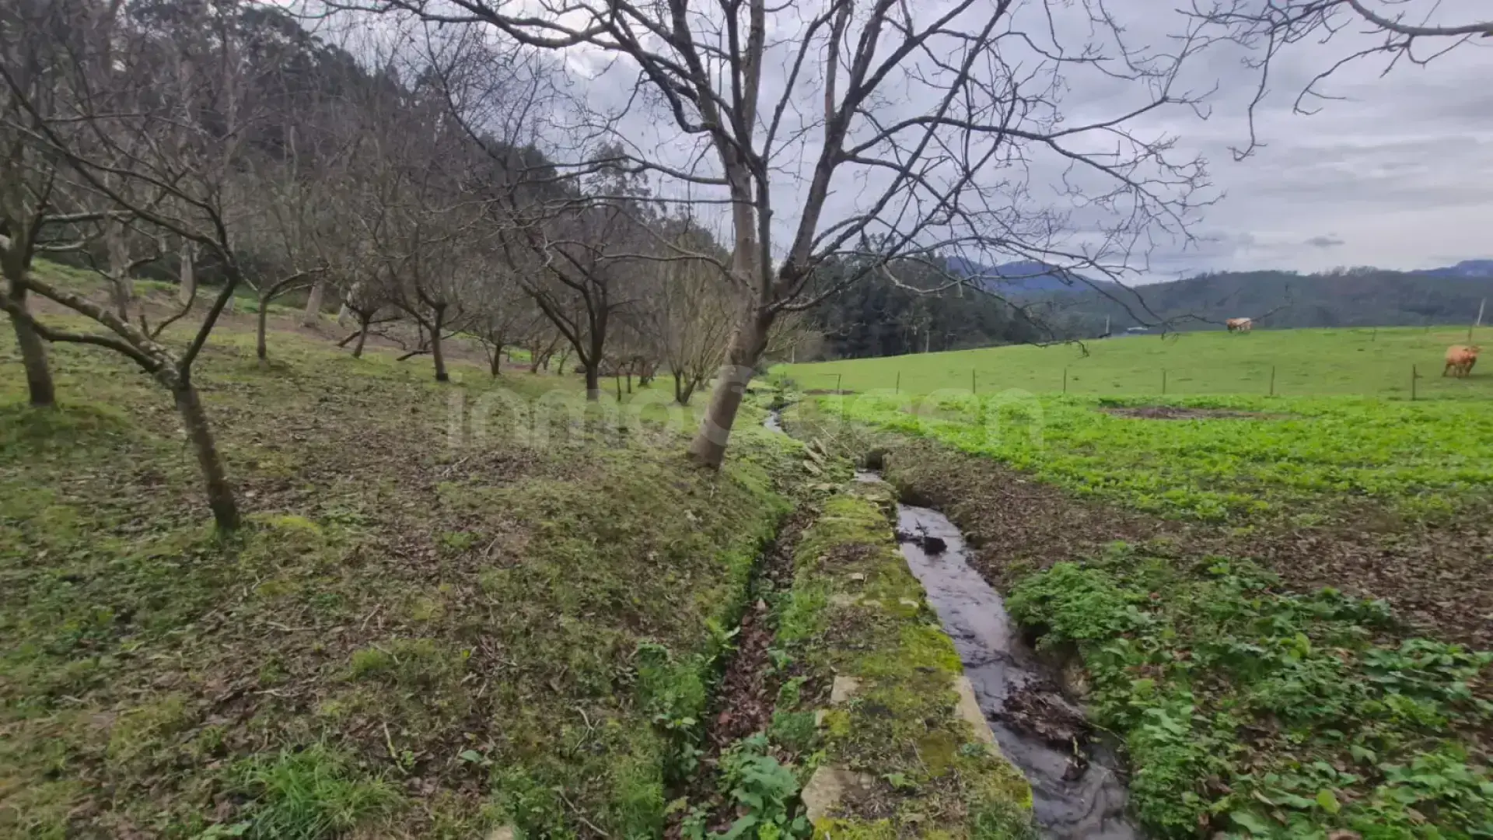
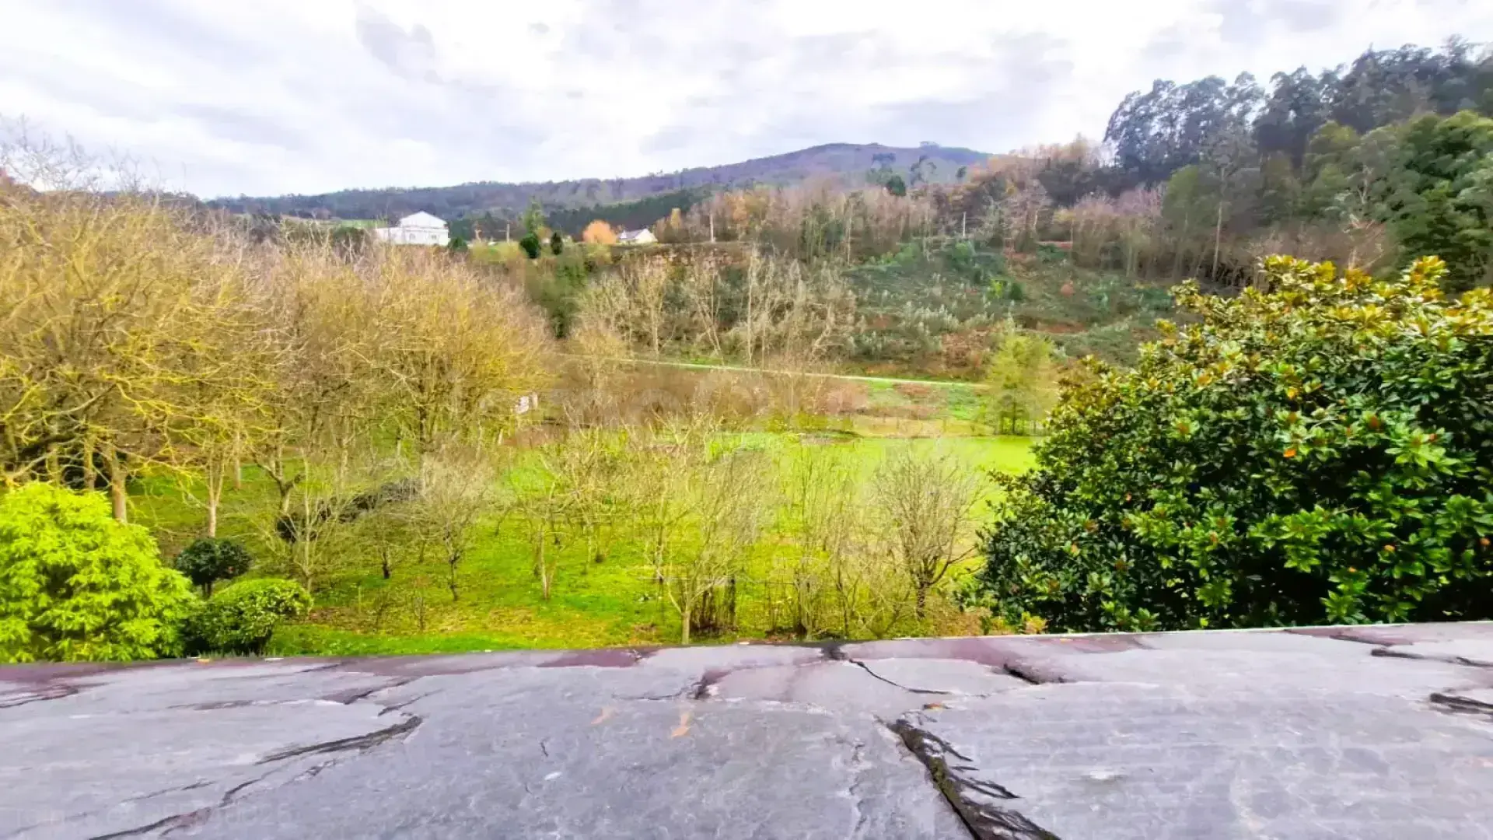
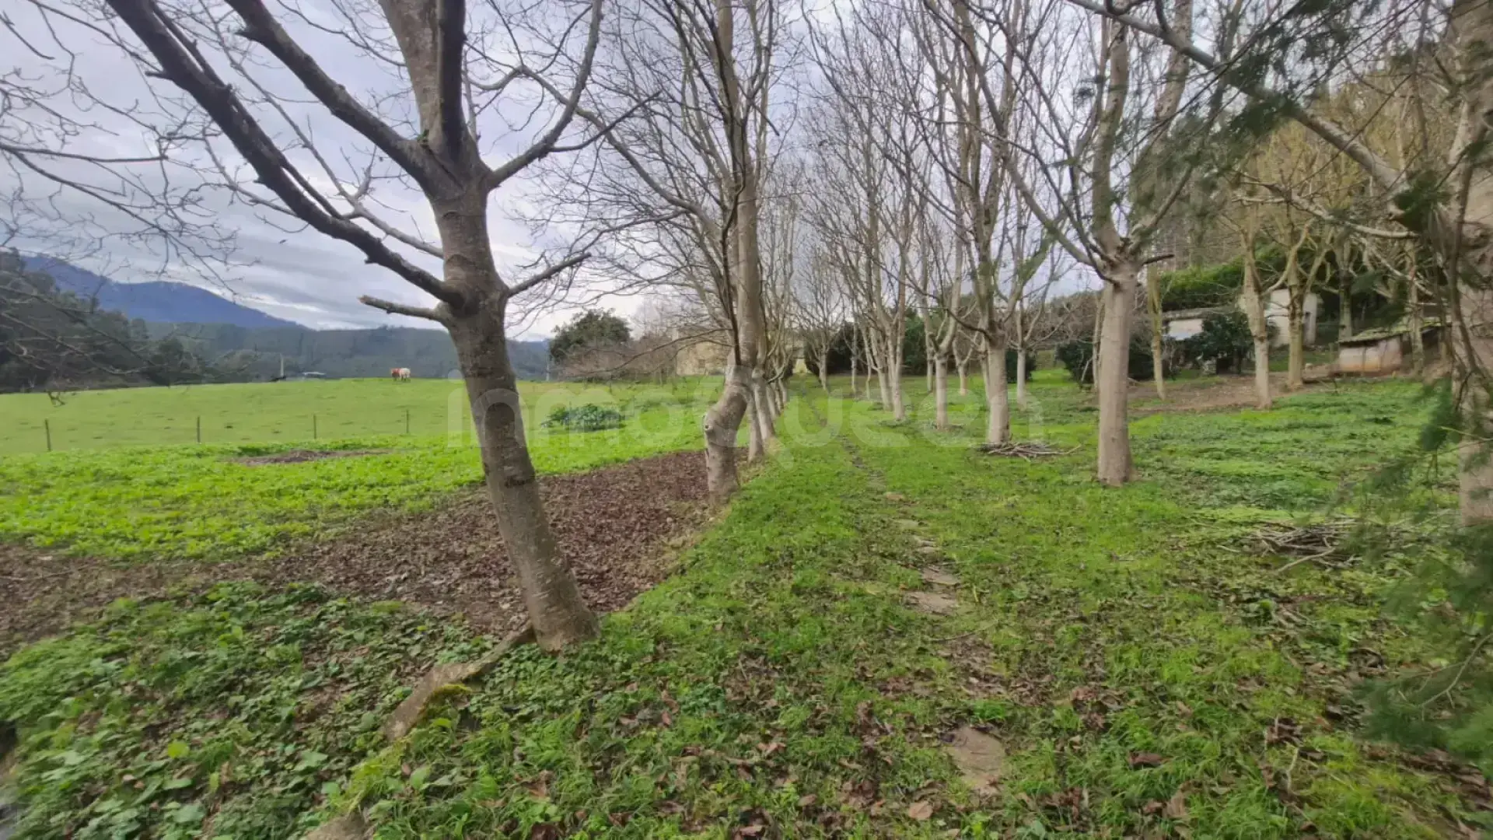
One of the great values of this property is its impressive plot of more than 27,000 m², a true green lung offering open views, absolute tranquility and multiple expansion possibilities.
Outside we find:
Garden area with tables, perfect for guest enjoyment
Ideal spaces to develop a project of wooden cabins or igloo-type domes, a growing trend in experiential tourism
Chicken coop
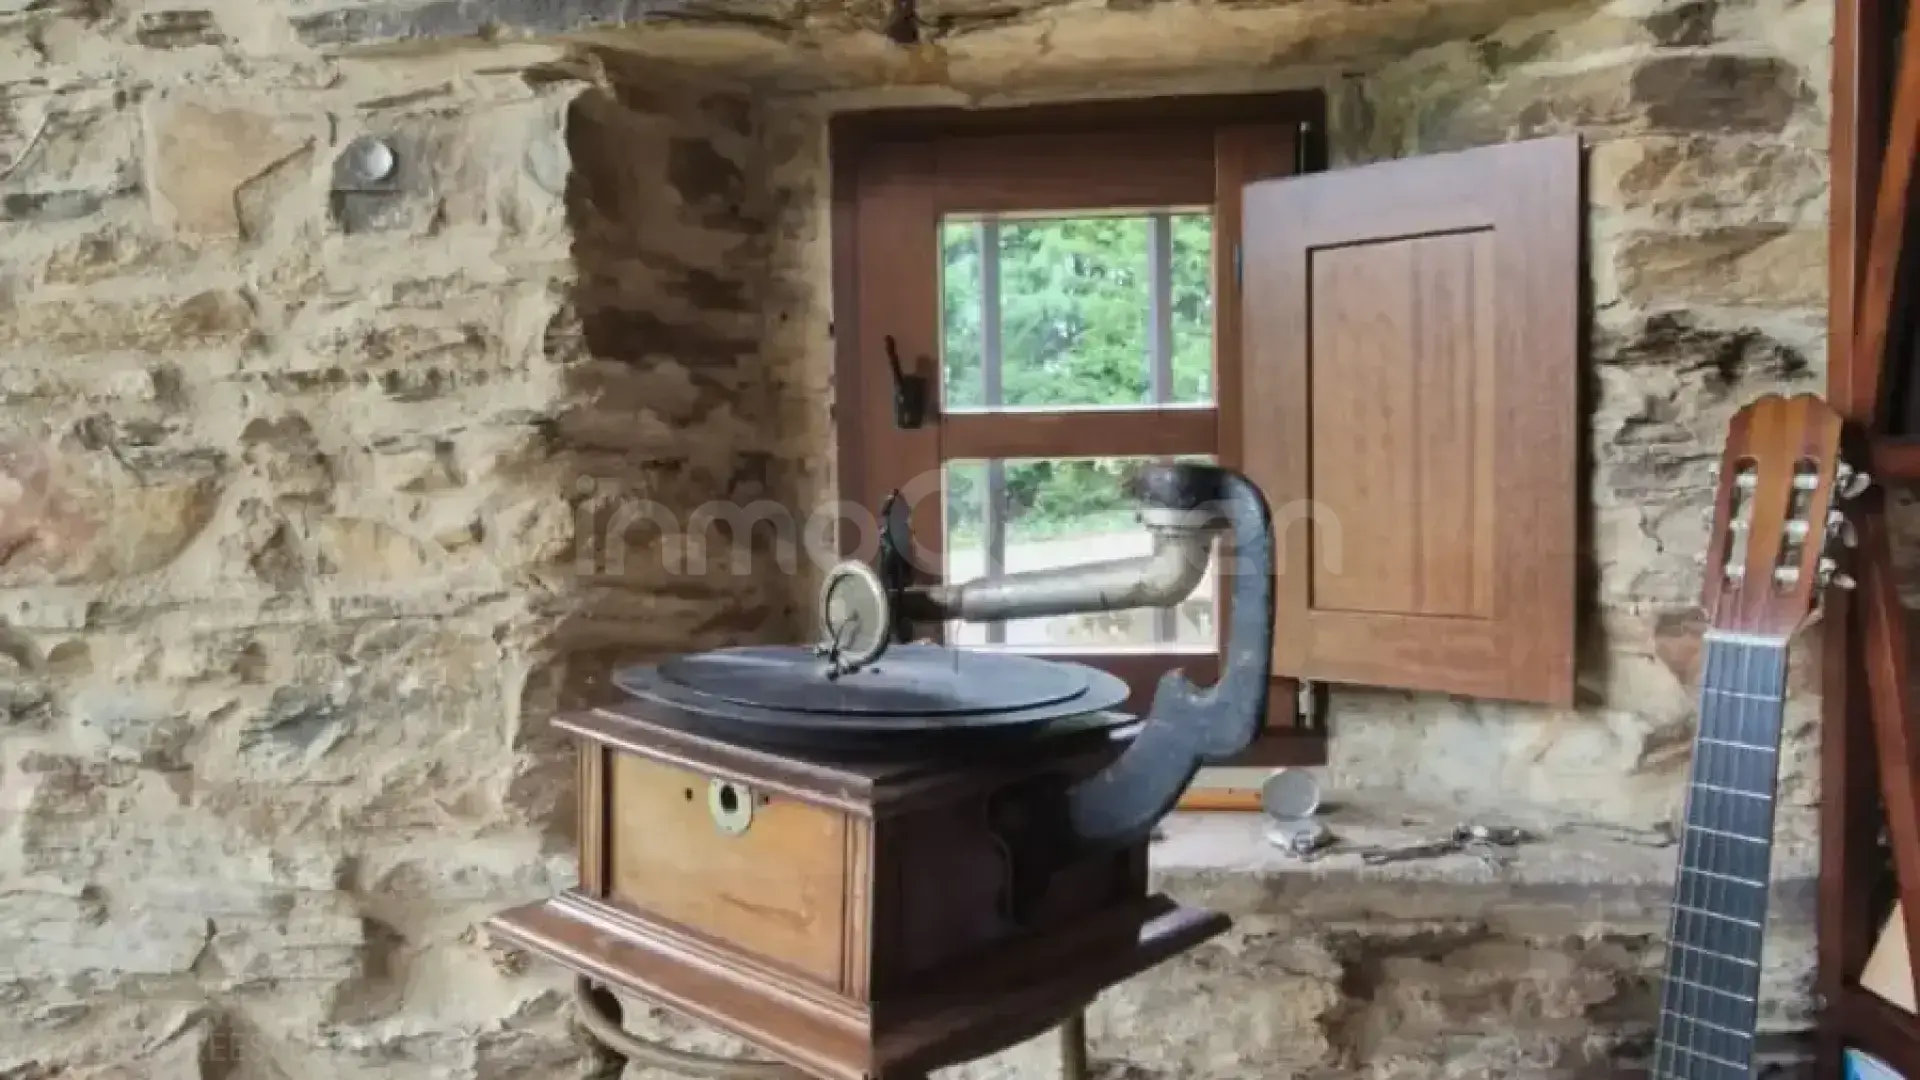
Small traditional mill, with potential to be rehabilitated and add even more value and uniqueness to the whole
Investment with potential
This is a business already in operation, with good rating on Booking, consolidated clientele and constant demand. It receives both couples seeking rest and nature and pilgrims of the Camino de Santiago, which guarantees occupancy during much of the year.
A perfect opportunity both for those who wish to continue with a profitable tourist project, and for those who dream of a life linked to rural tourism, nature and authenticity.
A property with soul, history and enormous potential.
Contact for more information or to arrange a visit and discover in person all that this rural house can offer you.
Location
Characteristics
Additional Information
Other characteristics
Connections
Distances
Communications
Nearby services
Energy Certificate
Similar Properties
Lugo
House for Sale in Alfoz - REES40030
Lugo
House for Sale in Barreiros - REES40630
Lugo
House for Sale in Foz - REES40520
Lugo
House for Sale in A Pontenova - REES40617

Reines Vegadeo, Asturias.
Plaza Ayuntamiento 2, 33770, Vegadeo, Asturias

Similar Properties
Lugo
House for Sale in Alfoz - REES40030
Lugo
House for Sale in Barreiros - REES40630
Lugo
House for Sale in Foz - REES40520
Lugo