Semi-detached Villa for Sale in Siero - REES40835
Siero, Asturias, España
Central terraced house with a private garden of 400 m², garage for 2 cars, excellent qualities, underfloor heating, and possibility to expand. Train 200 m away and highway 2 minutes away.
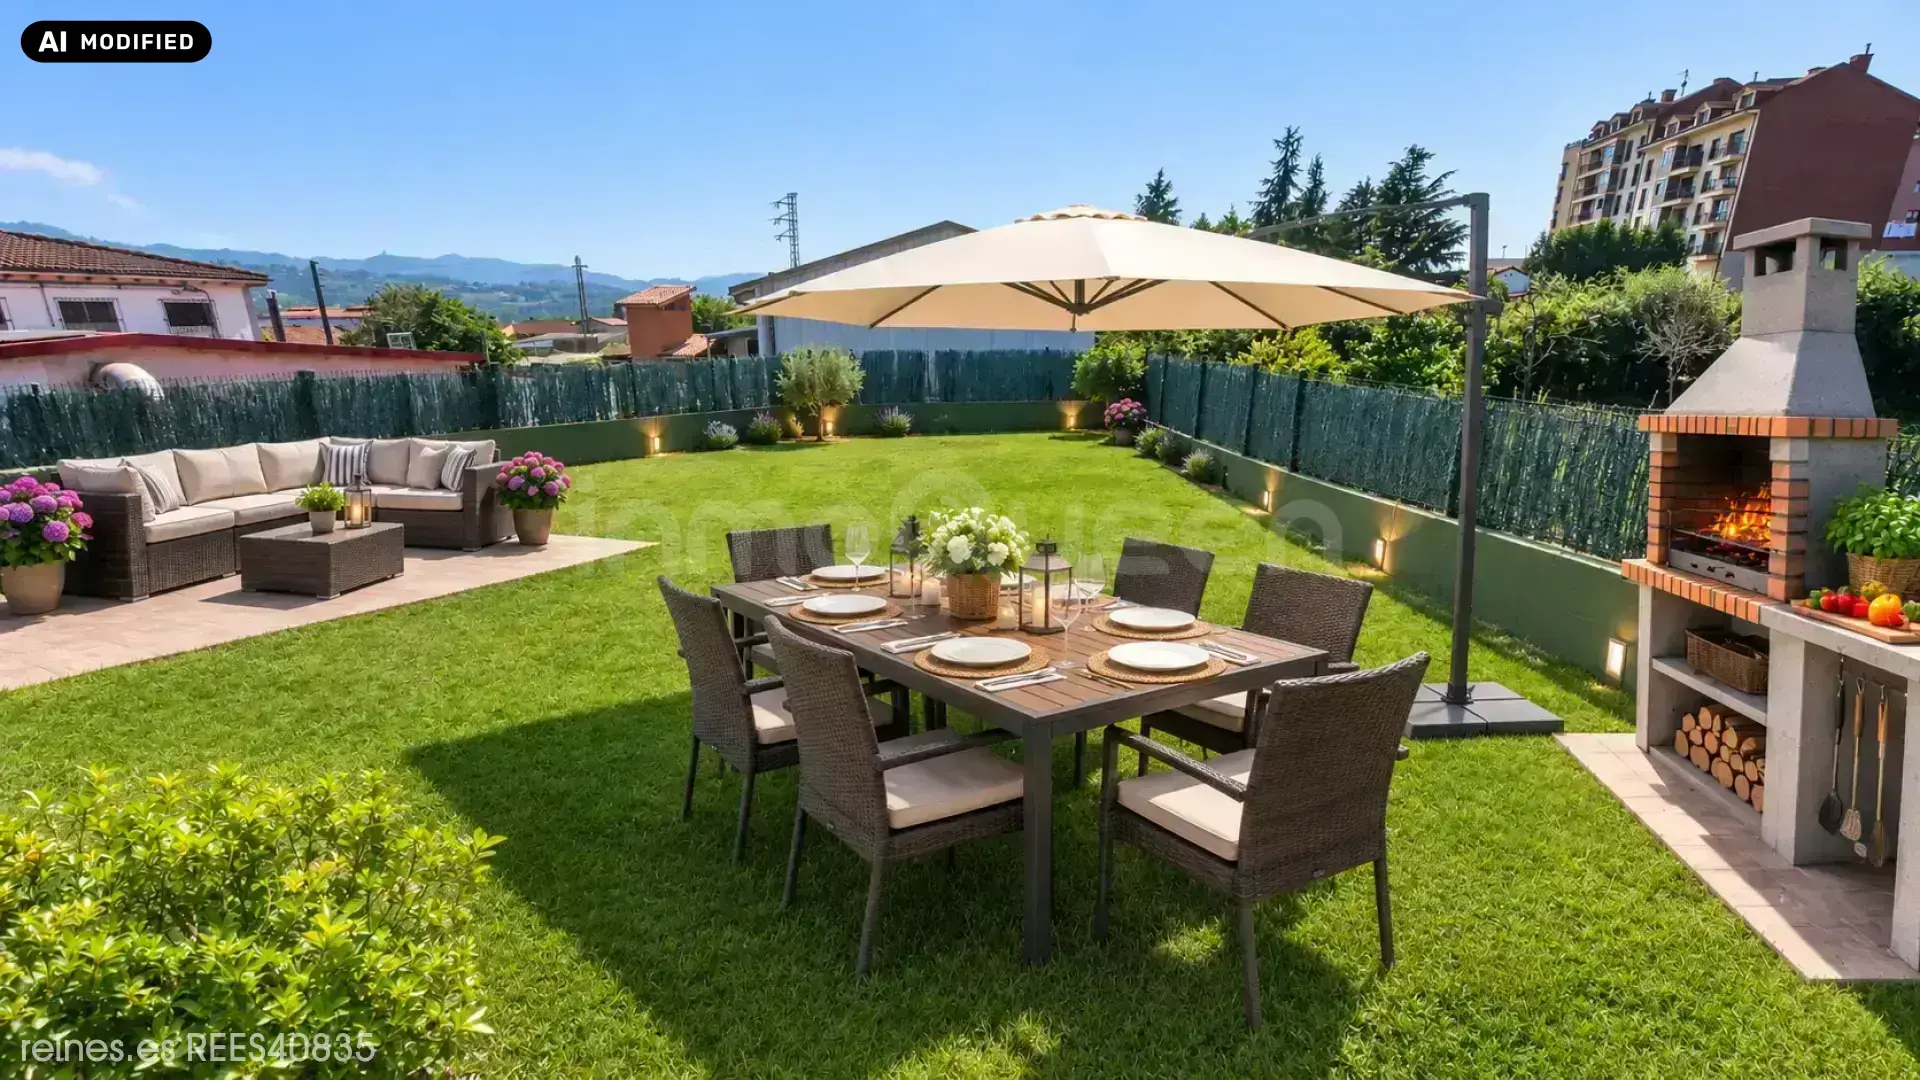
*This property contains images that have been partially modified with AI.
Description
 189 m²
 3
3
 3
3
 1
1
 1
1

 343 m²
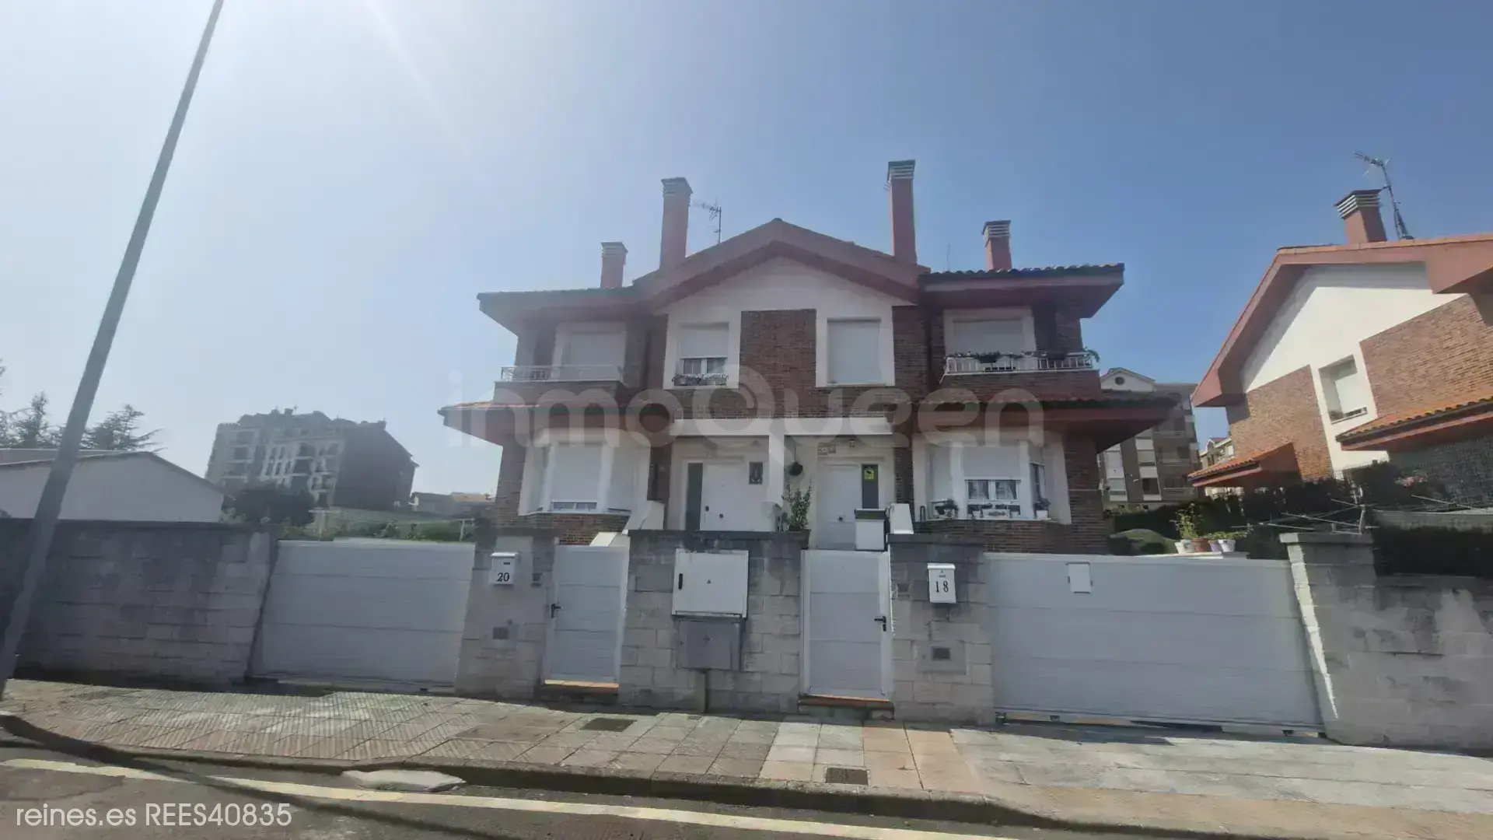
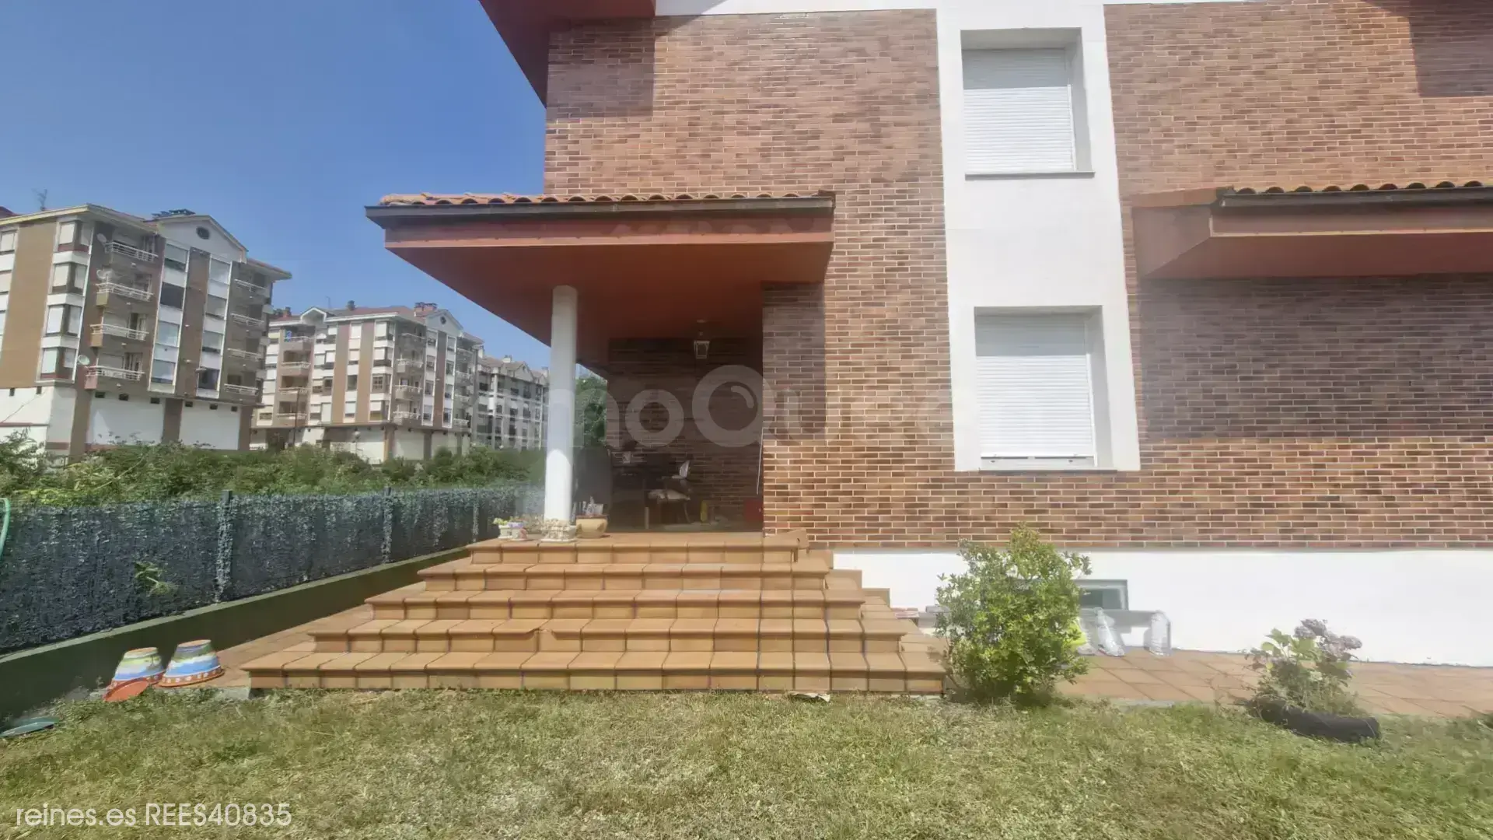
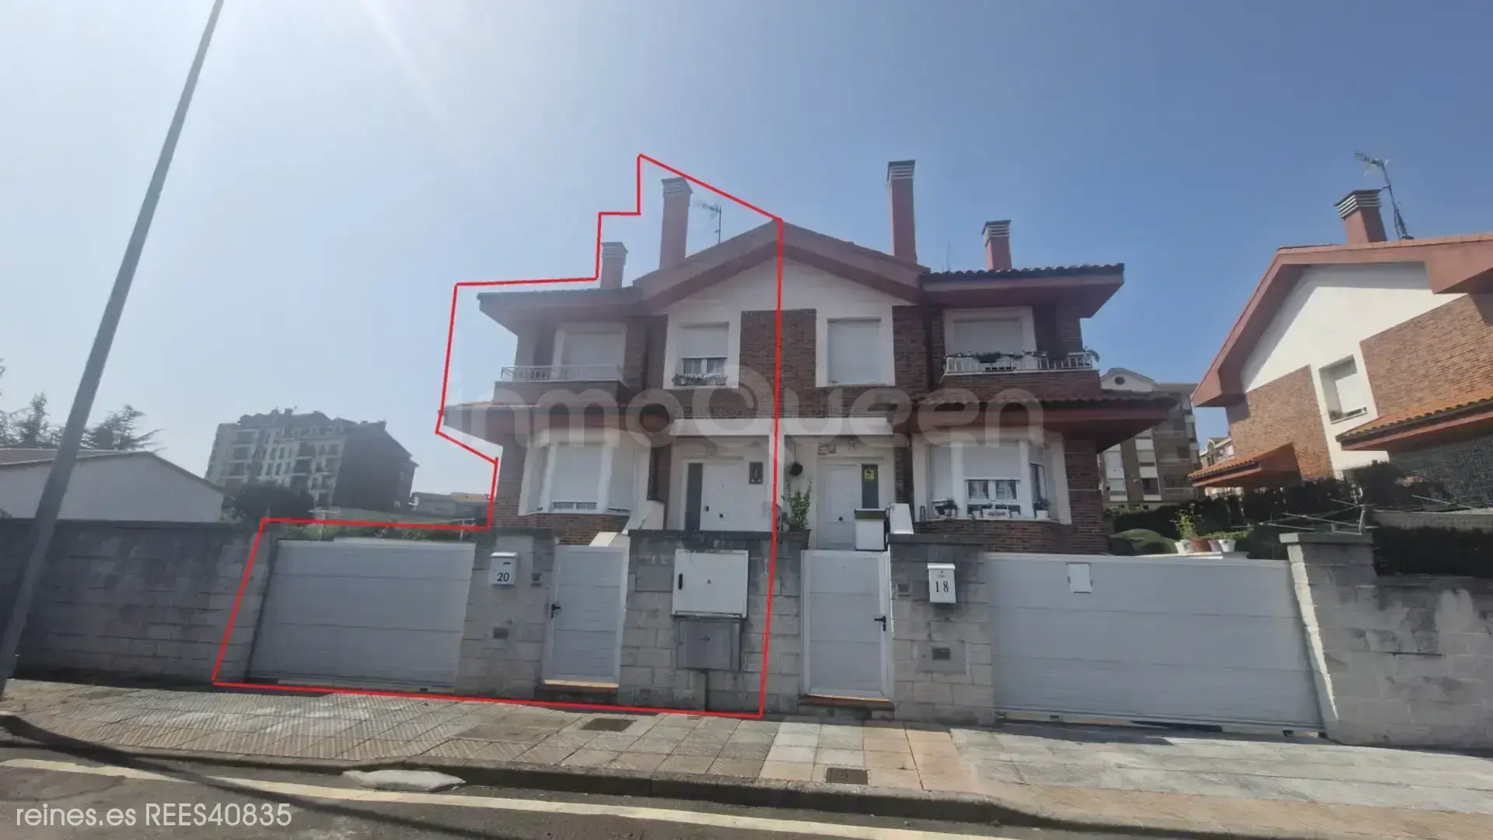
Excellent semi-detached chalet with plot in the city center!
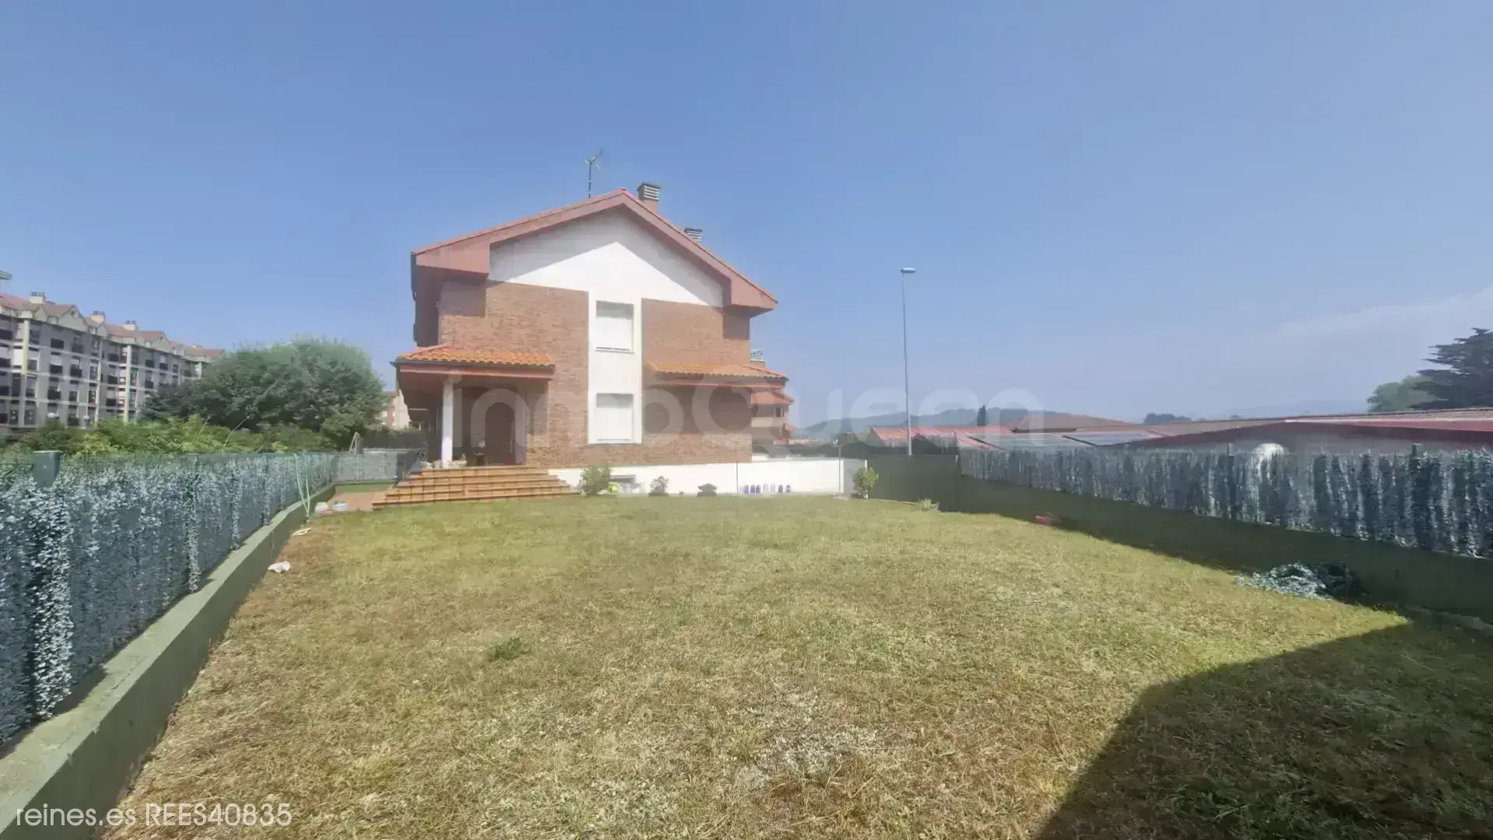
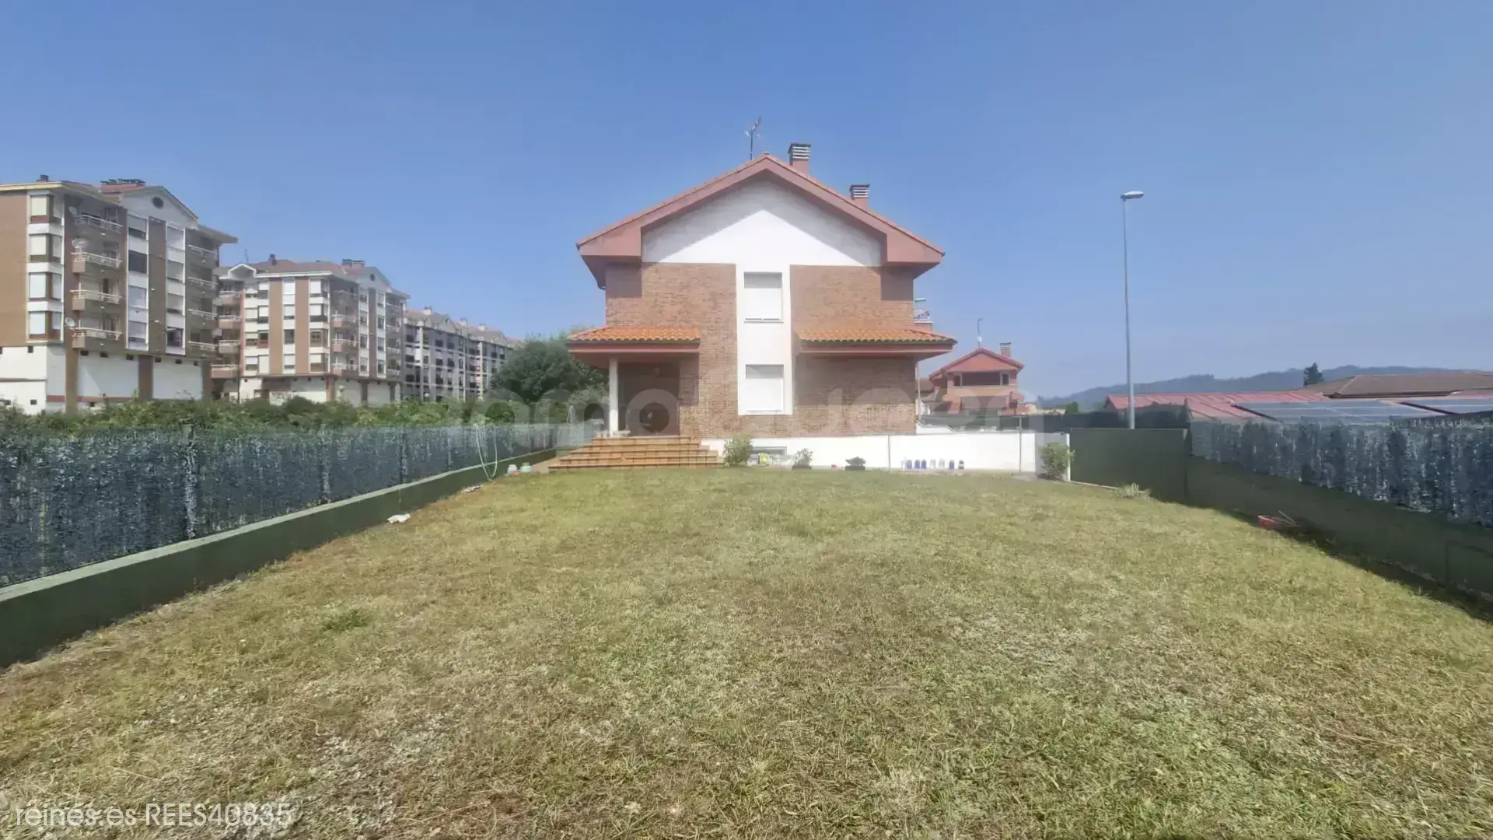
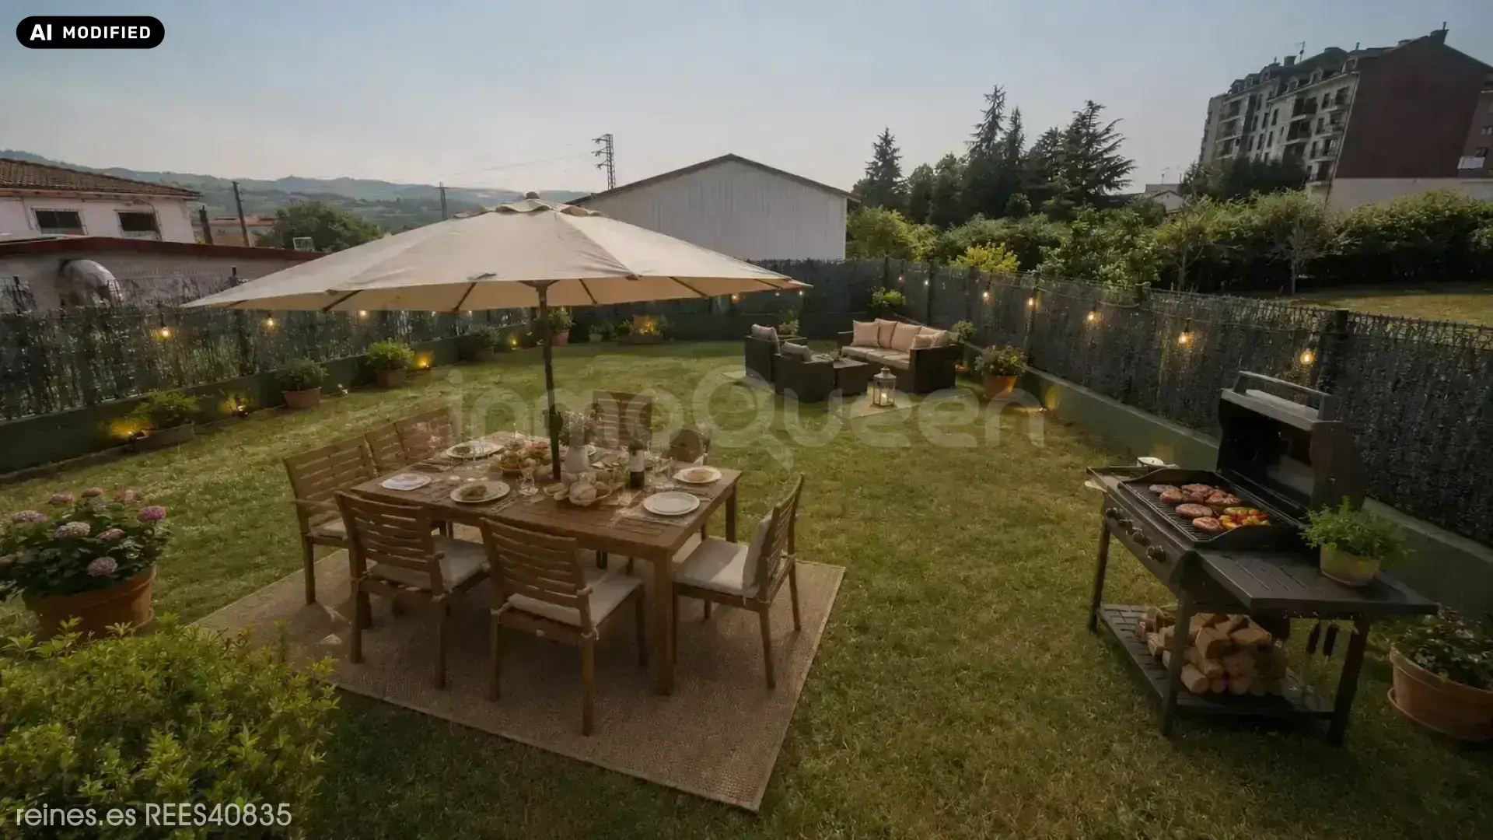
🏡 Semi-detached chalet with private garden of 400 m² and privileged location
An exceptional home for those seeking space, quality, tranquility, and an unbeatable location.
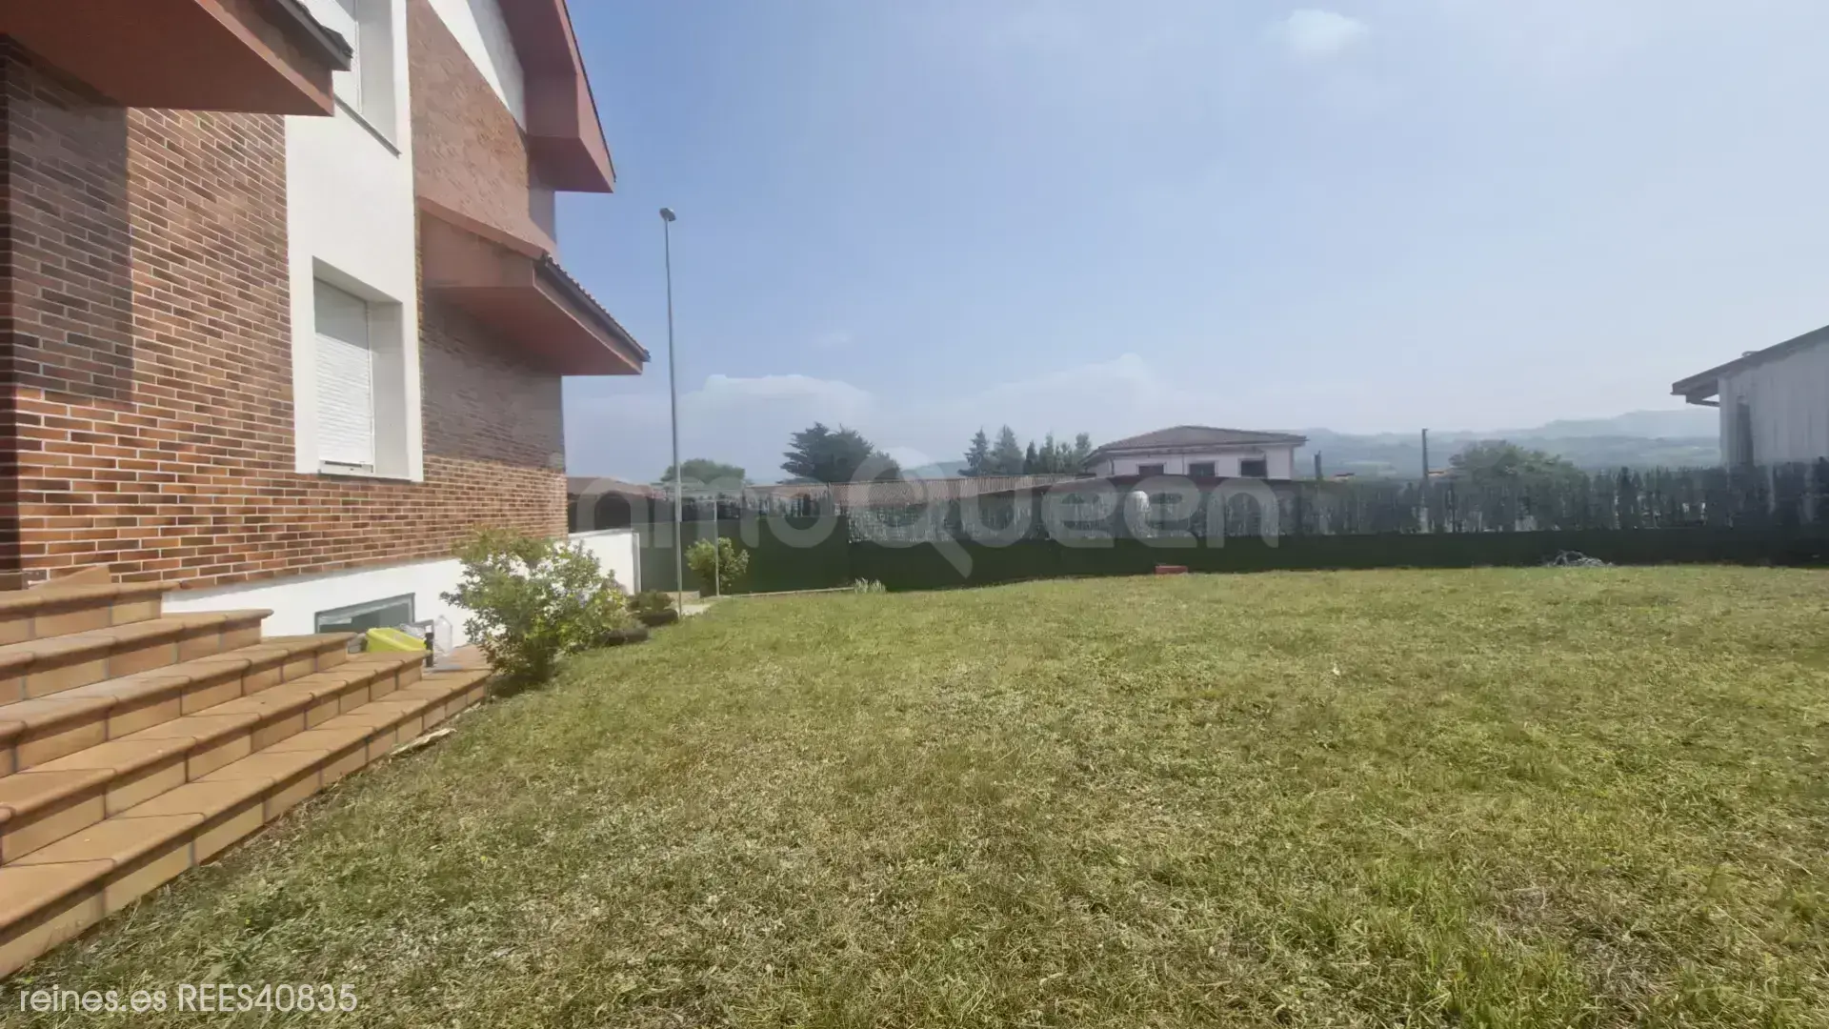
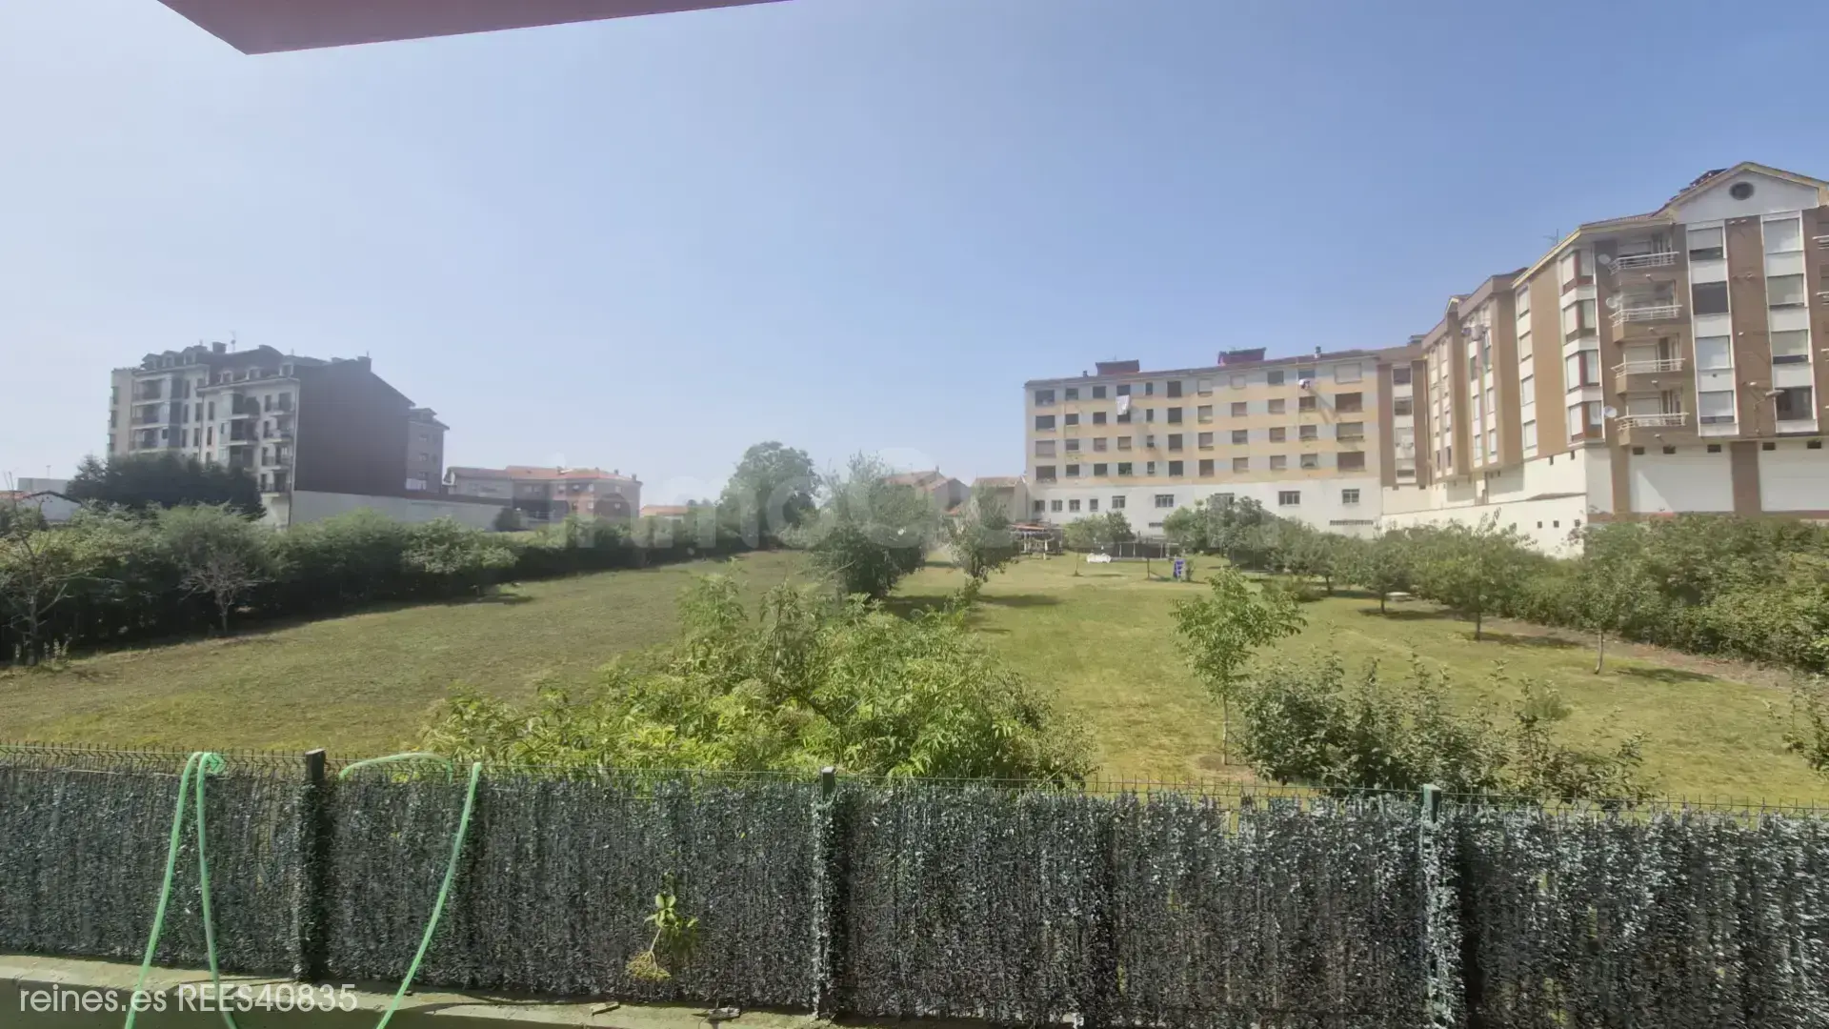
Beautiful semi-detached chalet for sale located in the city center, in a perfectly connected area with all services within reach. A very special property, with excellent qualities, spacious areas, and a wonderful private garden of approximately 400 m², completely enclosed and with lovely views of urban and green areas.
Its location is one of its great attractions: just 200 meters from the train station, about 2 minutes from the highway, approximately 15 minutes from the beach, and 10 minutes from the city. Additionally, it allows you to enjoy the convenience of walking to supermarkets, health center, schools, parks, social center, and all kinds of services.
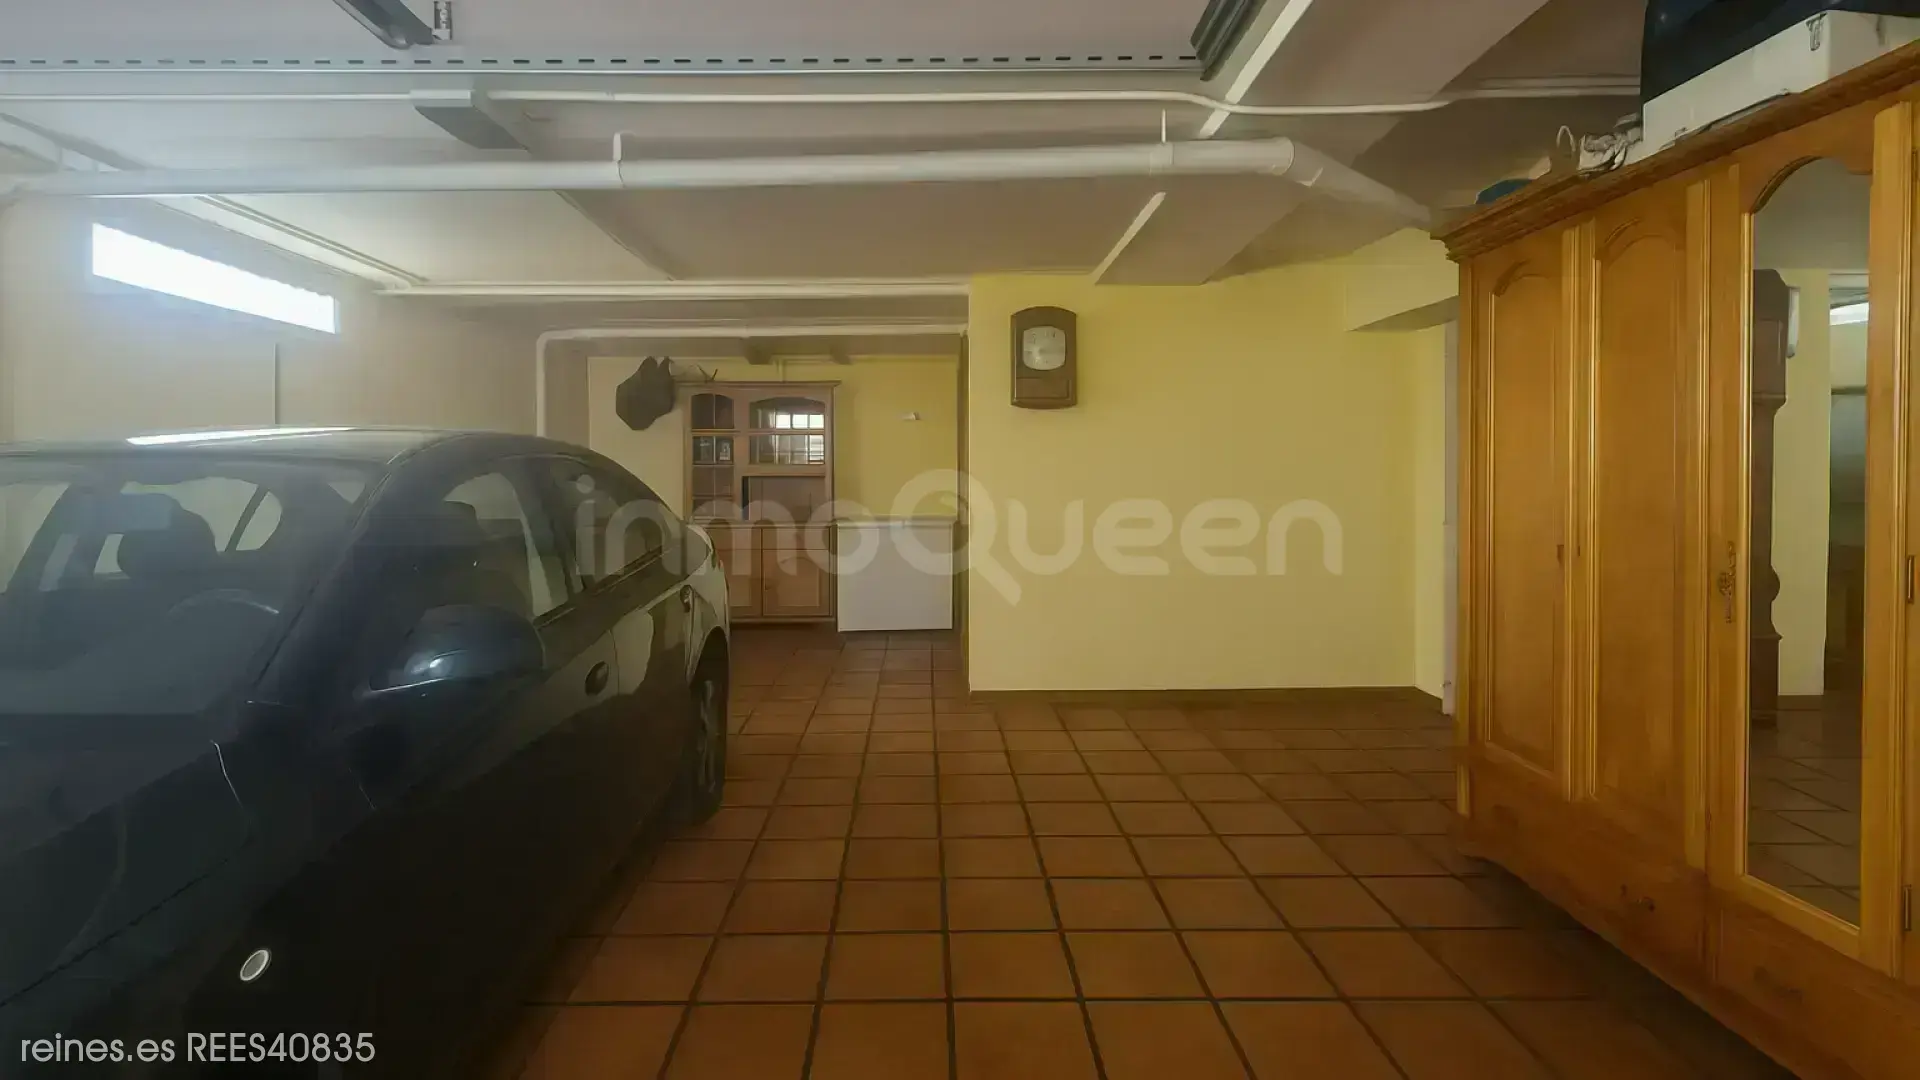
🚗 Basement floor
The home has a large basement offering:
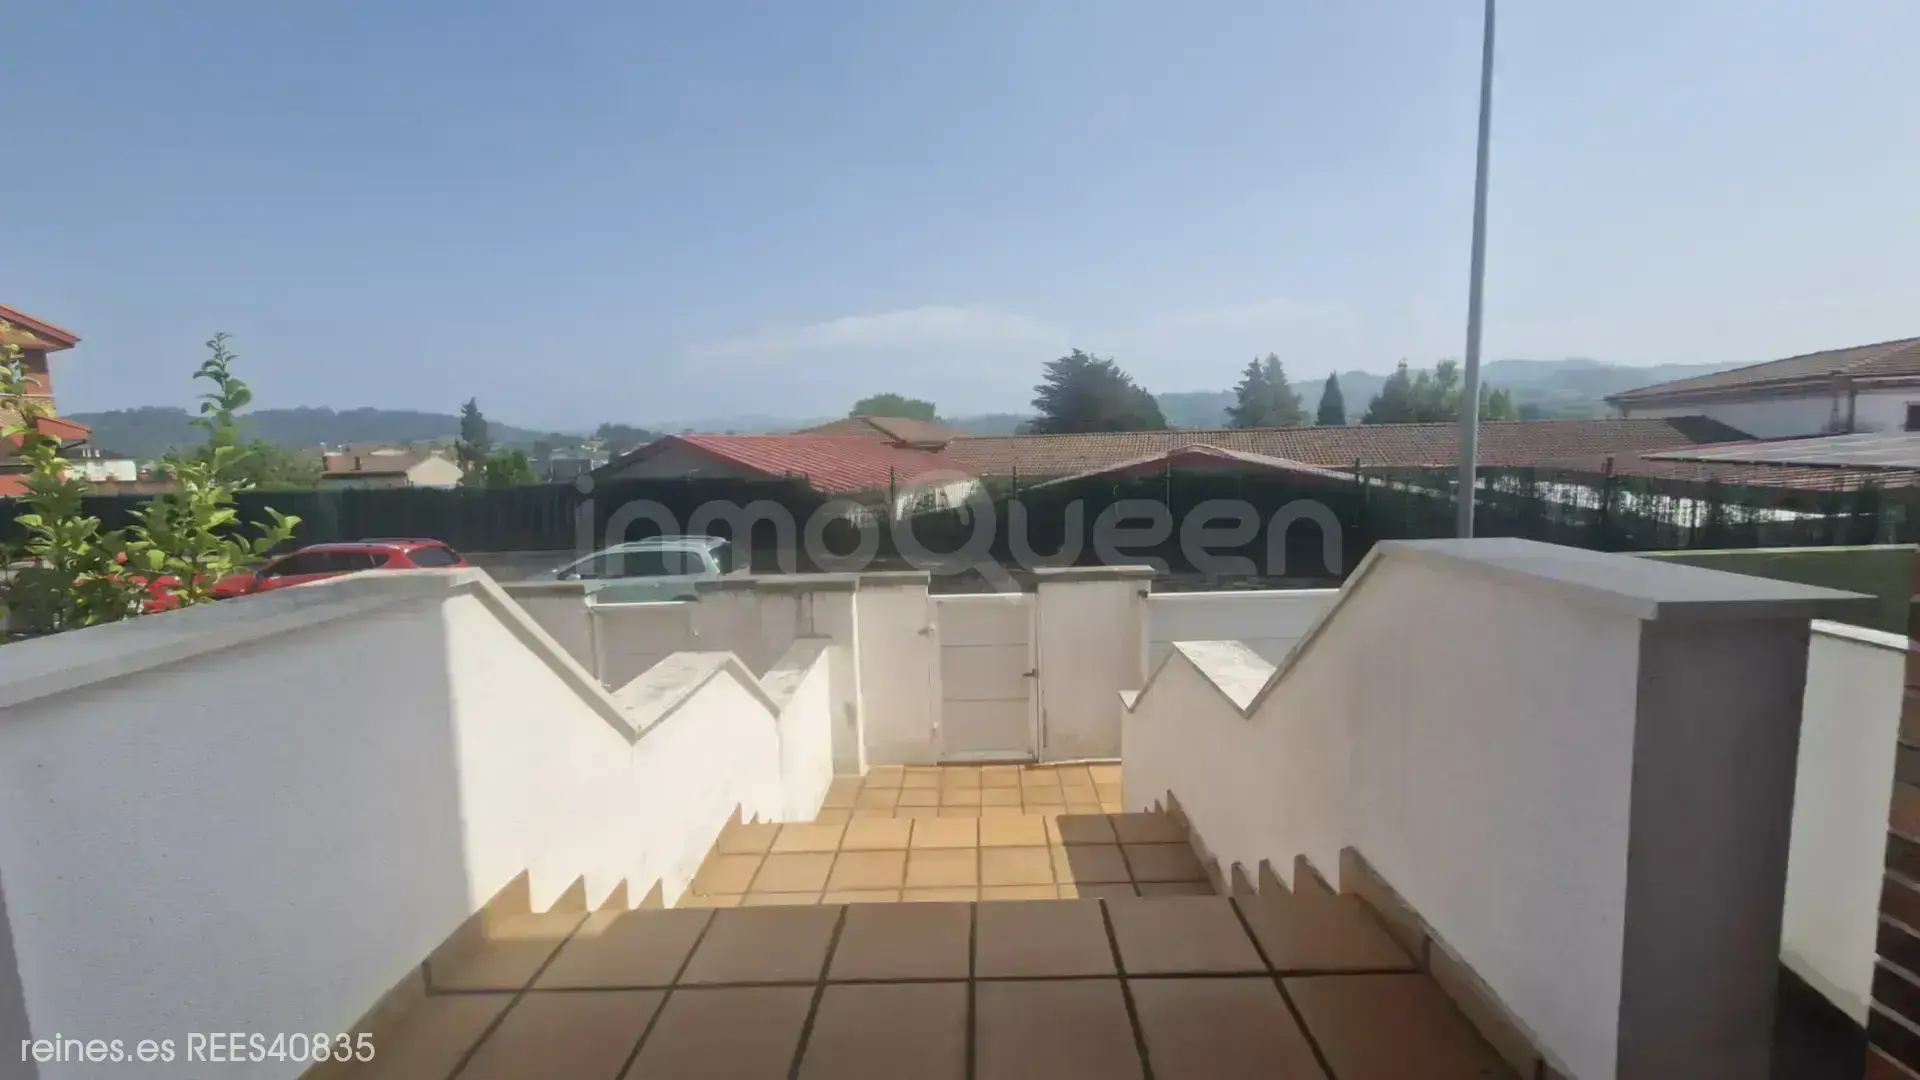
Private garage for two cars.
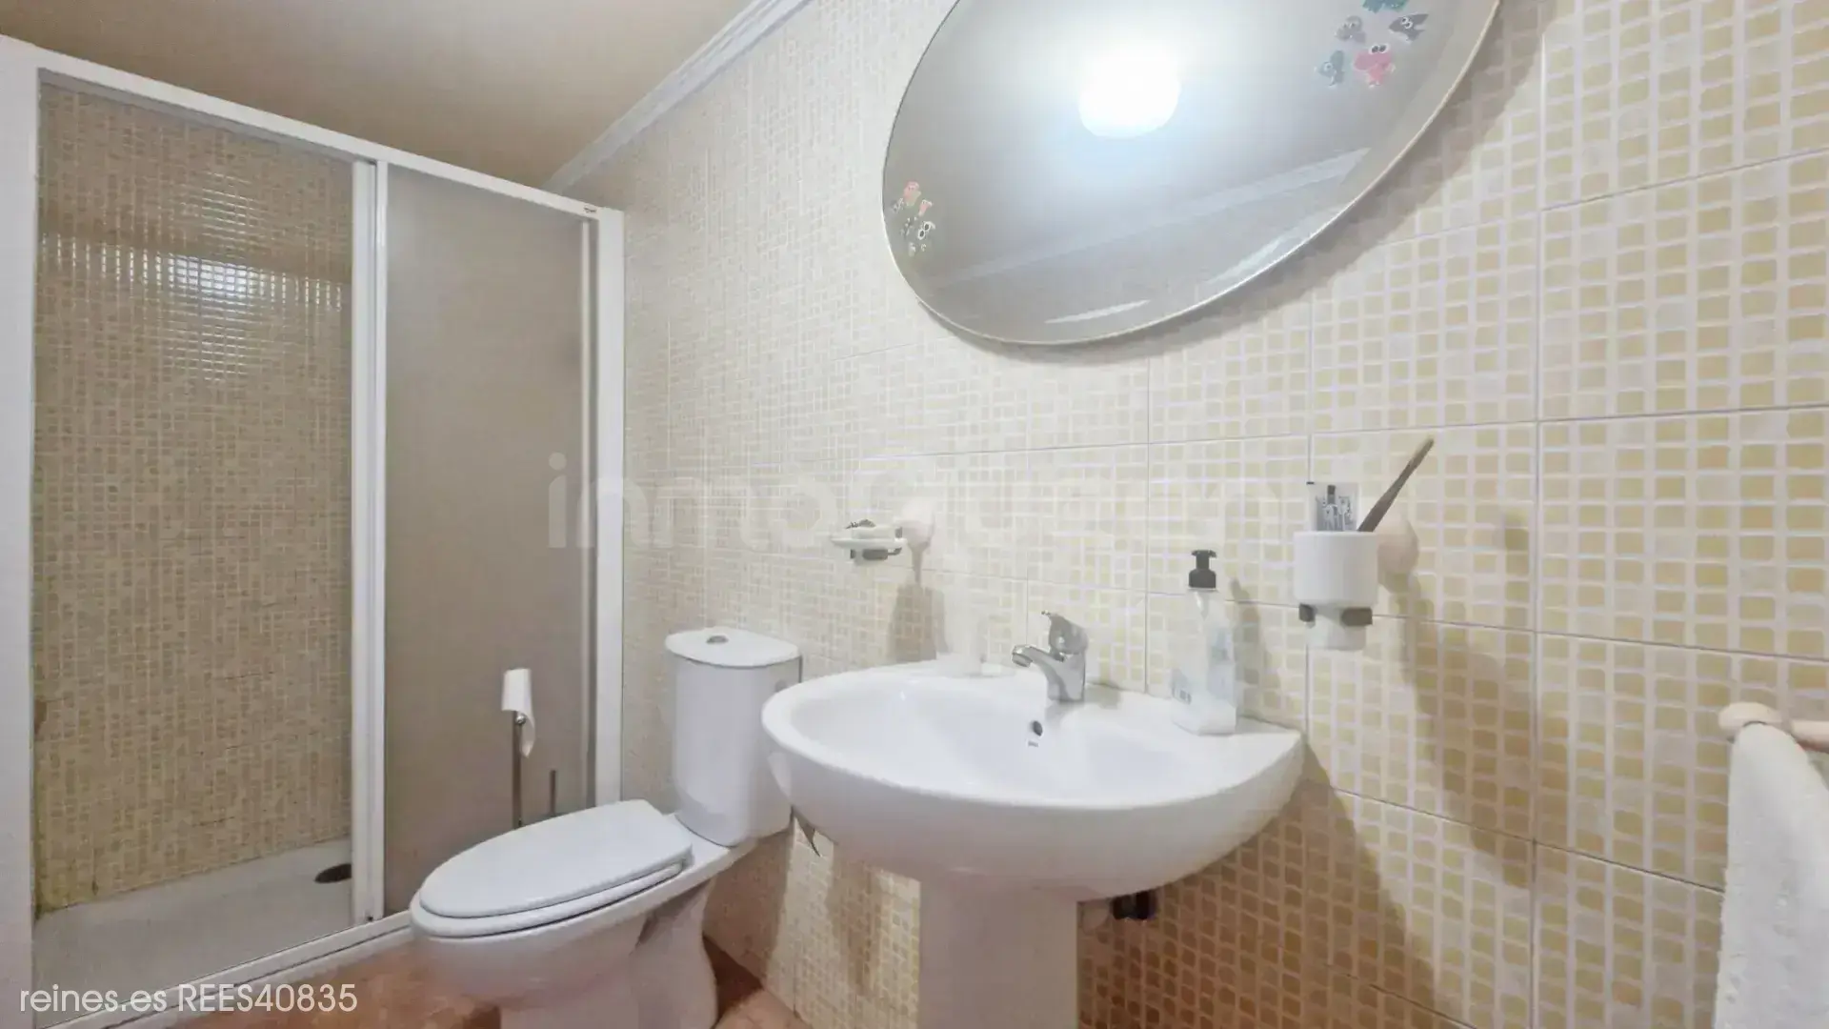
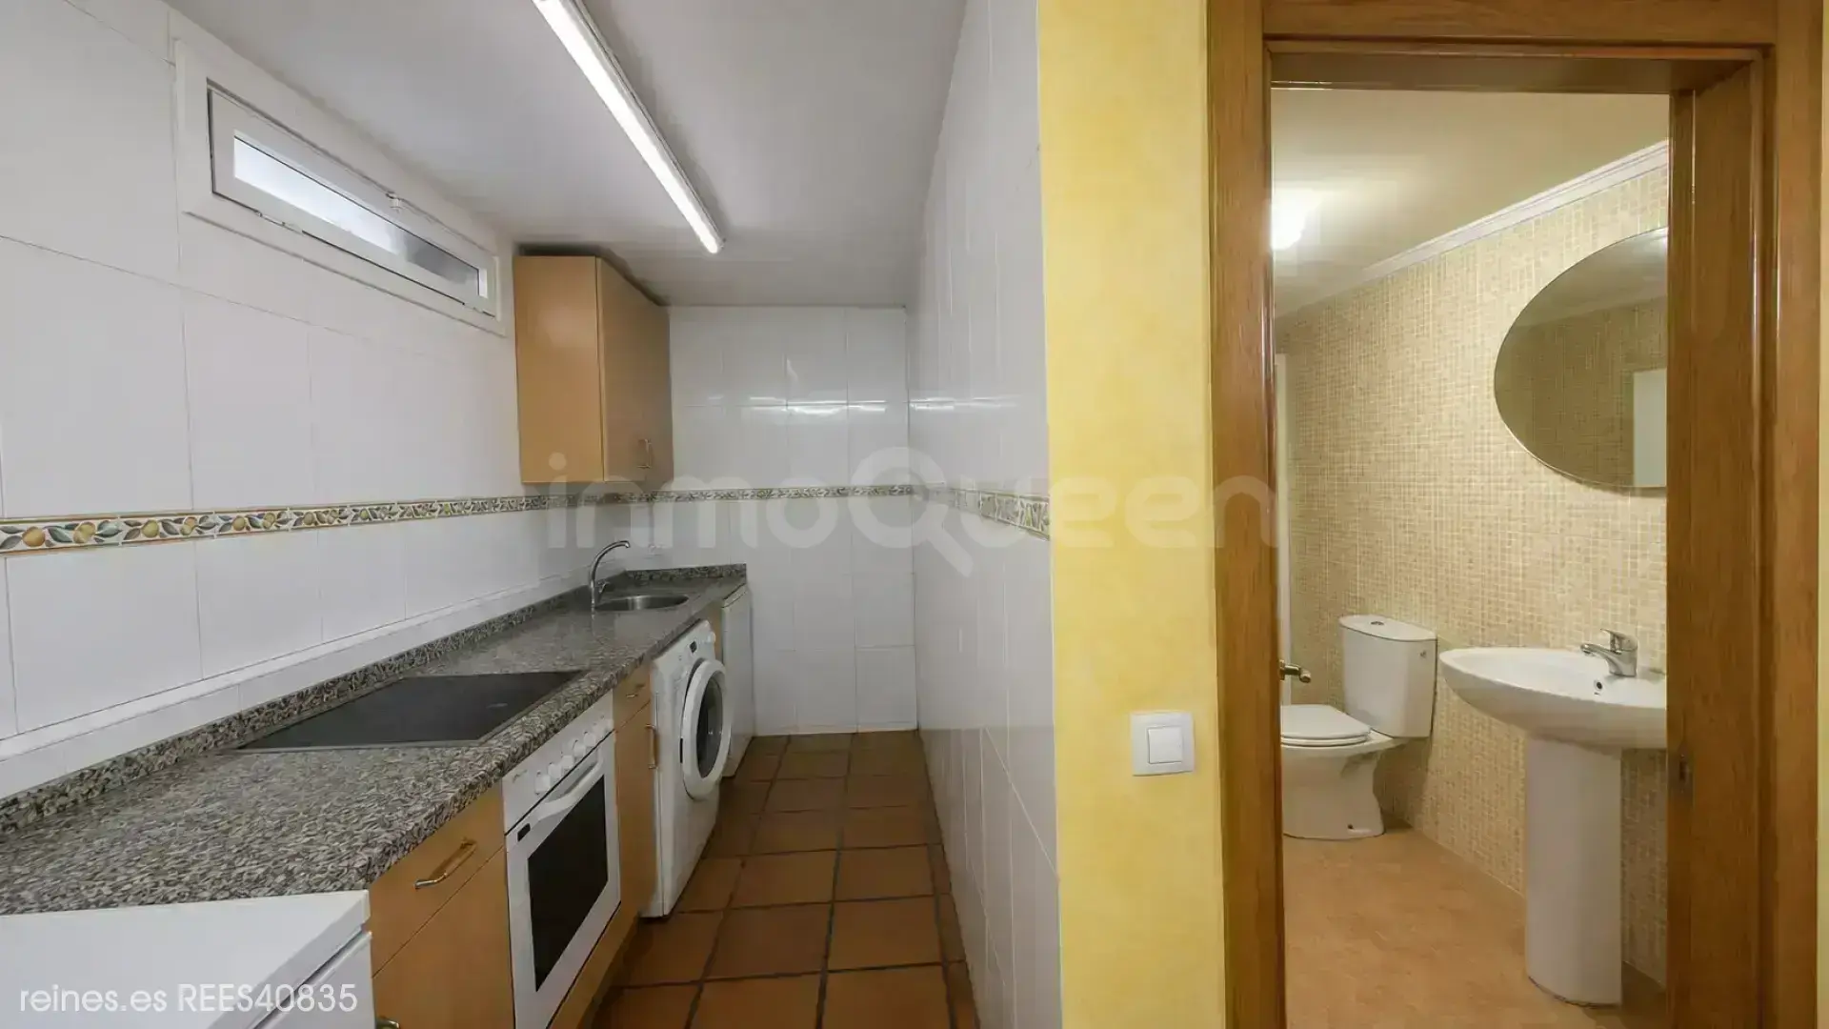
Full bathroom.
Office area.
Space designated for laundry and washing.
Great storage capacity.
☀️ Main floor
A particularly bright and pleasant floor, composed of:
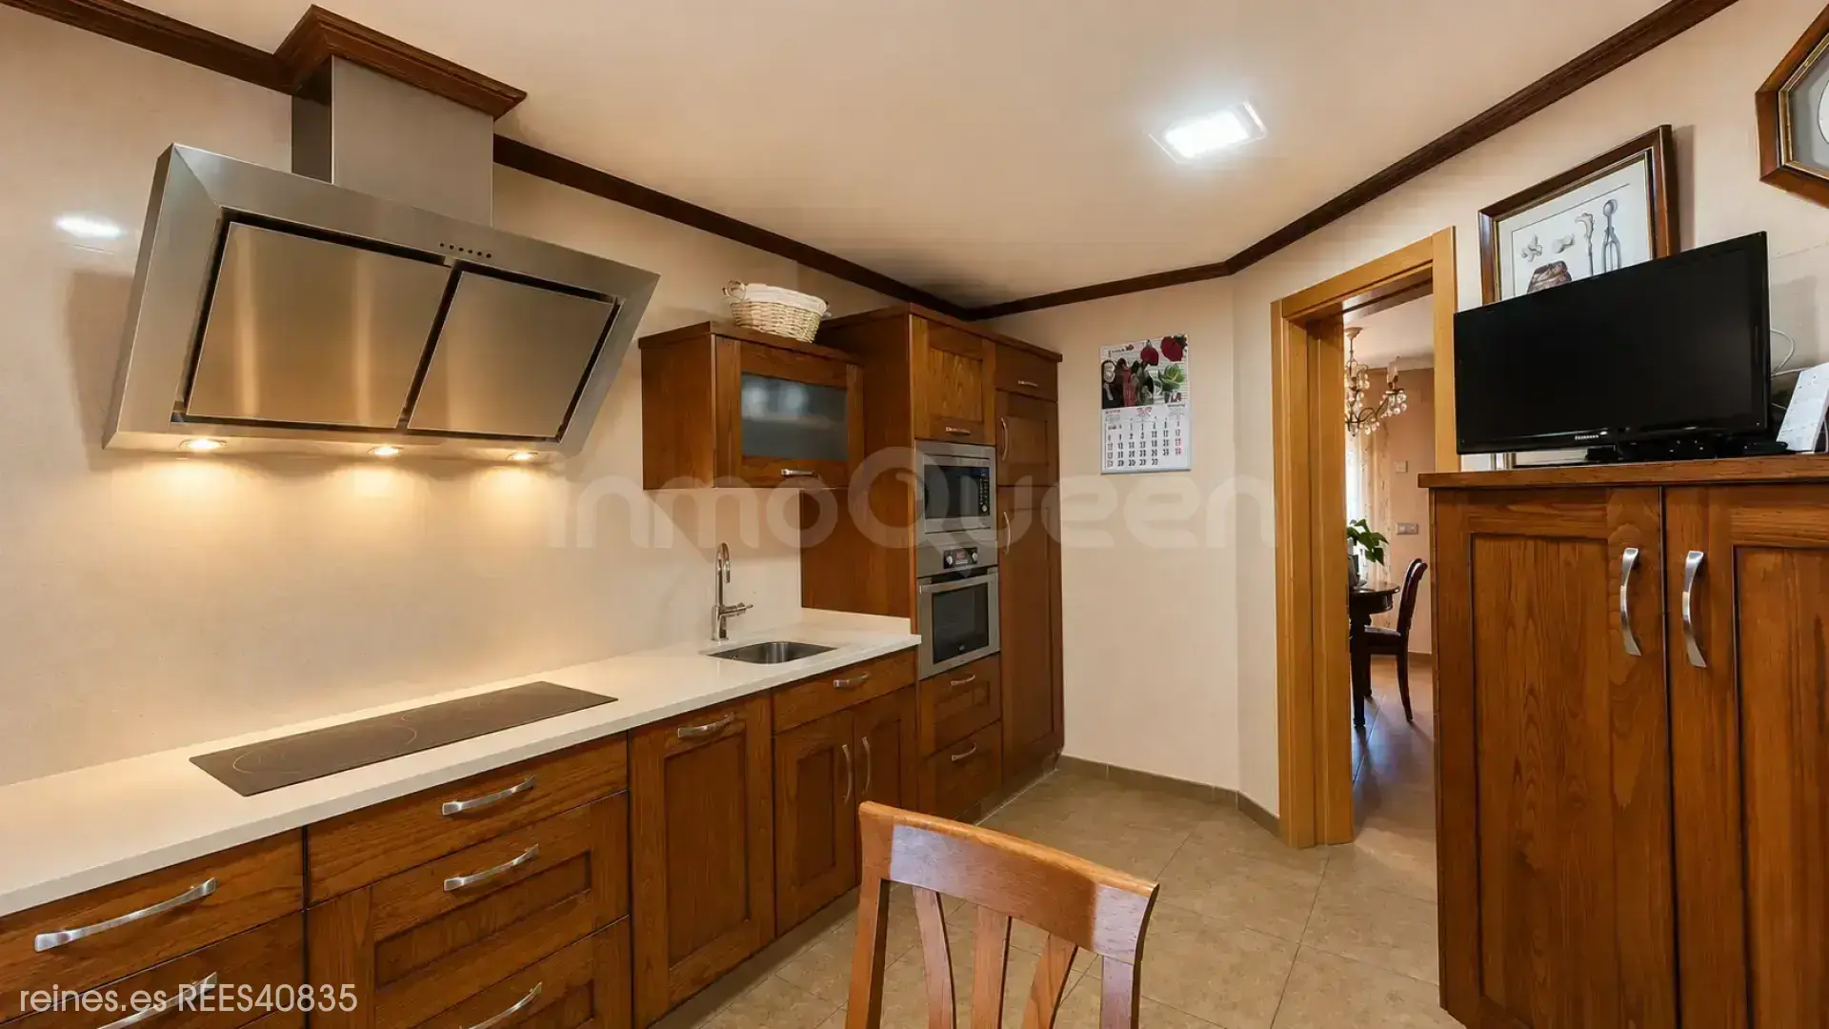
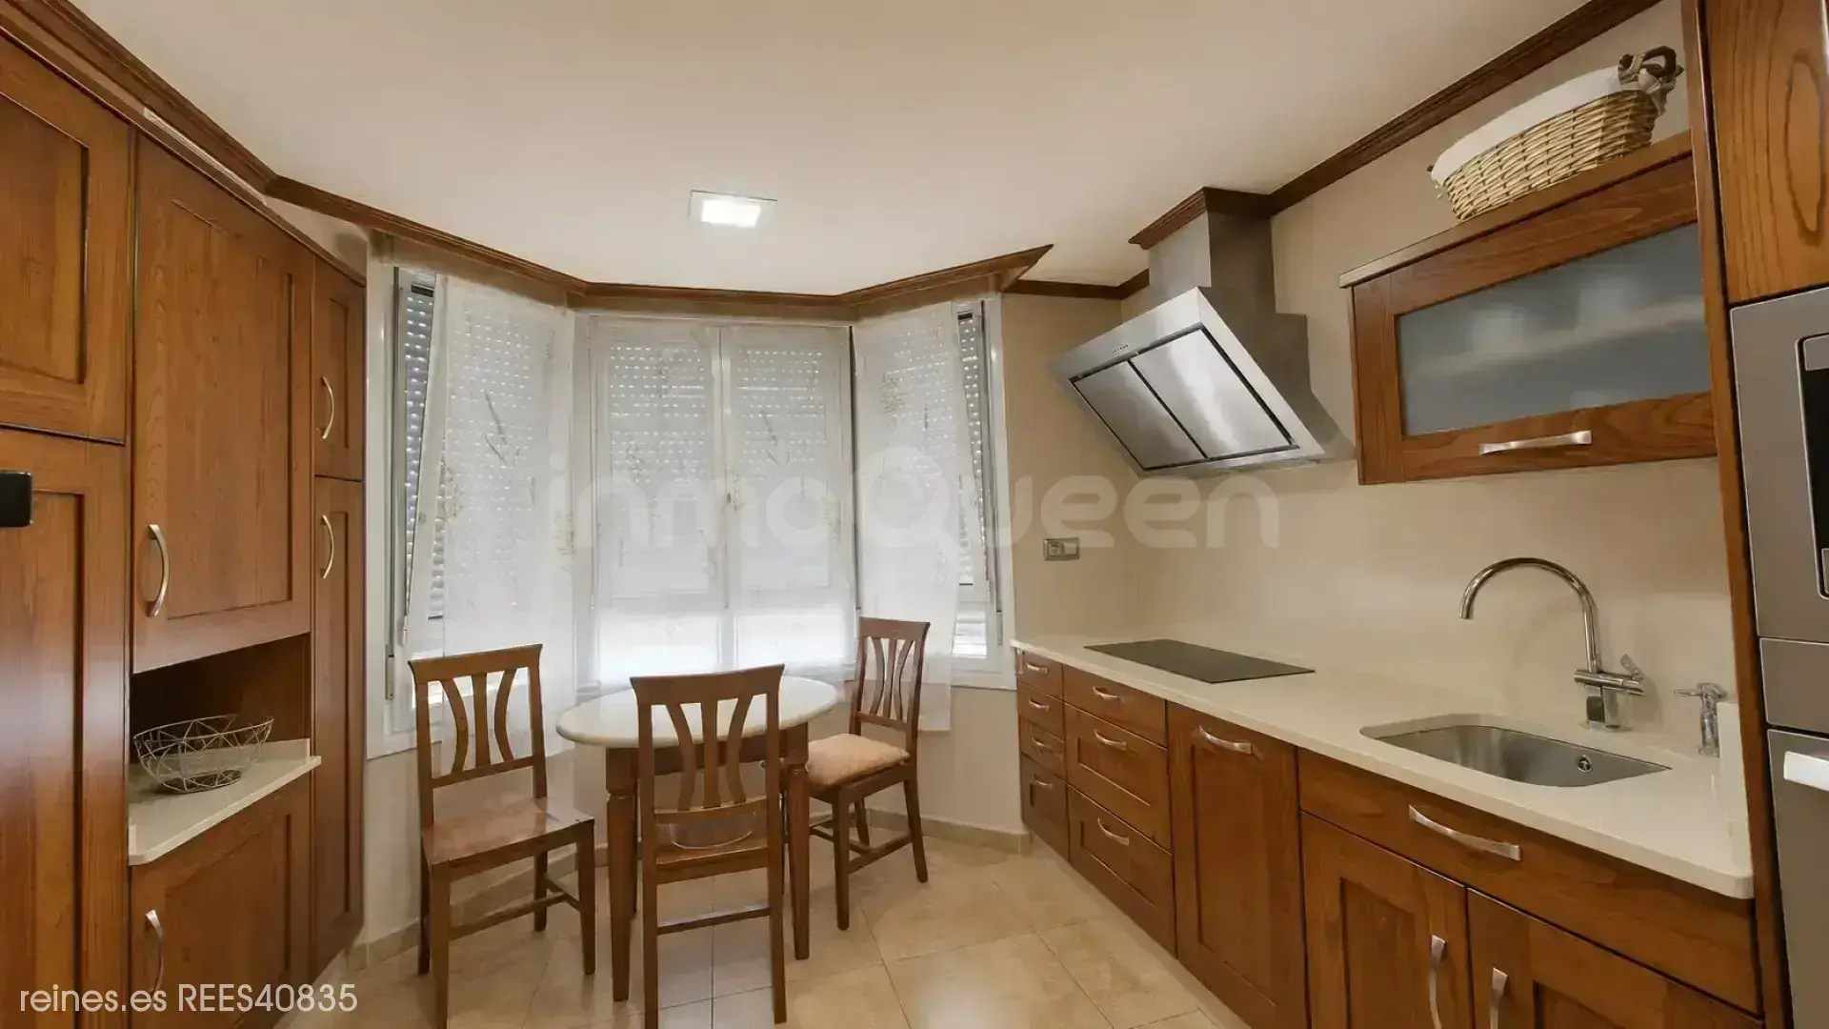
Designer wooden kitchen, equipped and with large windows that provide plenty of light and beautiful views.
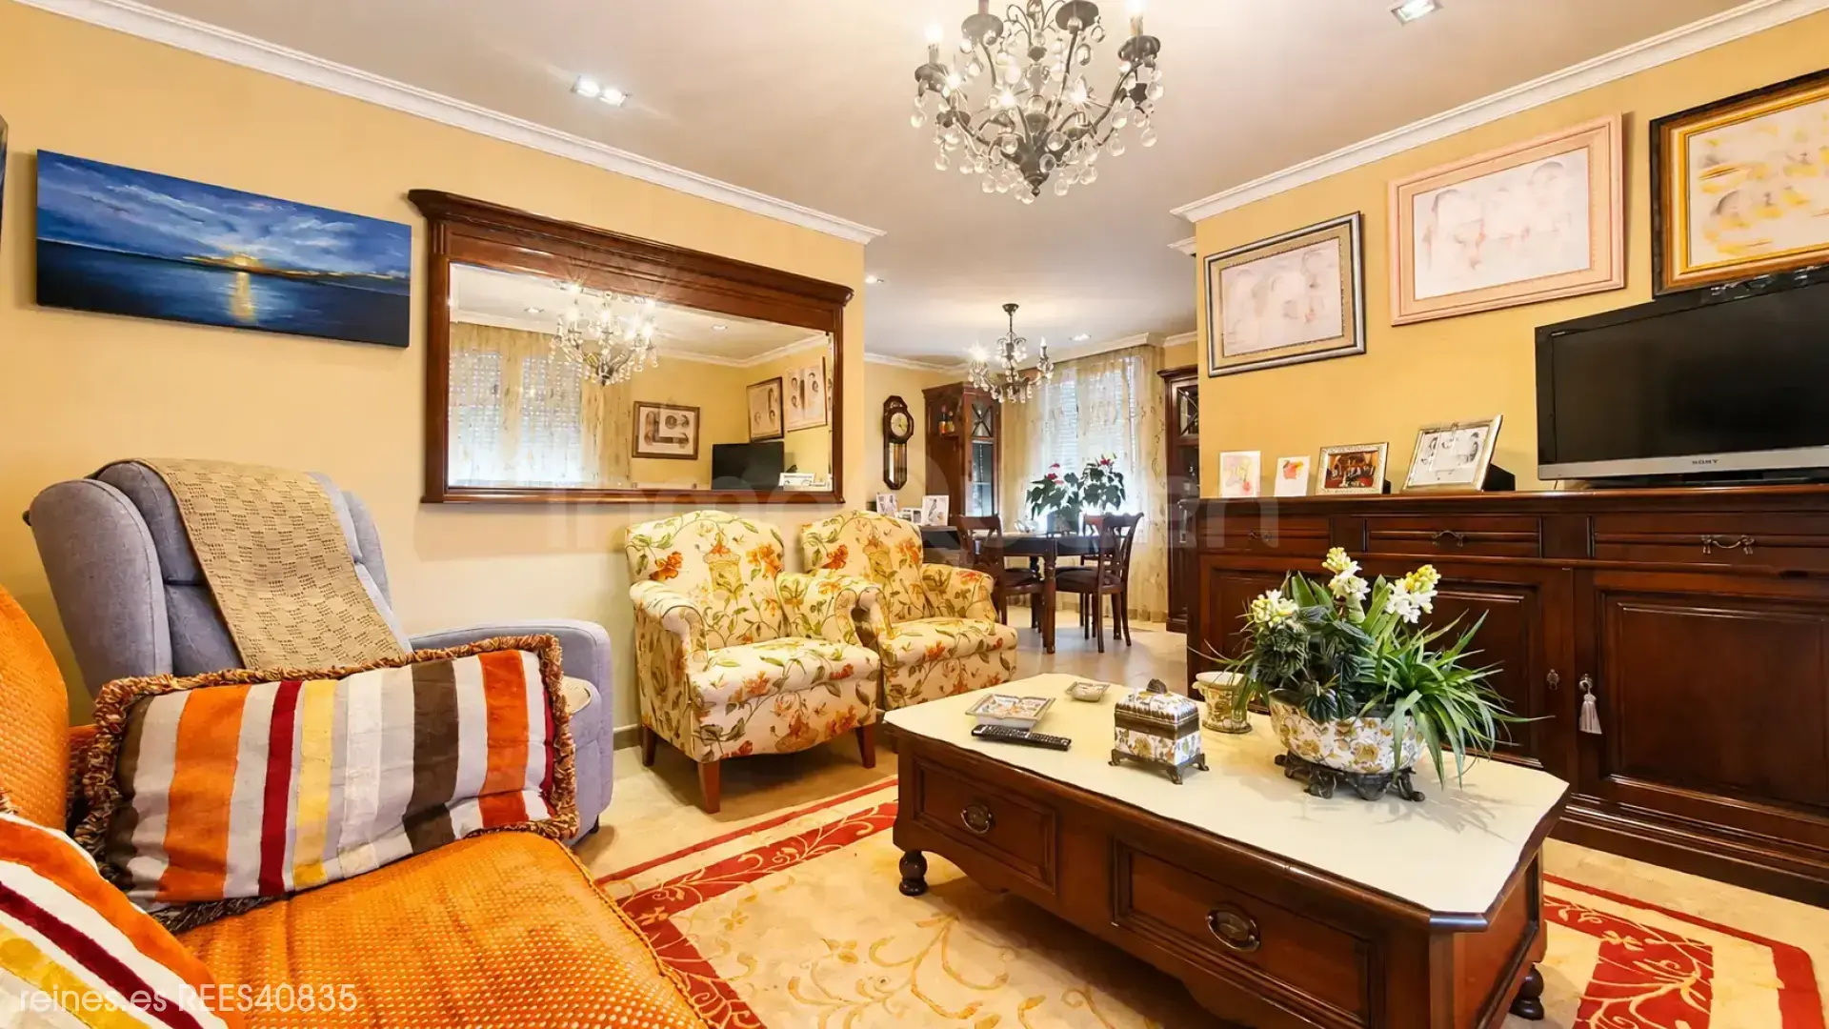
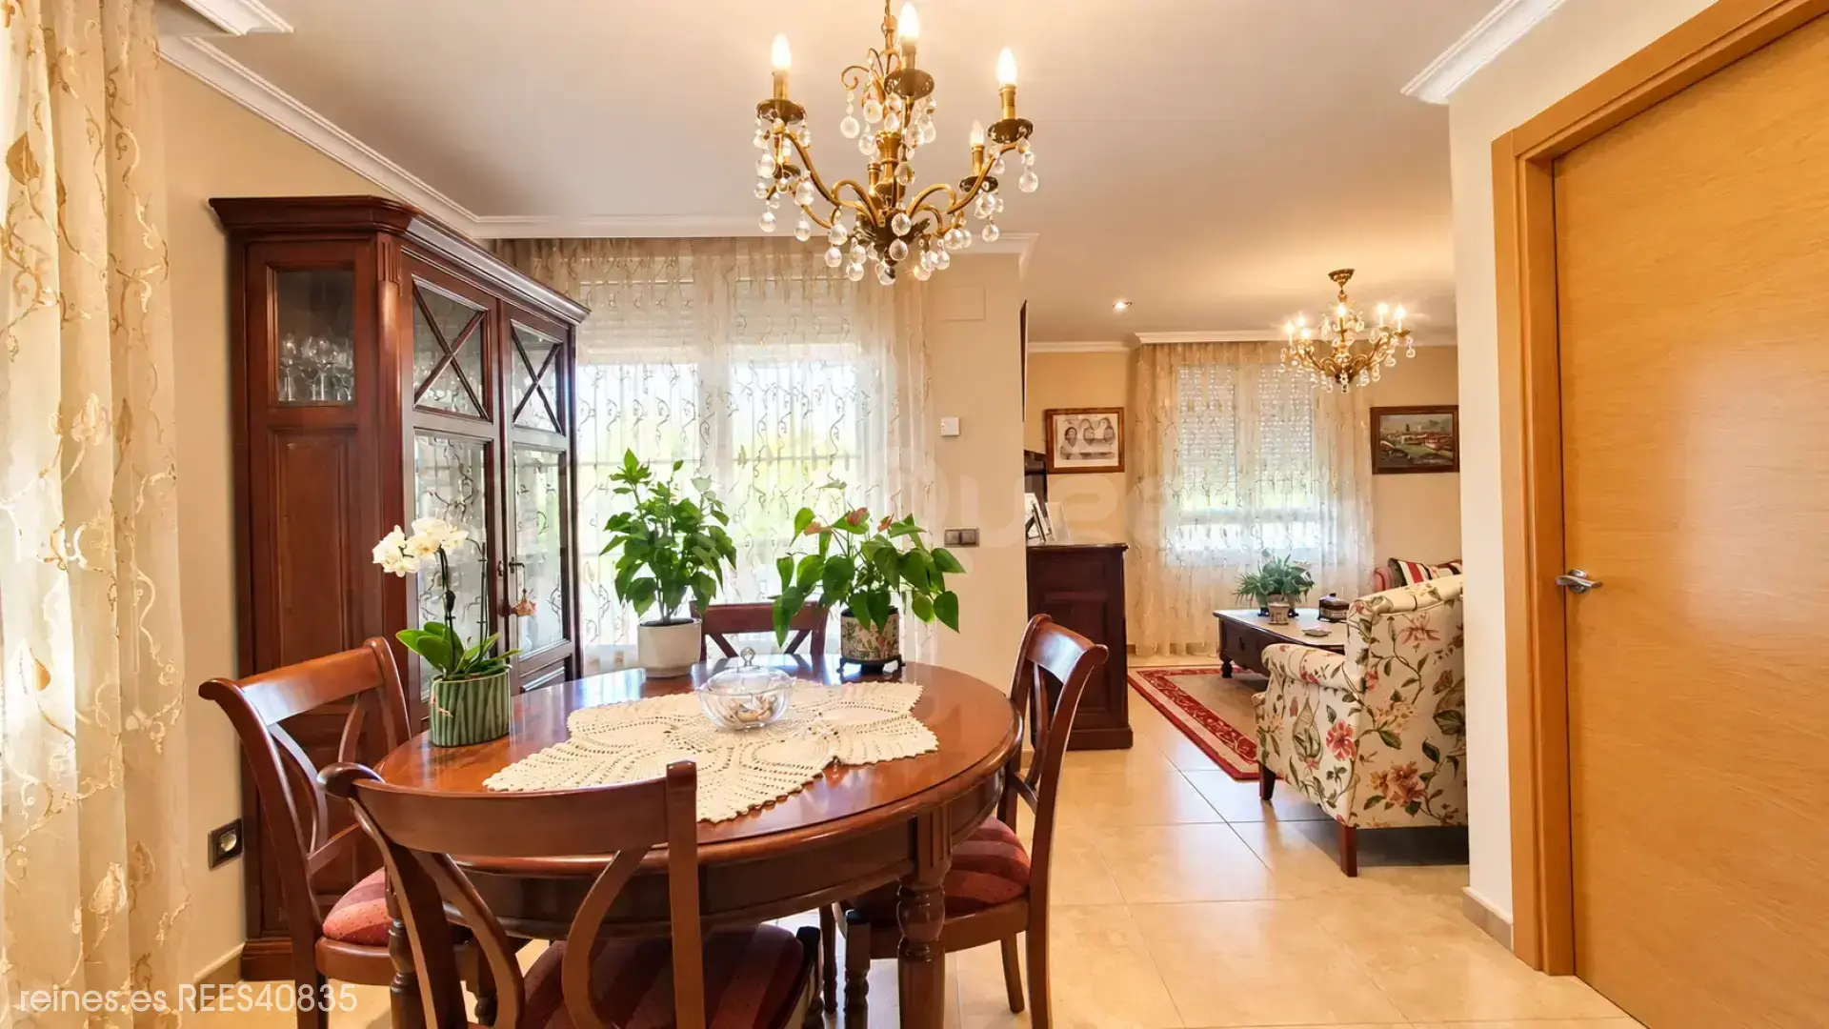
Spacious living-dining room.
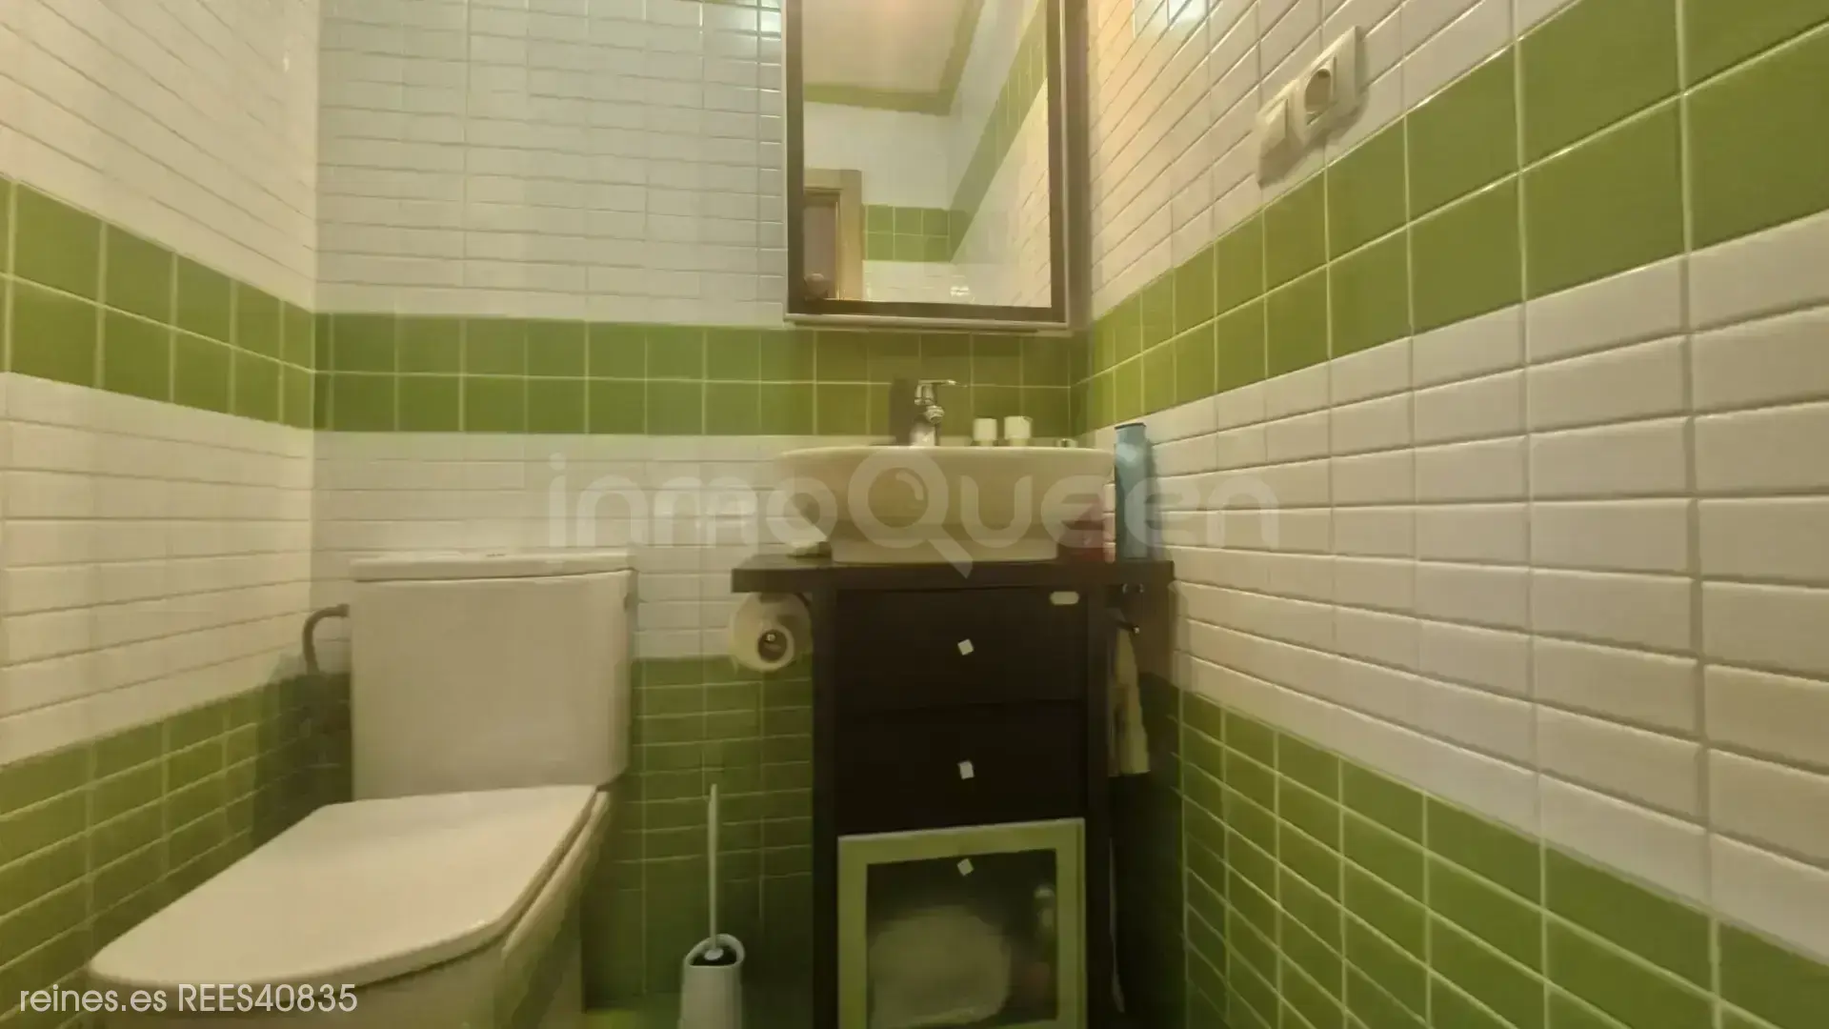
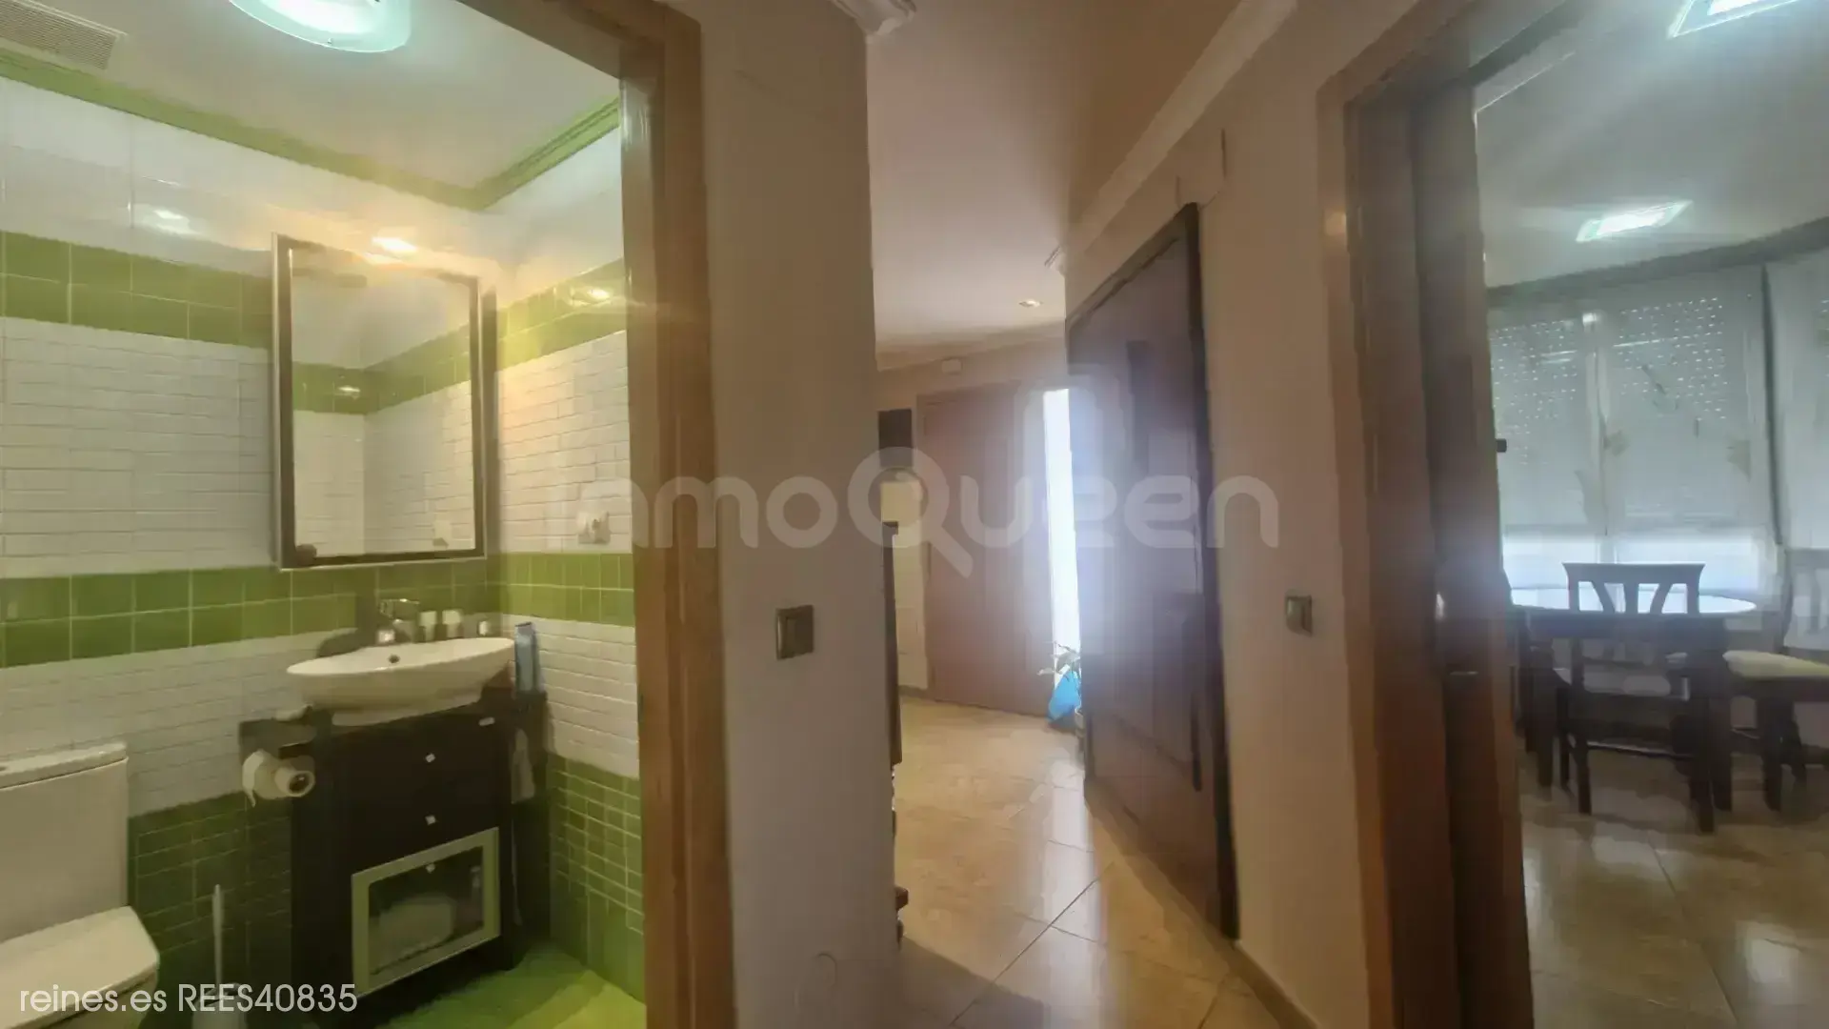
Guest toilet.
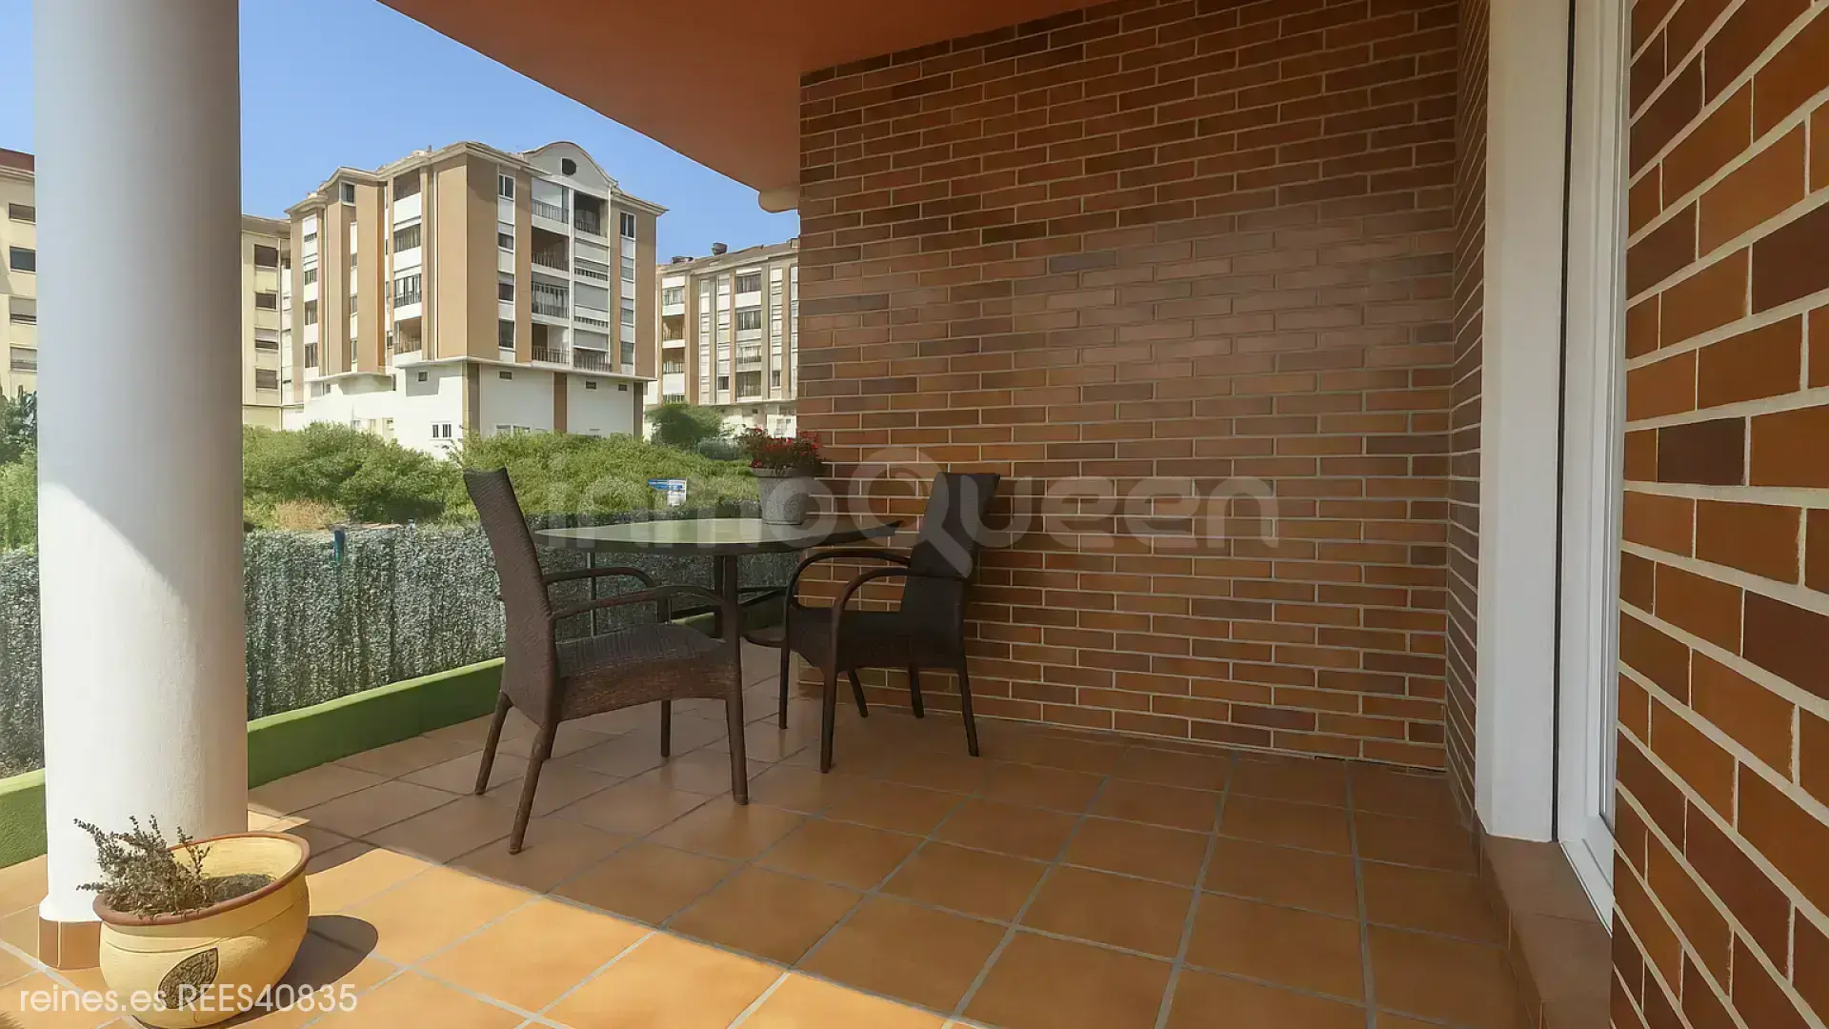
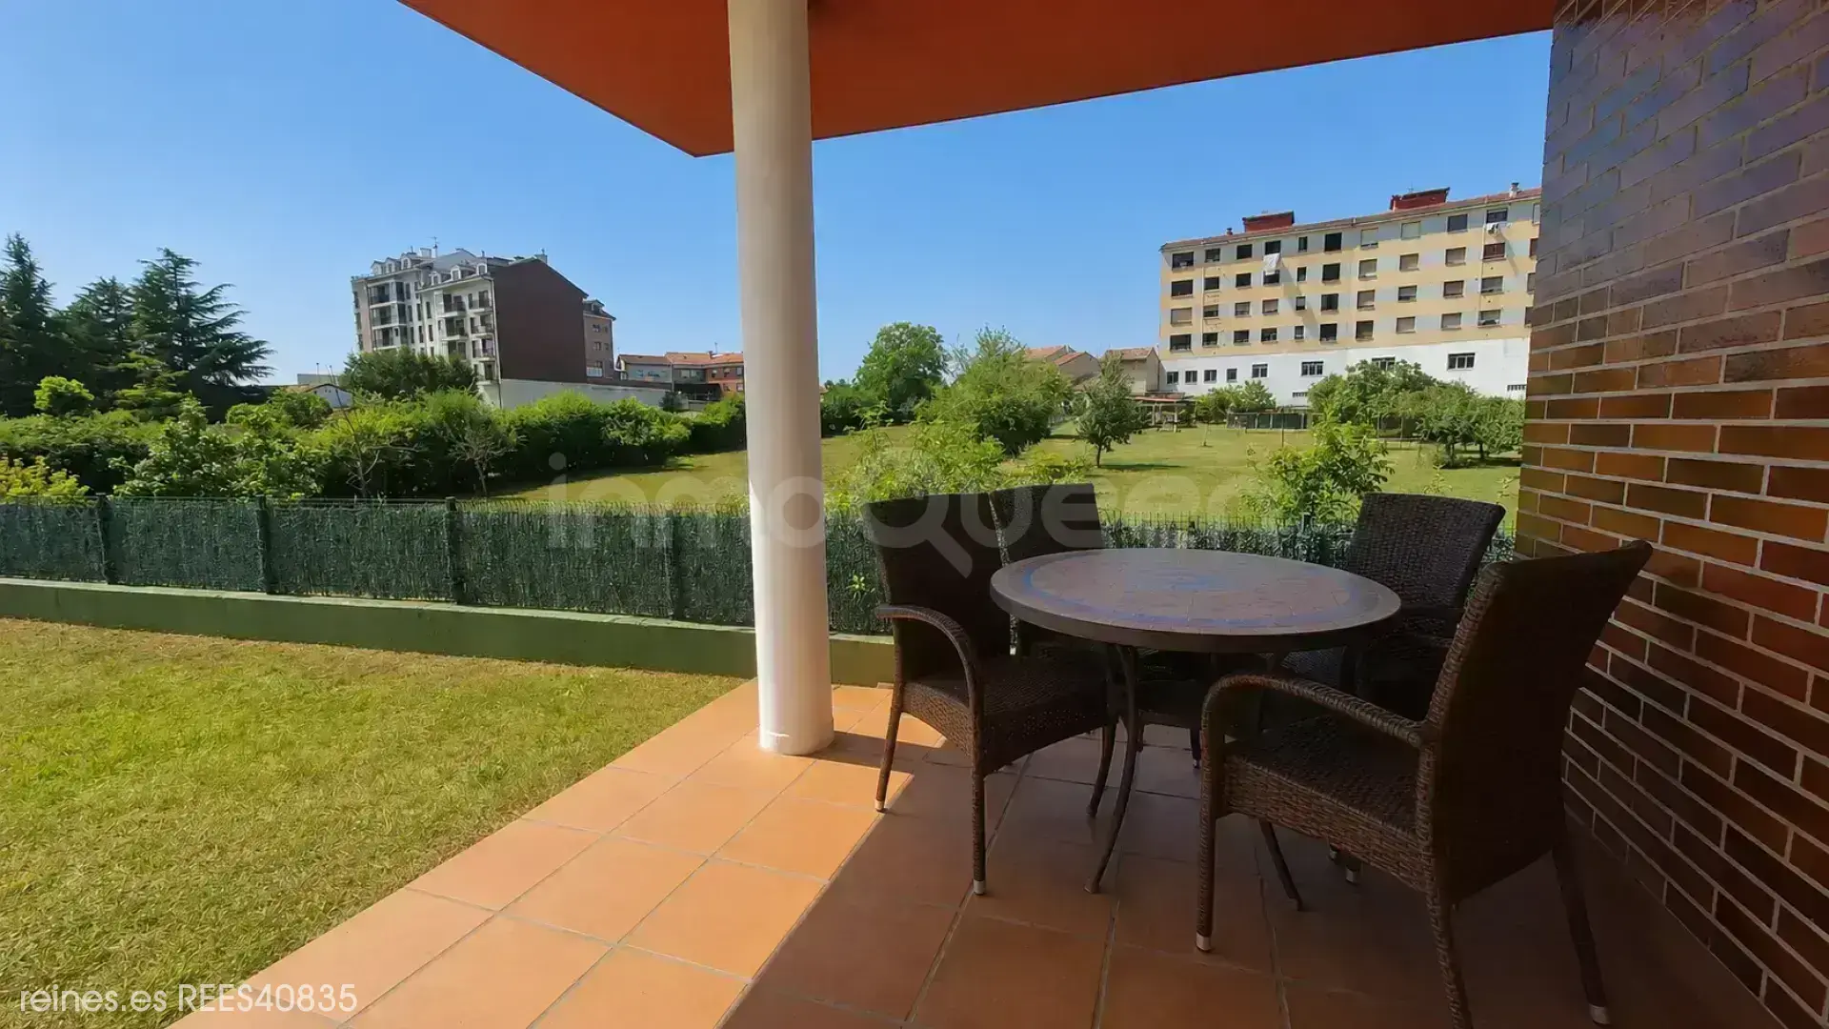
Direct access to a covered porch, perfect for enjoying the outdoors all year round.
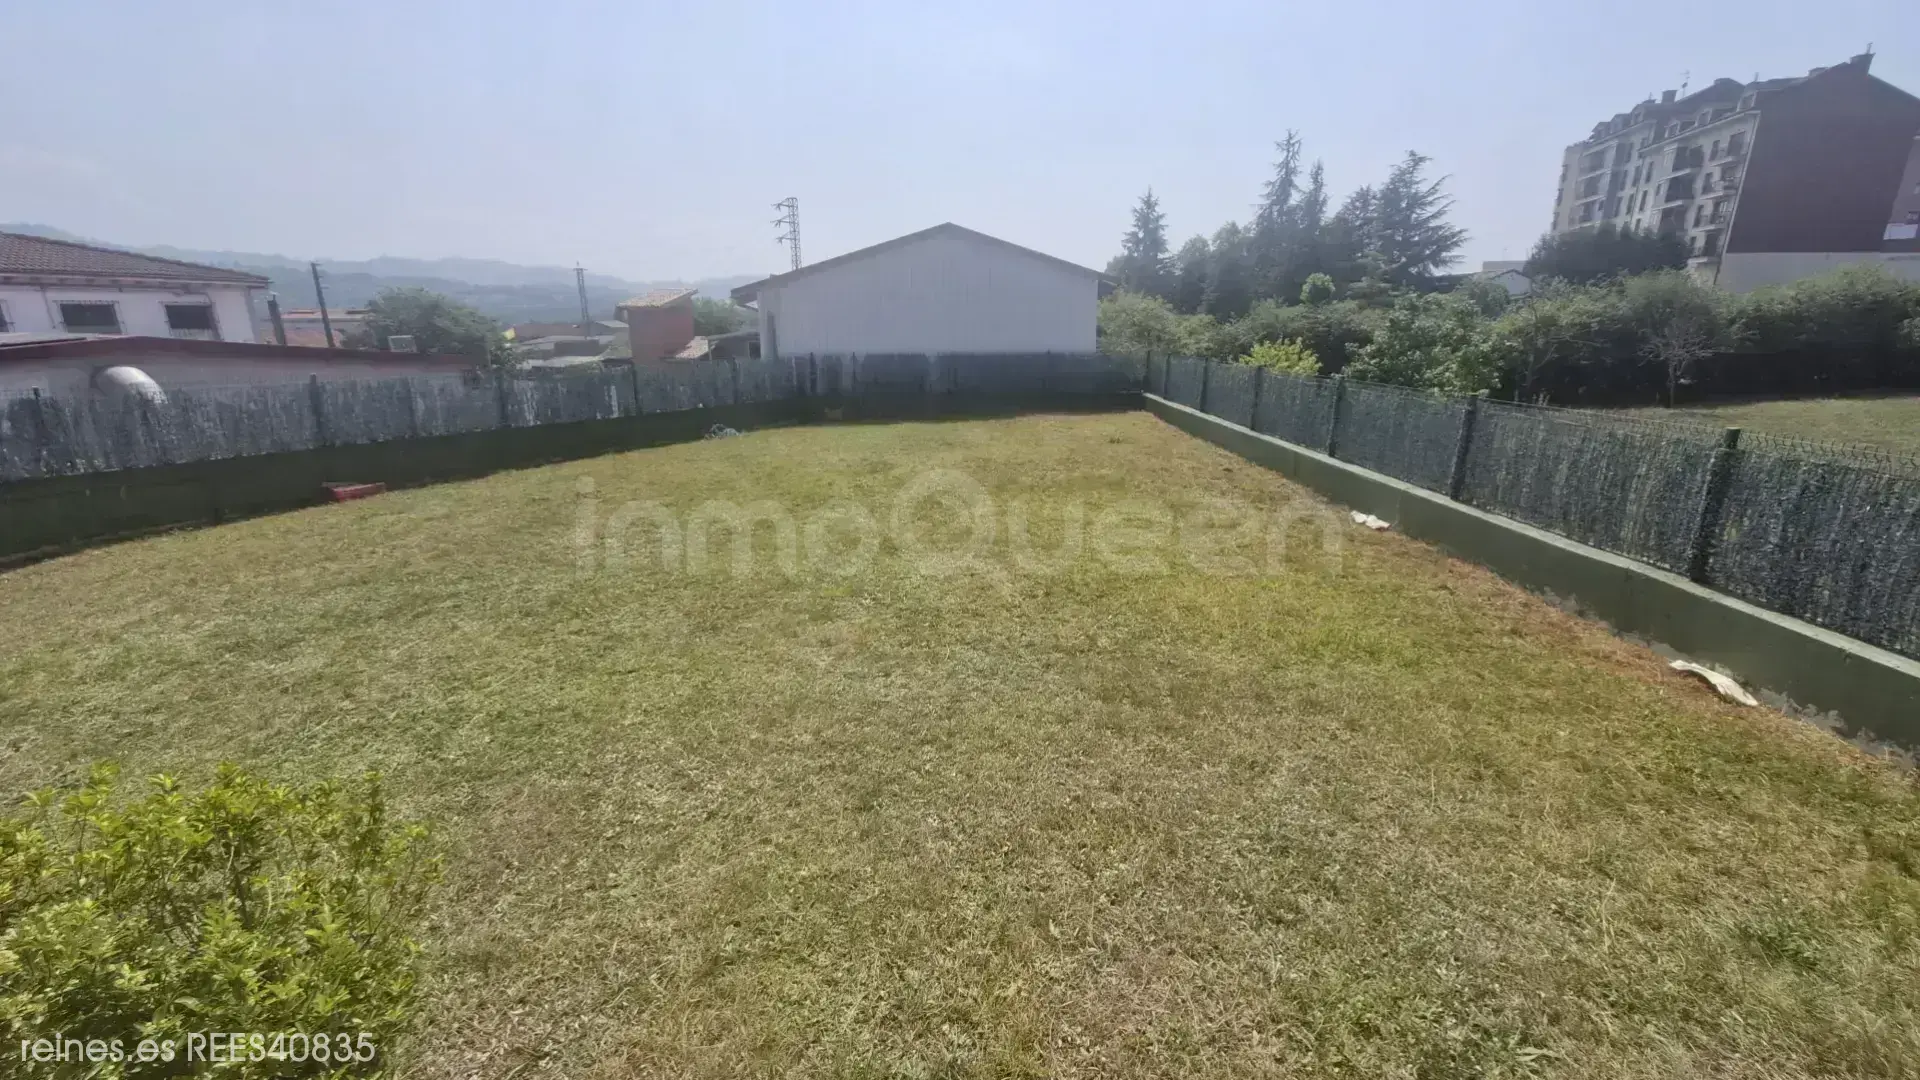
Magnificent private garden of approximately 400 m², completely enclosed, with green areas and open views.
An outdoor space hard to find in a home located practically in the city center.
🛏️ First floor
The resting area includes:
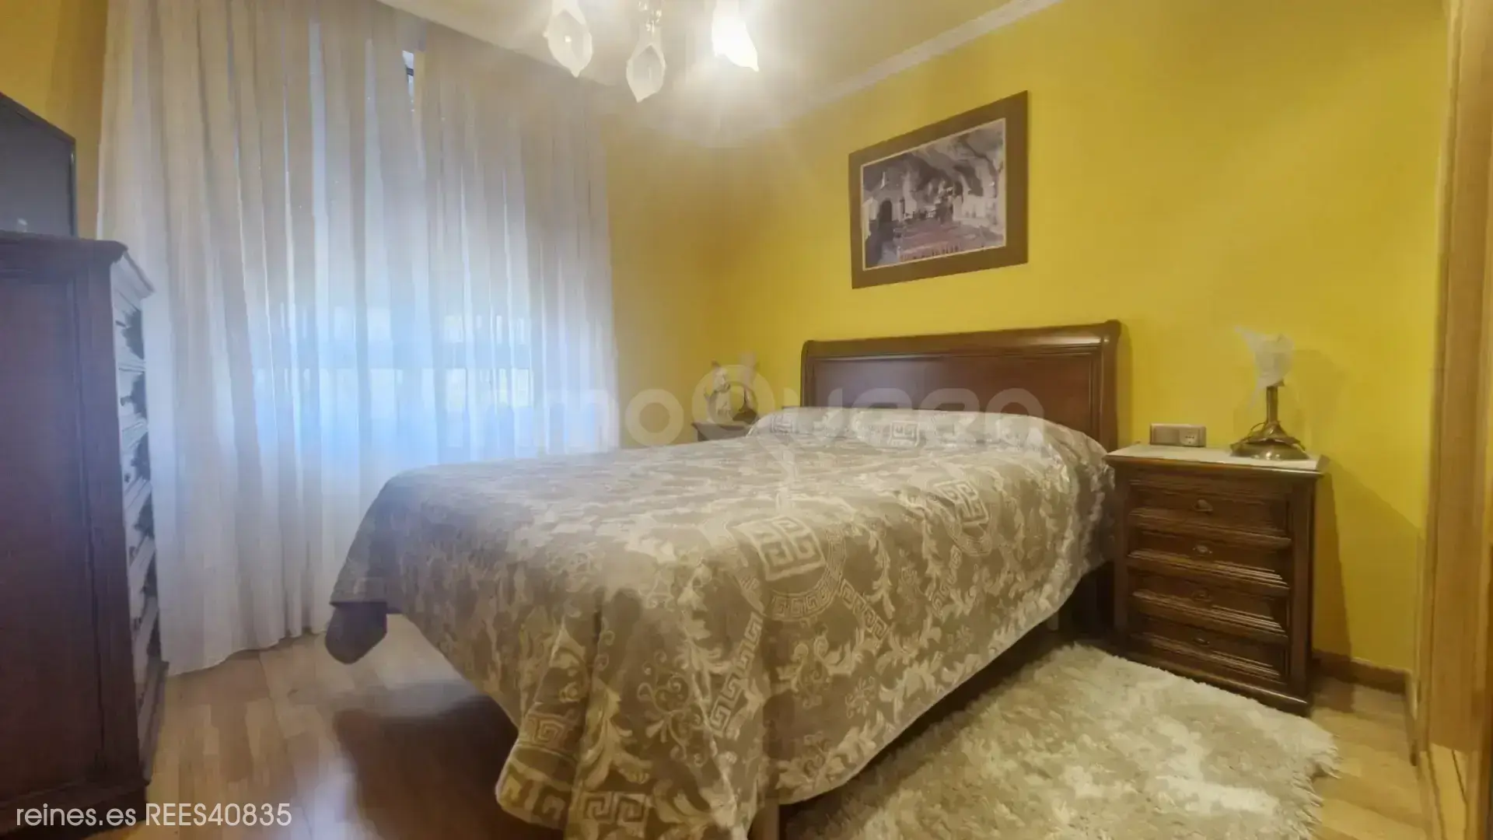
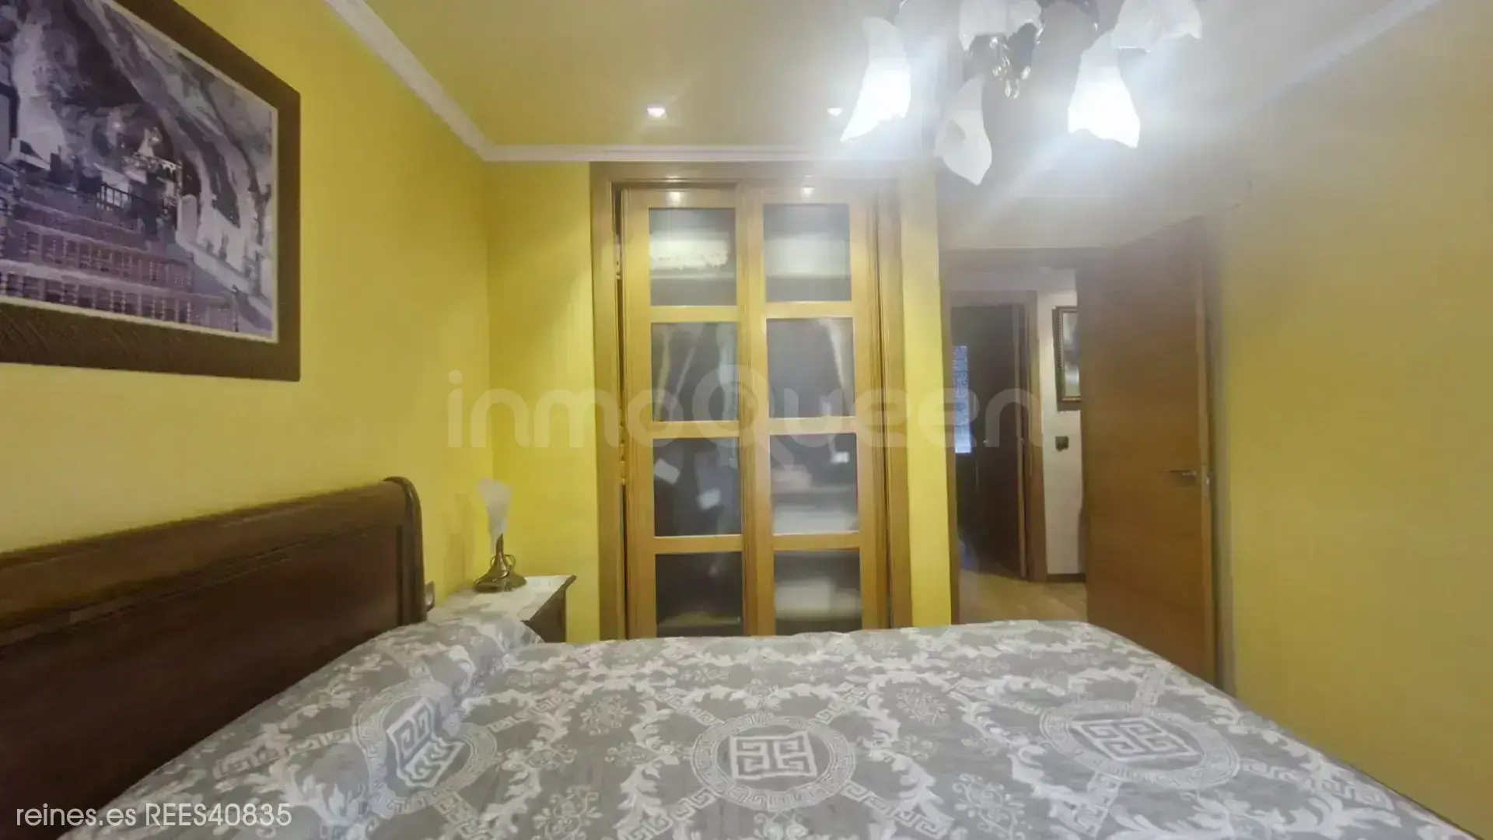
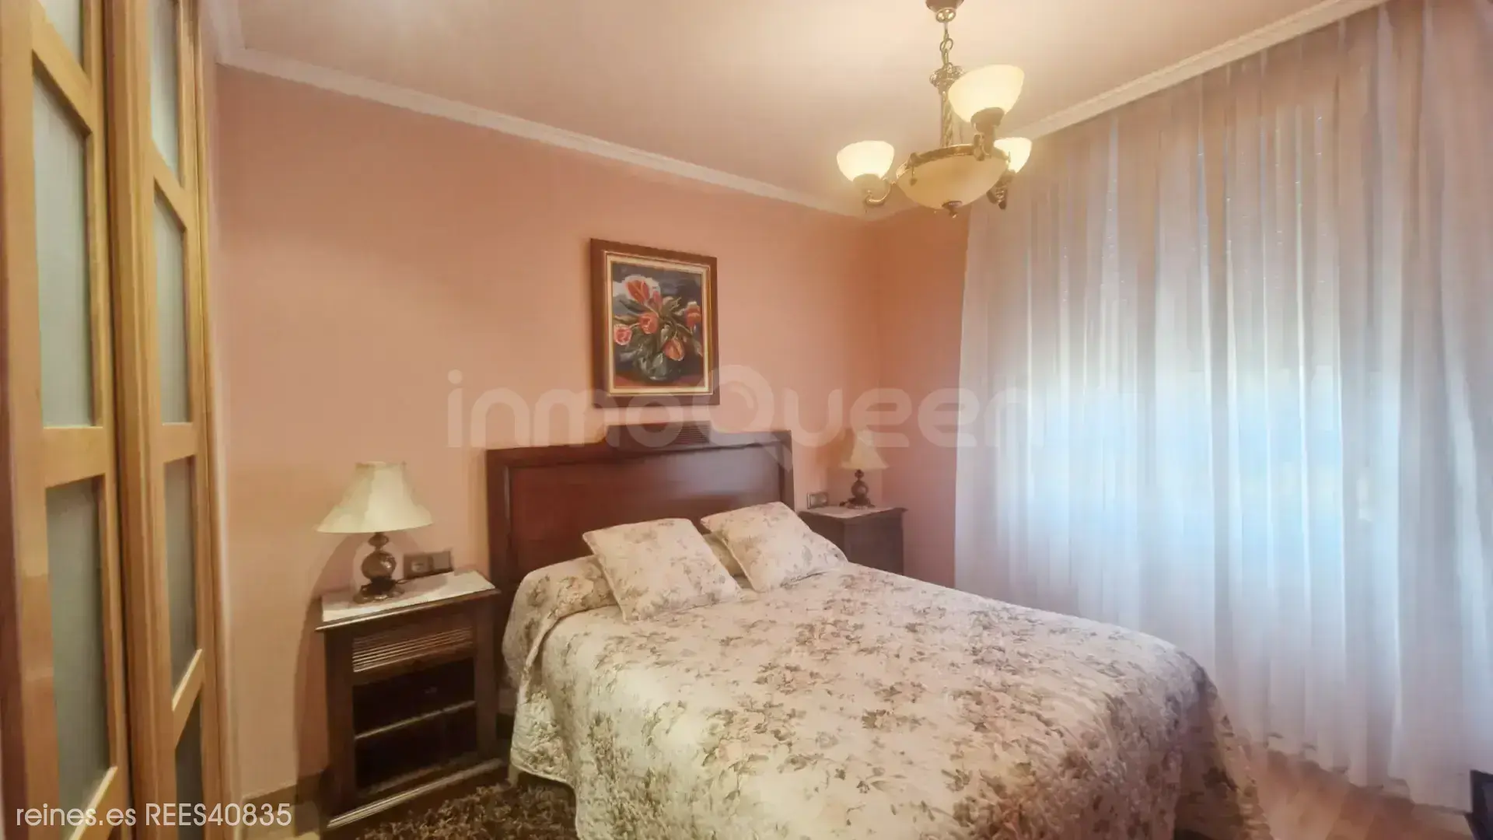
Three spacious bedrooms.
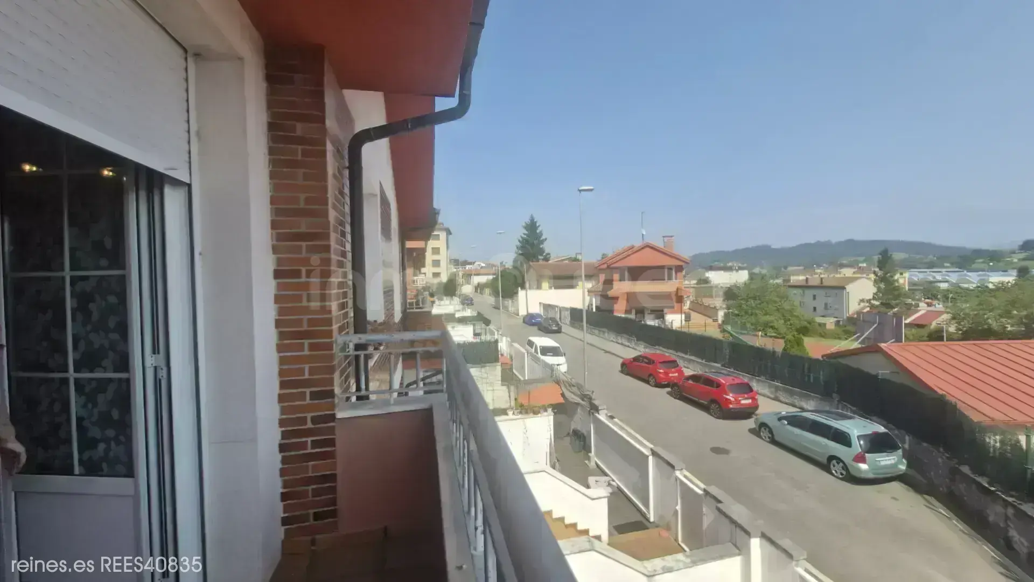
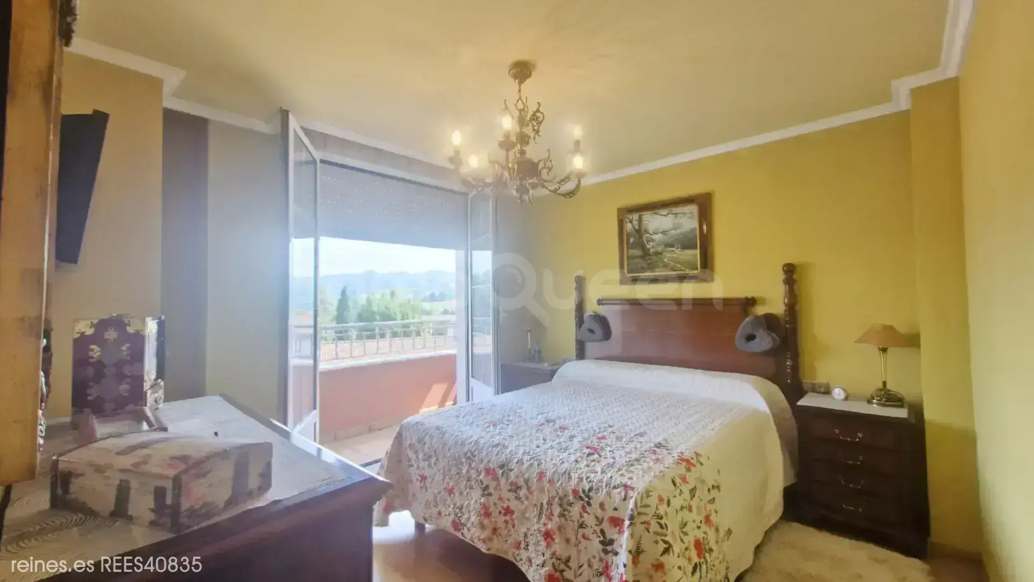
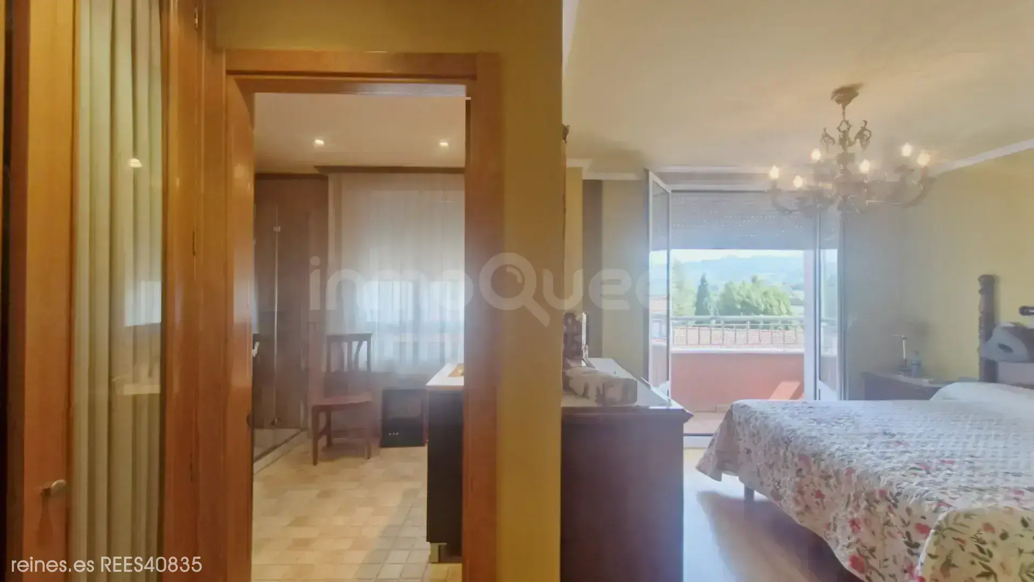
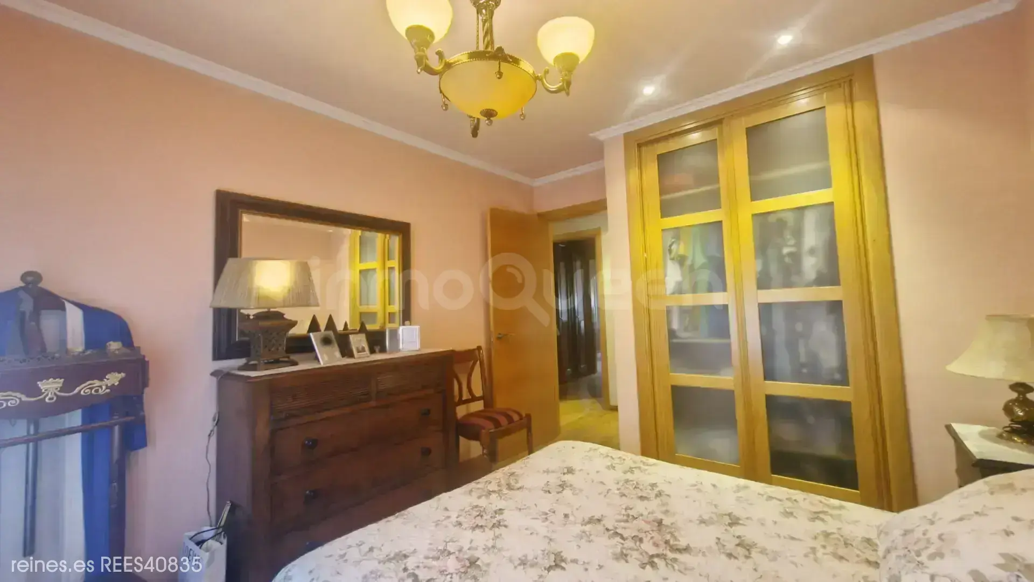
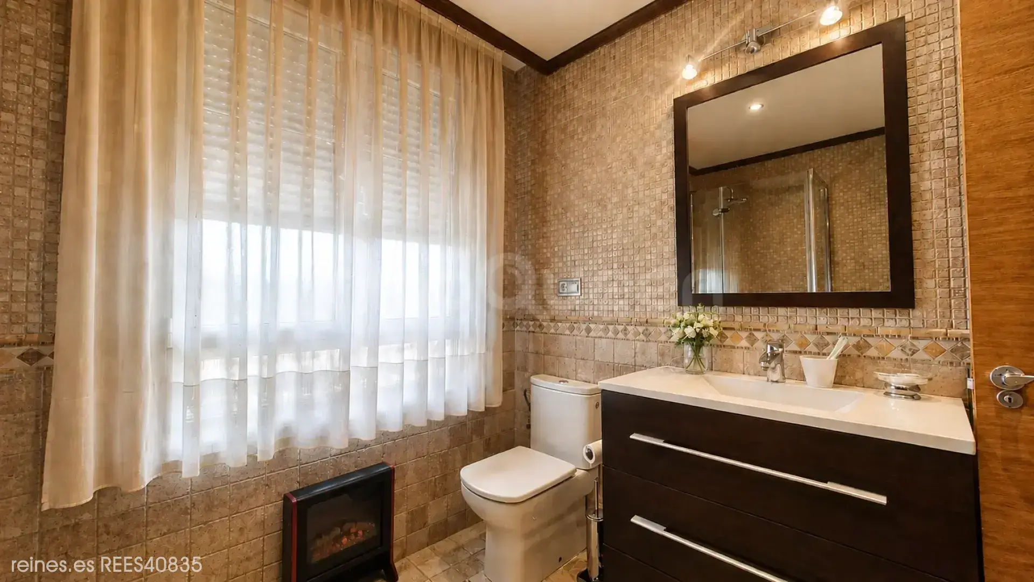
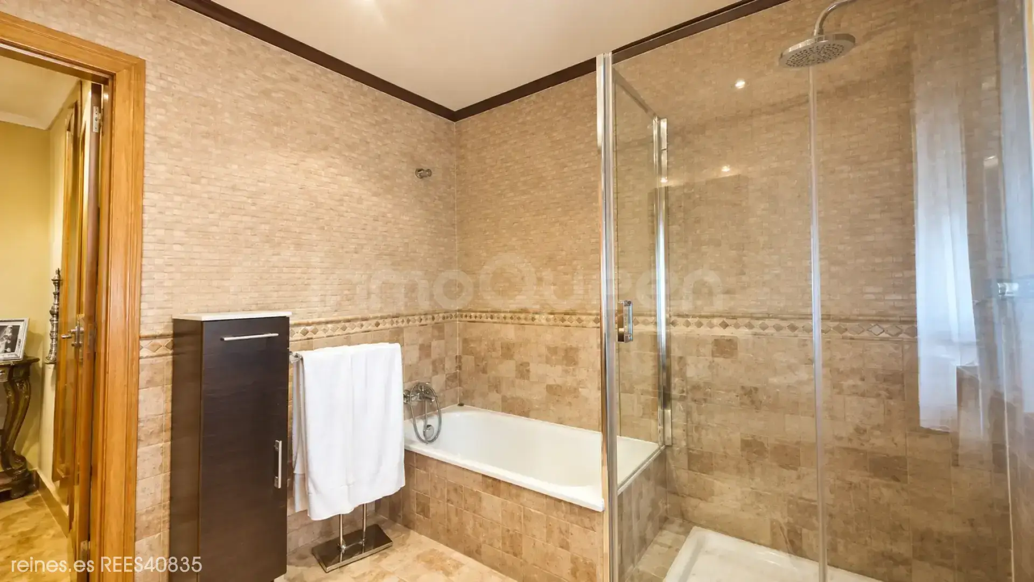
Master bedroom with dressing area, private bathroom, and access to a balcony, ideal for placing a small table and enjoying breakfast, coffee, or a reading moment.
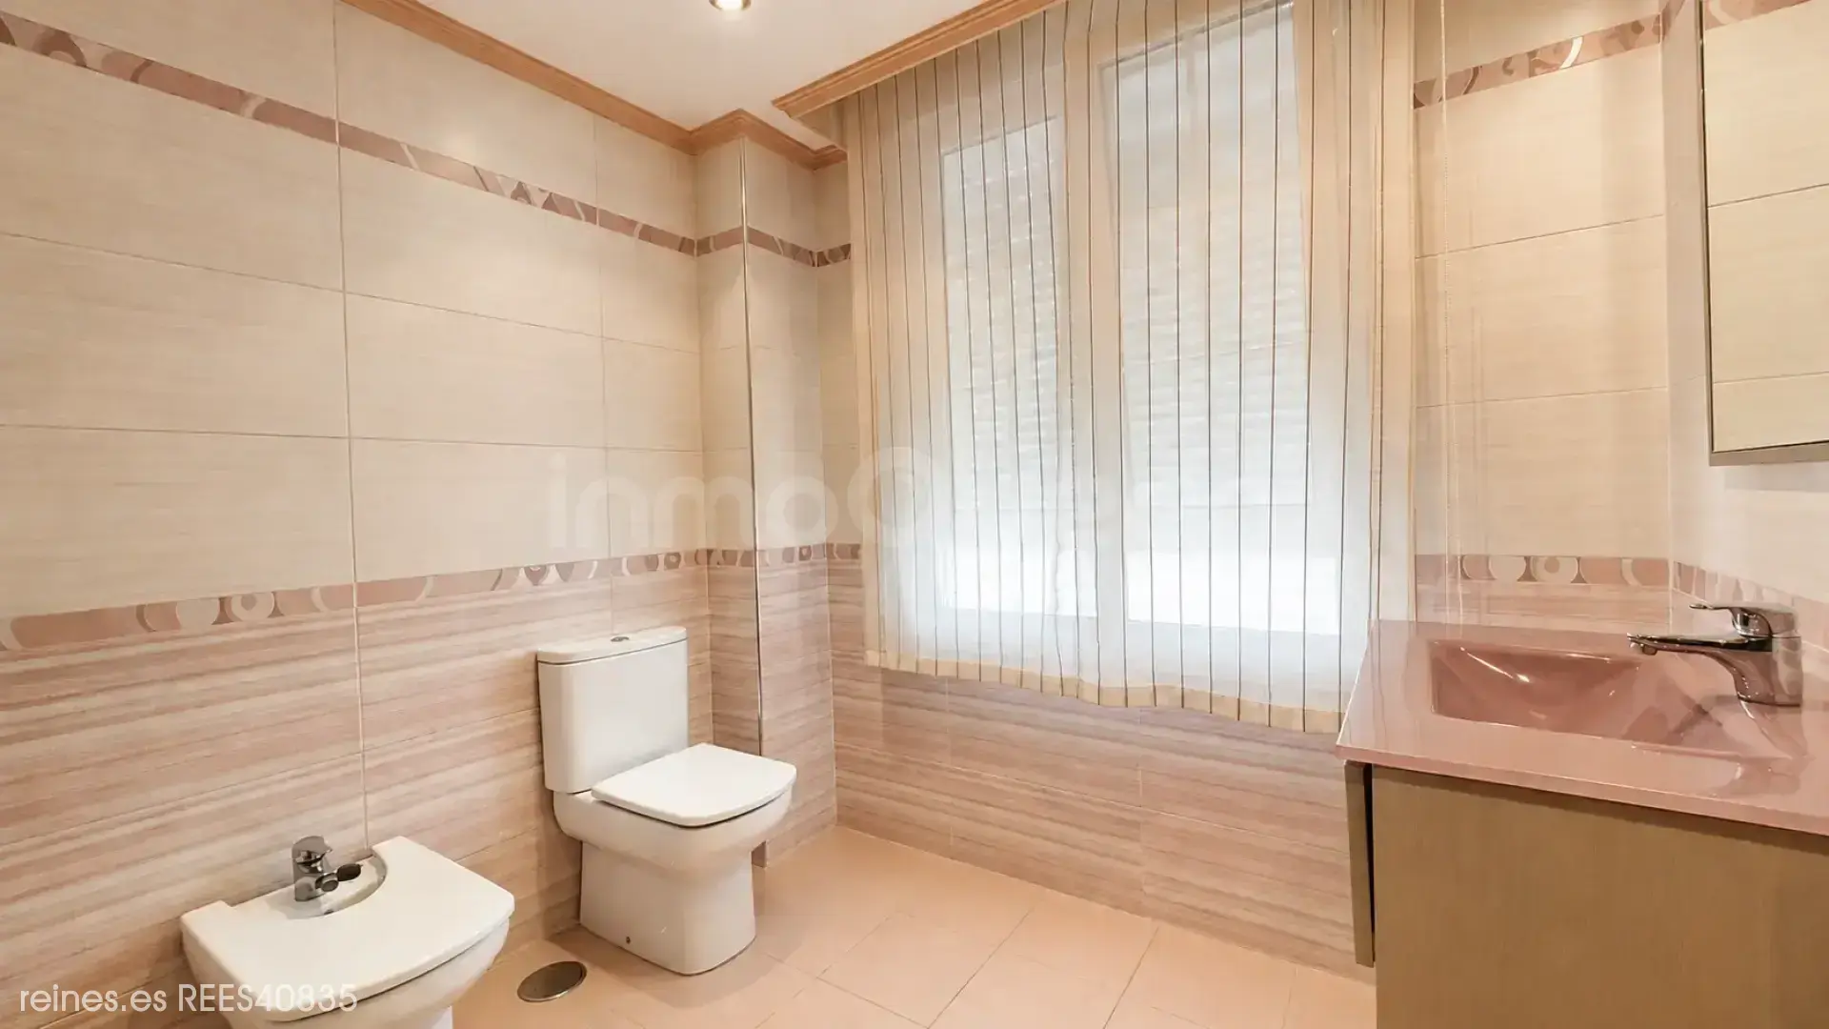
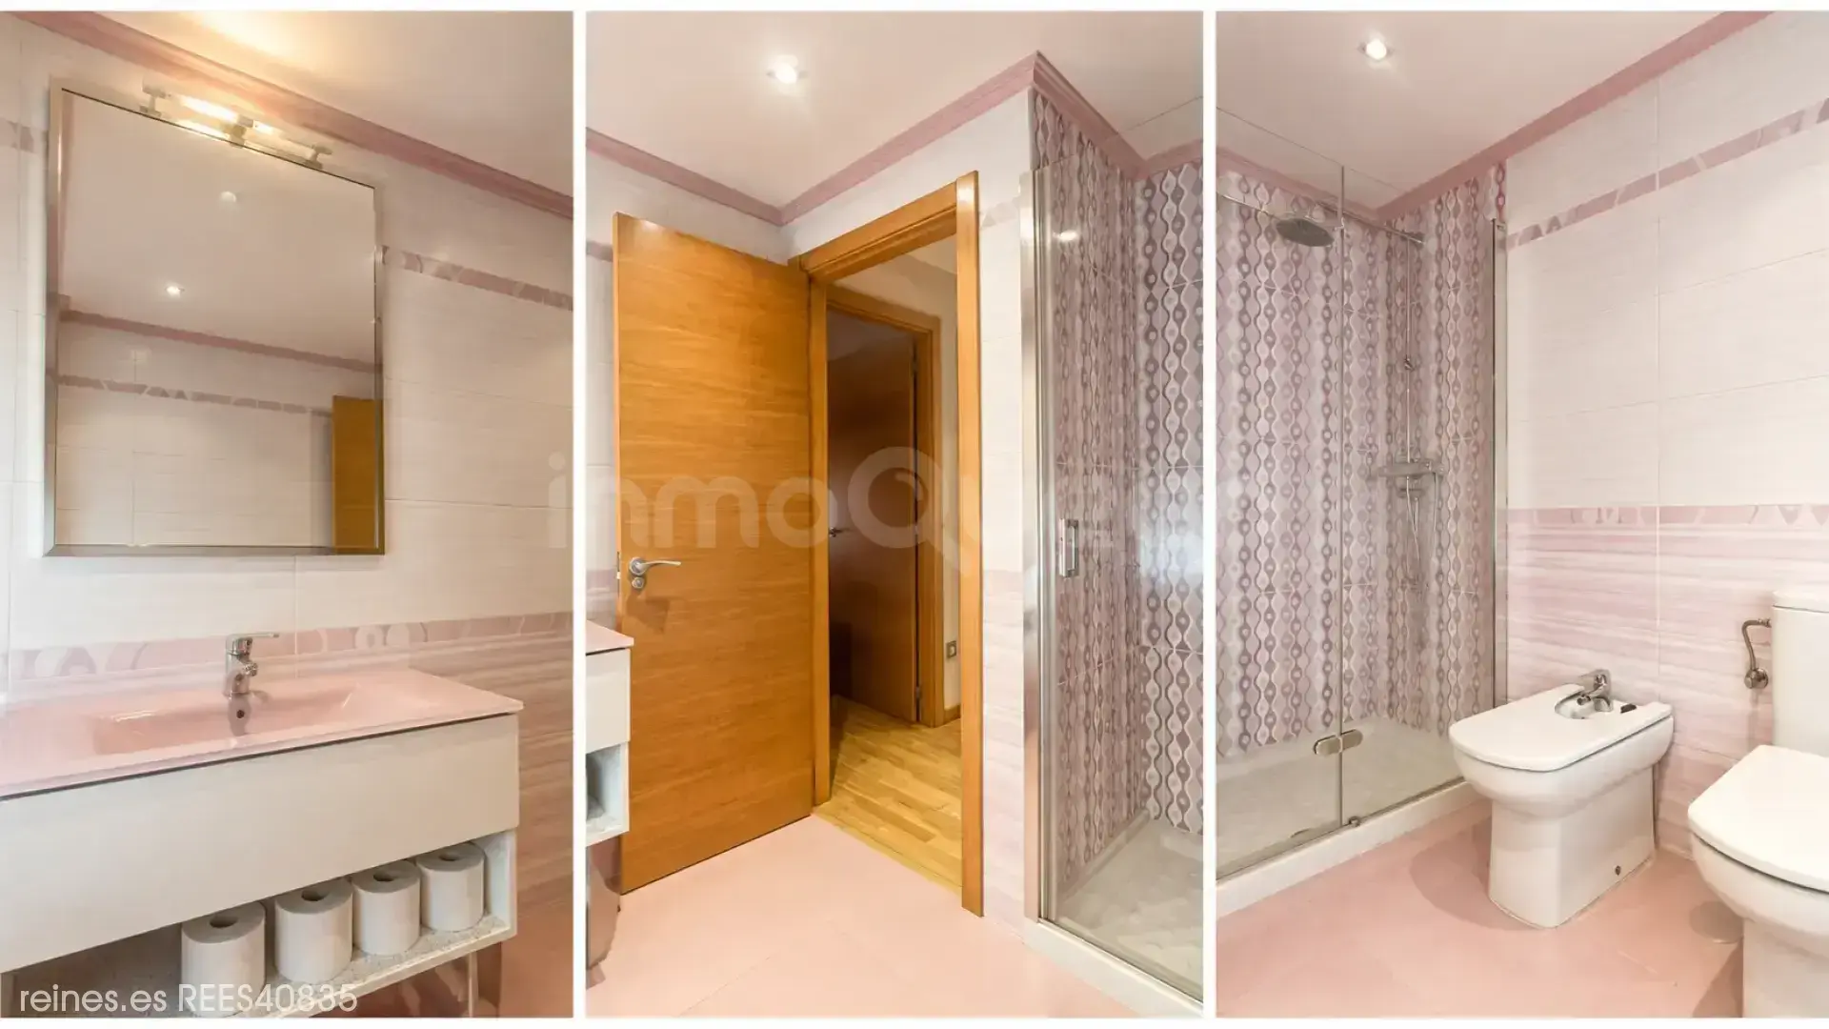
Second large bathroom.
Two additional bedrooms, spacious and bright.
✨ Upper floor: possibility to expand
The home also offers the possibility to create a third floor, as the space is prepared, with flooring installed and electricity and water supplies, offering multiple possibilities to adapt it to each family’s needs: office, playroom, additional bedroom, gym, leisure area, studio...
🌿 Quality and comfort
The home has been built with special care for materials and comfort:
Insulation around the entire perimeter of the home.
Underfloor heating.
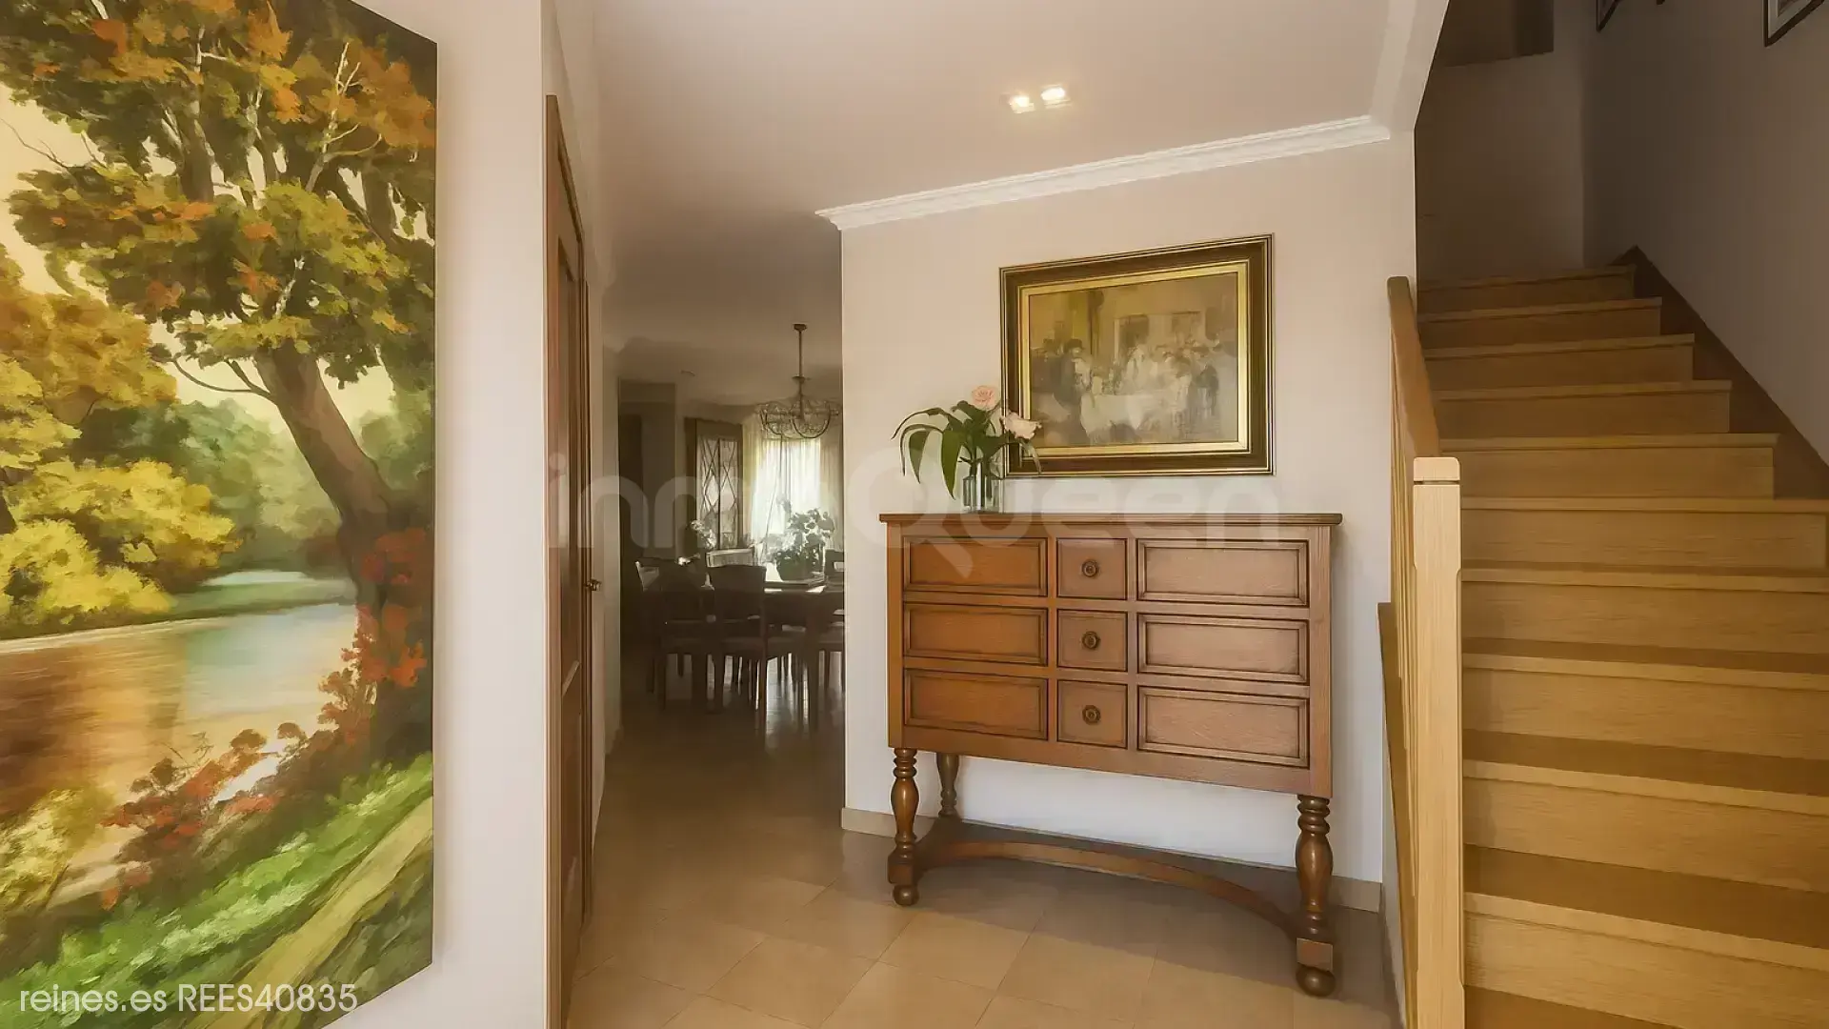
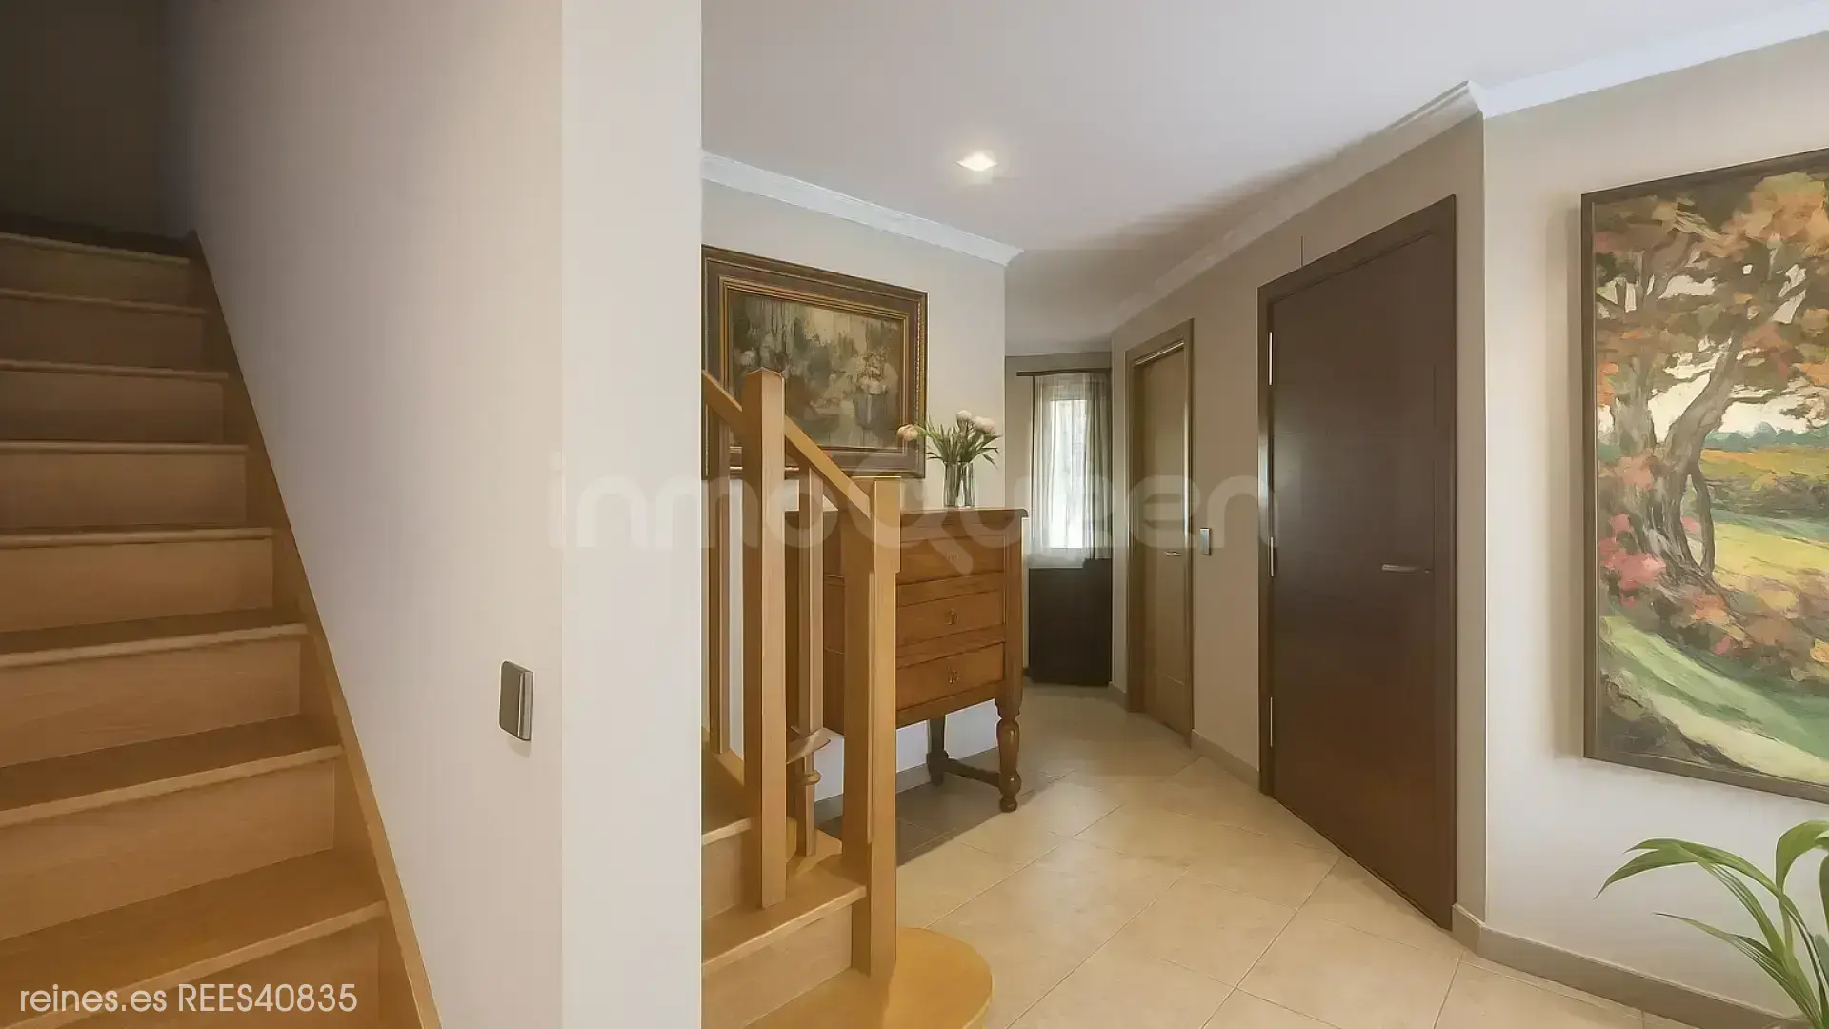
Carpentry and stairs in noble woods.
Designer wooden kitchen.
Excellent finishes and high-quality materials.
Spacious interior and exterior spaces.
📍 A location to enjoy life
Living here means having the comfort of a spacious and private house, with garden and garage, without giving up the advantages of living in the center.
Train 200 meters away, highway 2 minutes away, and all daily services within walking distance: supermarkets, schools, health center, parks, and leisure areas.
A unique home for its combination of location, spaciousness, private garden, construction quality, and expansion possibilities.
If you are looking for a chalet with space for the whole family, private garden, and a location that allows you to forget about the car in daily life, this home is worth visiting.
Location
Characteristics
Additional Information
Other characteristics
Connections
Distances
Communications
Nearby services
Energy Certificate
Similar Properties

Reines Pola de Siero, Asturias.
Calle Pedro Vigil, 4, 33510, Pola de Siero, Asturias
