House for Sale in San Martín del Rey Aurelio - REES40865
San Martín del Rey Aurelio, Asturias, España
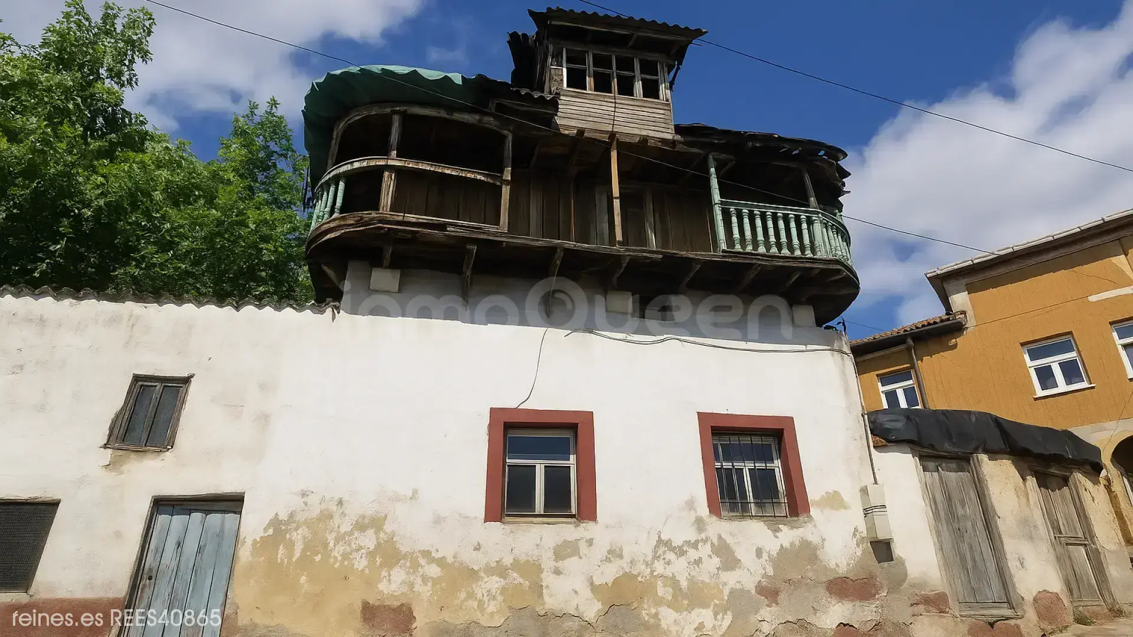
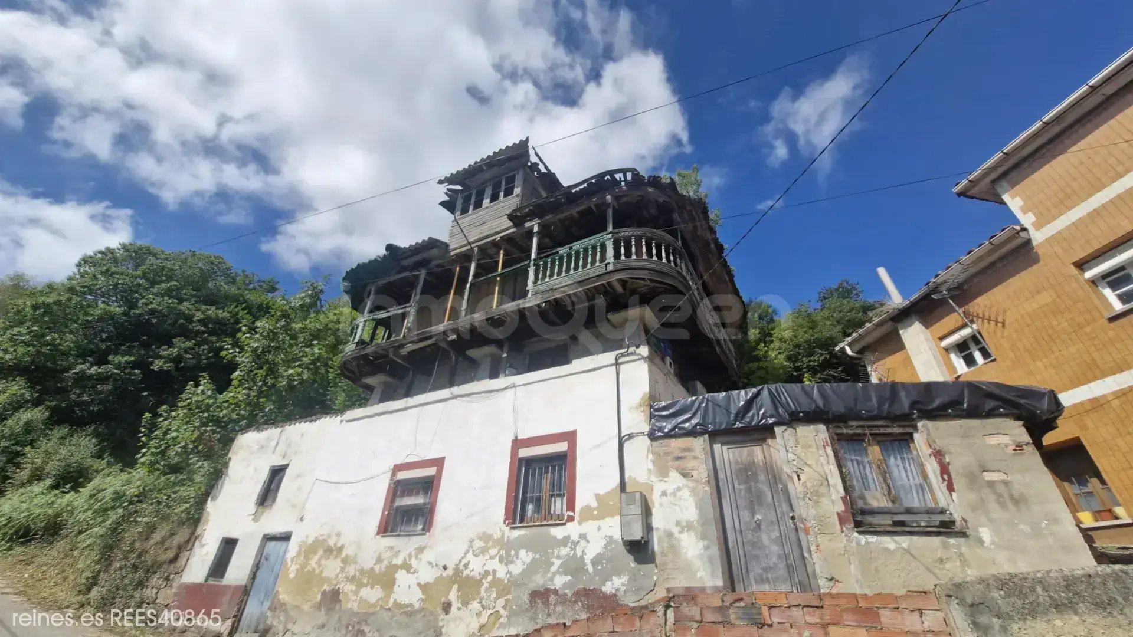
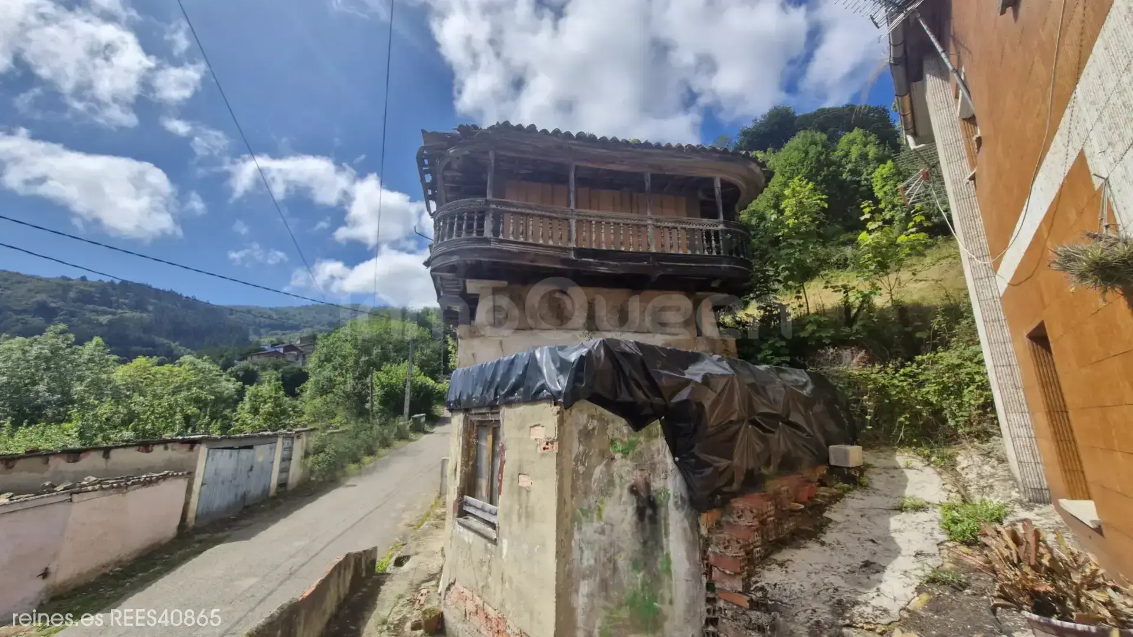
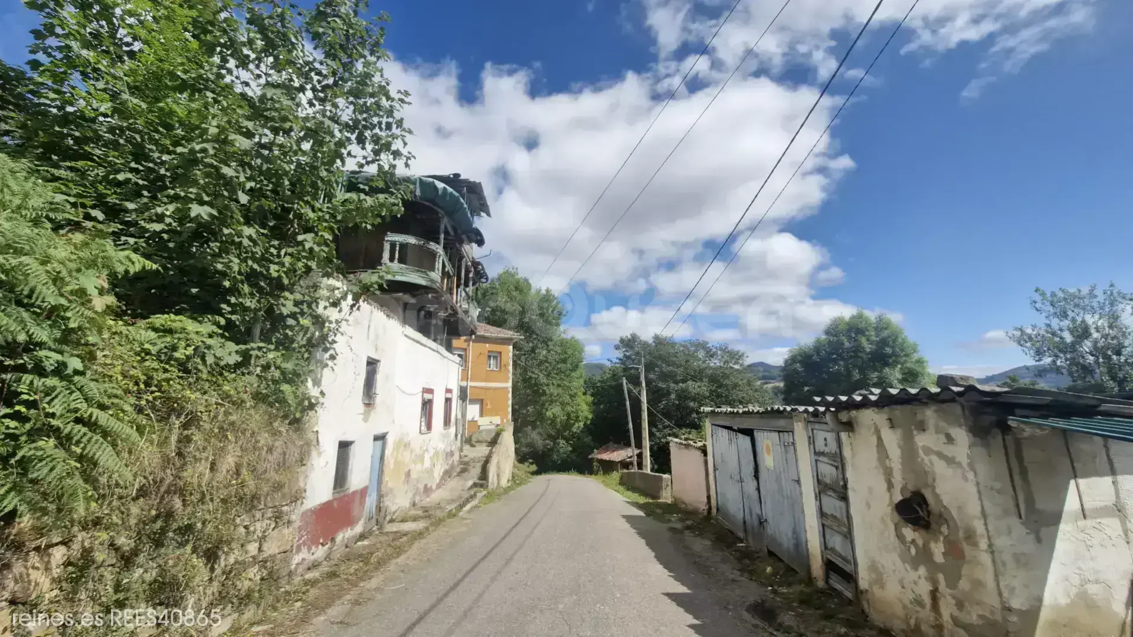
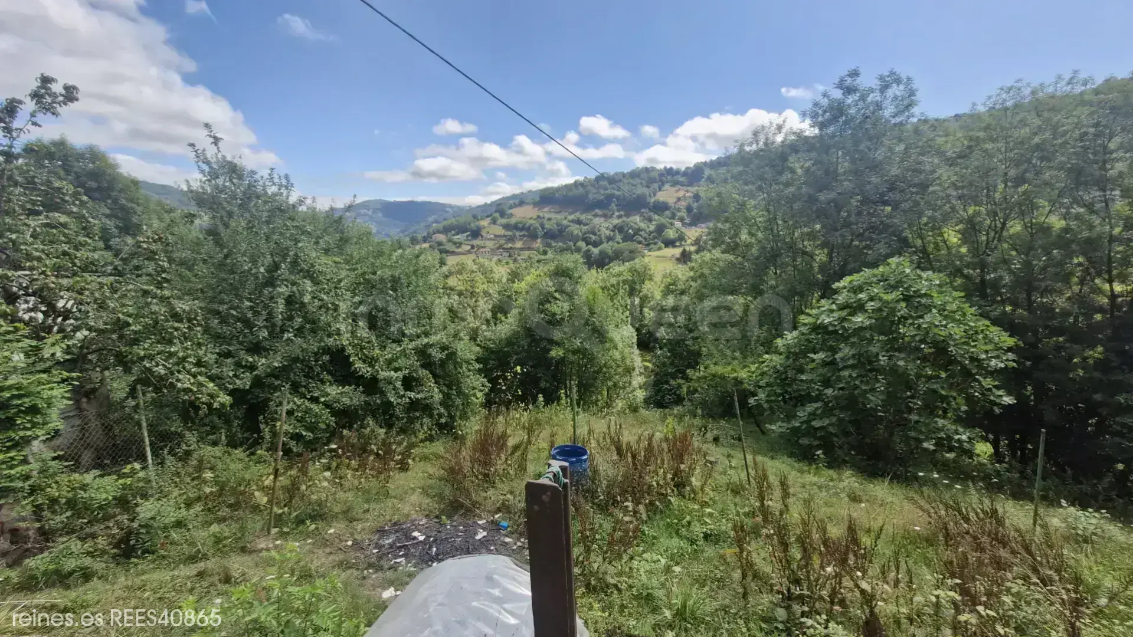
House with integrated granary, both to be renovated. Water and electricity connected. 3,000 m² plot opposite with fruit trees, garage, and workshop. Panoramic views. Great potential.
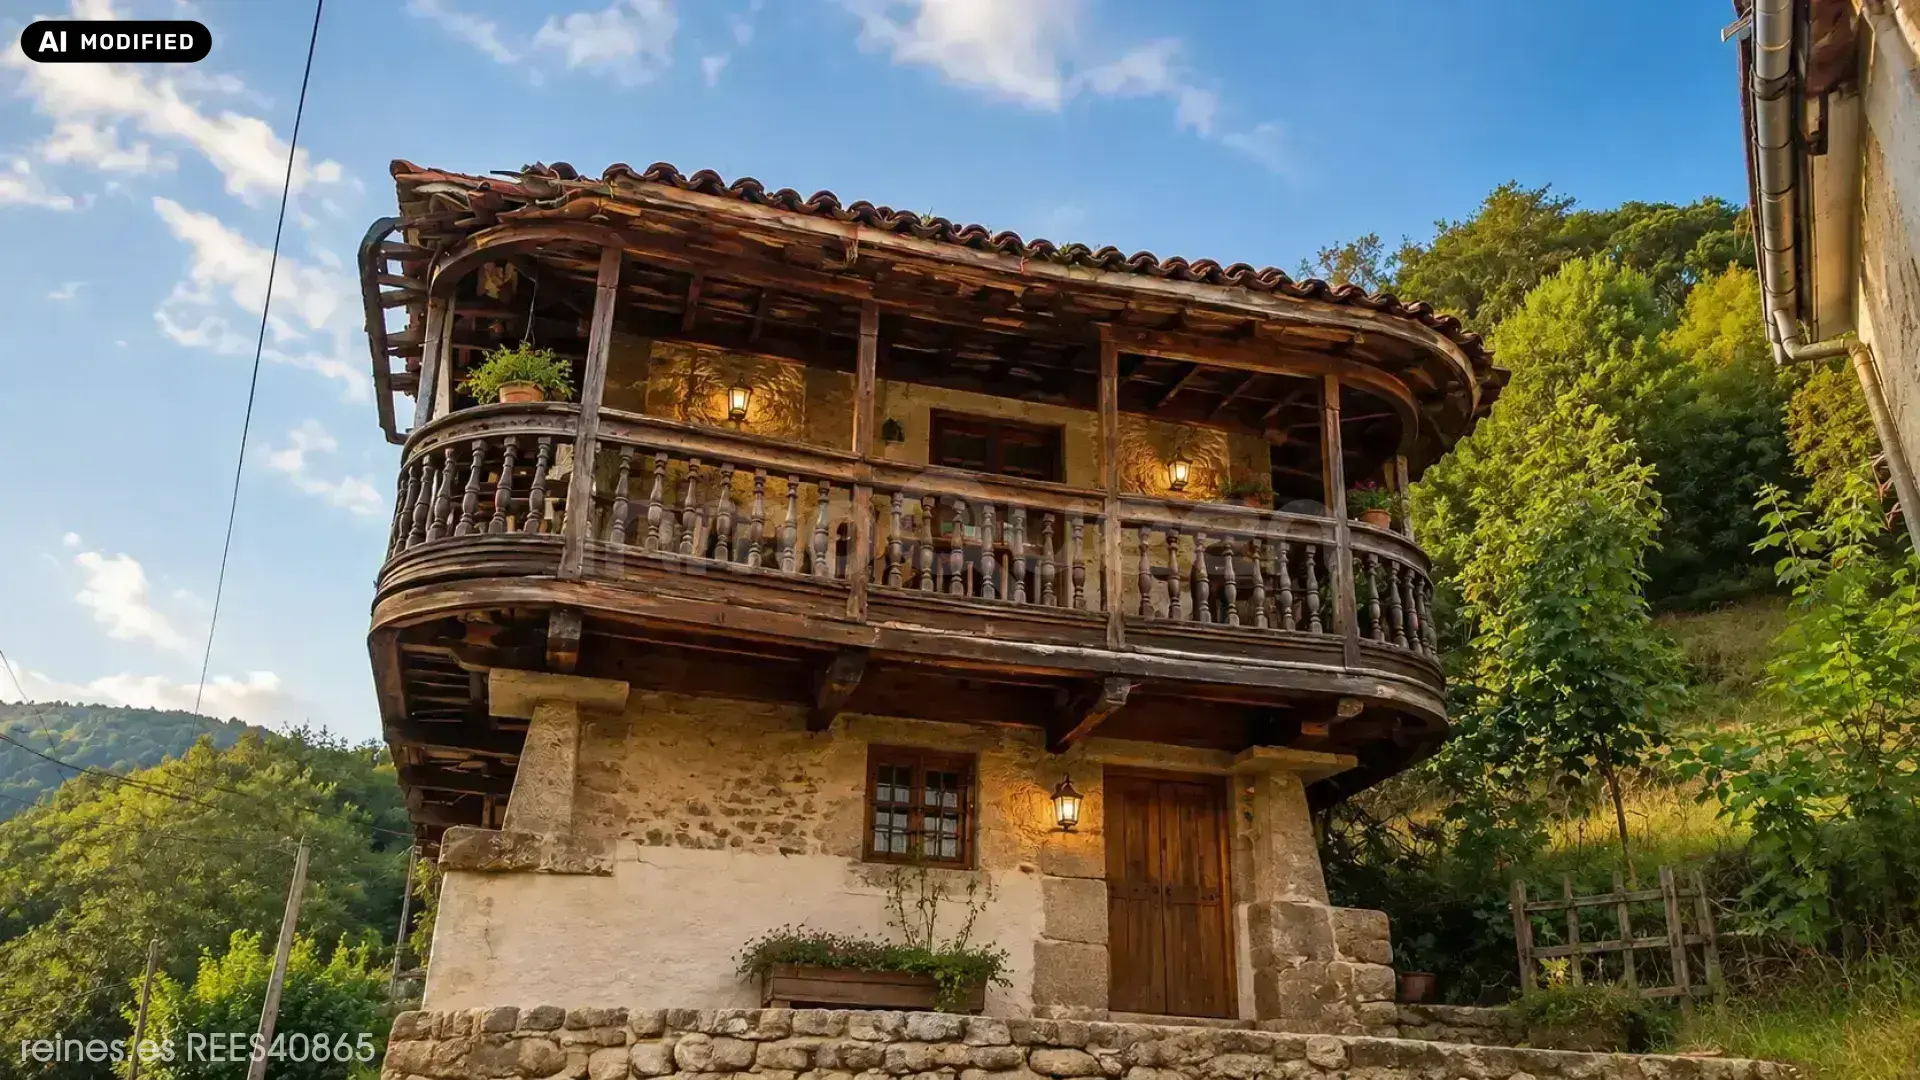
*This property contains images that have been partially modified with AI.
Description
 81 m²
81 m²
 1,248 m²
 3,000 m²
Traditional house with integrated granary, 3,000 m² estate, and panoramic views just 5 minutes from the city
Property for sale with great potential, ideal for those seeking a home with history and character in a privileged setting.
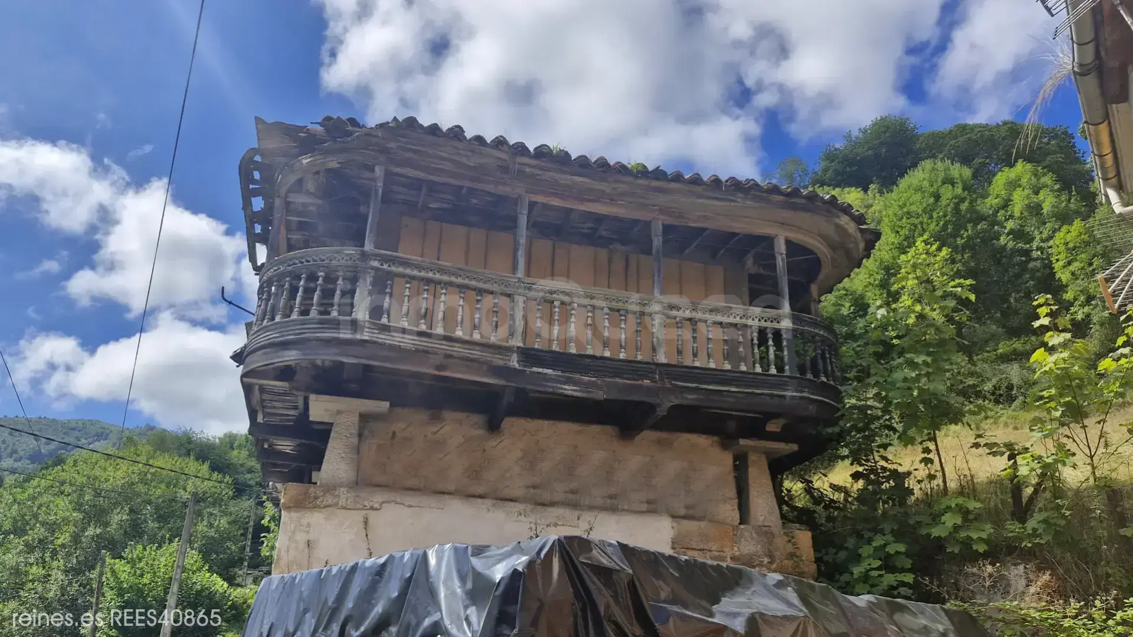
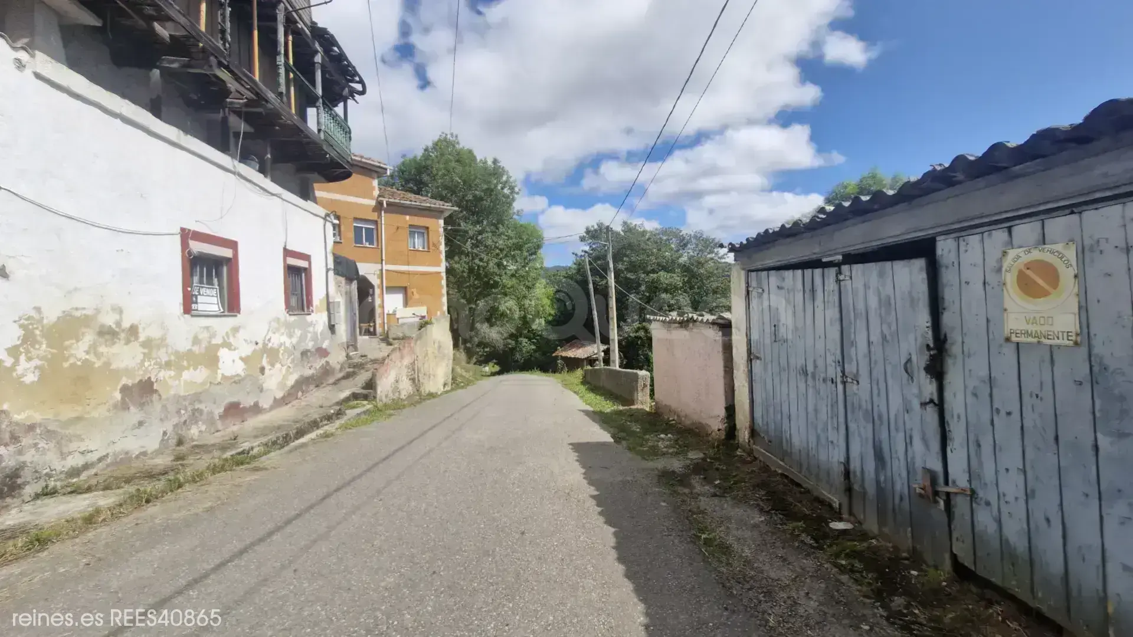
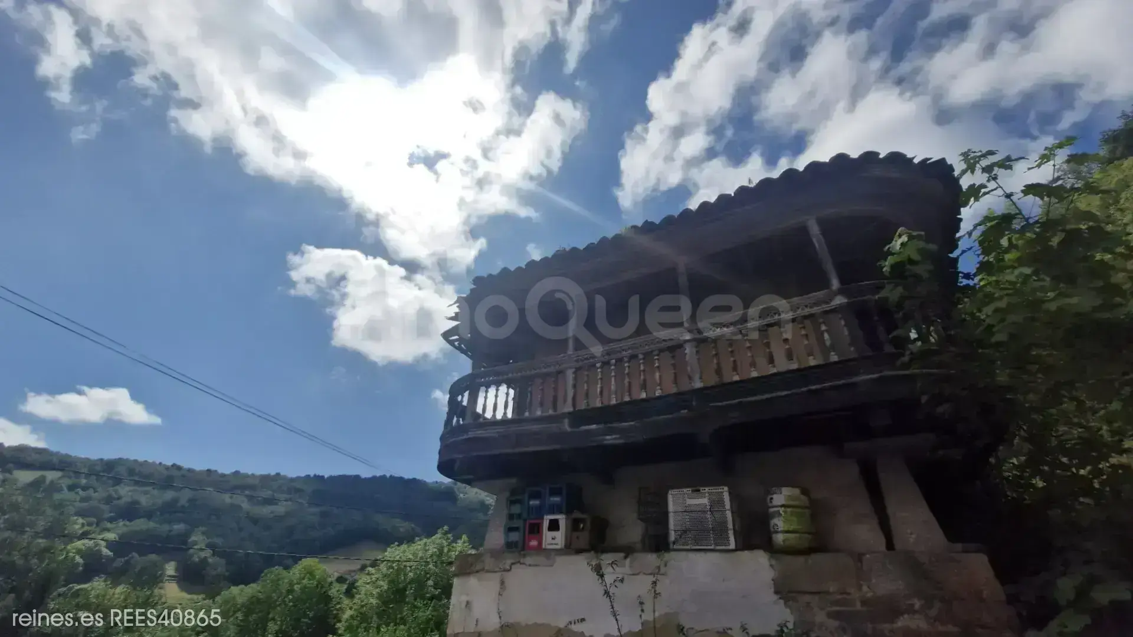
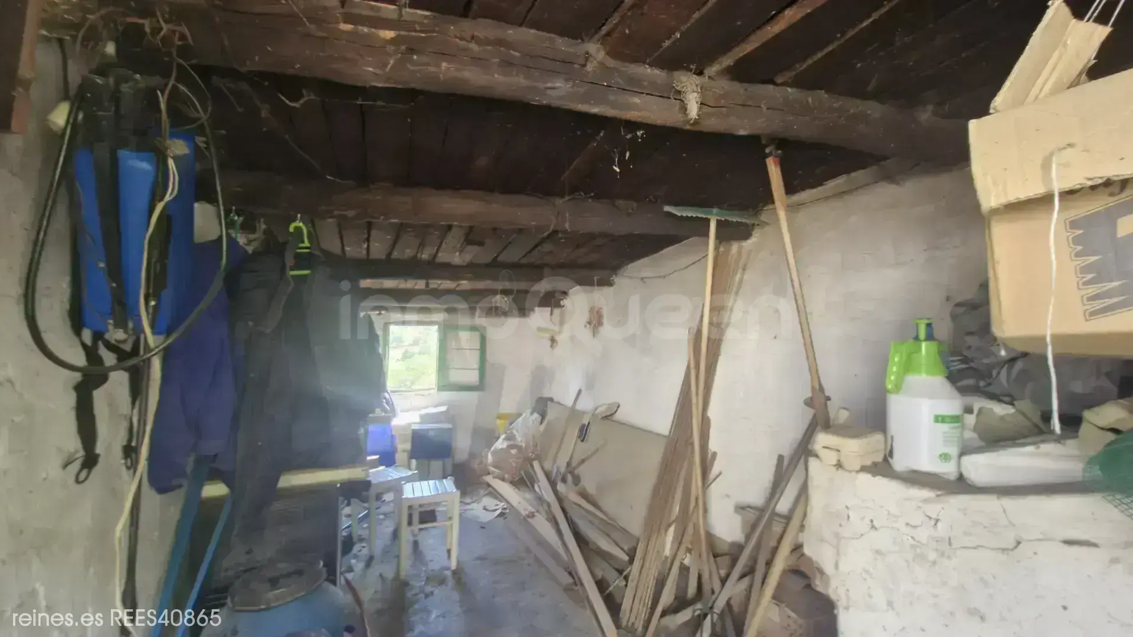
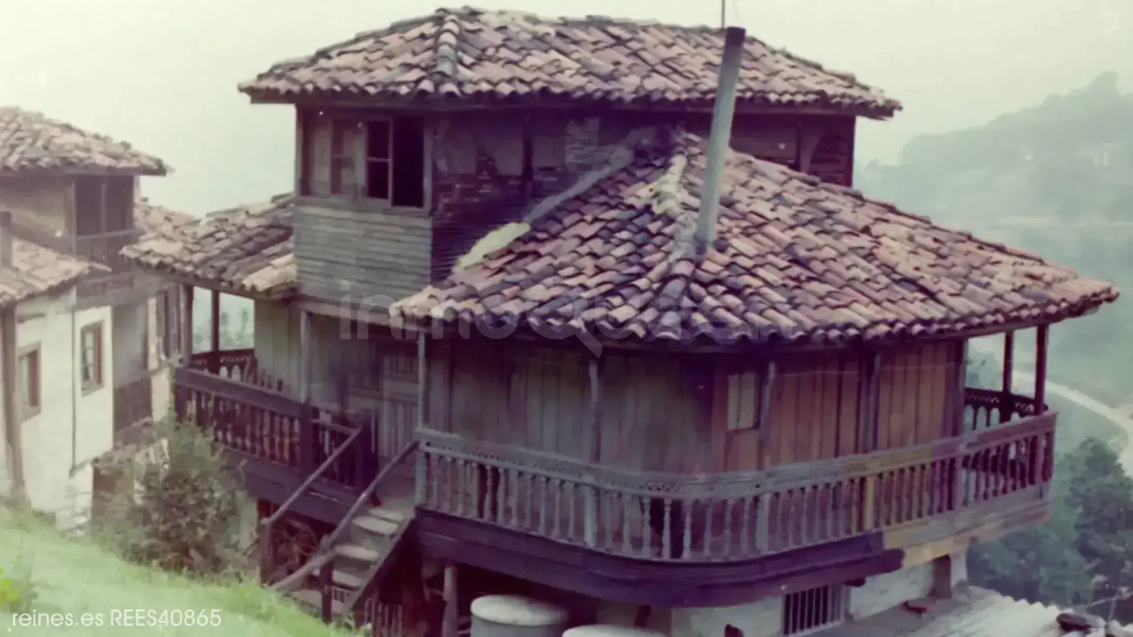
The construction is distributed over two floors. The ground floor houses the main residence, and the upper floor corresponds to a granary integrated into the house itself, which was also used as a dwelling in the past. It is currently in need of complete renovation, offering the opportunity to recover a unique space and adapt it to current needs.
The granary stands out for its turned balustrade, an uncommon architectural element that differentiates it from traditional granaries and gives it a unique charm.
The property has a budget of approximately €18,000, prepared by a specialist in granary restoration, to carry out the rehabilitation of this floor while respecting its traditional value.
The house has functioning water and electricity supply, so renovation can begin immediately.
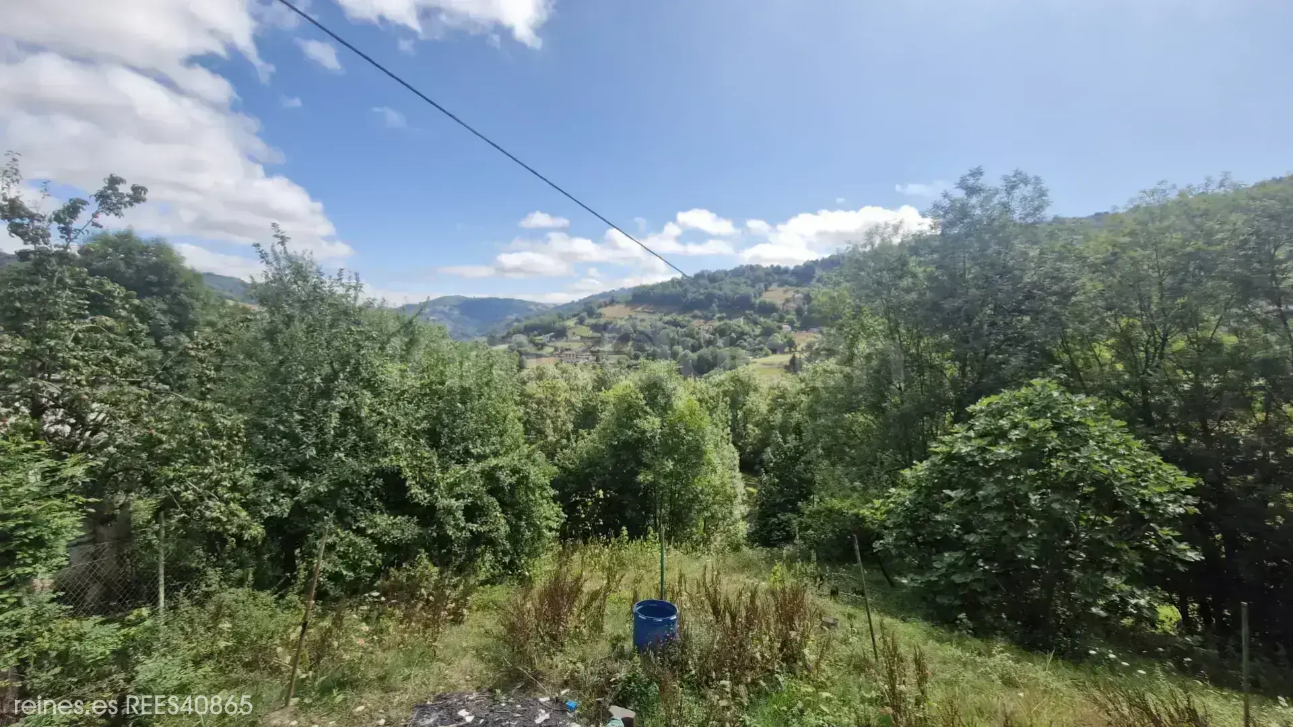
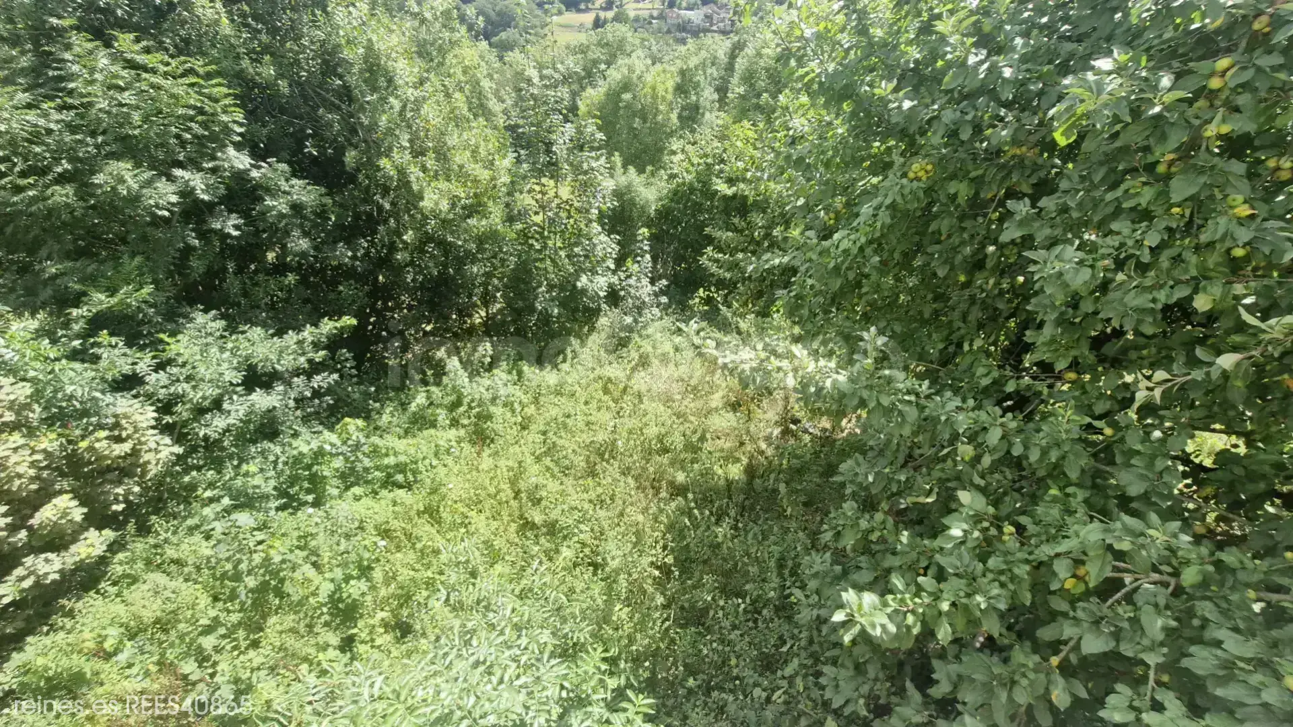
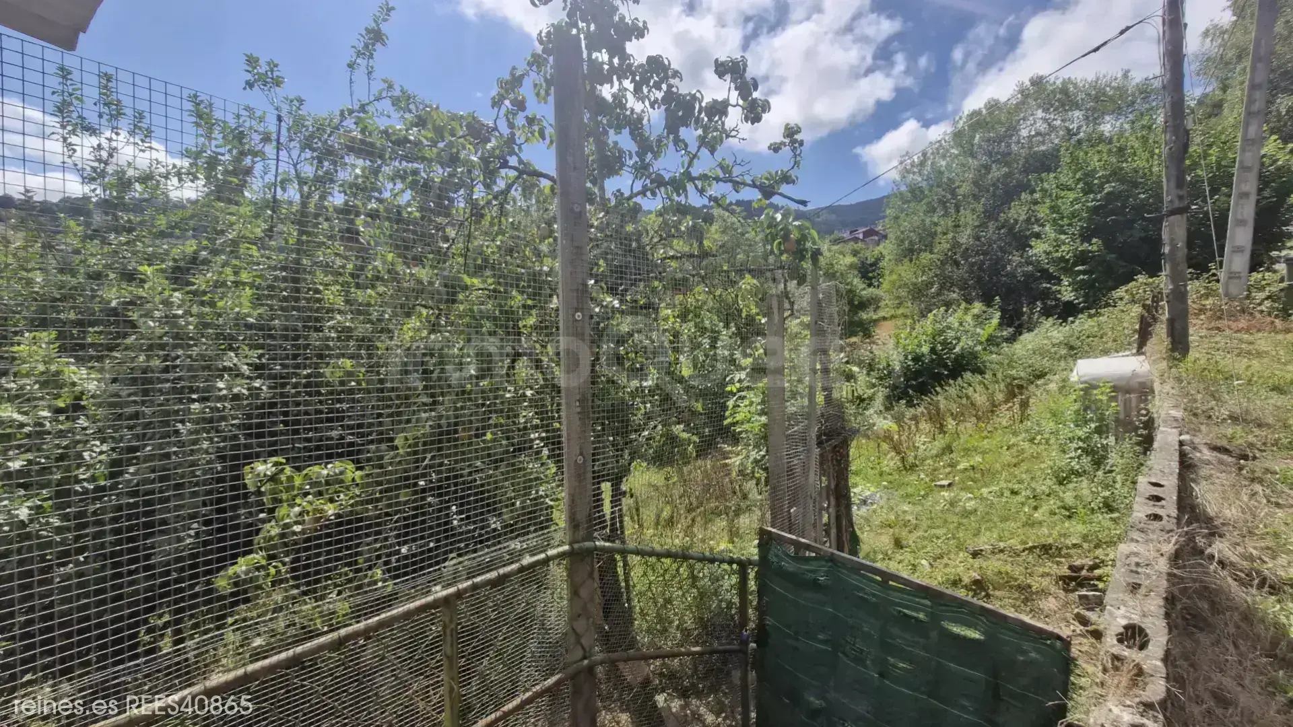
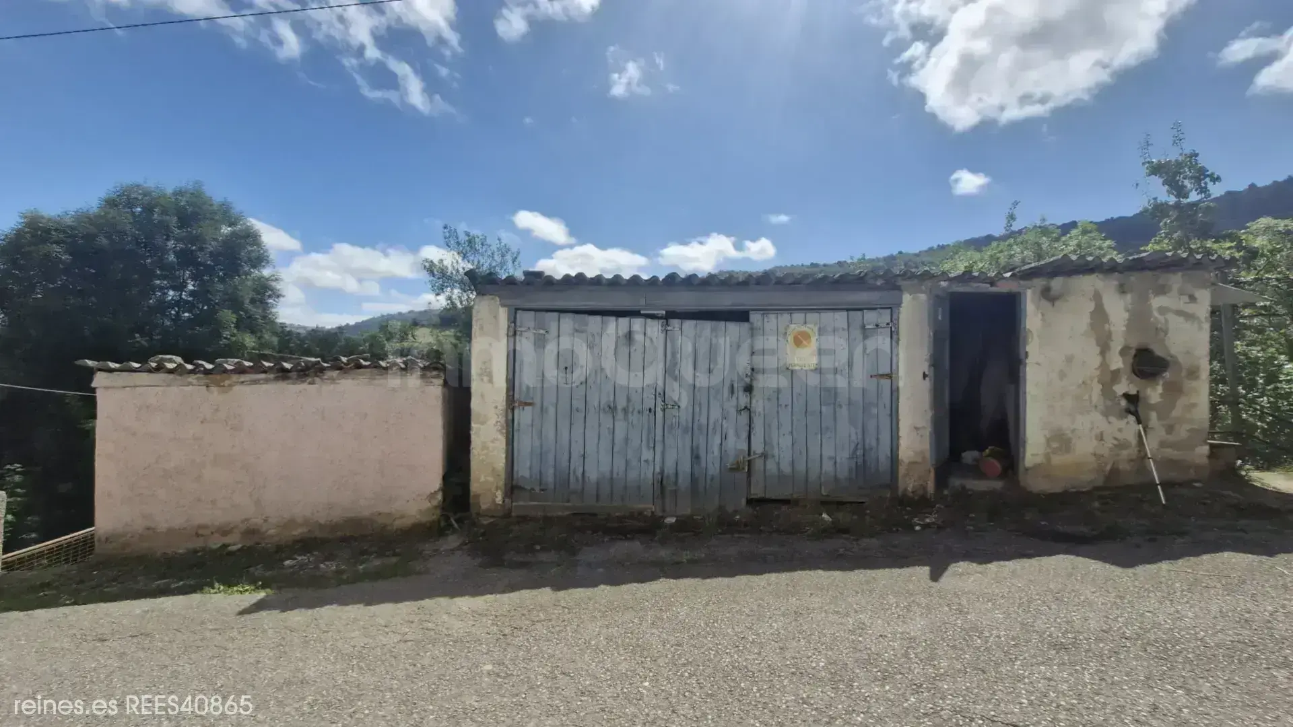
In front of the house is an estate of approximately 3,000 m², with fruit trees, where there is also a small workshop and a garage, offering numerous possibilities to enjoy the outdoor space or develop different projects.
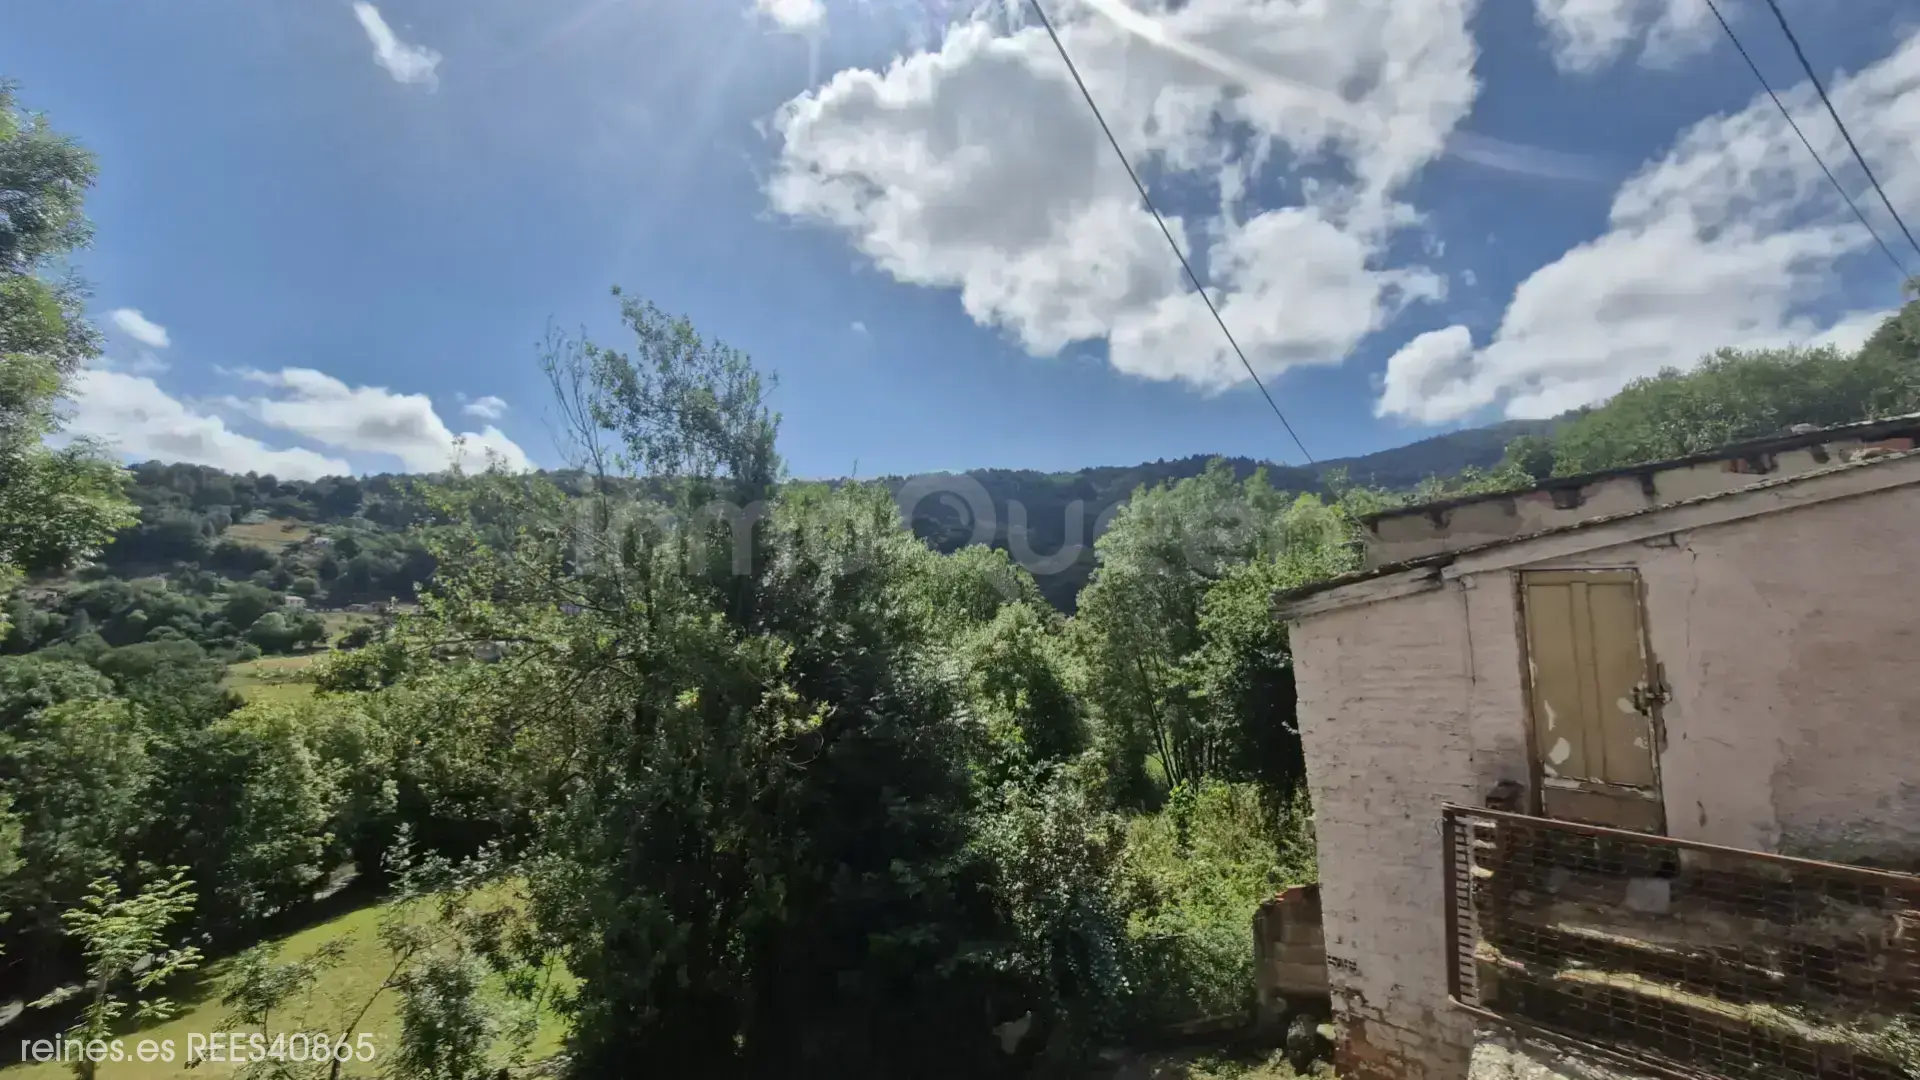
All this in a quiet environment, with spectacular panoramic views, and the convenience of being just five minutes by car from the city.
A property with enormous potential to become a charming family home, a second residence, or a tourist project, combining the authenticity of traditional architecture with all modern comforts.
Location
Characteristics
Additional Information
Other characteristics
Connections
Energy Certificate
Exempt
Similar Properties
Asturias
House for Sale in Mieres - REES40801
Asturias
House for Sale in Castropol - REES40568
Asturias
House for Sale in Grado - REES40945
Asturias
House for Sale in Peñamellera Alta - REES40890

Reines Pola de Siero, Asturias.
Calle Pedro Vigil, 4, 33510, Pola de Siero, Asturias

Similar Properties
Asturias
House for Sale in Mieres - REES40801
Asturias
House for Sale in Castropol - REES40568
Asturias
House for Sale in Grado - REES40945
Asturias