House for Sale in Trabada - REES40863

Trabada, Lugo, España

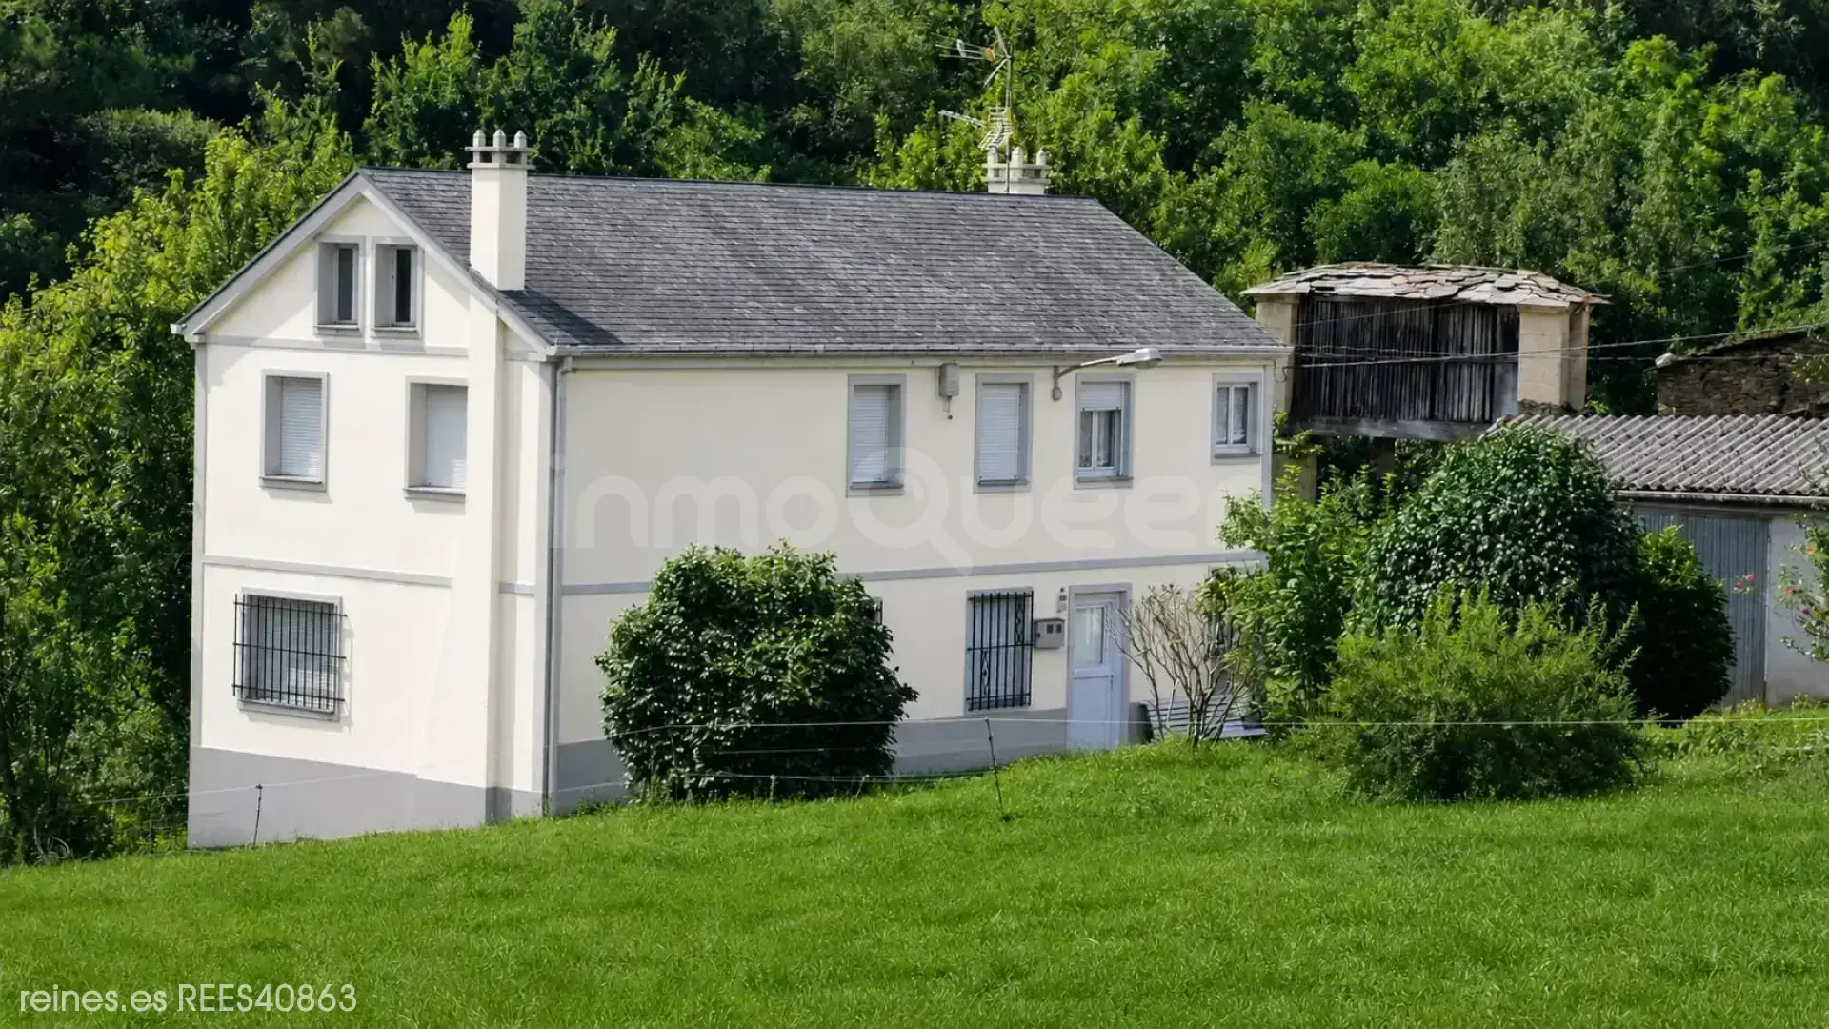
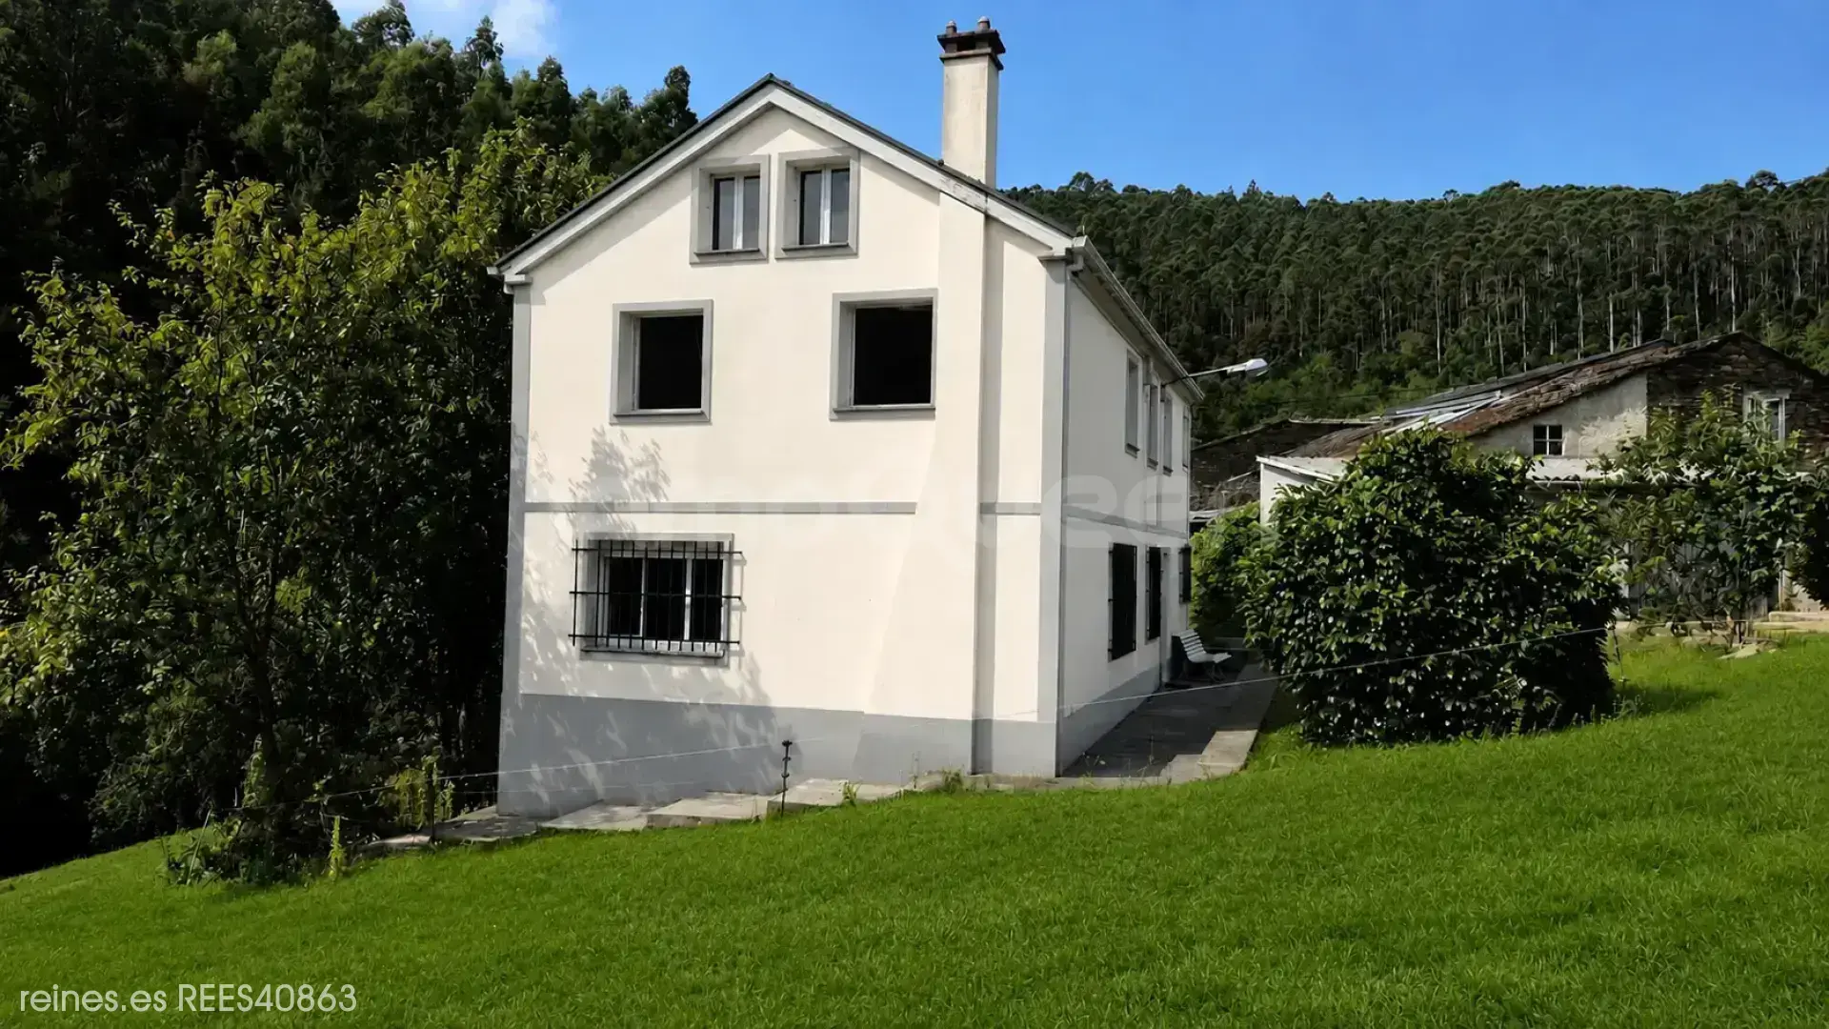
Your refuge by the river: house with 4 bedrooms, 3,100 m² of land, two garages, and a stone annex full of possibilities, just steps from the coast.

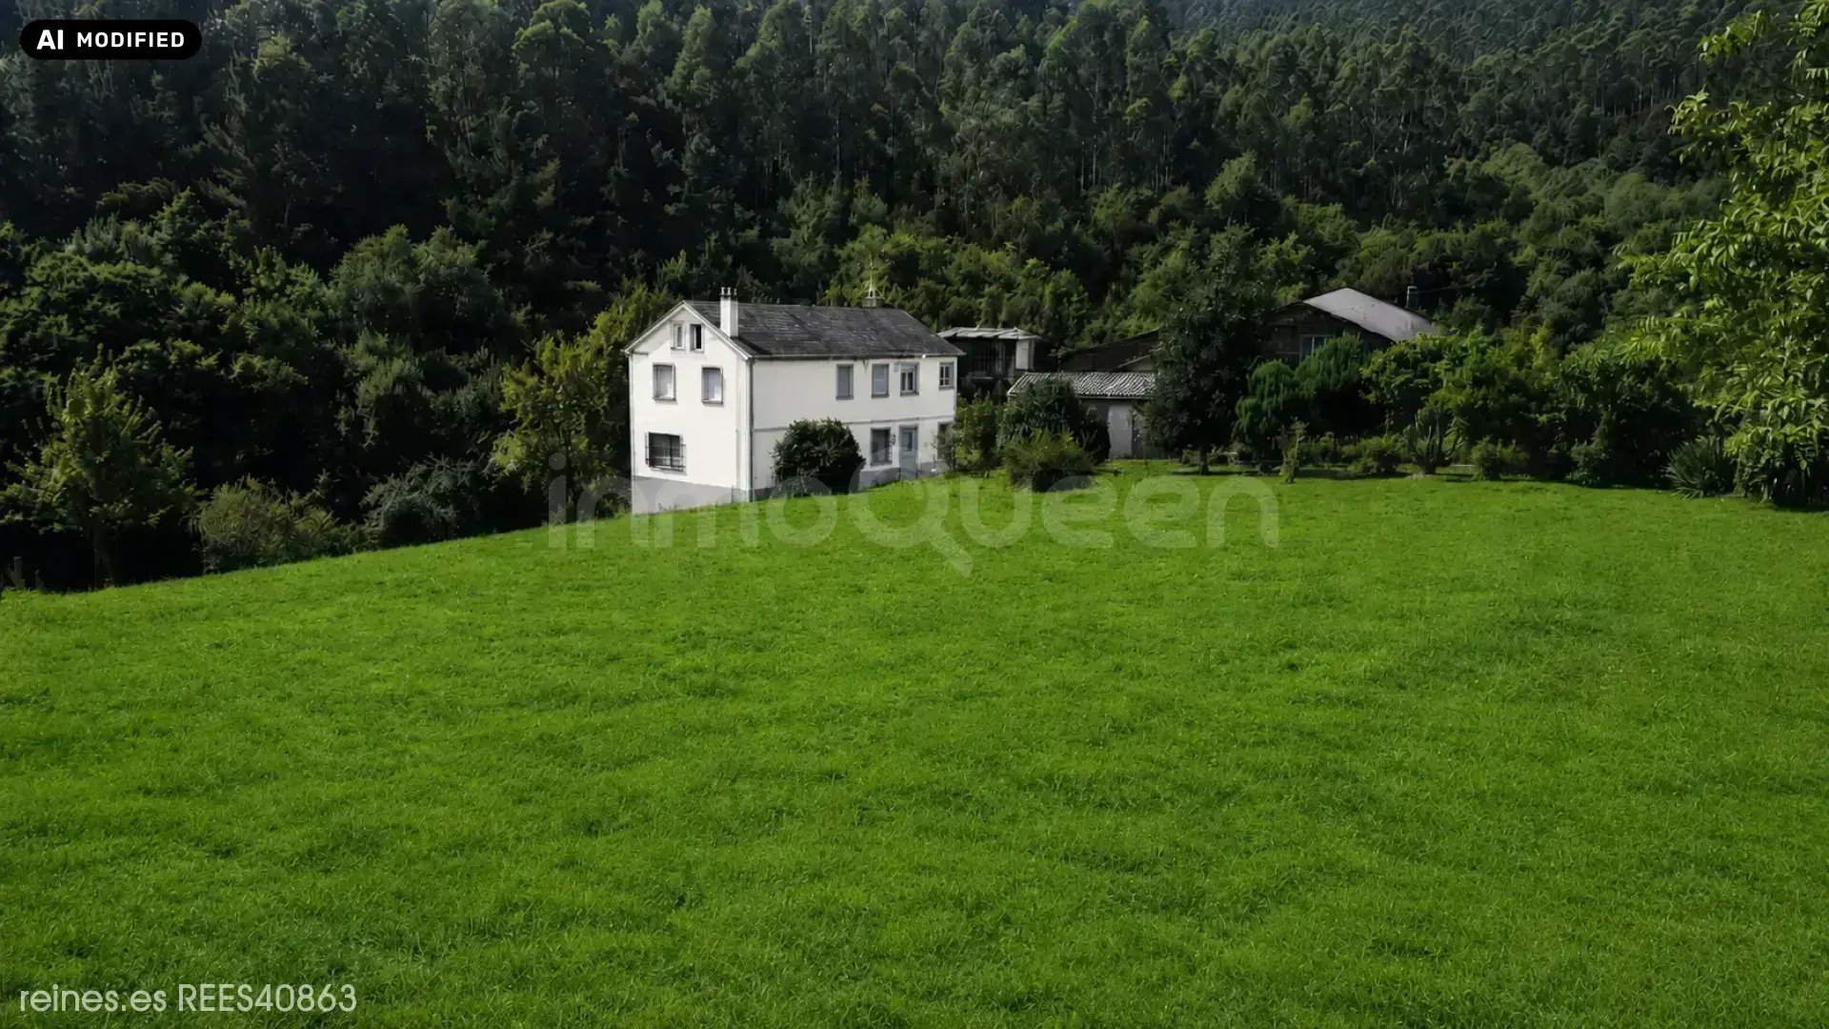
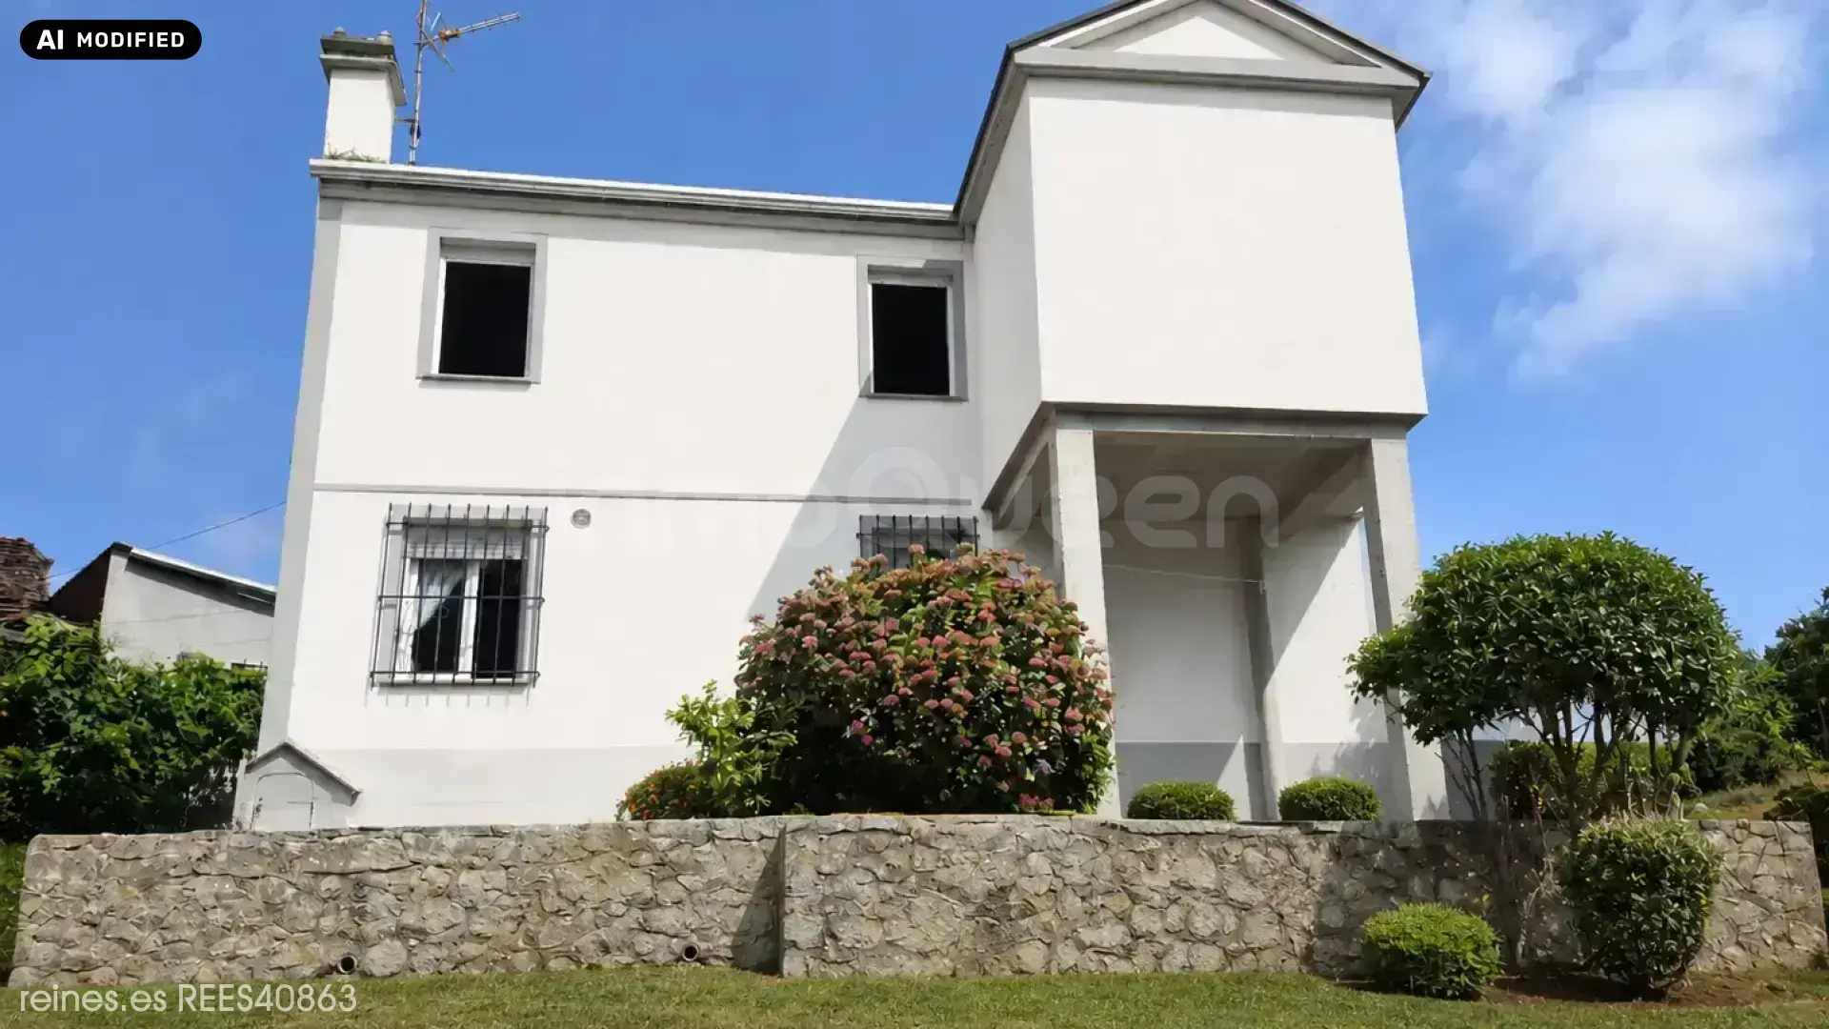
*This property contains images that have been partially modified with AI.

Ref: REES40863 Sale
175.000€
1,190€/m²

Description

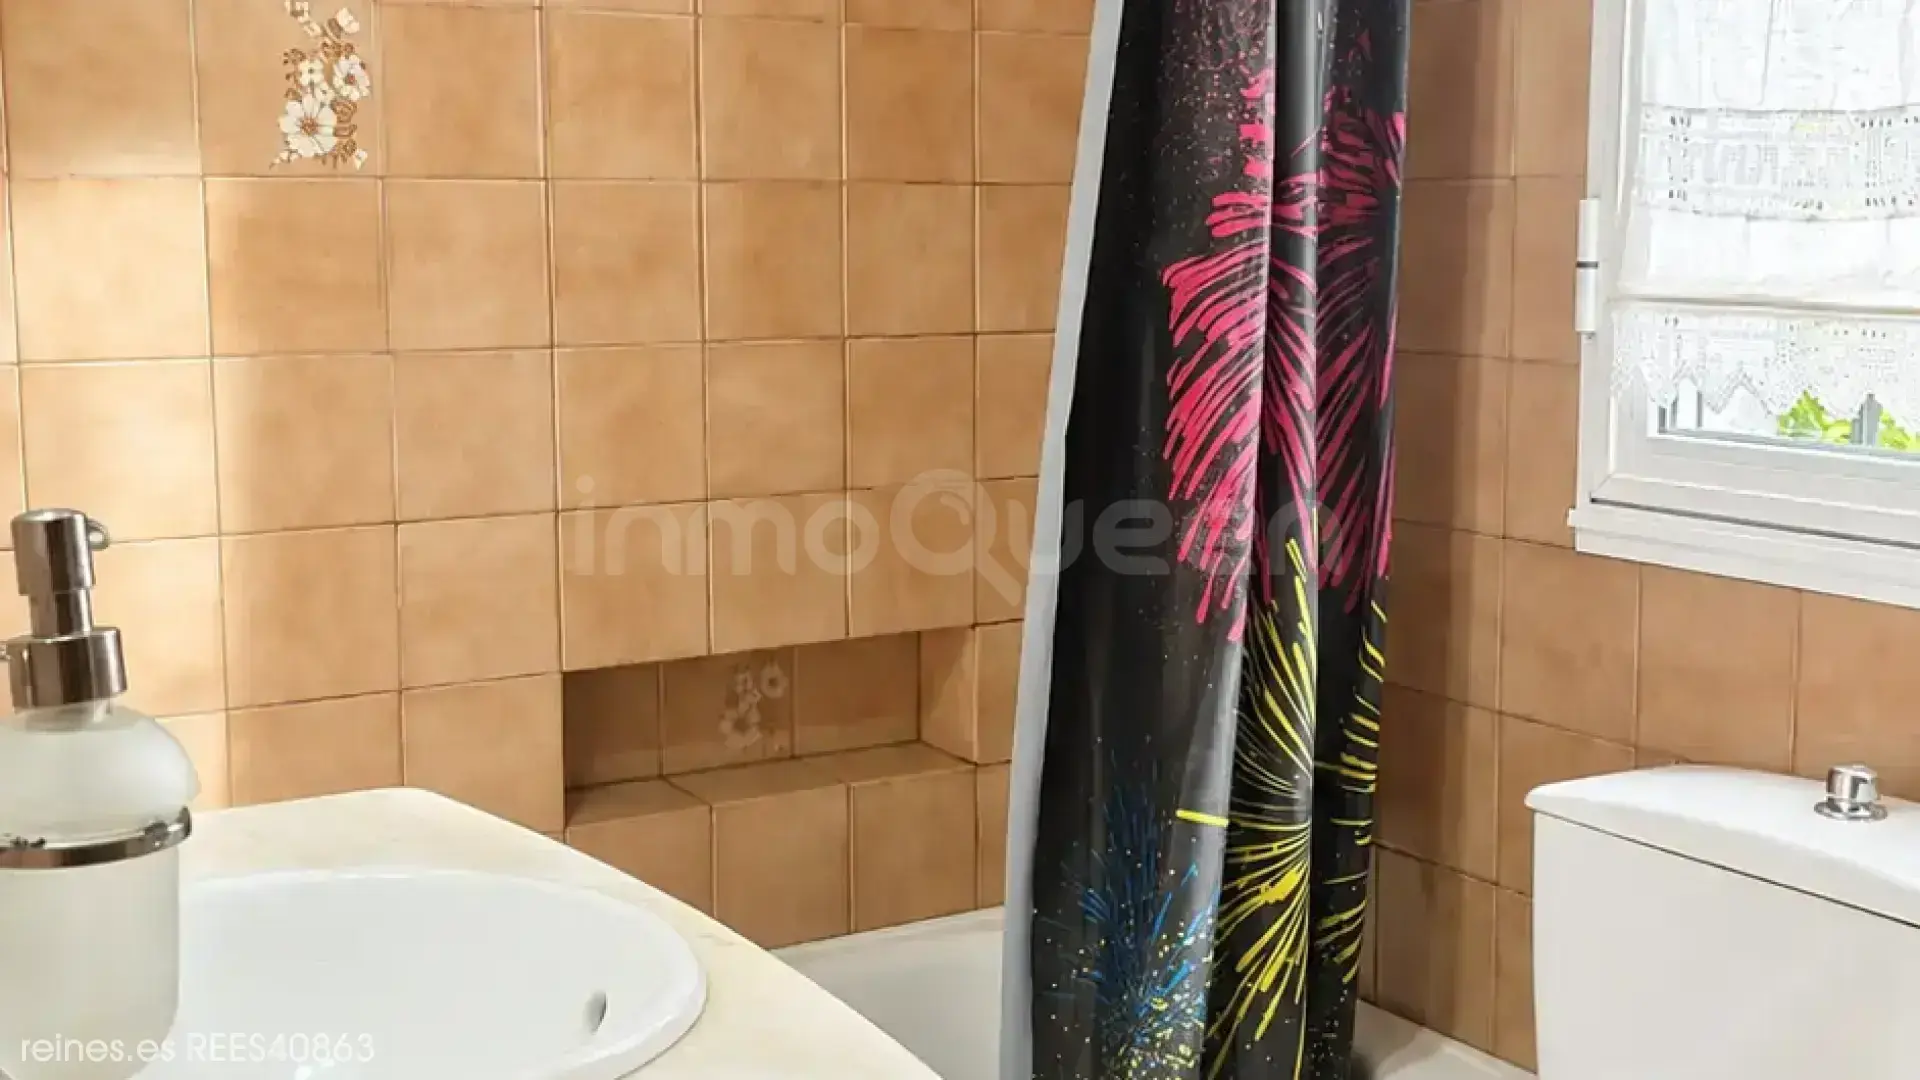
Built surface 147 m² Land surface 2,797 m² Bathrooms 2 Storage room Terrace 15 m² Private garden 2,797 m²

I have refined both listings. There is a difference in the area: Idealista indicates 160 m² built and 150 m² usable, while Fotocasa shows 170 m². To publish it on Idealista, I would use the 160 m² built and 150 m² usable, along with a plot of approximately 3,100 m². It is advisable to verify these figures with the Land Registry or the property documentation before activating the listing. Neither listing details the exact square meters of each room, so I have not invented them.
Idealista +1
Recommended title
House with 3,100 m² plot, trout river, and stone annex in Trabada
Listing prepared for Idealista
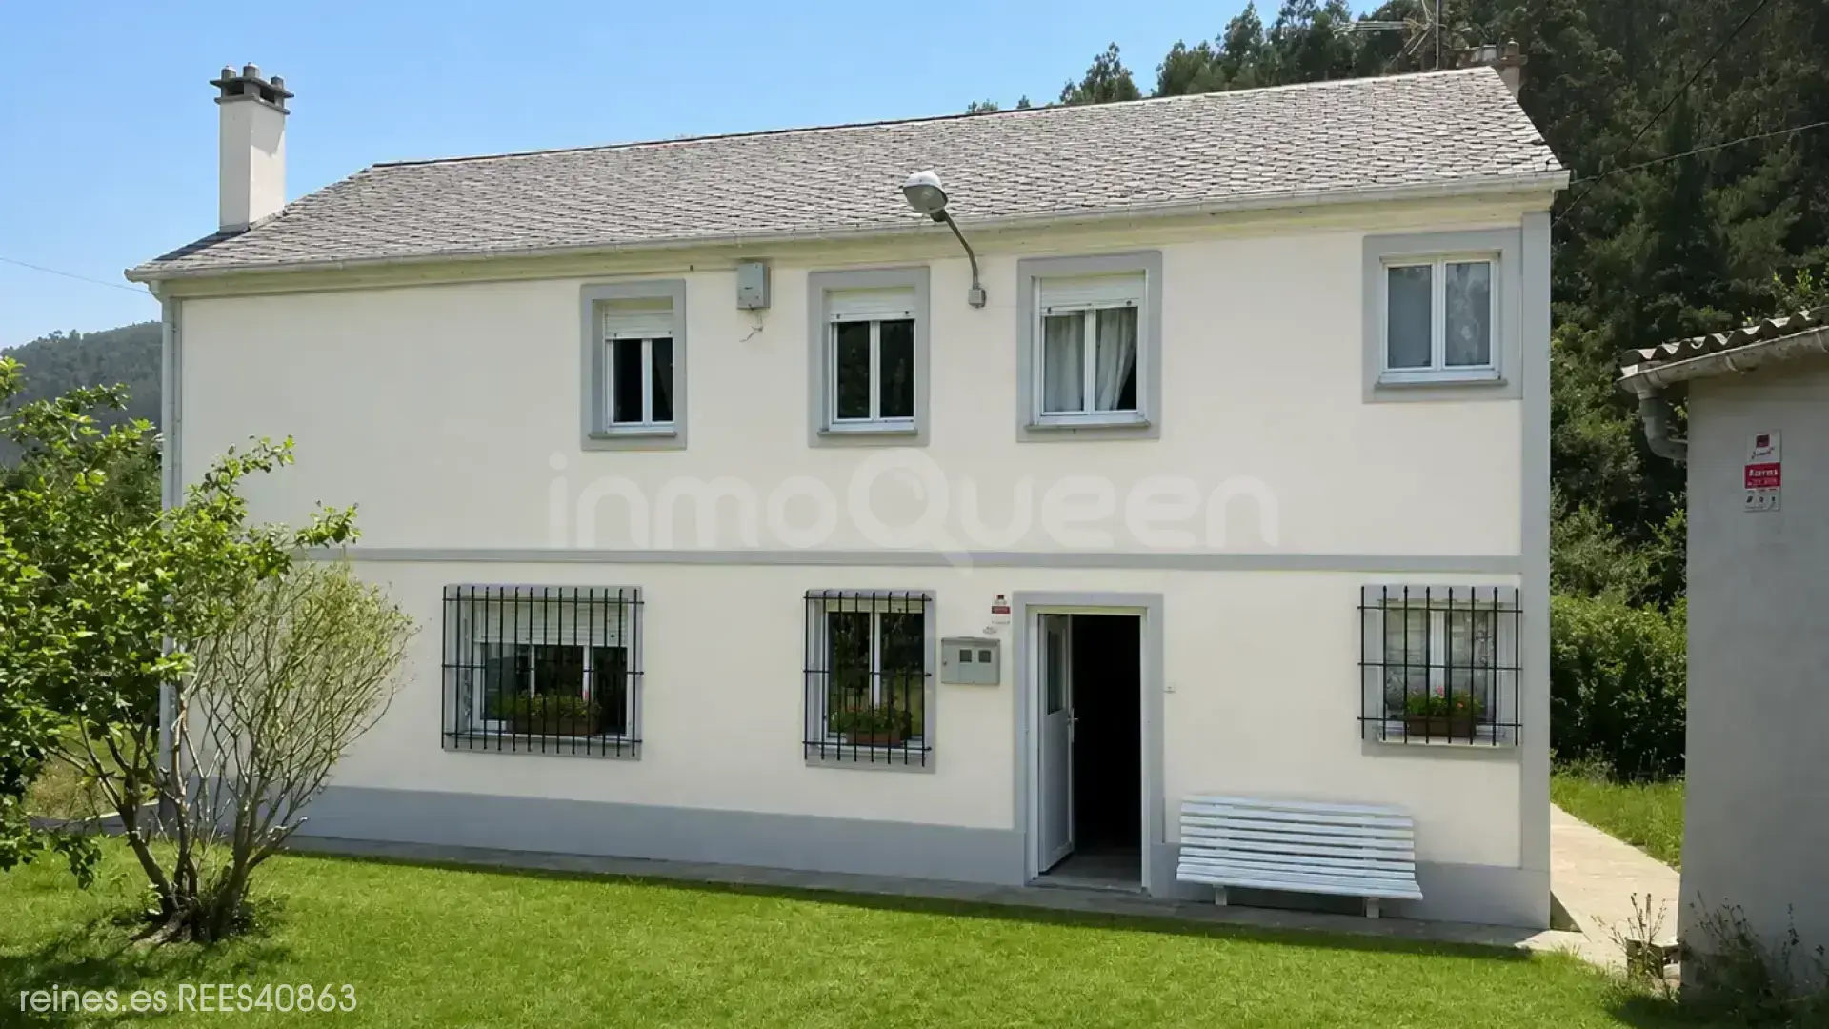
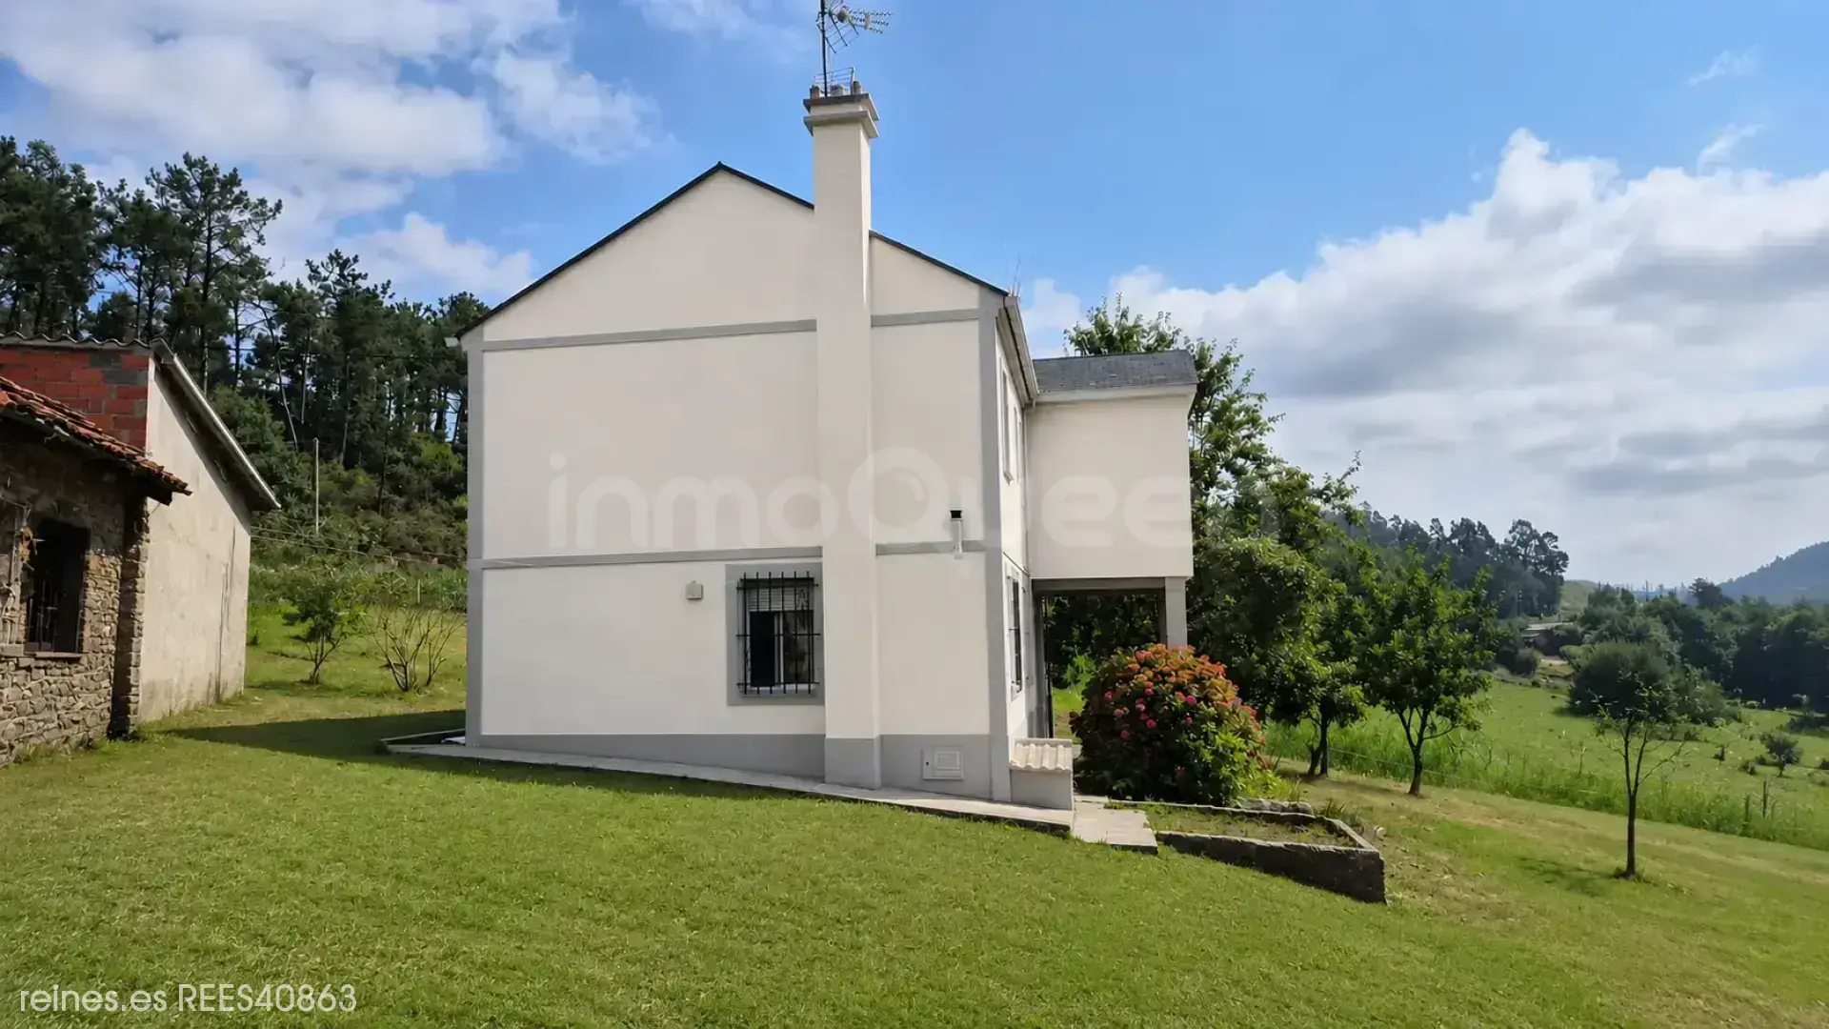
In a quiet and sunny rural setting, just one kilometer from the town center of Trabada, is this property consisting of a house of approximately 160 m² built, a large plot with fruit trees, two garages, and an independent stone building with rehabilitation possibilities.
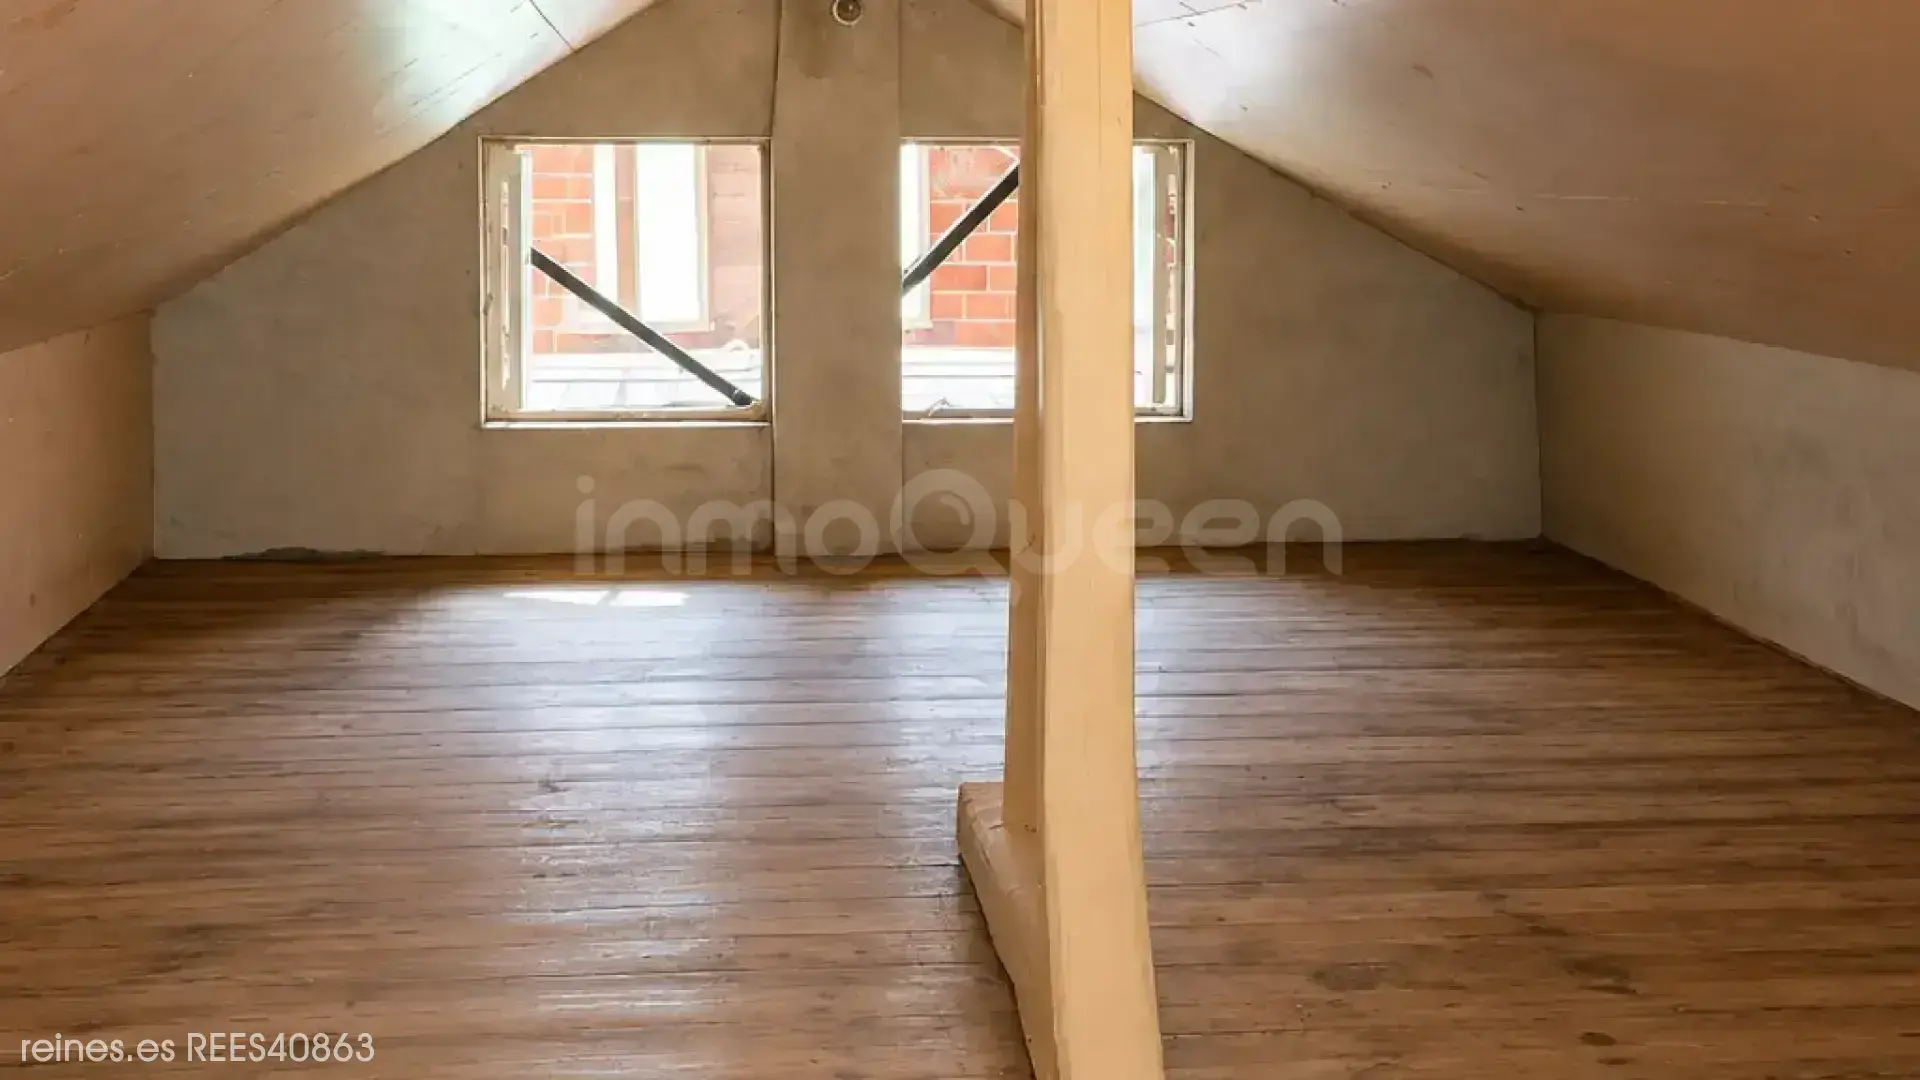
The house has 150 m² usable, distributed over two floors plus an attic. Its interior offers a functional layout, with rooms of different sizes and enough space for both permanent residence and second home.
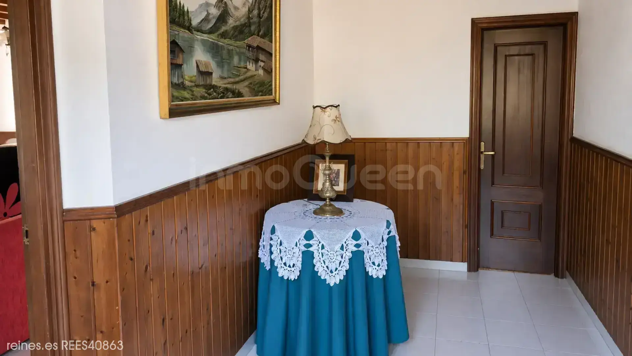
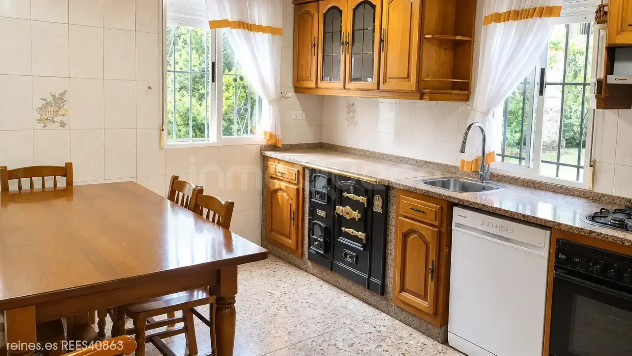
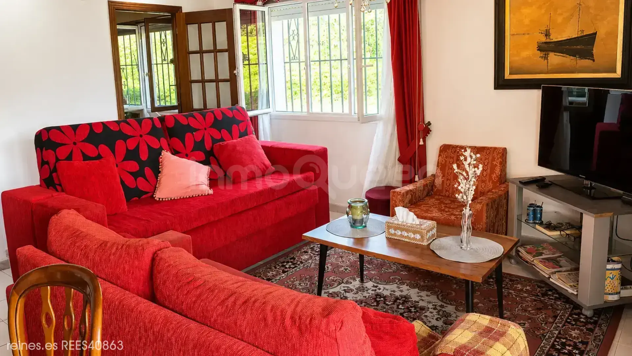
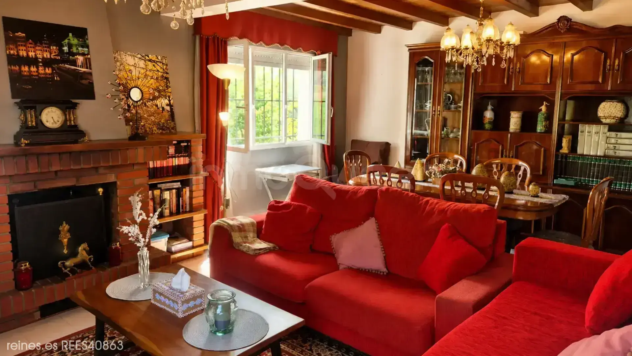
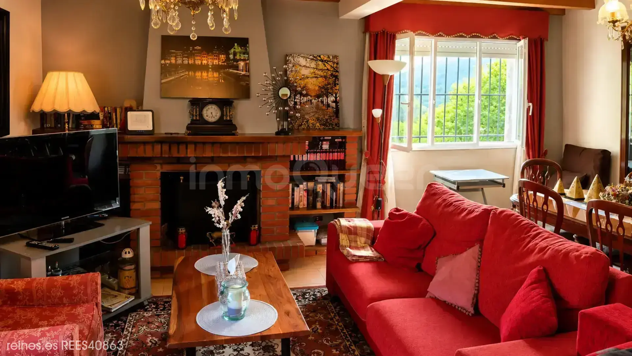
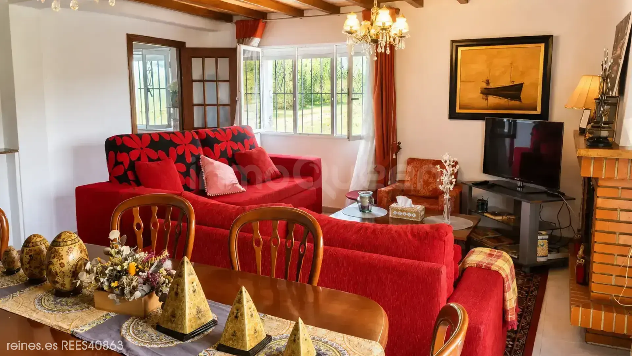
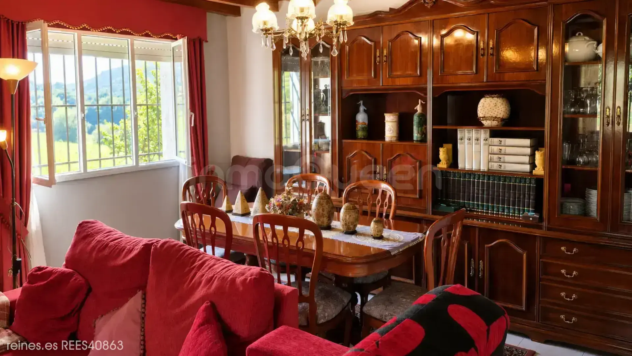
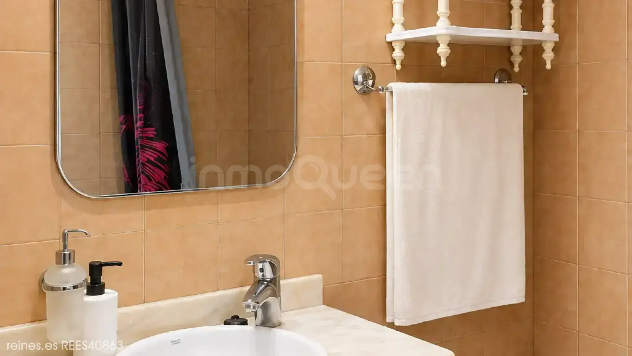
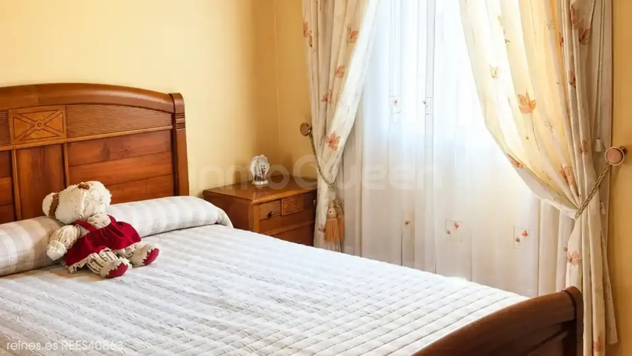
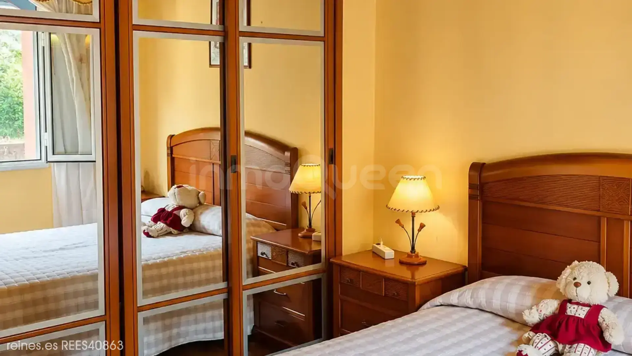
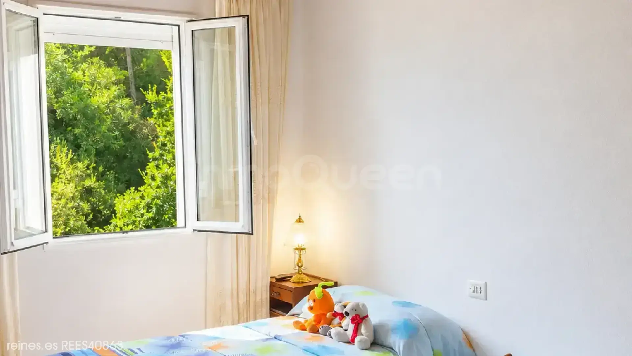
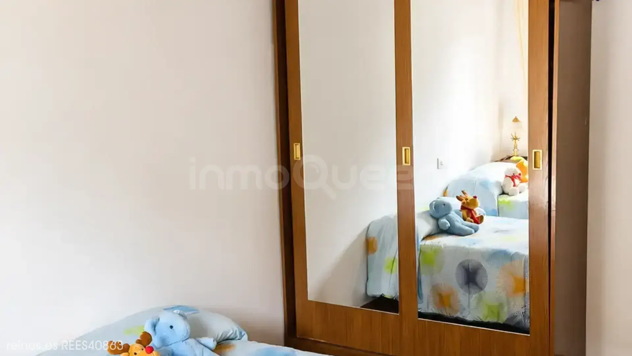
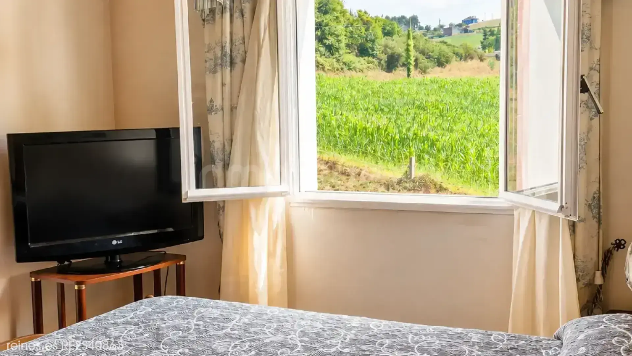
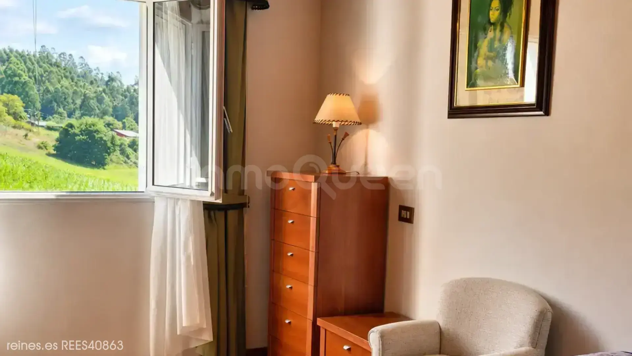
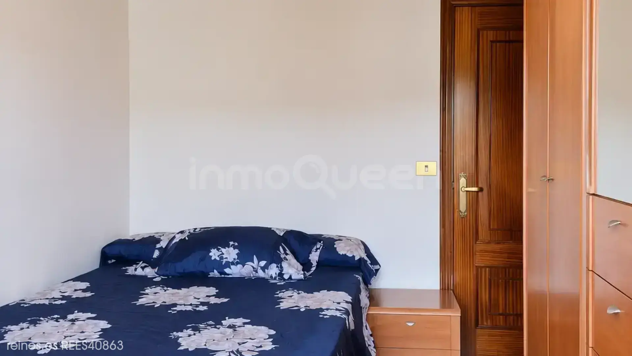
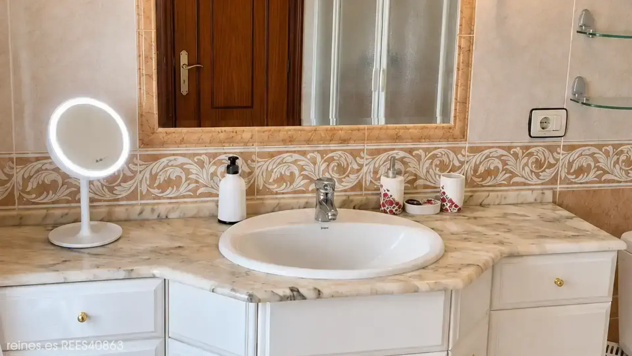
It features a fully equipped kitchen, living room with Basque fireplace, four bedrooms, two bathrooms, laundry room, closets, storage room, terrace, and balcony. It is sold furnished and has individual electric heating and hot water by electricity.
Idealista +1
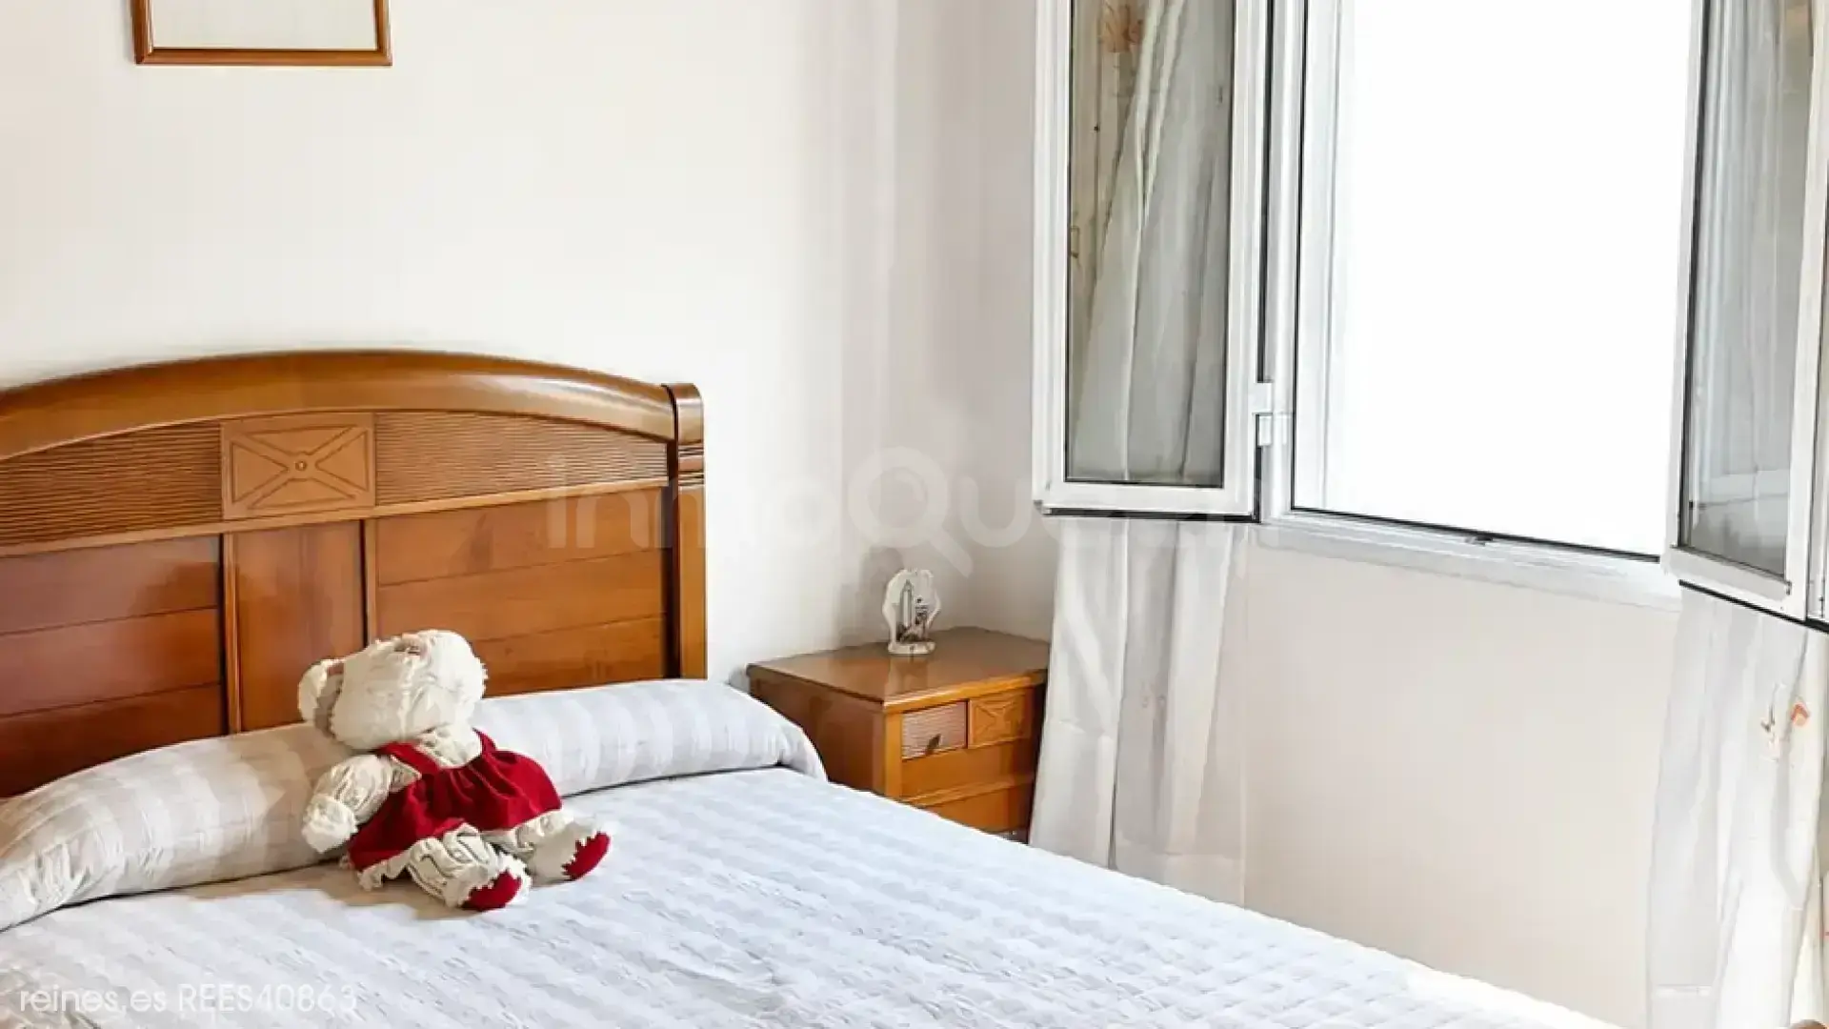
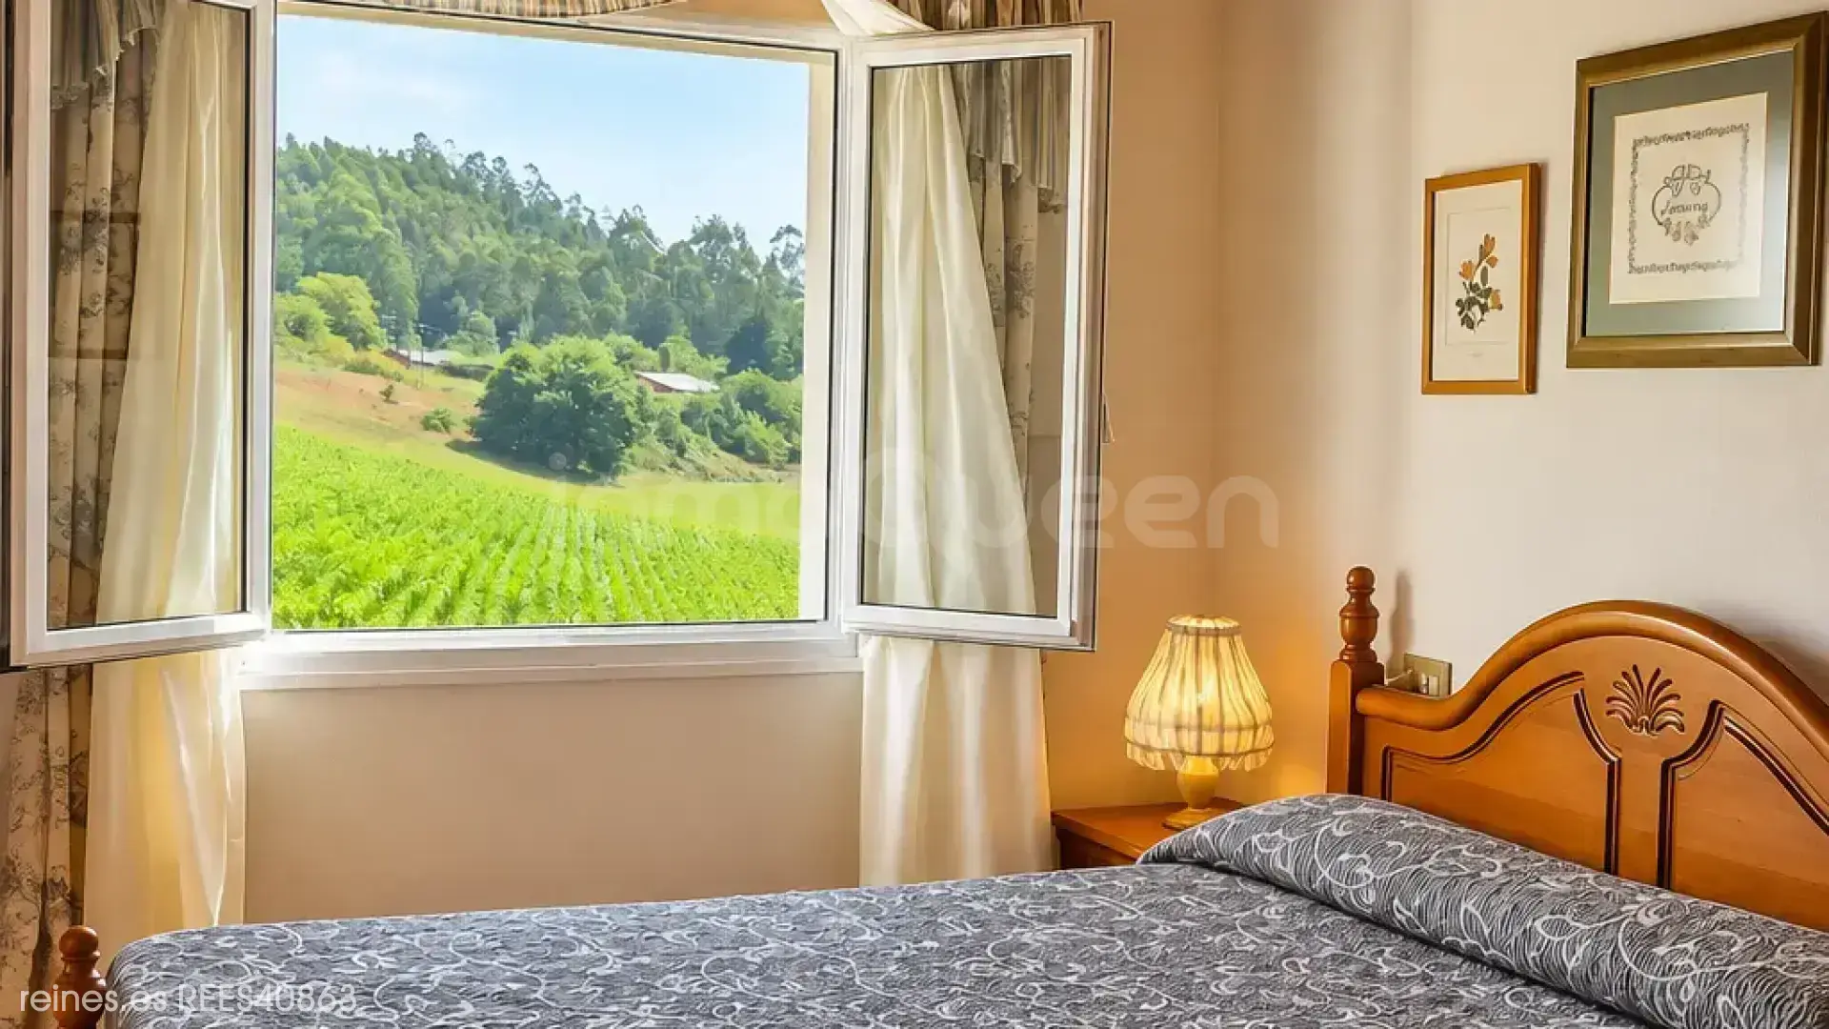
The living room is one of the main gathering areas of the house, with the fireplace as the central element. The four bedrooms allow for main rooms, auxiliary bedrooms, office, or guest space, without assigning areas not listed in the published documentation.
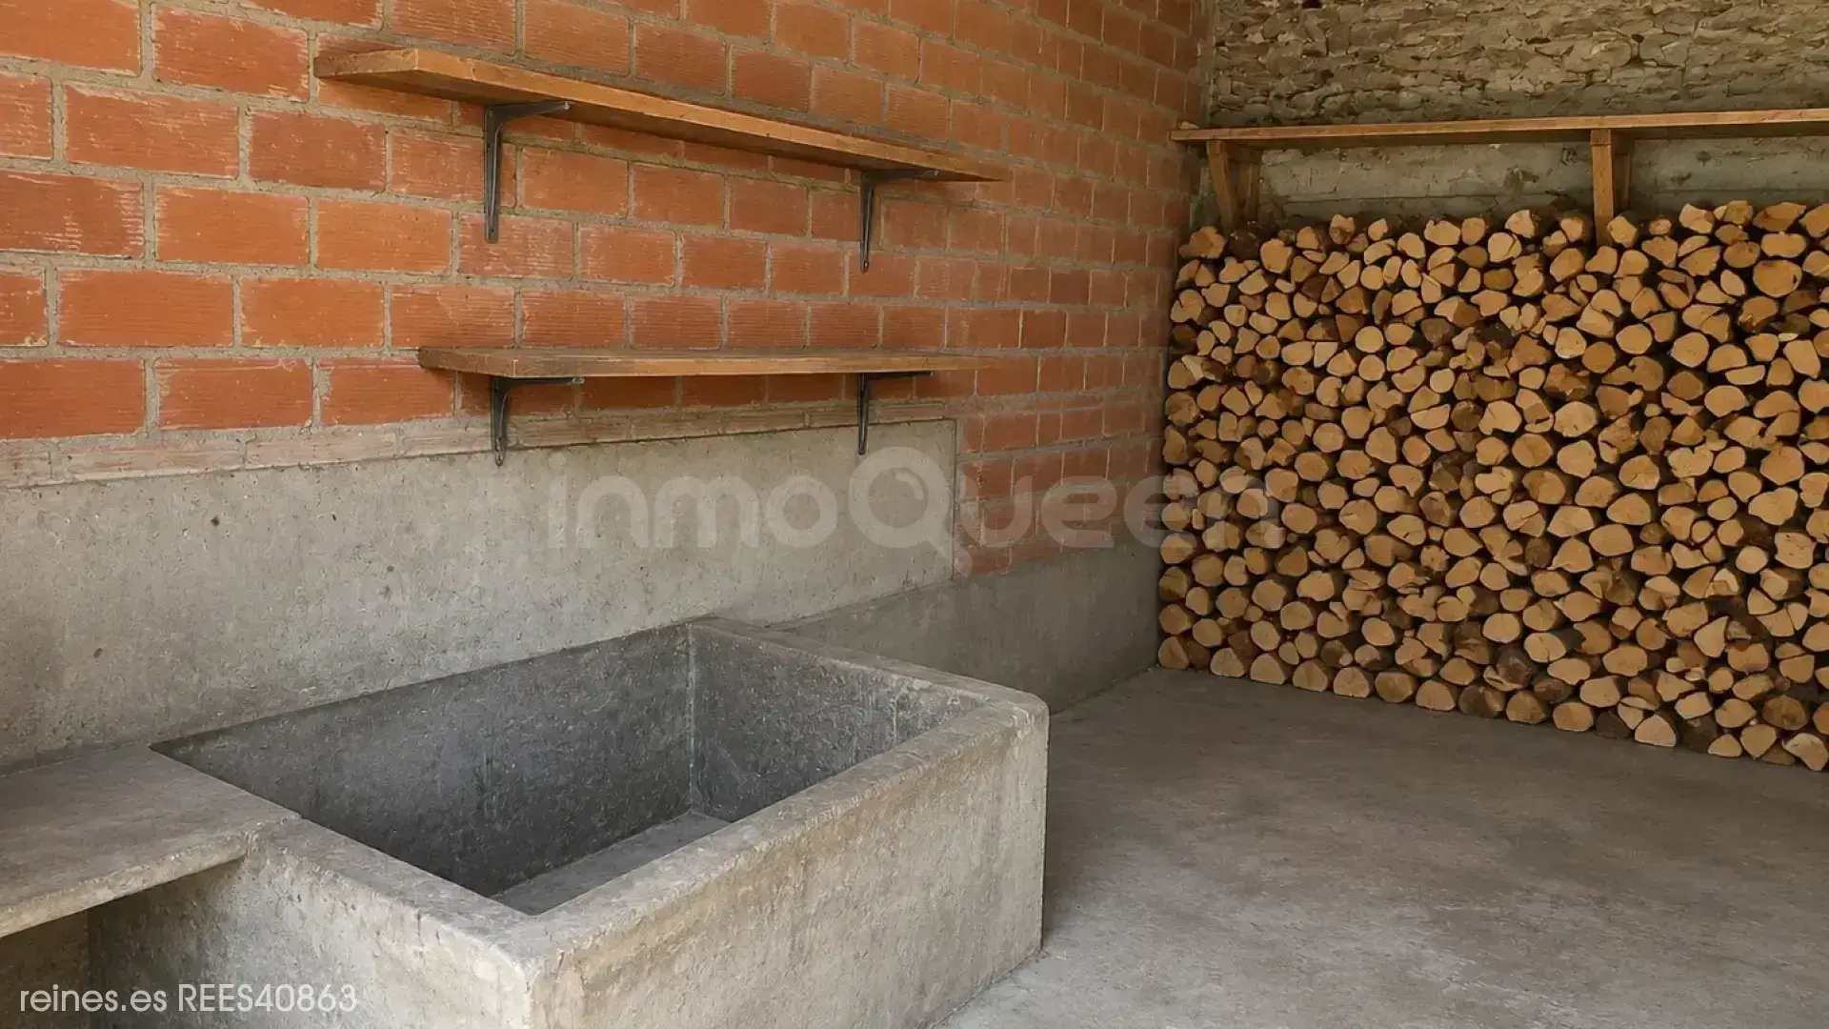
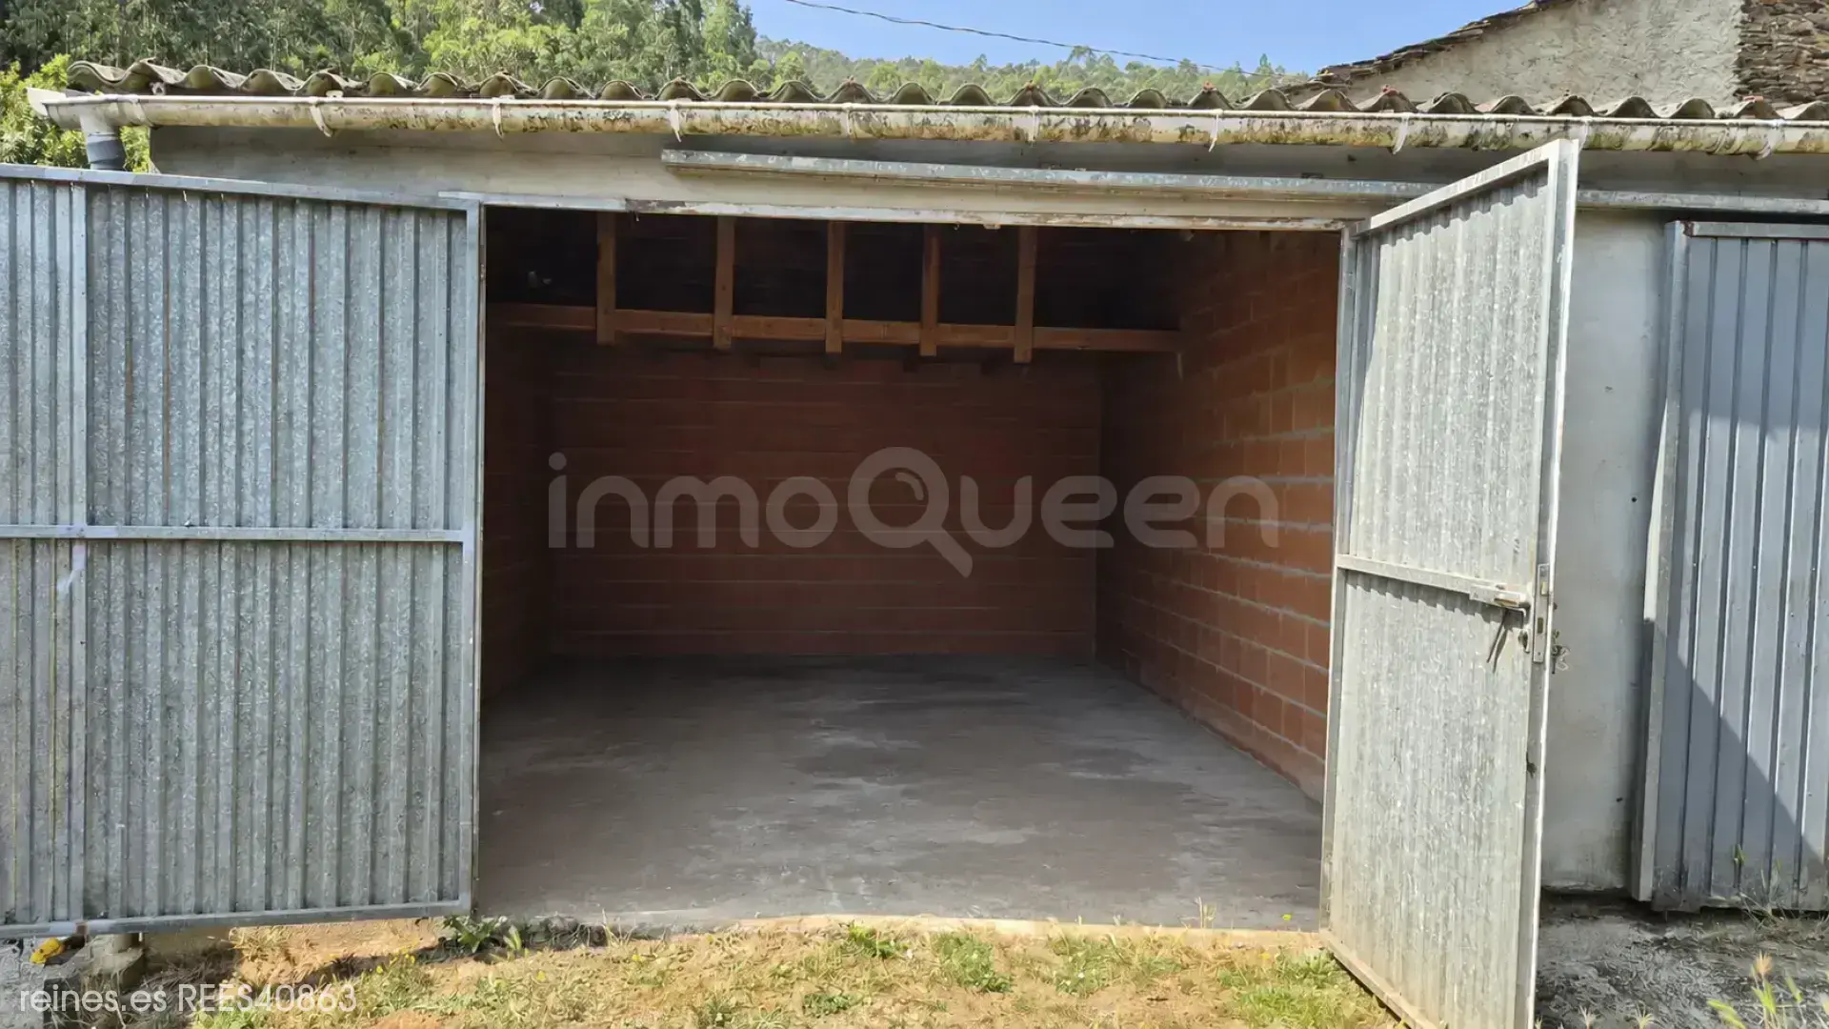
The property is completed with two garages, providing capacity for vehicles and additional storage.
An especially attractive plot
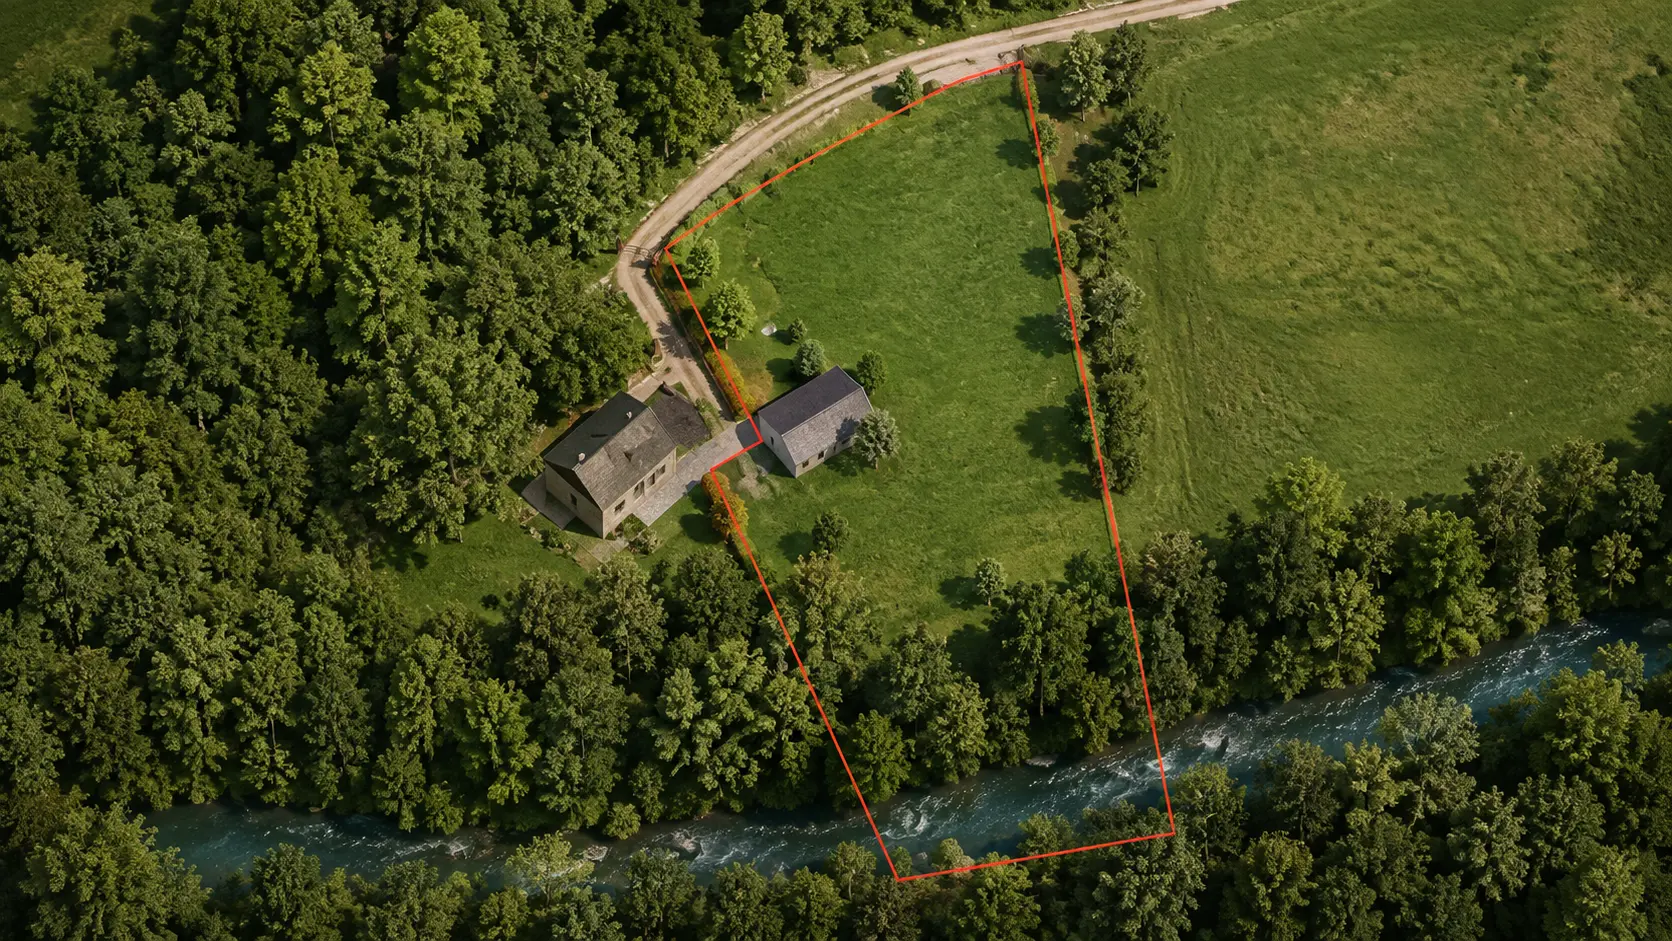
The house is situated on a plot of approximately 3,100 m², with garden, usable land areas, and fruit trees.
At the rear of the property runs a small trout river, integrated into a setting of vegetation and trees. This natural element provides privacy and makes the plot a particularly pleasant space for those seeking tranquility and direct contact with nature.
Idealista +1
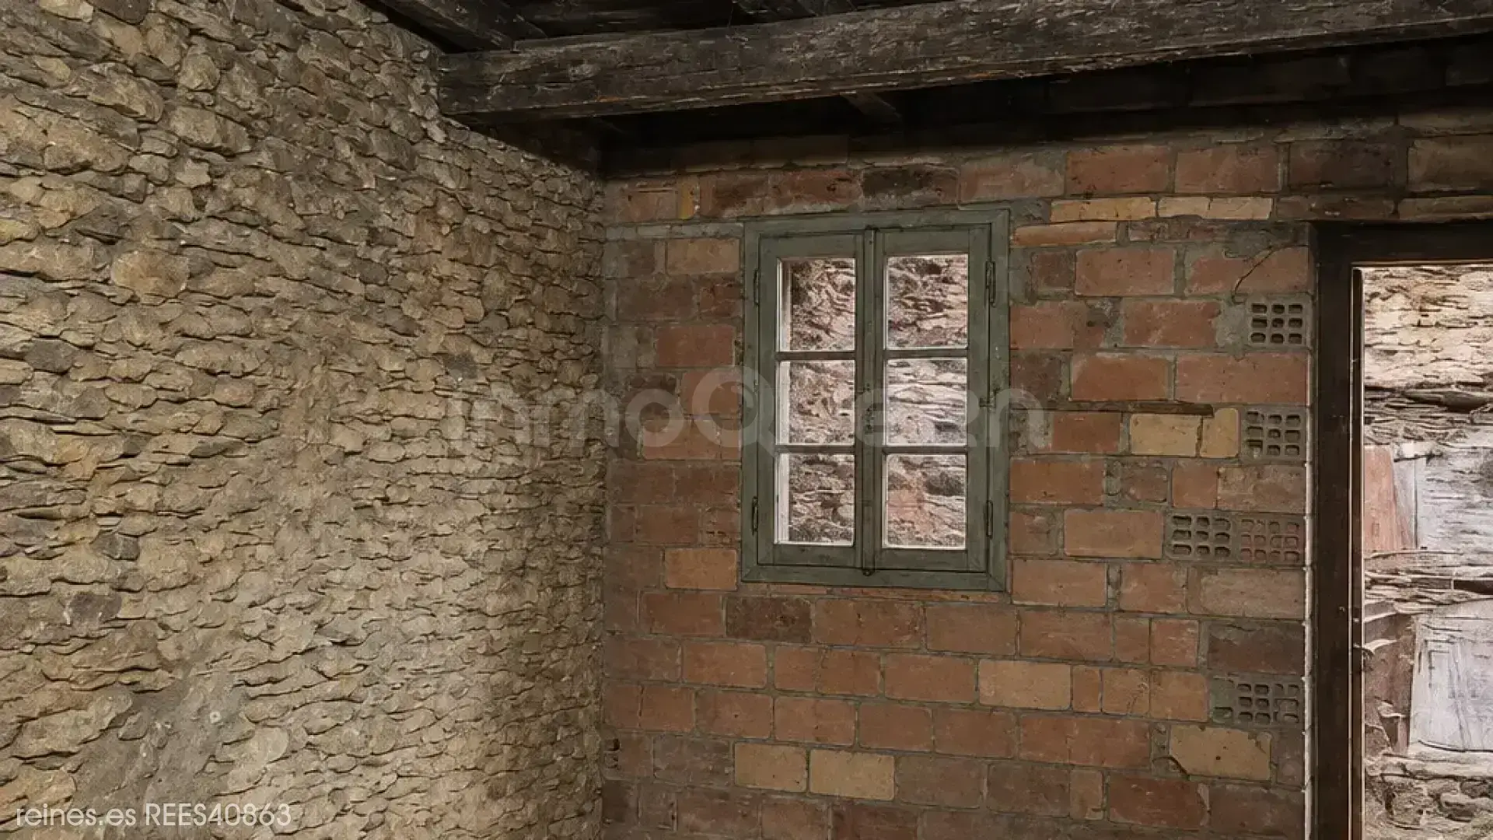
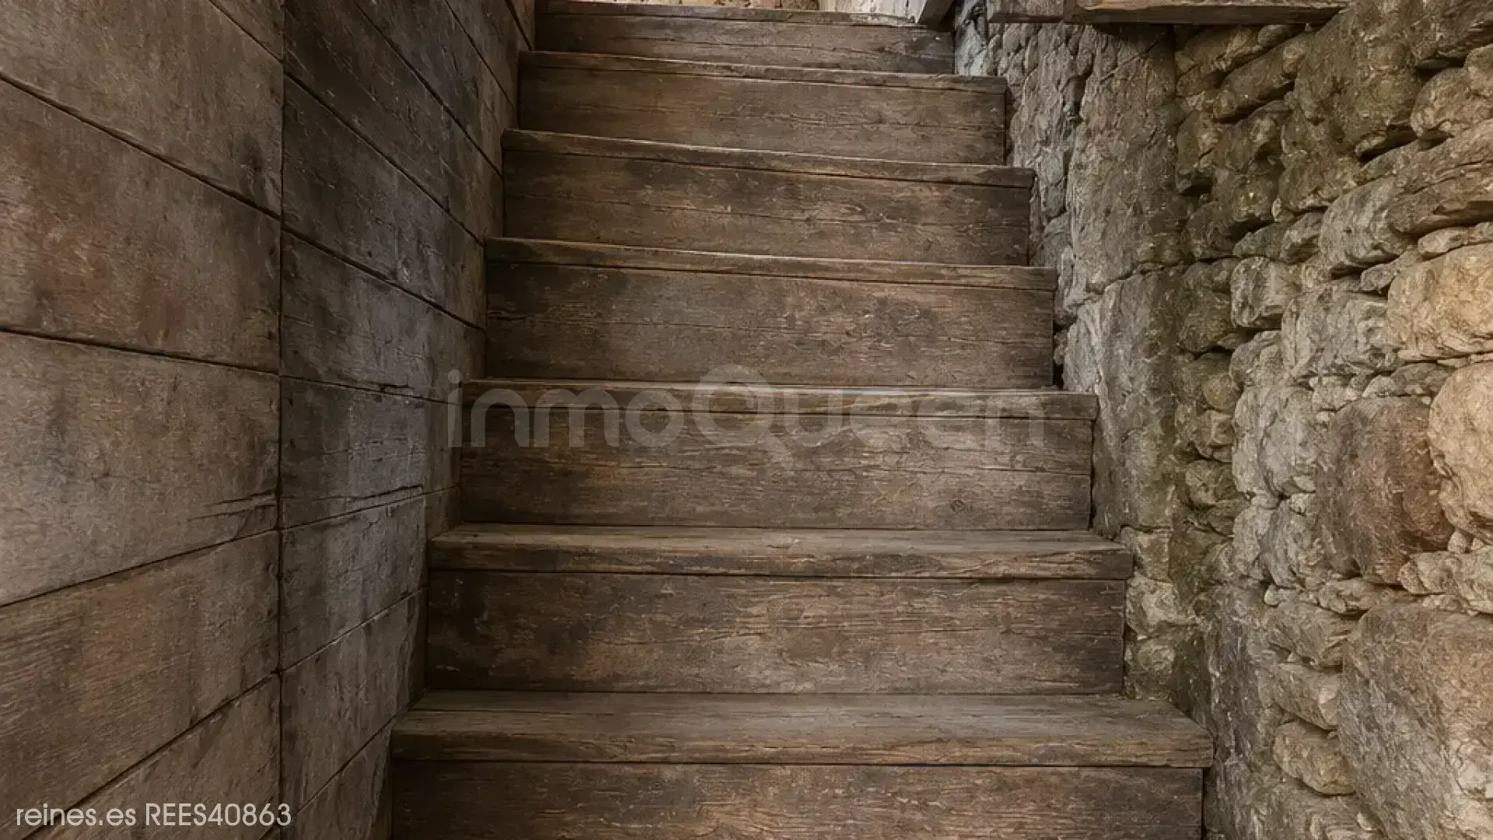
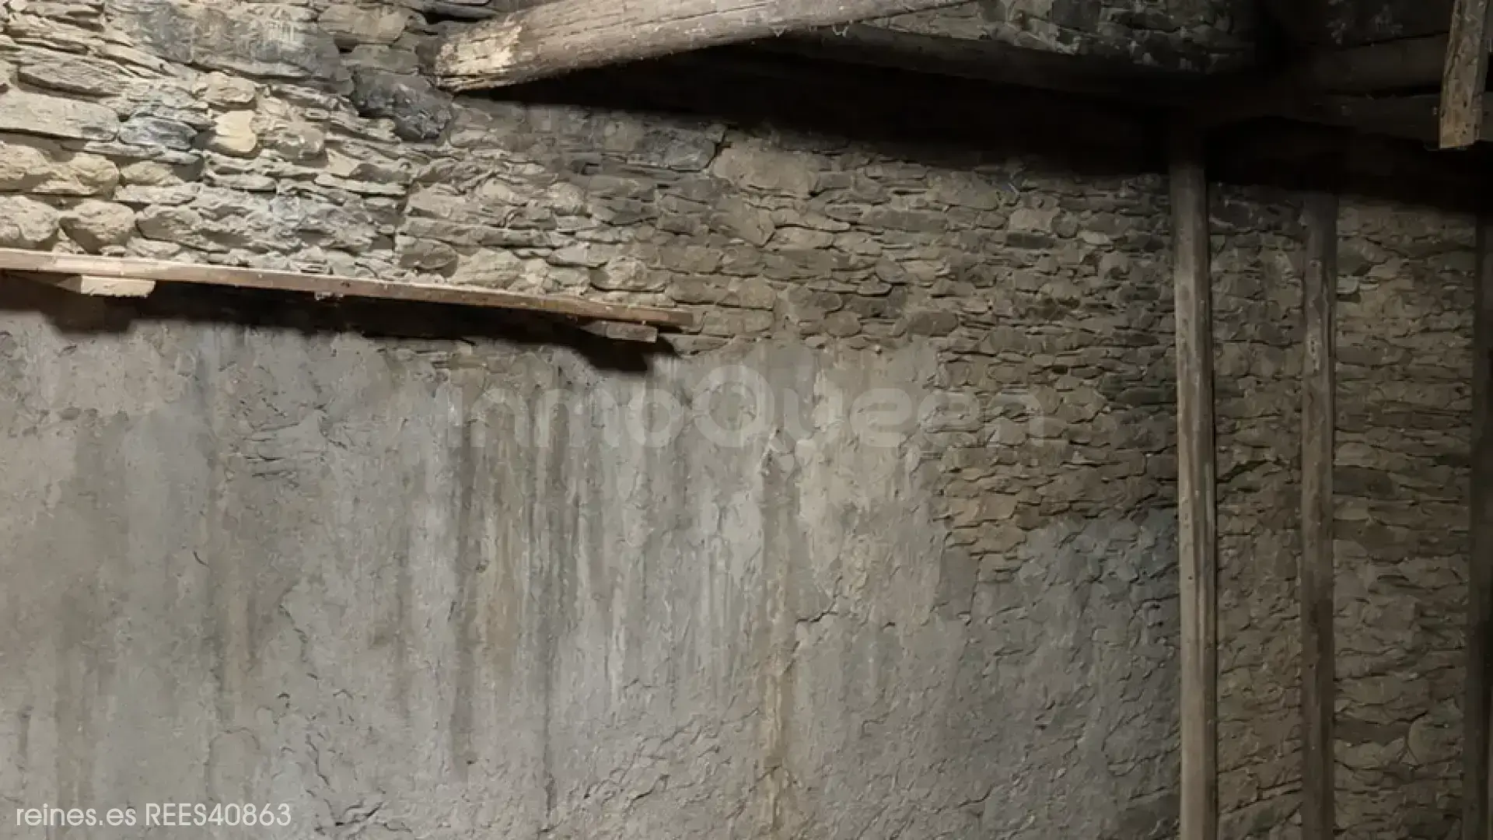
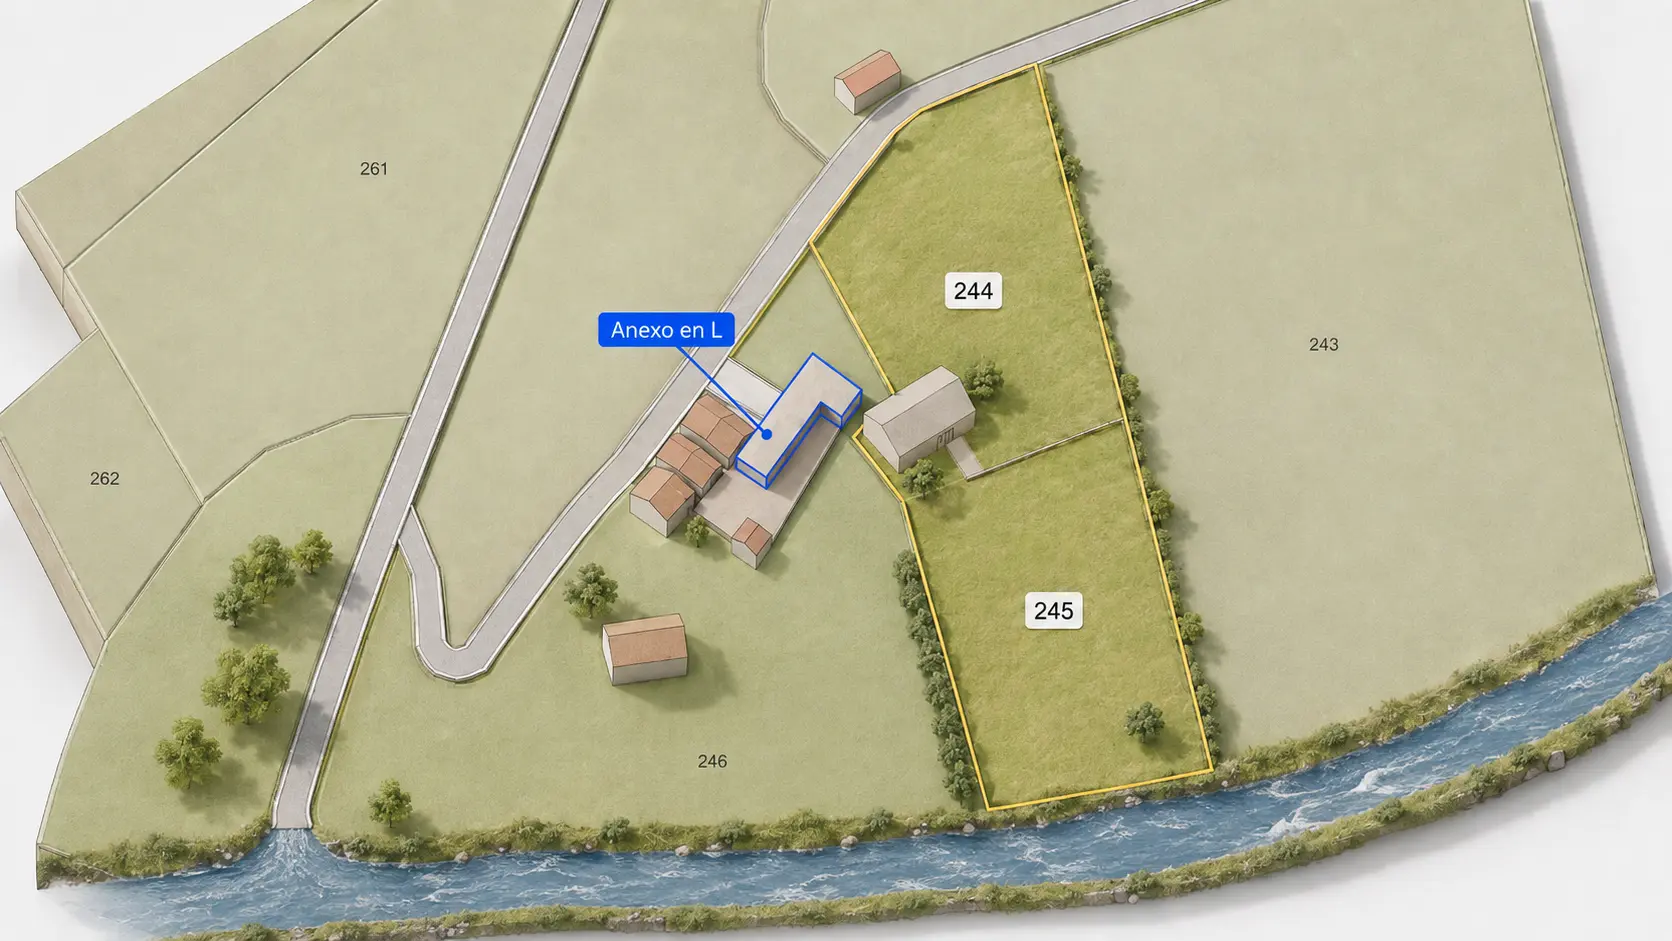
Within the property there is also an independent stone building of approximately 45 m², currently pending rehabilitation. Due to its dimensions and characteristics, it offers potential to be adapted as auxiliary space, studio, workshop, leisure area, or open-plan room, always subject to regulations and corresponding authorizations.
Idealista +1
Location
The property is located:
Approximately 1 km from the town center of Trabada.
About 15 minutes from the beaches in the Ribadeo area.
Within walking distance of Vegadeo.
Approximately one hour from Lugo.
Idealista +1
A complete property for those seeking a home, land, garages, an additional stone building, and a natural environment with a river, without giving up proximity to the services of Trabada and the coast.
Request information and arrange a visit to personally see the house, the plot, and all the possibilities it offers.
Impact opening phrase
House with 3,100 m² plot, four bedrooms, two garages, stone annex, and a small trout river at the rear of the property.

Location

Characteristics

Bathrooms: 2
Built surface: 147 m²
Useful surface: 140 m²
Land surface: 2797 m²
Building floors: 2
Property floors: 2
Kitchen: 20 m²
Kitchen equipment: Equipped
Kitchen distribution: Independent
Living room: 30 m²
Terrace: 15 m²
Storage room: 80 m²
Parking: Yes
Closed parking: Yes
Elevator: No
Elevator to garage: No
Private garden: 2797 m²
Distribution: COCINA, SALON, COMEDOR, 4 HABITACIONES DOS BAÑOS GARAJE, ANTIGUA CUADRA
Exterior: Exterior
Orientation: North
Environment: Rural
Views: Green Areas
Condition: Move-in Ready
Furnished: Furnished
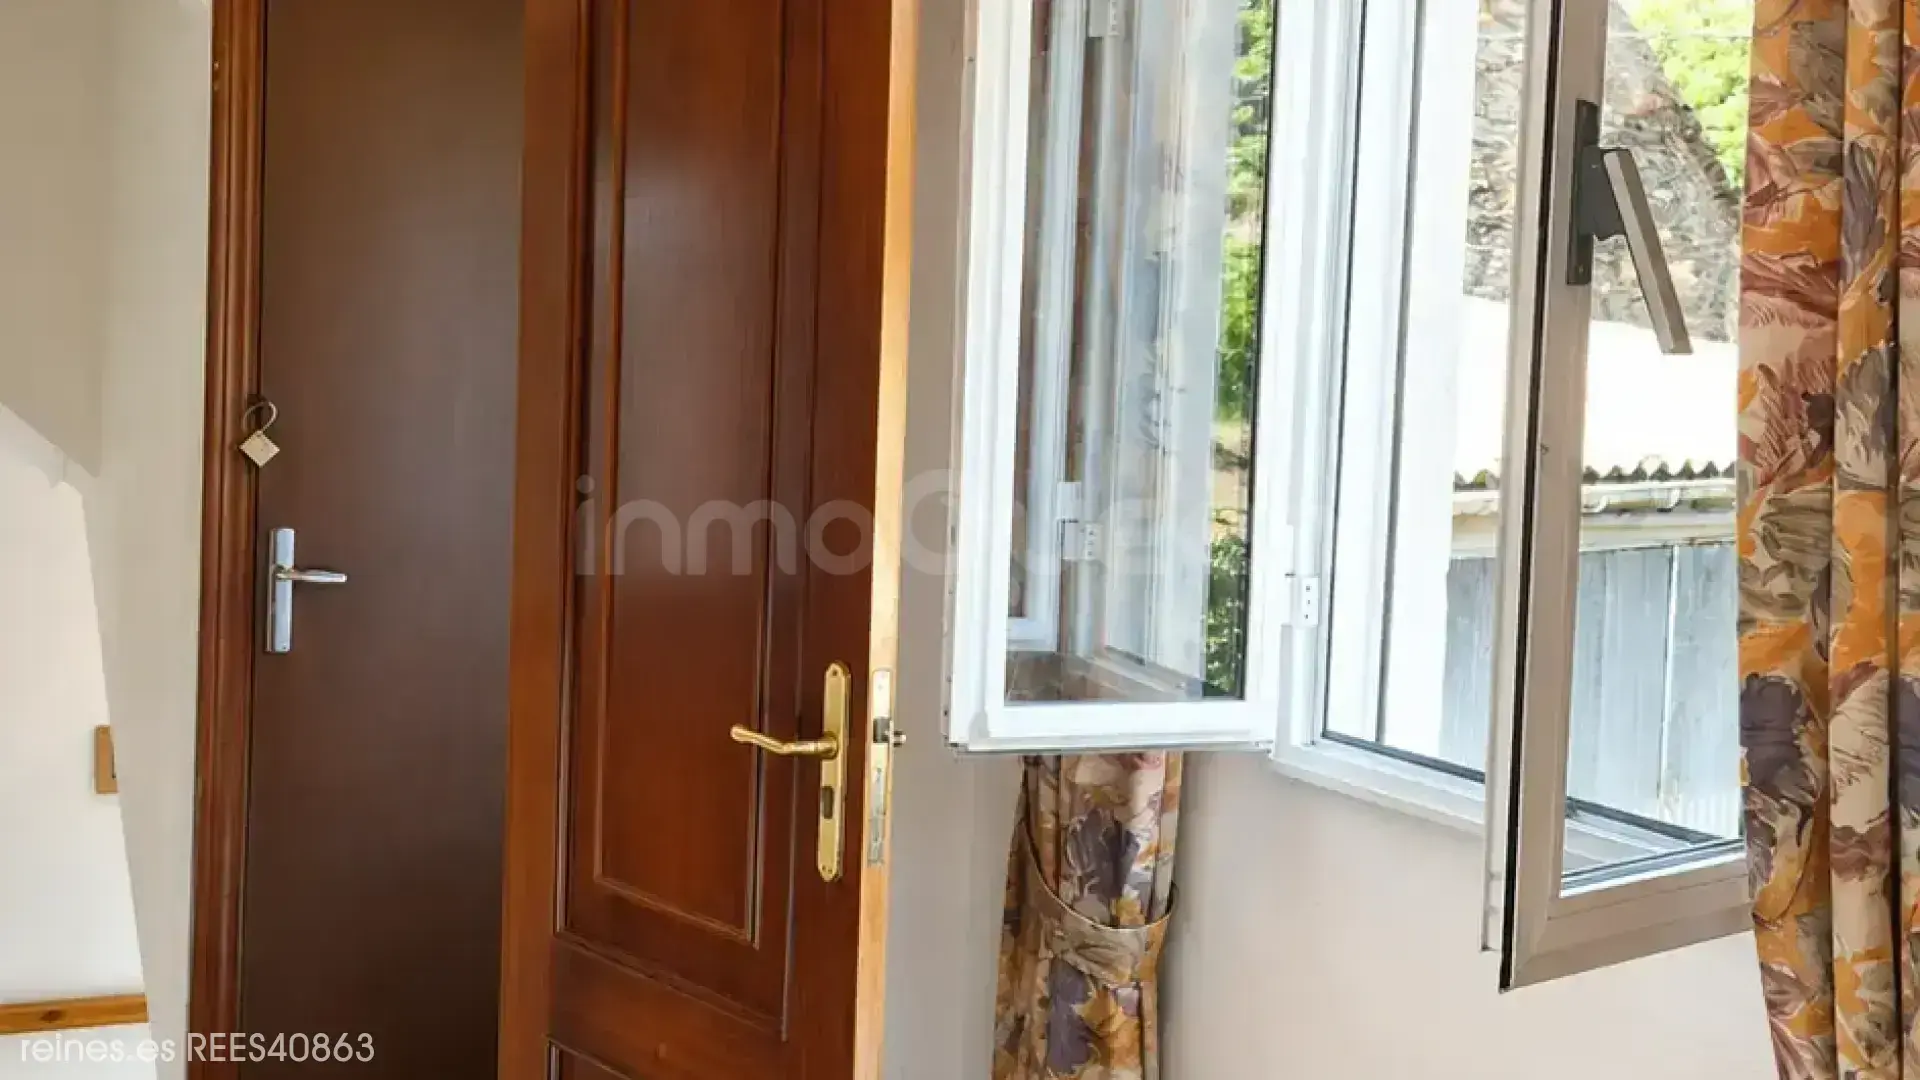
Exterior carpentry: Aluminum RPT
Exterior carpentry glass: Double
Interior carpentry: Wood
Front door: Armored
Floor type: Porcelain
Construction year: 1997
Restoration year: 2026
Ideal for: Entrar a vivir
More features: Pantry

Additional Information

Construction year: 1997
Elevator: No
Terrace: Yes (15 m²)

Other characteristics

Electricity: Yes
Water: Yes
Gas: Yes
Sewage: No
Architectural barriers: Yes
Fenced: No
Lift truck: No
Conditioning: reformado entero
Structure: Concrete
Covering: Slate
Front: Cotegran

Connections

Electricity: Yes
Water: Yes
Phone: Yes
Gas: Yes

Distances

Distance to beach: 20.00 km
Distance to mountain: 3.00 km
Distance to city: 3.00 km
Distance to emblematic area: 3.00 km
Distance to airport: 98.00 km

Communications

Train station: 21.00 km
Bus station: 5.00 km
Taxi: 5.00 km
Port: 21.00 km

Nearby services

Schools
Banks
Health center
Religious center
Recreational areas
Sports facilities
Leisure

Energy Certificate

Energy Certificate
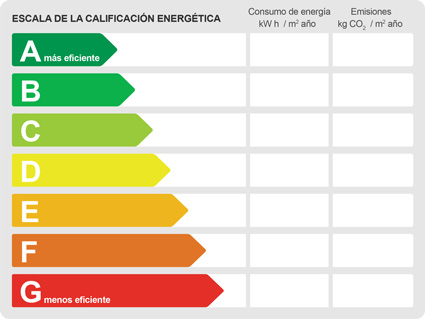
Energy rating: E
Energy consumption: 255.80 kWh/m² year
Emissions rating: E
Emissions: 43.32 kg CO₂/m² year
Certificate number: Carlos Criado Giraldo
Reines Vegadeo, Asturias.

Reines Vegadeo, Asturias.

Plaza Ayuntamiento 2, 33770, Vegadeo, Asturias

Exclusive
Call
Reserve Property

Send message

Move the slider to align with the indicator

Efren

Efren Pérez

Agent

Reines Vegadeo, Asturias.

Plaza Ayuntamiento 2, 33770, Vegadeo, Asturias

We use our own and third-party cookies to improve our services and show you advertising related to your preferences. You can change the settings or get more information in our Privacy Policy.

Cookie Preferences

Necessary

Essential for the website to function properly.

Analytics

Help us understand how visitors use our website.

Marketing

Used to show you relevant advertising.